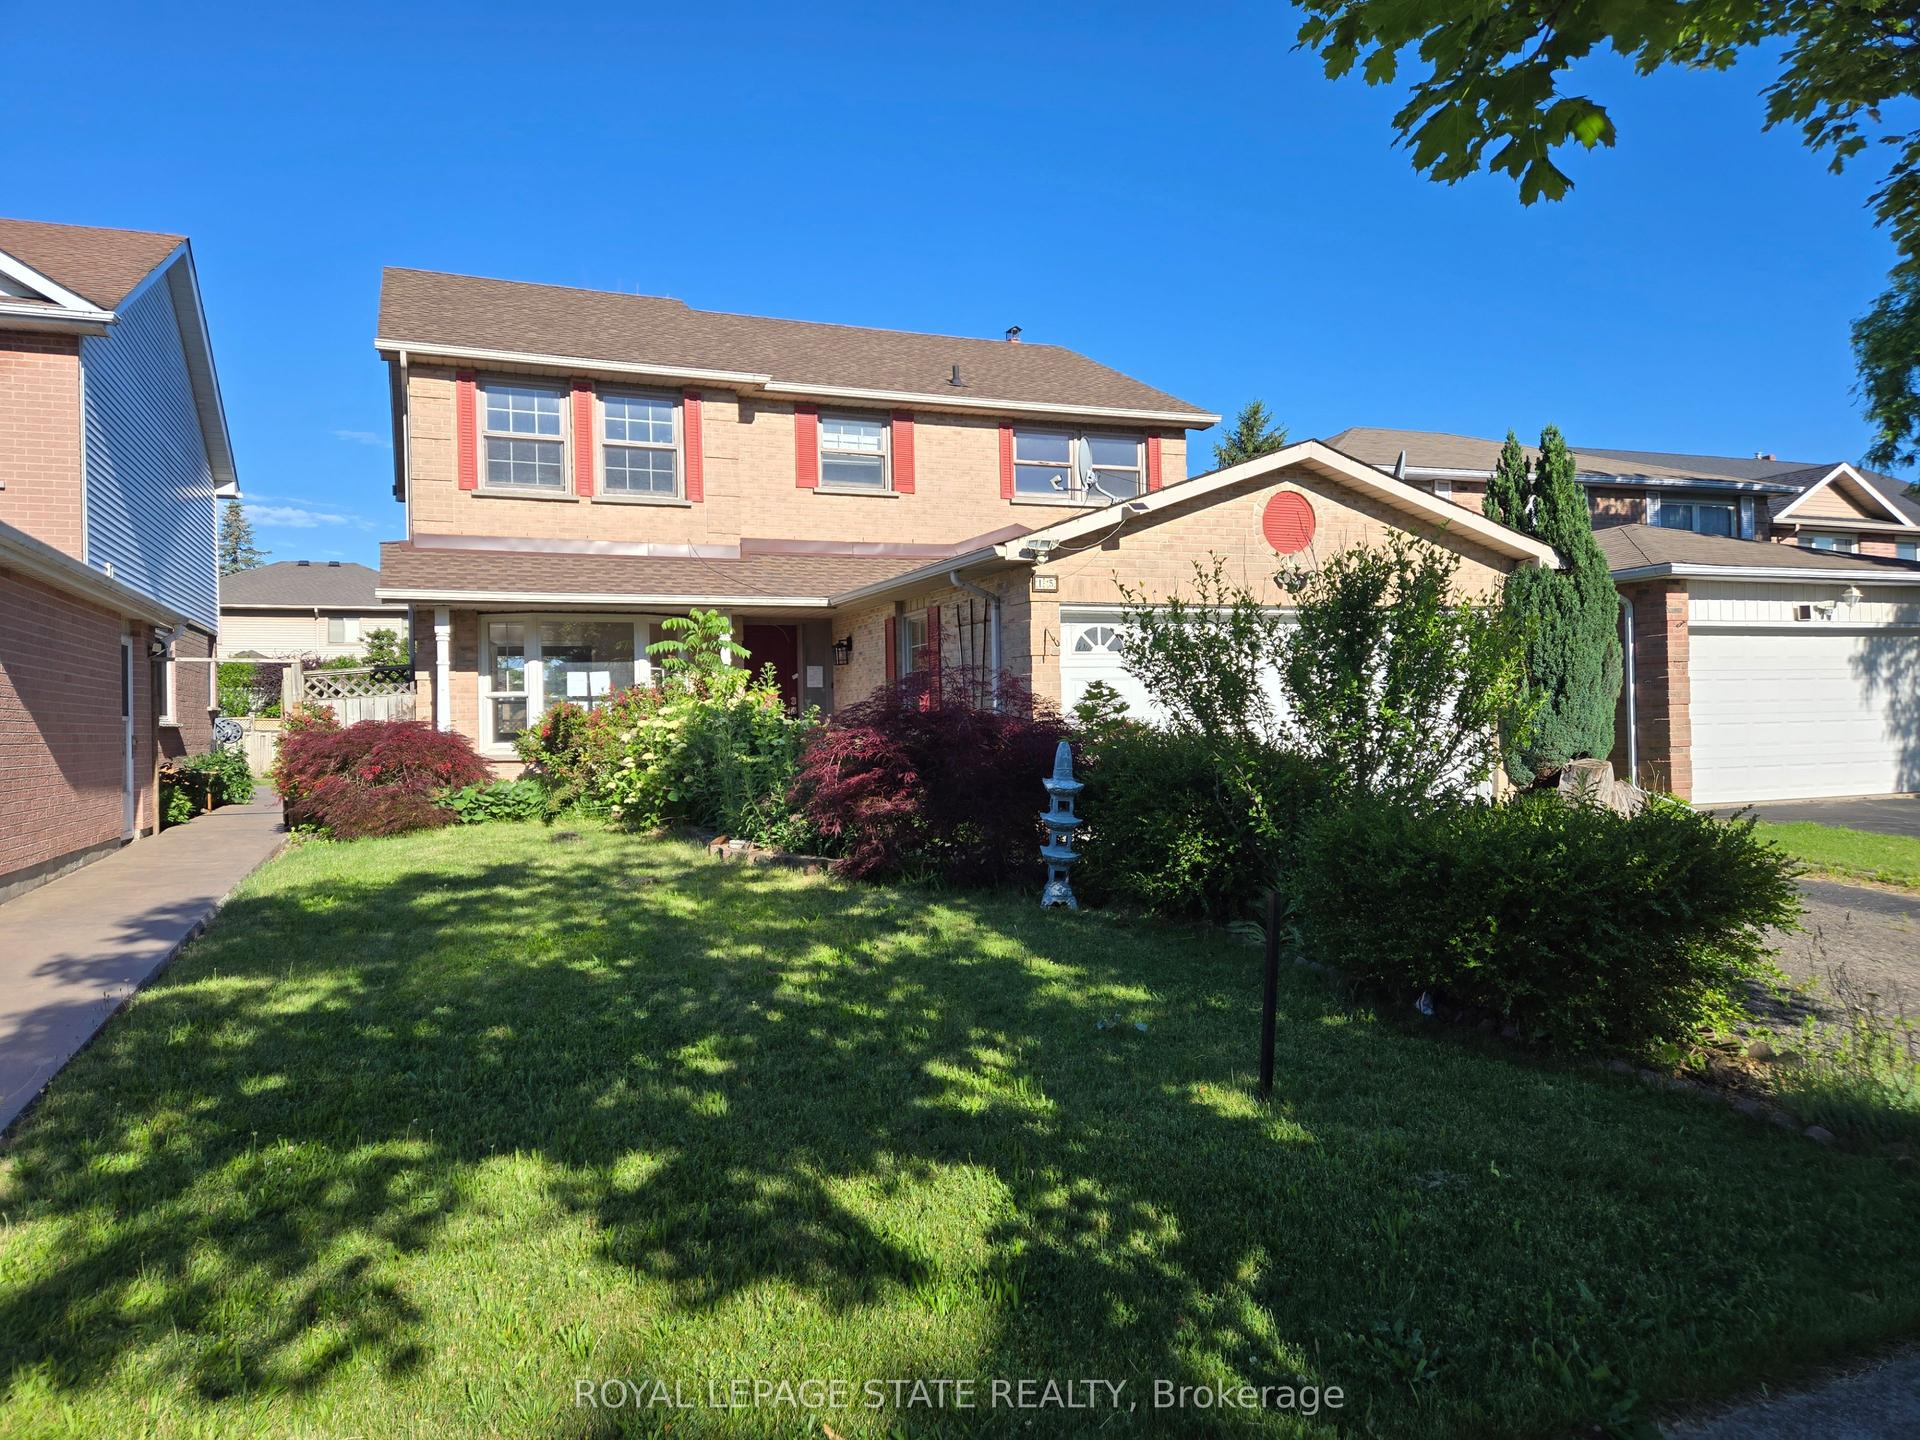
For Sale
311 Main Street
438 - Port Dalhousie, St. Catharines, ON
$798,000
2+1Bd
2Ba
1,750+sqft
5Parking
50 x 100 ftlot
$456/sqft
DetachedMLS# X13542786Listed 2026-07-0913 DOM
Heating
Water Heater Owned
Cooling
Central Air
About this home
Perfectly positioned within walking distance to two highly rated elementary schools, this appealing home offers an exceptional lifestyle surrounded by waterfront beauty and everyday convenience. Pride of ownership is evident in the attractive curb appeal and welcoming outdoor spaces, designed for gathering with family and friends around the pool. The interior offers a thoughtful layout with over 2,170 sq. ft. of total living space. Spend summer days at the beach, stroll to the marina, enjoy ice cream, dining, and shopping at the vibrant Main and Lock intersection. Take part in events such as the Port Dalhousie Supper Markets (Lakeside Park), Summer in White (waterfront at the Royal Canadian Legion - Branch 350) and the free Rock on the Lock summer concert series. From the charming Historic Carousel (still just five cents a ride) to World-class Rowing, live music and scenic trails (Henley Island), this home offers the warmth of a true community and a lifestyle that is uniquely Port Dalhousie.
PoolWaterfront
Rooms
Main Floor
| Foyer | 1.70 × 1.52 m | |
| Living Room | 4.90 × 3.56 m | |
| Family Room | 5.27 × 3.52 m | |
| Bathroom | 2.17 × 1.04 m | 2 Pc Bath |
Second Floor
| Primary Bedroom | 5.13 × 3.16 m | |
| Bedroom 2 | 4.47 × 3.20 m | |
| Bathroom | 2.79 × 2.34 m | 5 Pc Bath |
Lower
| Recreation | 5.57 × 4.81 m |
Basement
| Bedroom 3 | 5.12 × 3.53 m | |
| Game Room | 4.95 × 3.49 m | |
| Utility Room | 5.12 × 3.65 m | |
| Other | 4.96 × 1.15 m | |
| Other | 2.32 × 1.00 m | |
| Other | 2.92 × 1.70 m |
Other
| Kitchen | 2.75 × 2.51 m | |
| Breakfast | 2.85 × 2.39 m | |
| Dining Room | 4.91 × 3.19 m |
Features
- Auto Garage Door Remote
- ERV/HRV
- Storage
- Water Heater Owned
- Porch
- Patio
- Lawn Sprinkler System
- Full
- Walk-Up
- Central Air
- 1 1/2 Storey
Financials
Annual Taxes
$5,700
Estimated Rental Income
Entire property$2,600 – $3,800/mo
Basement apartment$1,800 – $2,500/mo
Rental yield3.9% – 5.7%
*Estimates based on comparable rentals in the area. Actual income may vary.
Market Data — St. Catharines
Days on market13 days
Buyer's MarketSeller's Market
Based on active listings in St. Catharines. Data updates daily.
Our estimate for this home
Estimated range
$991K – $1.15M
Mid-point $1.07M · ~$612/sqft
How this listing compares
$991KList · $798K$1.15M
Medium confidence·Based on 14 438 - port dalhousie comparables
Estimated range is generated automatically from active comparables and is for informational purposes only. Not an appraisal — contact Aman for a full comparative market analysis that factors in condition, renovations, and positioning.
Getting around
How walkable, bikeable, and transit-friendly this neighbourhood is.
61
/ 100
Walk Score
Somewhat Walkable
40
/ 100
Transit Score
Some Transit
53
/ 100
Bike Score
Bikeable
Scores are estimates based on neighbourhood data and are for informational purposes only.
MLS® data courtesy of the Toronto Regional Real Estate Board (TRREB).
The information provided herein must only be used by consumers that have a bona fide interest in the purchase, sale, or lease of real estate and may not be used for any commercial purpose or any other purpose. Listing information is deemed reliable but is not guaranteed accurate by the Toronto Regional Real Estate Board, the listing brokerage, or this website. The trademarks REALTOR®, REALTORS® and the REALTOR® logo are controlled by The Canadian Real Estate Association (CREA) and identify real estate professionals who are members of CREA. MLS®, Multiple Listing Service®, and the associated logos are owned by CREA. Not intended to solicit properties currently listed for sale or buyers under contract.
You may also like
More homes in St. Catharines
Hand-picked listings with a similar price range and style.
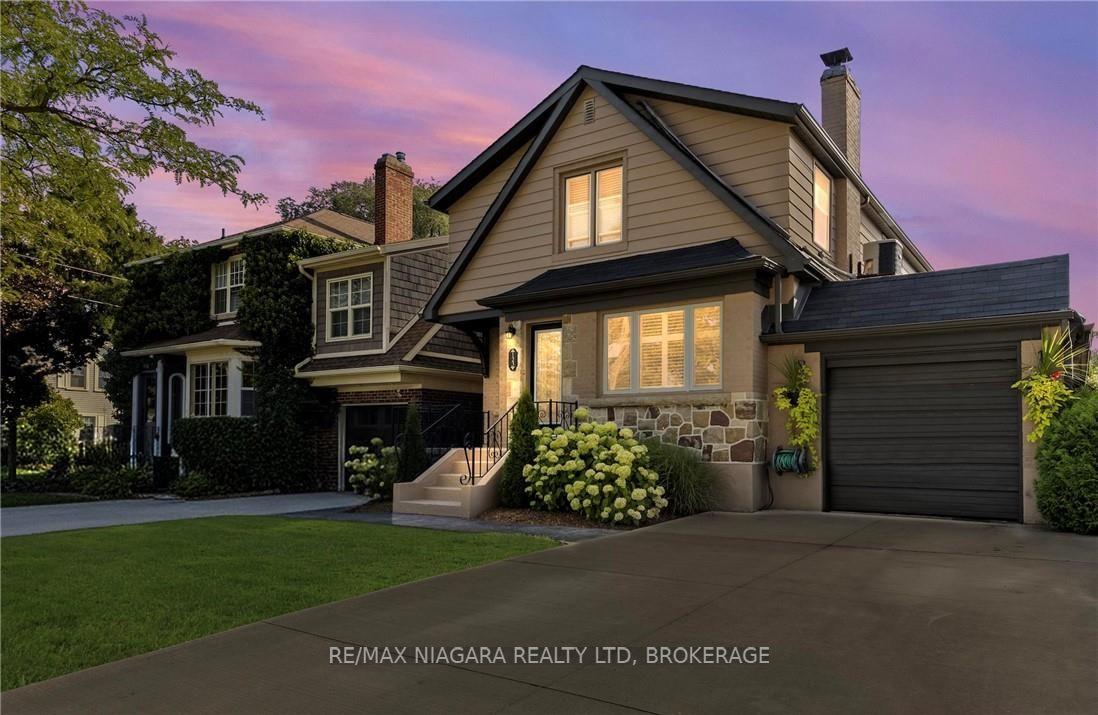
For Sale2 months ago
$845,000
Detached
est. $3,705/mo
123 SOUTH Drive, 457 - Old Glenridge
St. Catharines, ON
4 bd
4 ba
2,250
5
MLS# X13151928Re/Max Niagara Realty Ltd, Broker…
WhatsApp Aman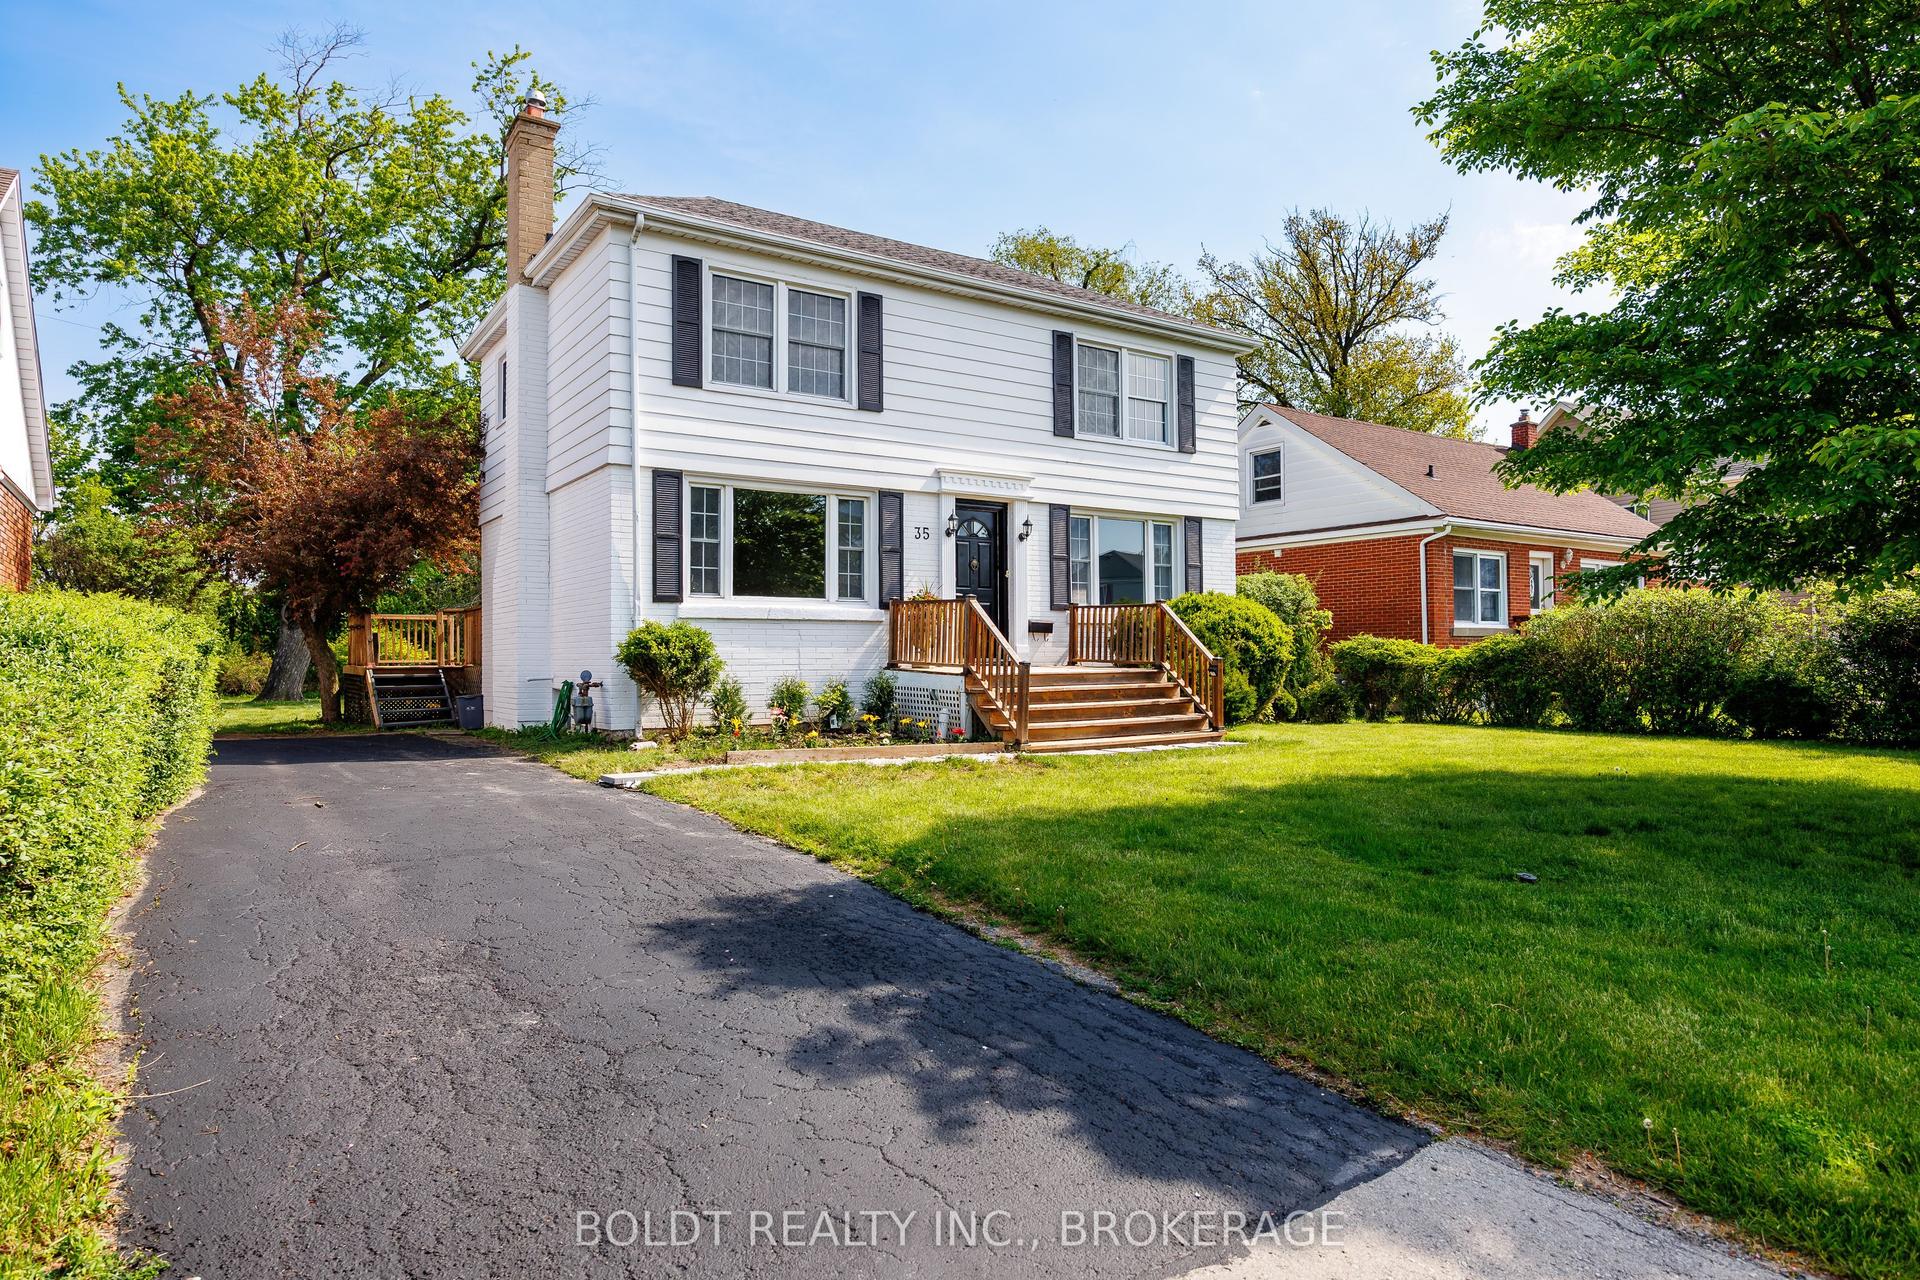
For Sale7 h ago
$659,000
Detached
est. $2,889/mo
35 Rivercrest Drive, 461 - Glendale/Glenridge
St. Catharines, ON
3+1 bd
3 ba
1,750
4
MLS# X13593176Boldt Realty Inc., Brokerage
WhatsApp Aman