For Sale
Just Listed
35 Rivercrest Drive
461 - Glendale/Glenridge, St. Catharines, ON
$659,000
3+1Bd
3Ba
1,750+sqft
4Parking
55 x 169.91 ftlot
$377/sqft
DetachedMLS# X13593176Listed 2026-07-220 DOM
Heating
Water Heater Owned
Cooling
Central Vacuum
Basement
Partially Finished
Just listed! New listings in St. Catharines often receive offers within the first week.
About this home
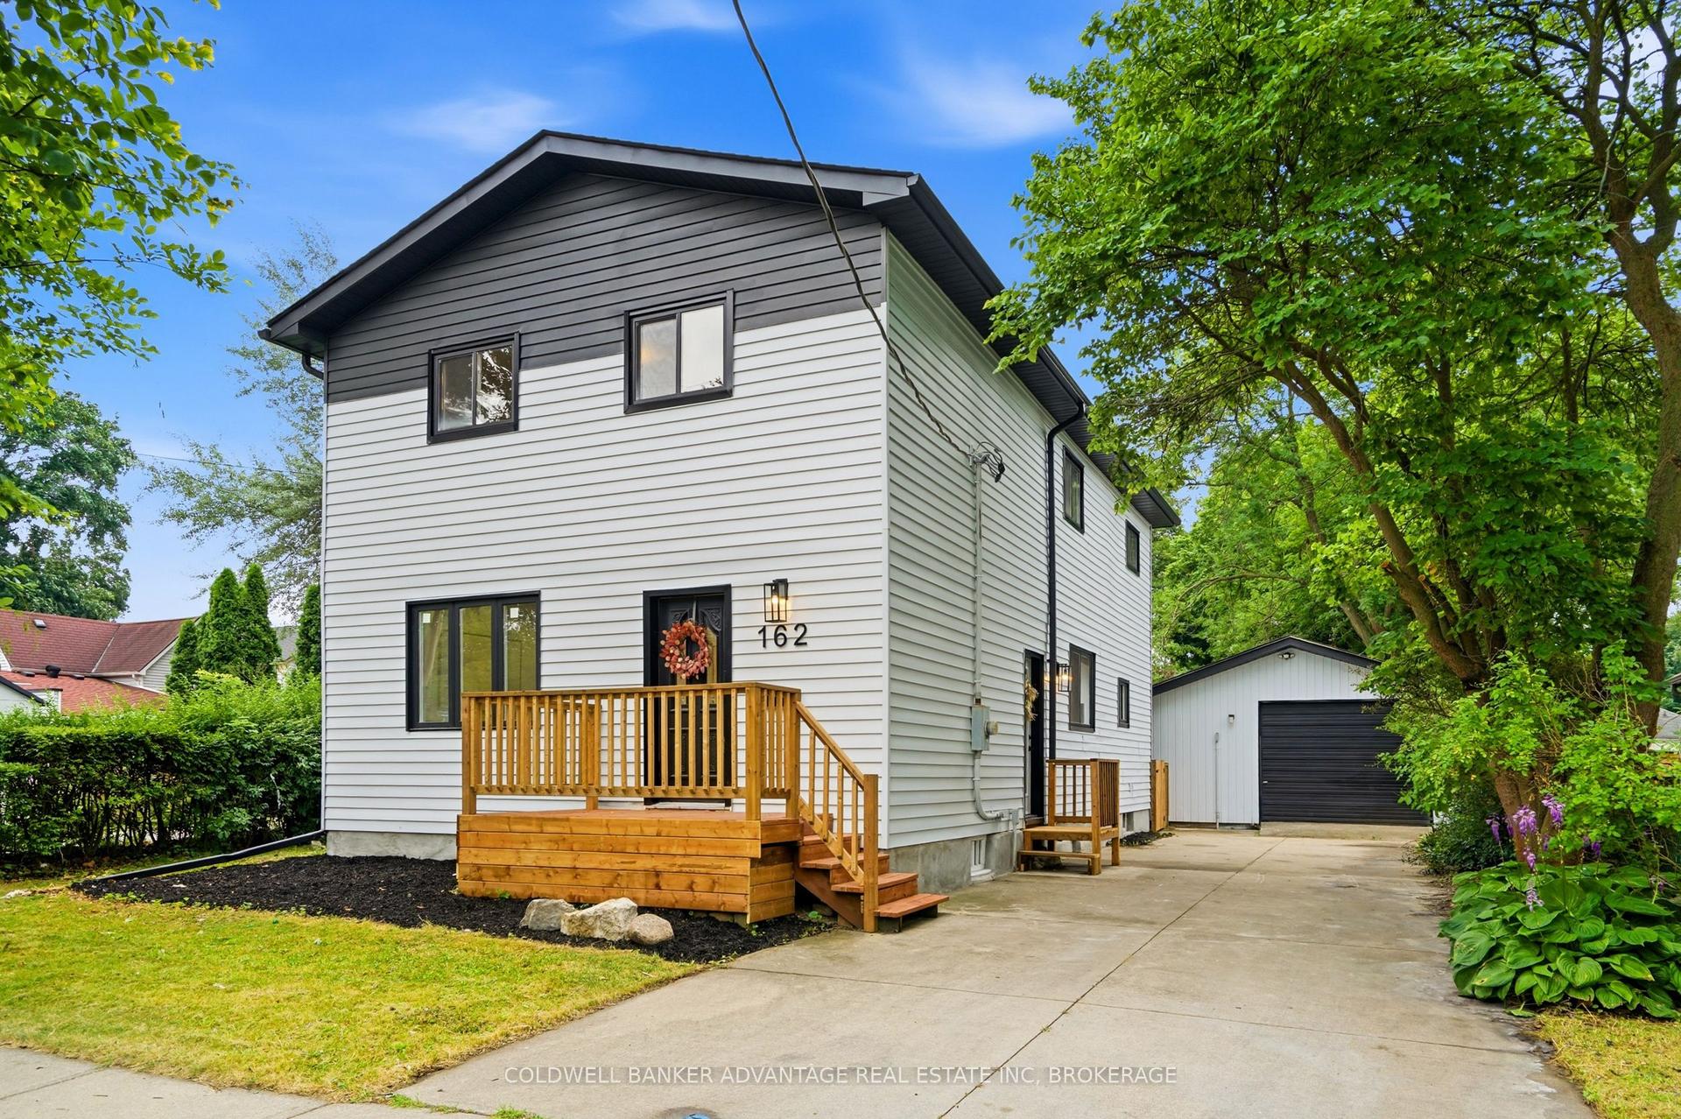
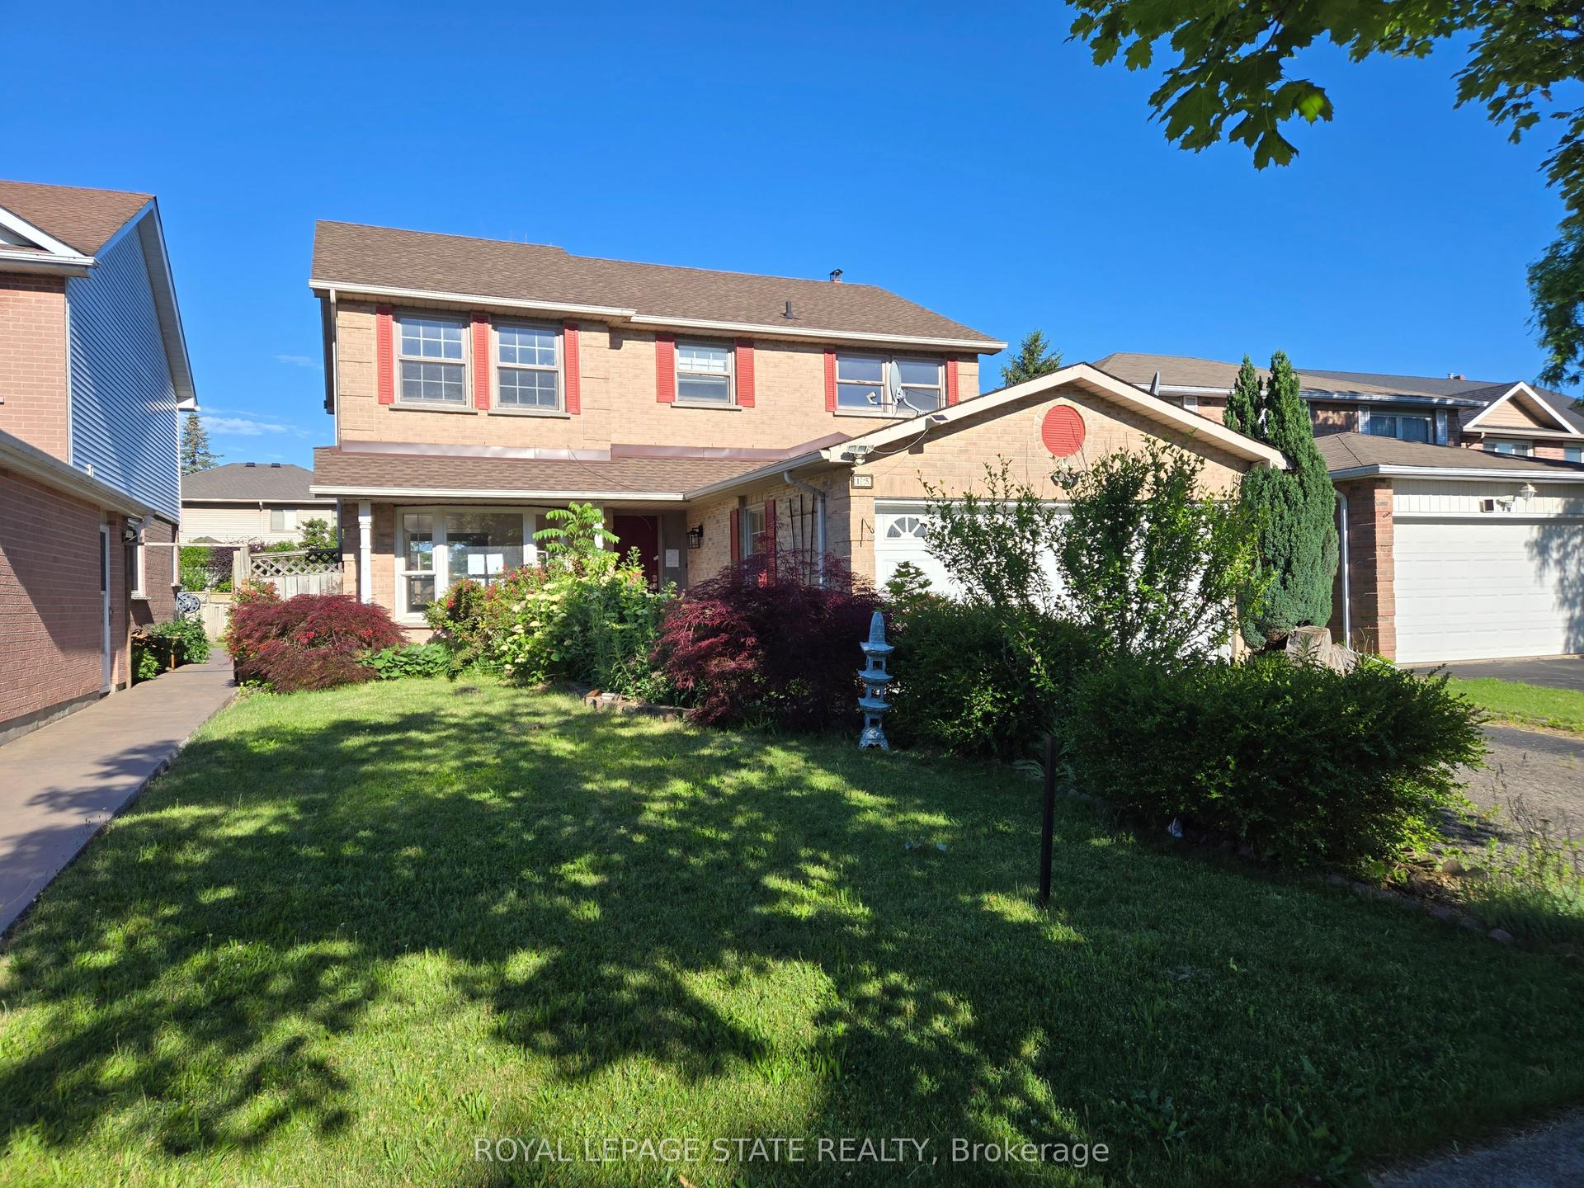
Welcome to your dream home in the sought-after Glenridge neighborhood! This exceptional property boasts a generous lot with the bonus of no rear neighbors, offering you the privacy and tranquility you've been searching for. Step inside this lovely family home, where an open-concept kitchen and dining area await. The kitchen features a large island with stunning quartz countertops and stainless steel appliances, including a brand new dishwasher, making it the perfect space for cooking and entertaining. Enjoy seamless access to a spacious deck, ideal for gatherings or simply soaking up the sun. With large windows in every room, this home is bathed in natural light, creating a bright and inviting atmosphere throughout. You'll find plenty of space with 3+1 bedrooms and 3 bathrooms, all with stylish finishes and no carpet to maintain. This prime location puts you just moments away from premier attractions, including the St. Catharines Golf & Country Club, Burgoyne Woods, the St. Catharines Performing Arts Centre, Meridian Centre, Ridley College, and the Pen Centre. Plus, you'll be within reach of some of the best schools in St. Catharines.
Rooms
Main Floor
| Kitchen | 4.44 × 5.54 m | |
| Dining Room | 3.43 × 3.30 m | |
| Living Room | 6.22 × 3.61 m | |
| Bathroom | 0.94 × 0.61 m |
Second Floor
| Primary Bedroom | 4.24 × 3.68 m | |
| Bedroom | 3.68 × 3.56 m | |
| Bedroom | 3.43 × 2.77 m | |
| Bathroom | 2.16 × 2.07 m |
Lower
| Family Room | 4.09 × 5.72 m | |
| Bedroom | 5.94 × 2.69 m | |
| Utility Room | 3.48 × 3.12 m | |
| Laundry | 2.34 × 2.46 m | |
| Bathroom | 2.40 × 2.86 m |
Features
- Carpet Free
- Central Vacuum
- Water Heater Owned
- Sump Pump
- Deck
- Landscaped
- Partially Finished
- Central Air
- 2-Storey
Financials
Annual Taxes
$5,136.34
Estimated Rental Income
Entire property$3,200 – $4,800/mo
Rental yield5.8% – 8.7%
*Estimates based on comparable rentals in the area. Actual income may vary.
Market Data — St. Catharines
Days on market0 days
Buyer's MarketSeller's Market
Based on active listings in St. Catharines. Data updates daily.
Our estimate for this home
Estimated range
$1.04M – $1.21M
Mid-point $1.12M · ~$642/sqft
How this listing compares
$1.04MList · $659K$1.21M
Medium confidence·Based on 25 461 - glendale/glenridge comparables
Estimated range is generated automatically from active comparables and is for informational purposes only. Not an appraisal — contact Aman for a full comparative market analysis that factors in condition, renovations, and positioning.
Getting around
How walkable, bikeable, and transit-friendly this neighbourhood is.
58
/ 100
Walk Score
Somewhat Walkable
47
/ 100
Transit Score
Some Transit
44
/ 100
Bike Score
Somewhat Bikeable
Scores are estimates based on neighbourhood data and are for informational purposes only.
MLS® data courtesy of the Toronto Regional Real Estate Board (TRREB).
The information provided herein must only be used by consumers that have a bona fide interest in the purchase, sale, or lease of real estate and may not be used for any commercial purpose or any other purpose. Listing information is deemed reliable but is not guaranteed accurate by the Toronto Regional Real Estate Board, the listing brokerage, or this website. The trademarks REALTOR®, REALTORS® and the REALTOR® logo are controlled by The Canadian Real Estate Association (CREA) and identify real estate professionals who are members of CREA. MLS®, Multiple Listing Service®, and the associated logos are owned by CREA. Not intended to solicit properties currently listed for sale or buyers under contract.
You may also like
More homes in St. Catharines
Hand-picked listings with a similar price range and style.
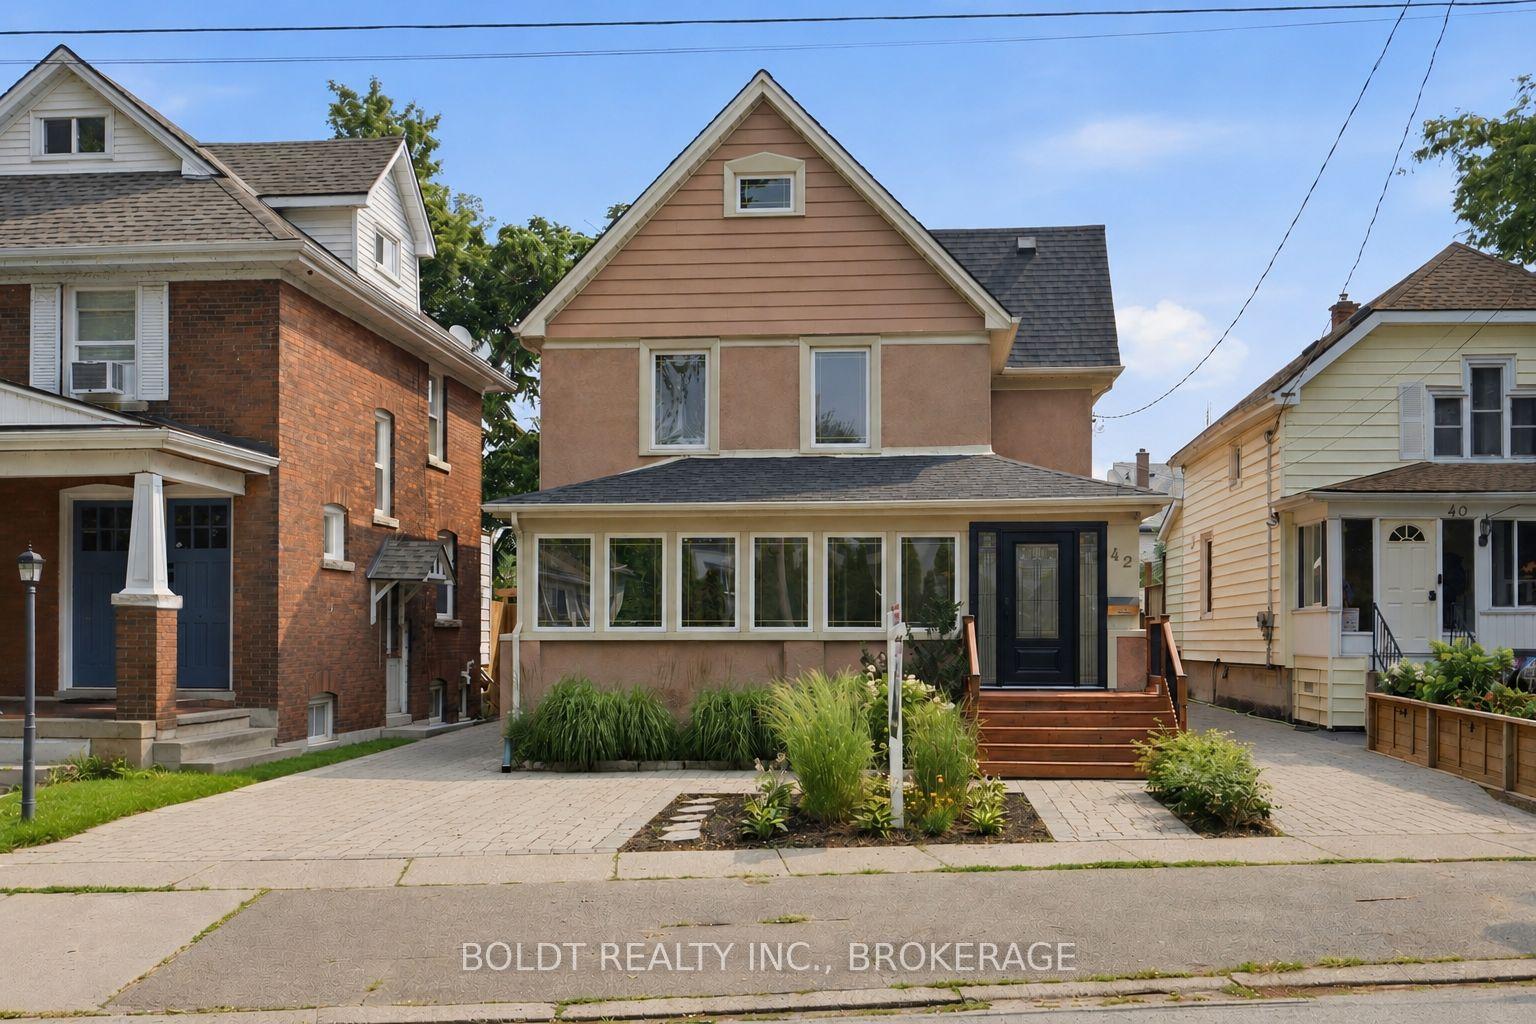
For Sale2 days ago
$524,000
Detached
est. $2,297/mo
42 Thomas Street, 451 - Downtown
St. Catharines, ON
4 bd
3 ba
1,750
1
MLS# X13582496Boldt Realty Inc., Brokerage
WhatsApp Aman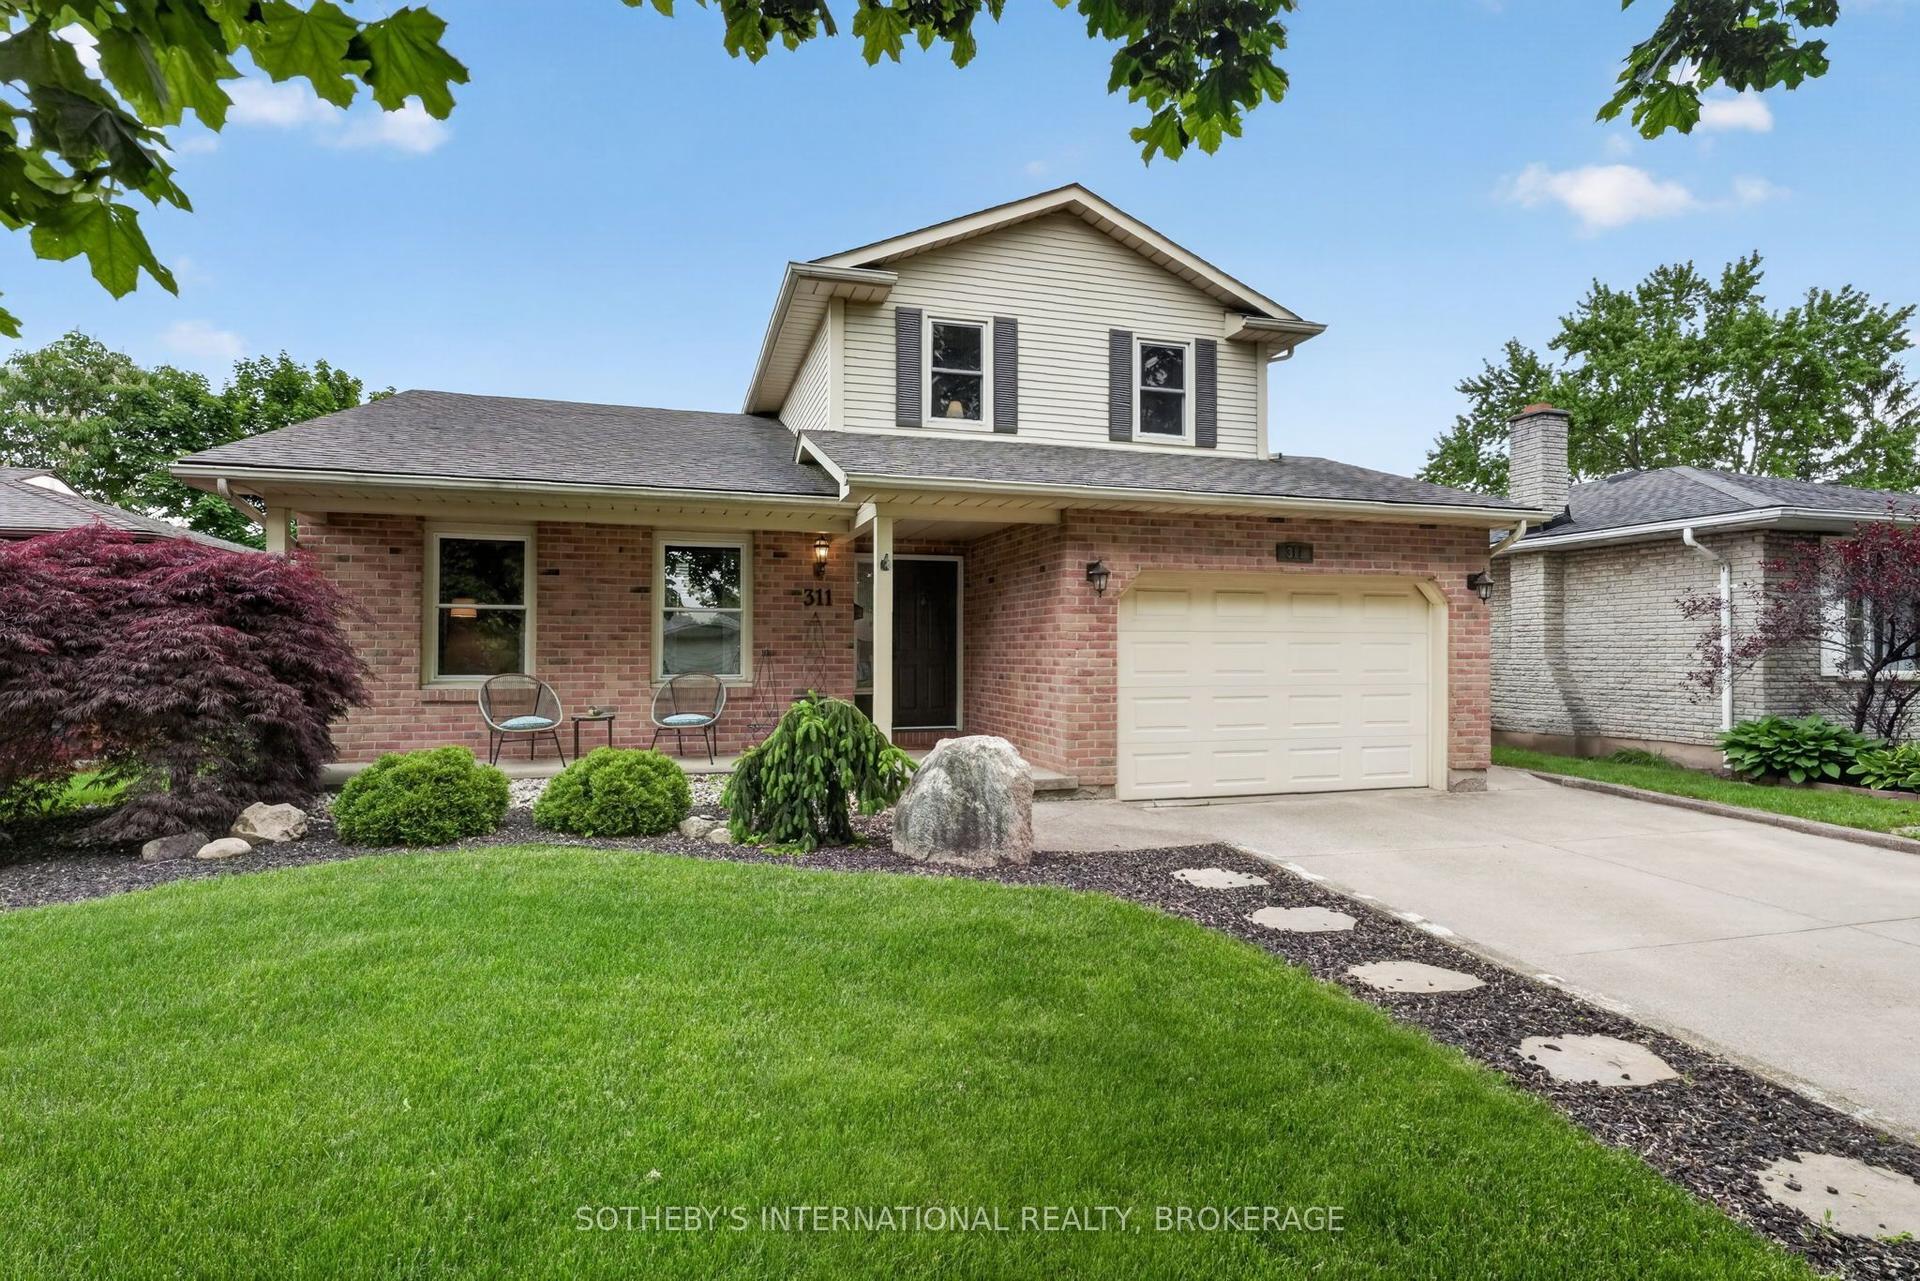
For Sale13 days ago
$798,000
Detached
est. $3,498/mo
311 Main Street, 438 - Port Dalhousie
St. Catharines, ON
2+1 bd
2 ba
1,750
5
MLS# X13542786Sotheby'S International Realty, B…
WhatsApp Aman