For Sale
254 Kettle Creek Drive
Belmont, Central Elgin, ON
$699,000
3+1Bd
2Ba
1,300+sqft
6Parking
53.66 x 125.34 ftlot
$538/sqft
DetachedMLS# X13543084Listed 2026-07-0911 DOM
Cooling
Central Air
About this home
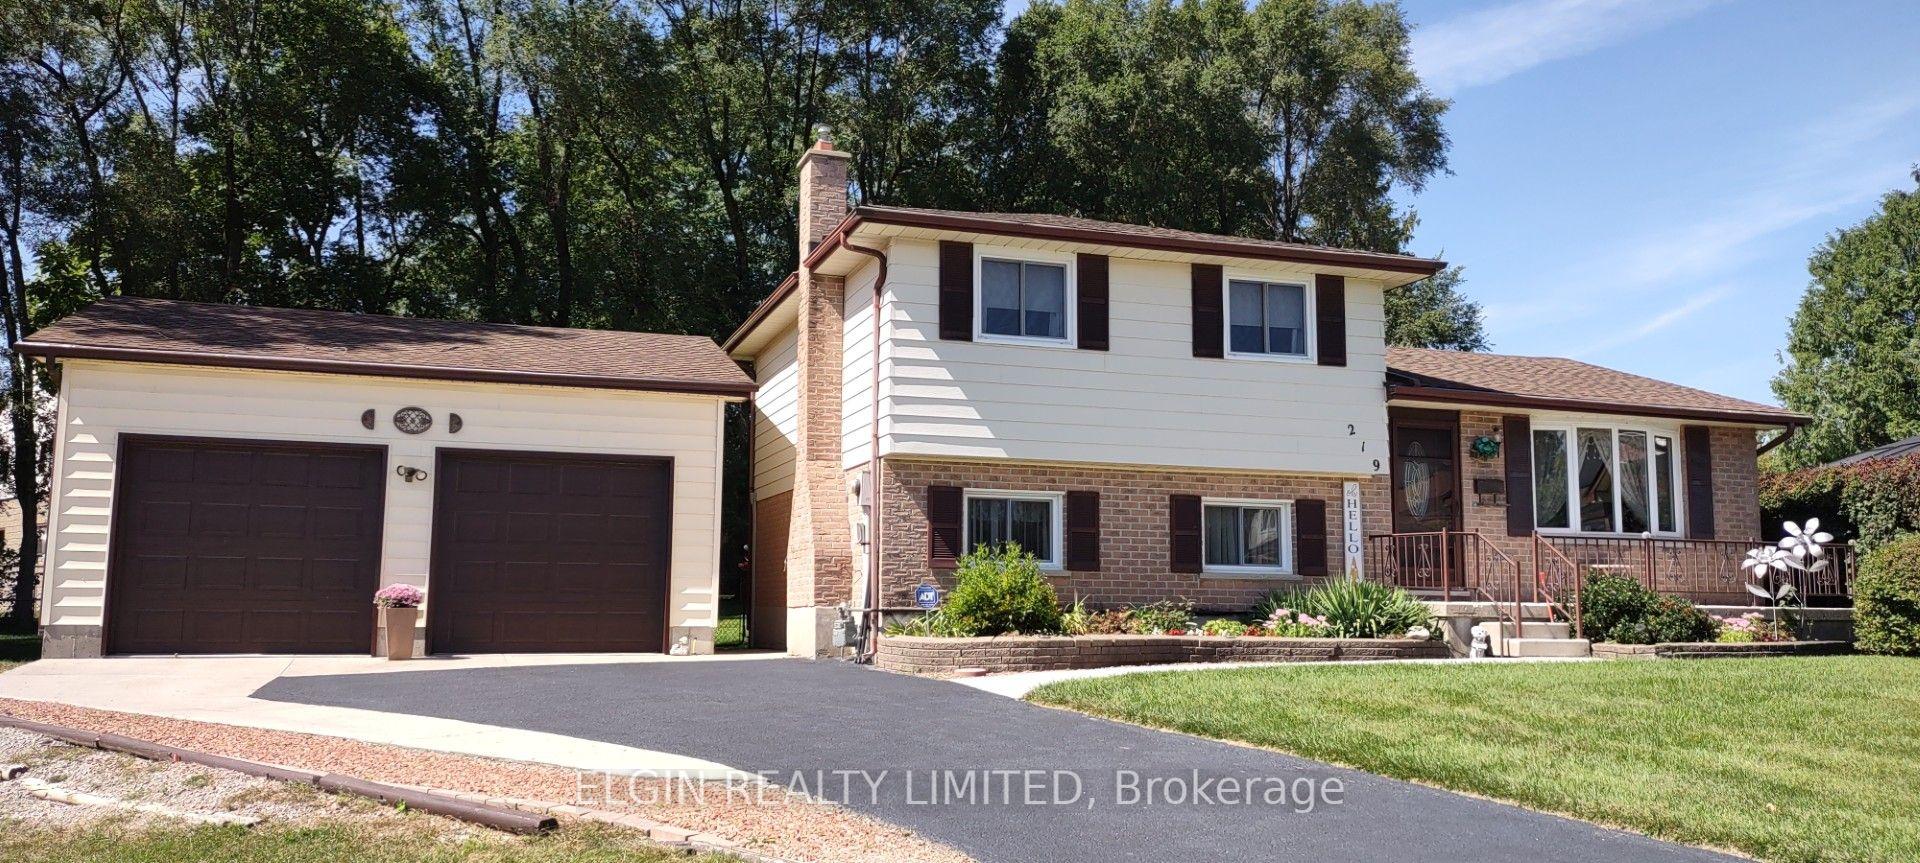
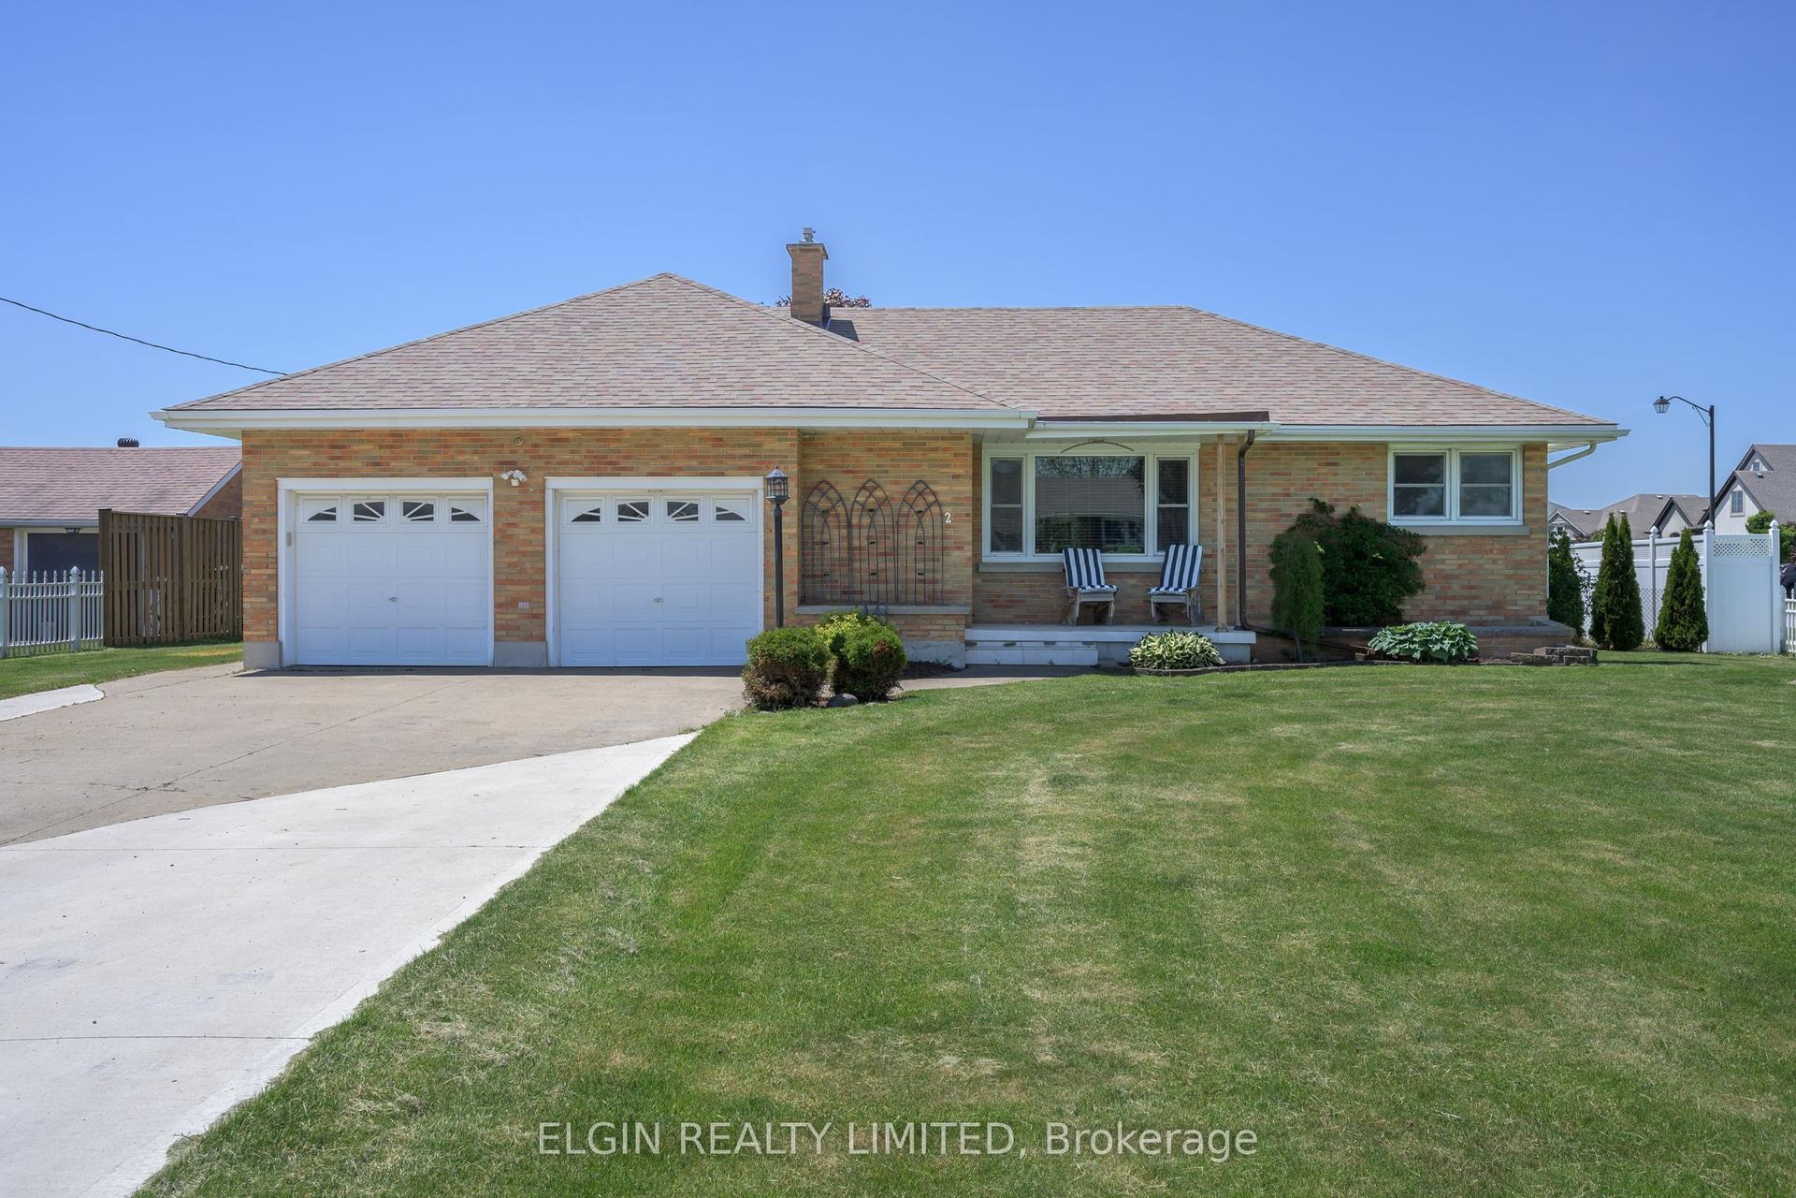
LIVE IN LOVELY BELMONT! ALL BRICK BUNGALOW 3+1 bedrooms, with attached double car garage on a corner lot. Our home features 4 piece bathroom on main with ensuite privileges, and 3 piece bathroom in lower. Open concept with vaulted ceilings. Nice size eat in kitchen and inviting great room with maple floors and gas fireplace. Large bay window brings in lots of natural light. (New window has been ordered and will be replaced by Seller). Patio doors off kitchen open to very private fenced in yard with park like setting, deck, pagoda & sunroom. Lower level features large windows, fourth bedroom, finished recreation room and kitchen. Access to lower level from garage to utility room/ workshop in lower level and perfect set up for family member, or rent out lower space. Gas hook up for barbecue and central vac roughed in. Quiet village living close to 401, minutes to London, St. Thomas, 10 minutes to Wellington Rd, Costco. Updates include: shingles replaced 2015, furnace 2023, air conditioner 2024, all eves throughs have leaf gutters with life time warranty, sump pump replaced 2023, washer/dryer in lower, and hook up for washer/dryer in 3rd bedroom on main. There is a wheel chair ramp in the garage that can stay or be removed. This is a solid Willsie built home, and is waiting for your finishing touches. Quick possession available. * NOTE CURRENT CONSTRUCTION AT MANNING ,(SEVENTH ST.) AND KETTLE CREEK. BEST TO COME UP HIGHBURY TO MANNING TO SNYDER AND ACCESS SUBDIVISION THAT WAY.
GarageCorner LotFireplace
Rooms
Main Floor
| Room | — | |
| Kitchen | 2.74 × 3.13 m | |
| Dining Room | 3.32 × 4.16 m | |
| Living Room | 4.02 × 5.97 m | |
| Primary Bedroom | 3.90 × 3.26 m | |
| Bedroom 2 | 2.87 × 2.72 m | |
| Bedroom 3 | 2.78 × 2.72 m |
Lower
| Family Room | 5.26 × 7.75 m | |
| Bedroom | 3.20 × 3.19 m | |
| Kitchen | 2.76 × 2.90 m | |
| Utility Room | 1.73 × 4.04 m |
Features
- Accessory Apartment
- Auto Garage Door Remote
- In-Law Capability
- In-Law Suite
- Sump Pump
- Deck
- Landscaped
- Privacy
- Apartment
- Central Air
- Bungalow
Financials
Annual Taxes
$4,848
Estimated Rental Income
Entire property$3,200 – $4,800/mo
Rental yield5.5% – 8.2%
*Estimates based on comparable rentals in the area. Actual income may vary.
Market Data — Central Elgin
Days on market11 days
Buyer's MarketSeller's Market
Based on active listings in Central Elgin. Data updates daily.
Our estimate for this home
Estimated range
$736K – $856K
Mid-point $796K · ~$612/sqft
How this listing compares
$736KList · $699K$856K
High confidence·Based on 13135 gta-wide comparables
Estimated range is generated automatically from active comparables and is for informational purposes only. Not an appraisal — contact Aman for a full comparative market analysis that factors in condition, renovations, and positioning.
Getting around
How walkable, bikeable, and transit-friendly this neighbourhood is.
55
/ 100
Walk Score
Somewhat Walkable
46
/ 100
Transit Score
Some Transit
53
/ 100
Bike Score
Bikeable
Scores are estimates based on neighbourhood data and are for informational purposes only.
MLS® data courtesy of the Toronto Regional Real Estate Board (TRREB).
The information provided herein must only be used by consumers that have a bona fide interest in the purchase, sale, or lease of real estate and may not be used for any commercial purpose or any other purpose. Listing information is deemed reliable but is not guaranteed accurate by the Toronto Regional Real Estate Board, the listing brokerage, or this website. The trademarks REALTOR®, REALTORS® and the REALTOR® logo are controlled by The Canadian Real Estate Association (CREA) and identify real estate professionals who are members of CREA. MLS®, Multiple Listing Service®, and the associated logos are owned by CREA. Not intended to solicit properties currently listed for sale or buyers under contract.
You may also like
More homes in Central Elgin
Hand-picked listings with a similar price range and style.
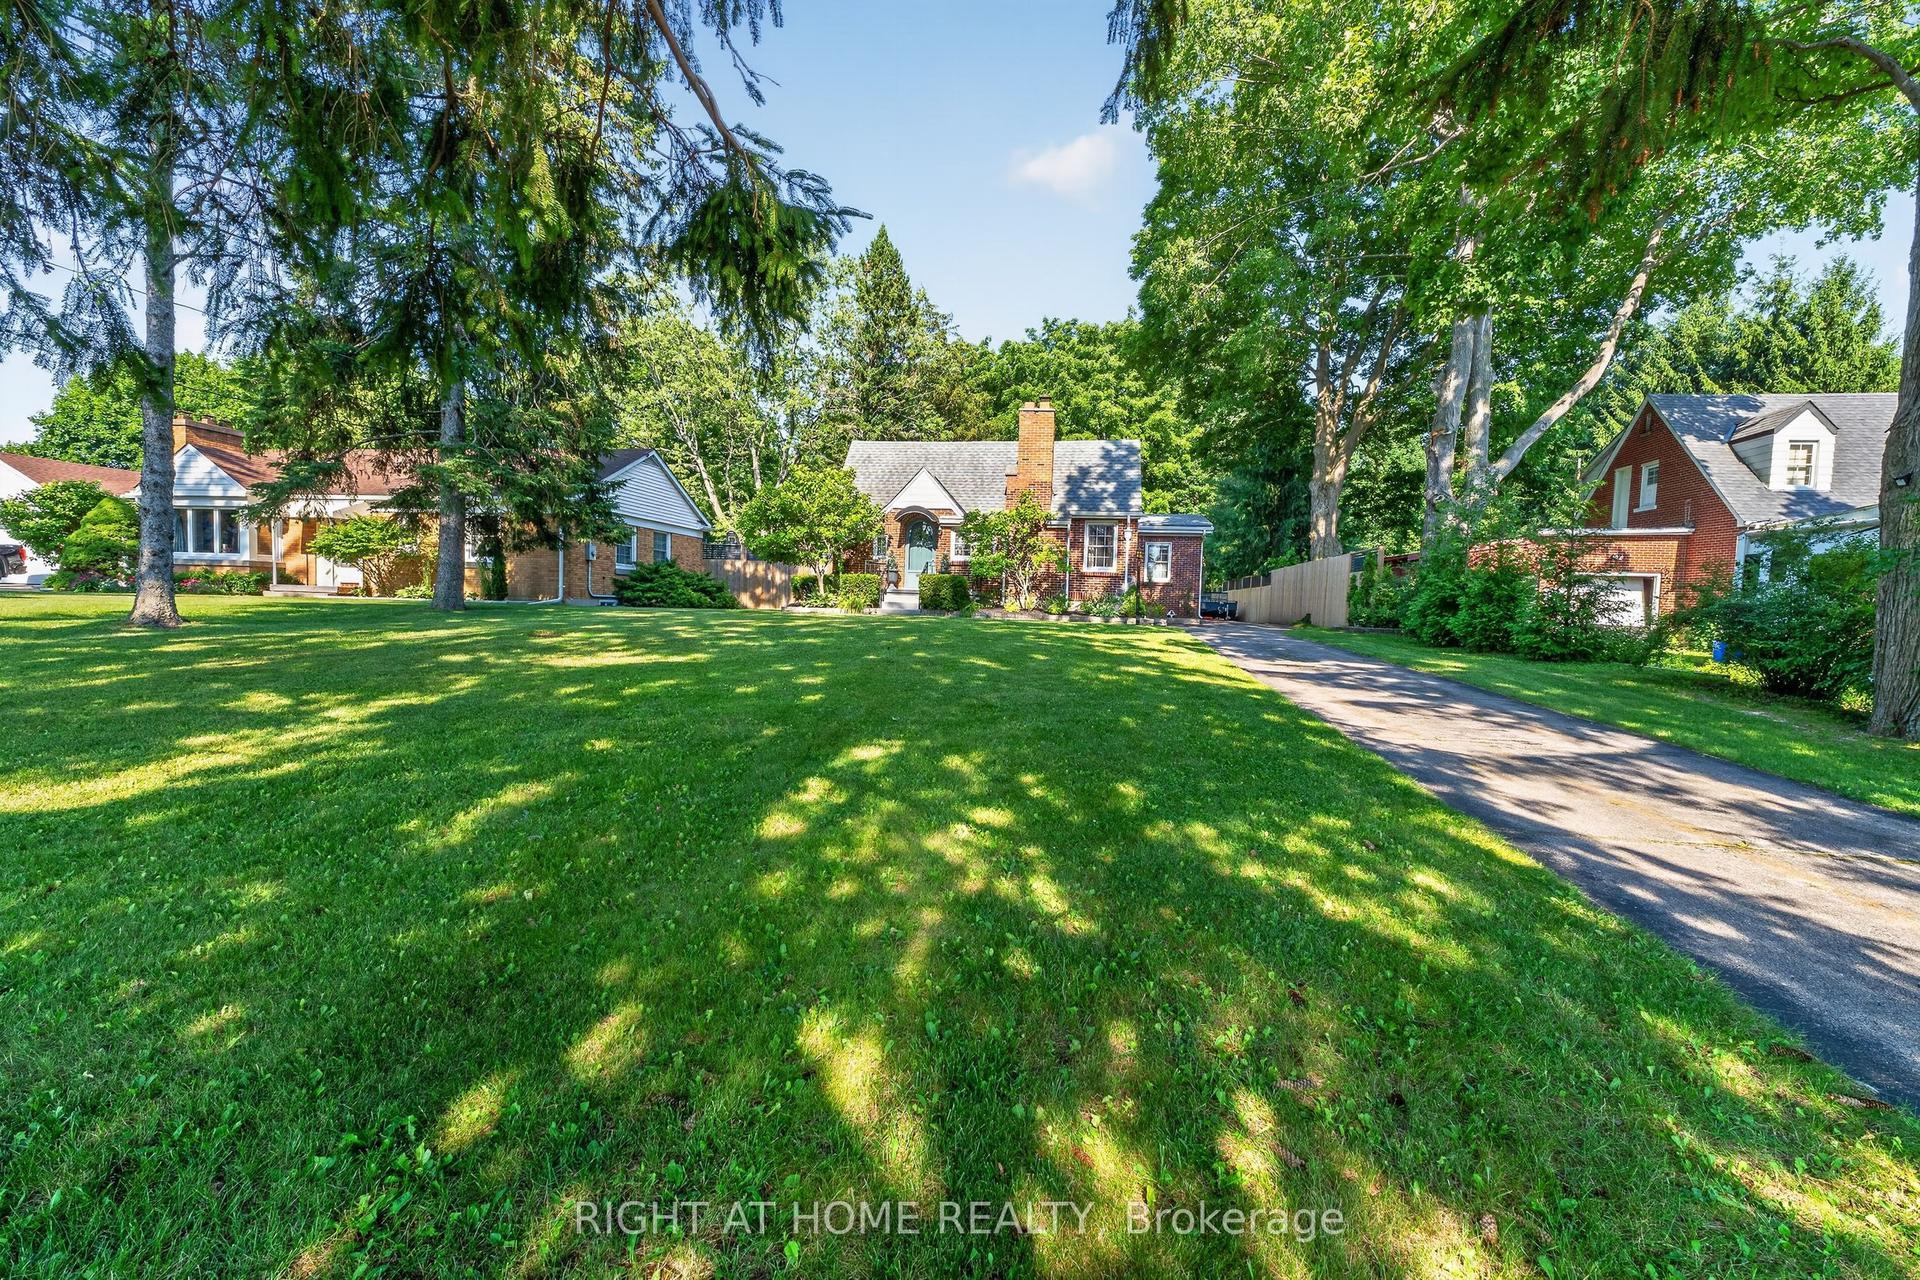
For Sale7 days ago
$598,500
Detached
est. $2,624/mo
335 Sunset Drive, Rural Central Elgin
Central Elgin, ON
3 bd
2 ba
1,300
10
MLS# X13559850Right At Home Realty
WhatsApp Aman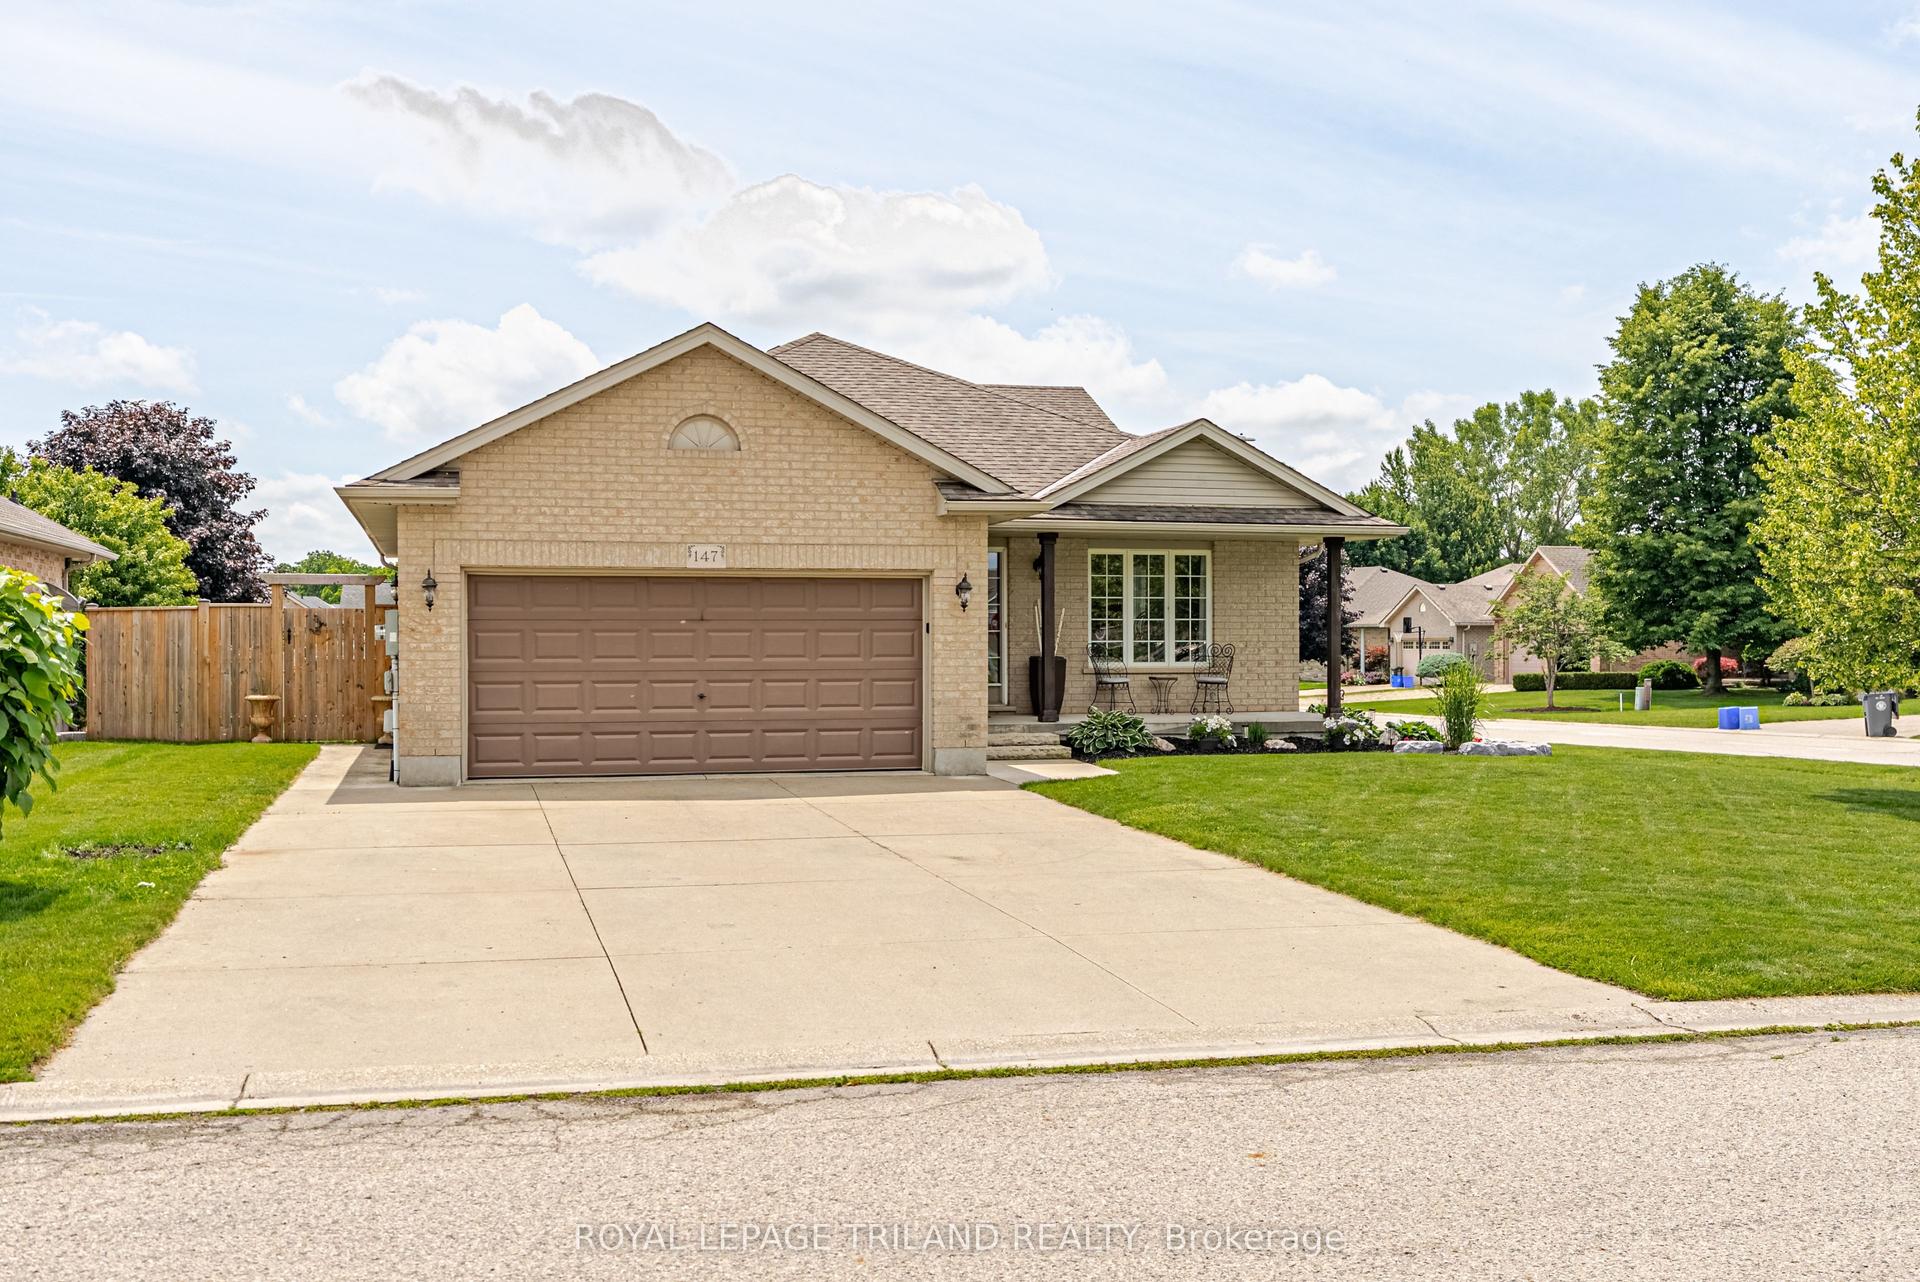
For Sale22 days ago
$798,900
Detached
est. $3,502/mo
147 Plymouth Court, Belmont
Central Elgin, ON
3+1 bd
2 ba
1,750
6
MLS# X13501852Royal Lepage Triland Realty
WhatsApp Aman