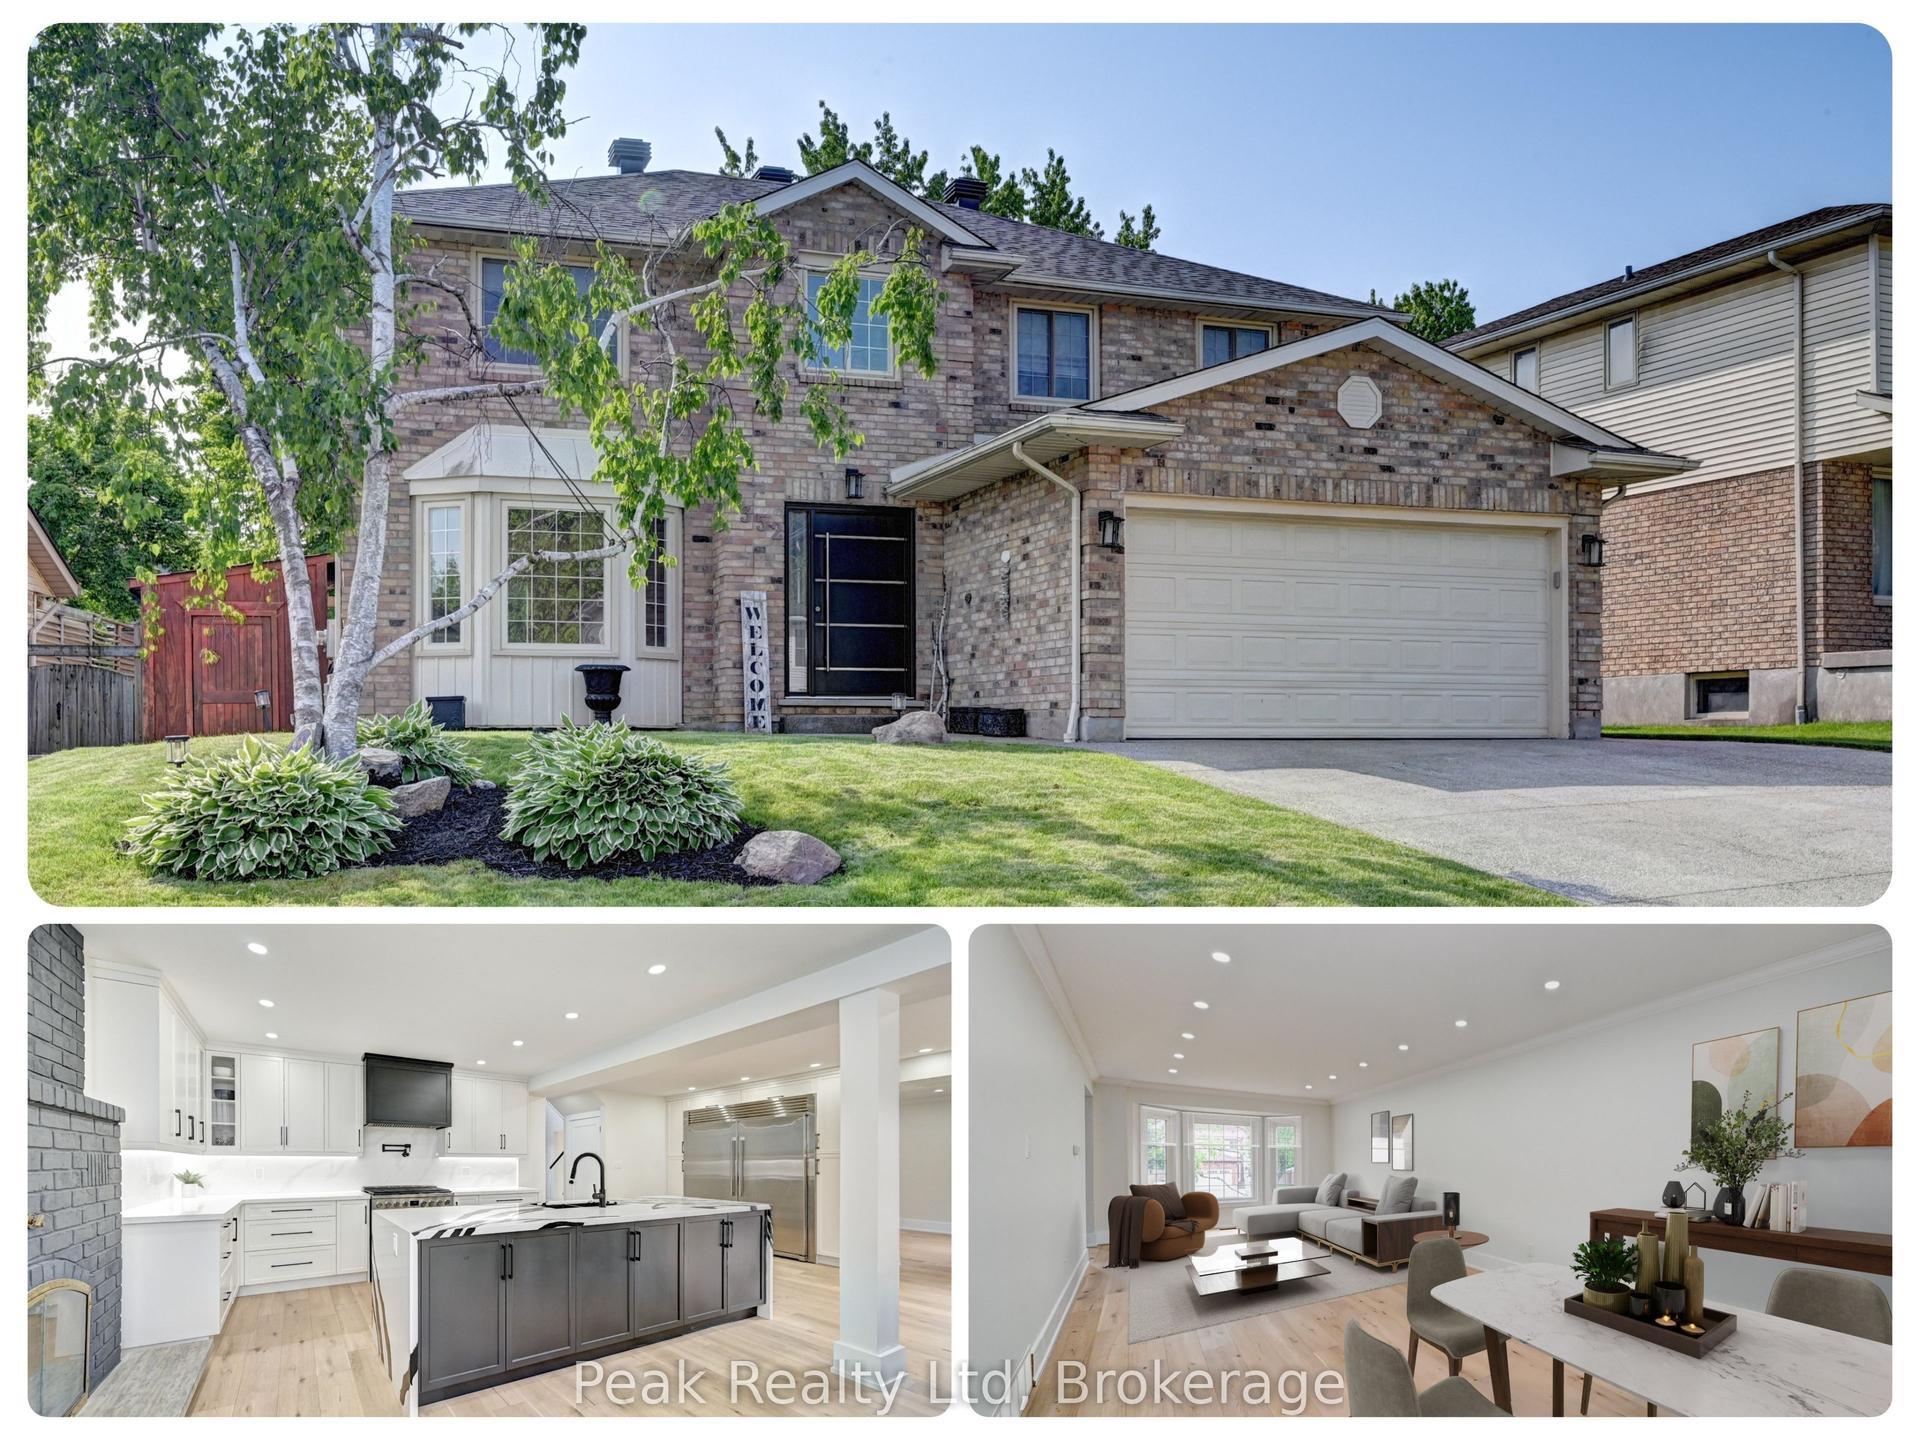
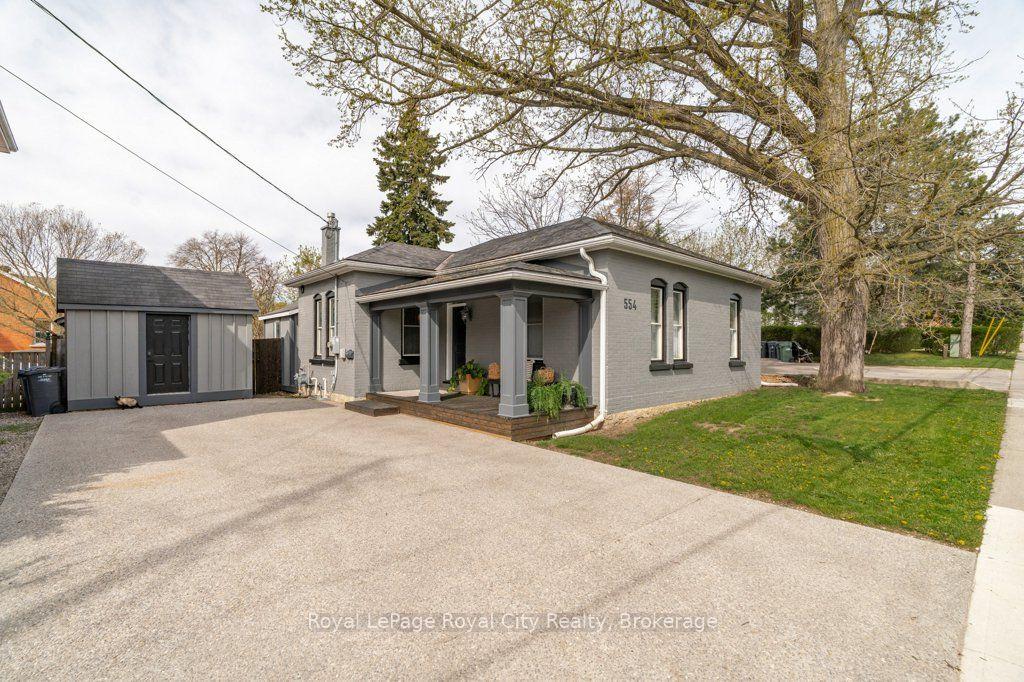
For Sale
Just Listed
Open House Sun 17–19
38 Shadybrook Crescent
Kortright West, Guelph, ON
$999,000
3+1Bd
4Ba
1,750+sqft
3Parking
55 x 110 ftlot
$571/sqft
DetachedMLS# X13543094Listed 2026-07-095 DOM
Heating
Water Heater
Cooling
Central Air
Basement
Finished
About this home
Picture yourself at 38 Shadybrook Crescent - this beautiful split level has been lovingly cared for by one family for over 48 years, and never once offered for sale. This is a rare and special opportunity to own a truly meticulous home on one of Guelph's most beautiful streets. Tucked on one of the city's most coveted crescents, this home backs directly onto the park, with the leash-free dog park at Preservation Parks and kilometres of scenic walking trails right at your doorstep. Whether you're starting your morning with a trail walk or letting the dog run free, the lifestyle here is hard to beat. And for commuters, the location couldn't be more convenient - with quick access to Highway 6, the 401, and GO Transit, getting in and out of the city is effortless. Step inside and you'll immediately notice what sets this home apart - light. Natural light pours into every room across all four levels, from the sun-drenched main living areas to the bright and welcoming lower level. The warm, neutral palette enhances that sense of warmth and airiness, making every corner of this home feel inviting from the moment you walk in. Thoughtfully updated over the decades, the interior is both timeless and fresh - a beautifully renovated kitchen, refreshed bathrooms, and meticulous attention to detail throughout. Four well-proportioned bedrooms across the split levels offer flexible living for growing families, while the stunning hardscaping outside makes a striking first impression the moment you pull up. Step into the backyard and you'll find an above-ground pool and direct access to the park - a rare setup that makes this property a true family haven all summer long. This is the kind of home that only comes along once. Cherished for nearly half a century, maintained with incredible pride, and now ready for the family who'll love it just as much.
PoolRenovated
Rooms
Main Floor
| Bathroom | 2.01 × 0.95 m | 2 Pc Bath |
| Breakfast | 1.91 × 2.78 m | |
| Dining Room | 5.09 × 3.07 m | |
| Family Room | 5.73 × 3.81 m | |
| Kitchen | 2.90 × 2.72 m | |
| Living Room | 4.81 × 3.98 m |
Second Floor
| Bathroom | 2.01 × 2.38 m | 3 Pc Ensuite |
| Bathroom | 2.01 × 2.27 m | 4 Pc Bath |
| Bedroom | 3.05 × 3.36 m | |
| Bedroom | 2.69 × 3.35 m | |
| Primary Bedroom | 4.23 × 3.94 m |
Basement
| Bathroom | 2.08 × 1.50 m | |
| Bedroom | 3.62 × 3.95 m | |
| Cold Room/Cantina | 2.73 × 1.65 m | |
| Den | 3.59 × 4.93 m | |
| Recreation | 4.74 × 5.77 m | |
| Other | 3.43 × 1.62 m | |
| Utility Room | 2.18 × 5.41 m |
Features
- Upgraded Insulation
- Water Heater
- Water Purifier
- Backs On Green Belt
- Deck
- Landscaped
- Porch
- Full
- Finished
- Central Air
- Sidesplit
Financials
Annual Taxes
$6,502
Estimated Rental Income
Entire property$3,200 – $4,800/mo
Basement apartment$1,800 – $2,500/mo
Rental yield3.8% – 5.8%
*Estimates based on comparable rentals in the area. Actual income may vary.
Market Data — Guelph
Days on market5 days
Buyer's MarketSeller's Market
Based on active listings in Guelph. Data updates daily.
Our estimate for this home
Estimated range
$948K – $1.10M
Mid-point $1.02M · ~$586/sqft
How this listing compares
$948KList · $999K$1.10M
Medium confidence·Based on 13 kortright west comparables
Estimated range is generated automatically from active comparables and is for informational purposes only. Not an appraisal — contact Aman for a full comparative market analysis that factors in condition, renovations, and positioning.
Getting around
How walkable, bikeable, and transit-friendly this neighbourhood is.
58
/ 100
Walk Score
Somewhat Walkable
47
/ 100
Transit Score
Some Transit
50
/ 100
Bike Score
Bikeable
Scores are estimates based on neighbourhood data and are for informational purposes only.
MLS® data courtesy of the Toronto Regional Real Estate Board (TRREB).
The information provided herein must only be used by consumers that have a bona fide interest in the purchase, sale, or lease of real estate and may not be used for any commercial purpose or any other purpose. Listing information is deemed reliable but is not guaranteed accurate by the Toronto Regional Real Estate Board, the listing brokerage, or this website. The trademarks REALTOR®, REALTORS® and the REALTOR® logo are controlled by The Canadian Real Estate Association (CREA) and identify real estate professionals who are members of CREA. MLS®, Multiple Listing Service®, and the associated logos are owned by CREA. Not intended to solicit properties currently listed for sale or buyers under contract.
You may also like
More homes in Guelph
Hand-picked listings with a similar price range and style.
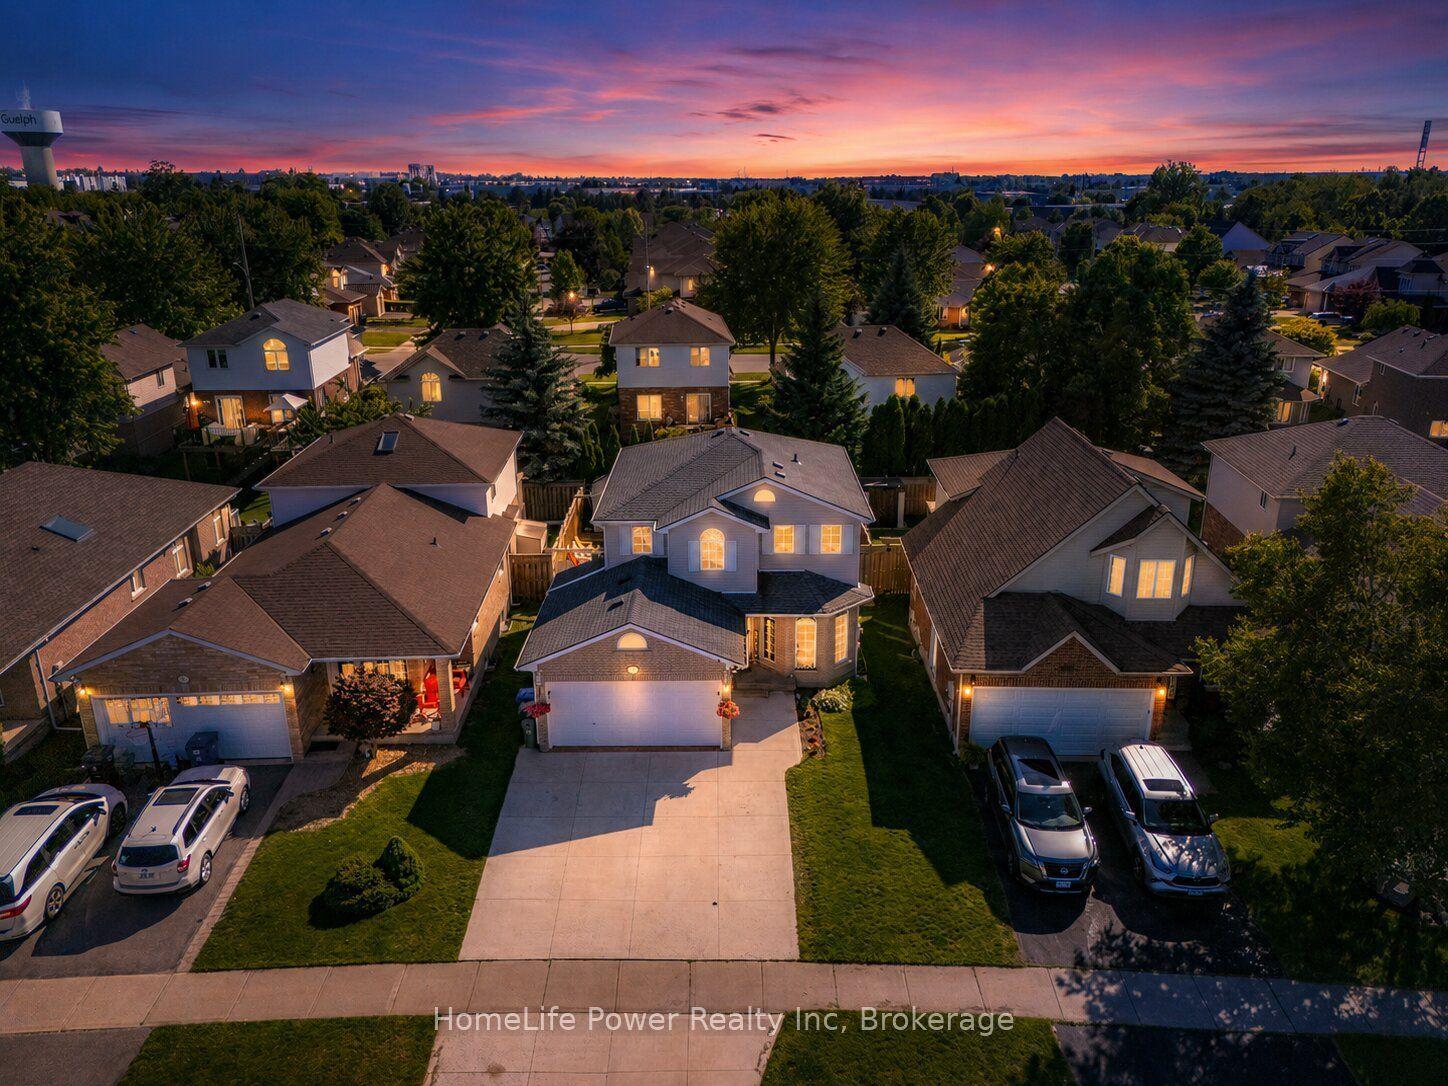
For SaleJust listed
$895,900
Detached
est. $3,928/mo
35 Borland Drive, Clairfields/Hanlon Business Park
Guelph, ON
4 bd
3 ba
1,750
5
MLS# X13564280HomeLife Power Realty Inc
WhatsApp Aman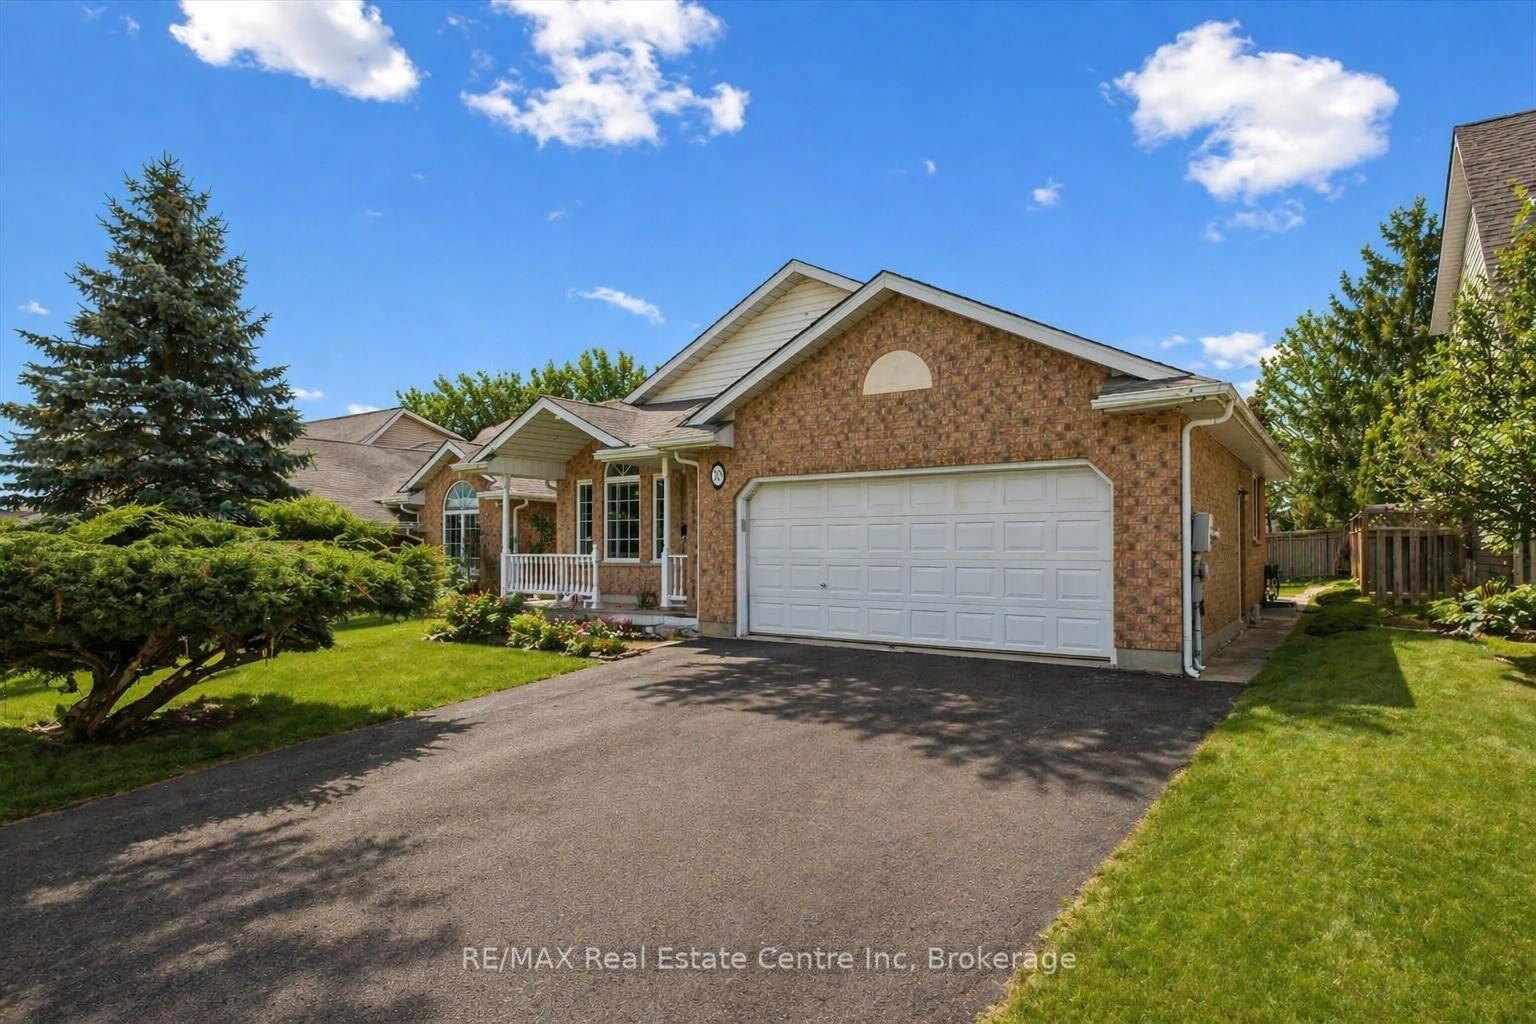
For Sale13 h ago
$969,900
Detached
est. $4,252/mo
19 Merganser Drive, Kortright Hills
Guelph, ON
4+1 bd
2 ba
2,250
4
MLS# X13563418RE/MAX Real Estate Centre Inc
WhatsApp Aman