For Sale
220 Linden Valley Road
Woodville, Kawartha Lakes, ON
$650,000
3Bd
2Ba
1,750+sqft
6Parking
229.72 x 282.23 ftlot
$371/sqft
DetachedMLS# X13543160Listed 2026-07-0921 DOM
Heating
Water Heater Owned
Basement
Unfinished
About this home
Welcome to 220 Linden Valley Road, a charming two storey red brick farmhouse situated on approximately 1.5 acres. Surrounded by mature trees and picturesque farm fields, this peaceful property provides privacy, space, and endless opportunity to make it your own. A welcoming covered front porch and second-storey balcony create timeless curb appeal, while the spacious interior is designed for comfortable living. The main floor offers a large eat in kitchen, separate living, dining and family room, Elegant glass French doors add warmth and character while creating a beautiful transition between the main living spaces. At the back of the home is a versatile family room with its own separate entrance that is ideal for home office, business, studio, playroom, or additional living space. The main floor also features a convenient laundry room and a 3-piece bathroom. The upstairs has 3 bedrooms, a 4pc bathroom and access to the second storey front balcony. This property offers an older detached shed providing excellent storage and offers endless possibilities for a workshop, hobby space, extra parking, or your own creative vision. Whether your dreaming of peaceful country living, raising a family, working from home, or simply enjoying, this property must be viewed!
Rooms
Main Floor
| Kitchen | 3.60 × 4.60 m | |
| Laundry | 1.50 × 2.10 m | |
| Other | 3.60 × 4.60 m | |
| Living Room | 5.40 × 3.70 m | |
| Dining Room | 3.70 × 3.90 m | French Doors |
| Family Room | 4.70 × 3.90 m | |
| Foyer | 1.50 × 2.30 m |
Second Floor
| Bedroom 2 | 2.70 × 3.20 m | |
| Bedroom 3 | 3.20 × 2.60 m | |
| Primary Bedroom | 2.90 × 6.80 m |
Features
- Water Heater Owned
- Full
- Unfinished
- None
- 2-Storey
Financials
Annual Taxes
$3,235.91
Estimated Rental Income
Entire property$3,200 – $4,800/mo
Rental yield5.9% – 8.9%
*Estimates based on comparable rentals in the area. Actual income may vary.
Market Data — Kawartha Lakes
Days on market21 days
Buyer's MarketSeller's Market
Based on active listings in Kawartha Lakes. Data updates daily.
Our estimate for this home
Estimated range
$681K – $792K
Mid-point $737K · ~$421/sqft
How this listing compares
$681KList · $650K$792K
Low confidence·Based on 9 woodville comparables
Estimated range is generated automatically from active comparables and is for informational purposes only. Not an appraisal — contact Aman for a full comparative market analysis that factors in condition, renovations, and positioning.
Getting around
How walkable, bikeable, and transit-friendly this neighbourhood is.
64
/ 100
Walk Score
Somewhat Walkable
35
/ 100
Transit Score
Some Transit
54
/ 100
Bike Score
Bikeable
Scores are estimates based on neighbourhood data and are for informational purposes only.
MLS® data courtesy of the Toronto Regional Real Estate Board (TRREB).
The information provided herein must only be used by consumers that have a bona fide interest in the purchase, sale, or lease of real estate and may not be used for any commercial purpose or any other purpose. Listing information is deemed reliable but is not guaranteed accurate by the Toronto Regional Real Estate Board, the listing brokerage, or this website. The trademarks REALTOR®, REALTORS® and the REALTOR® logo are controlled by The Canadian Real Estate Association (CREA) and identify real estate professionals who are members of CREA. MLS®, Multiple Listing Service®, and the associated logos are owned by CREA. Not intended to solicit properties currently listed for sale or buyers under contract.
You may also like
More homes in Kawartha Lakes
Hand-picked listings with a similar price range and style.
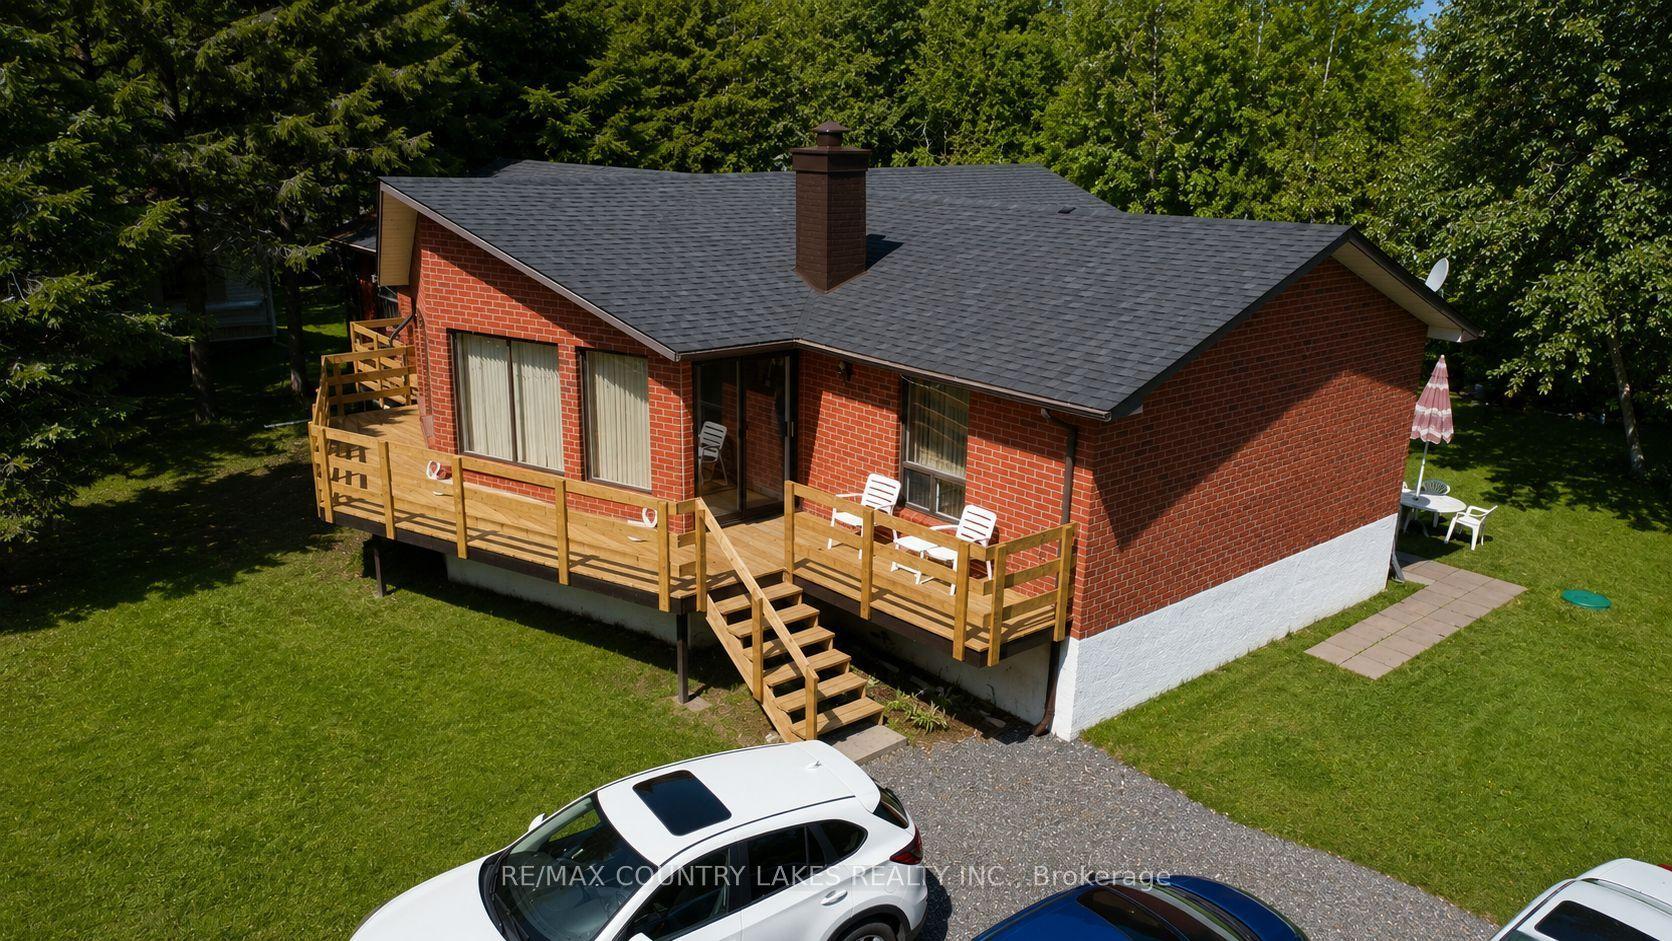
For Sale4 months ago
$549,000
Detached
est. $2,407/mo
4 MACPHERSON Crescent, Carden
Kawartha Lakes, ON
4 bd
2 ba
1,750
6
MLS# X12906872Re/Max Country Lakes Realty Inc.
WhatsApp Aman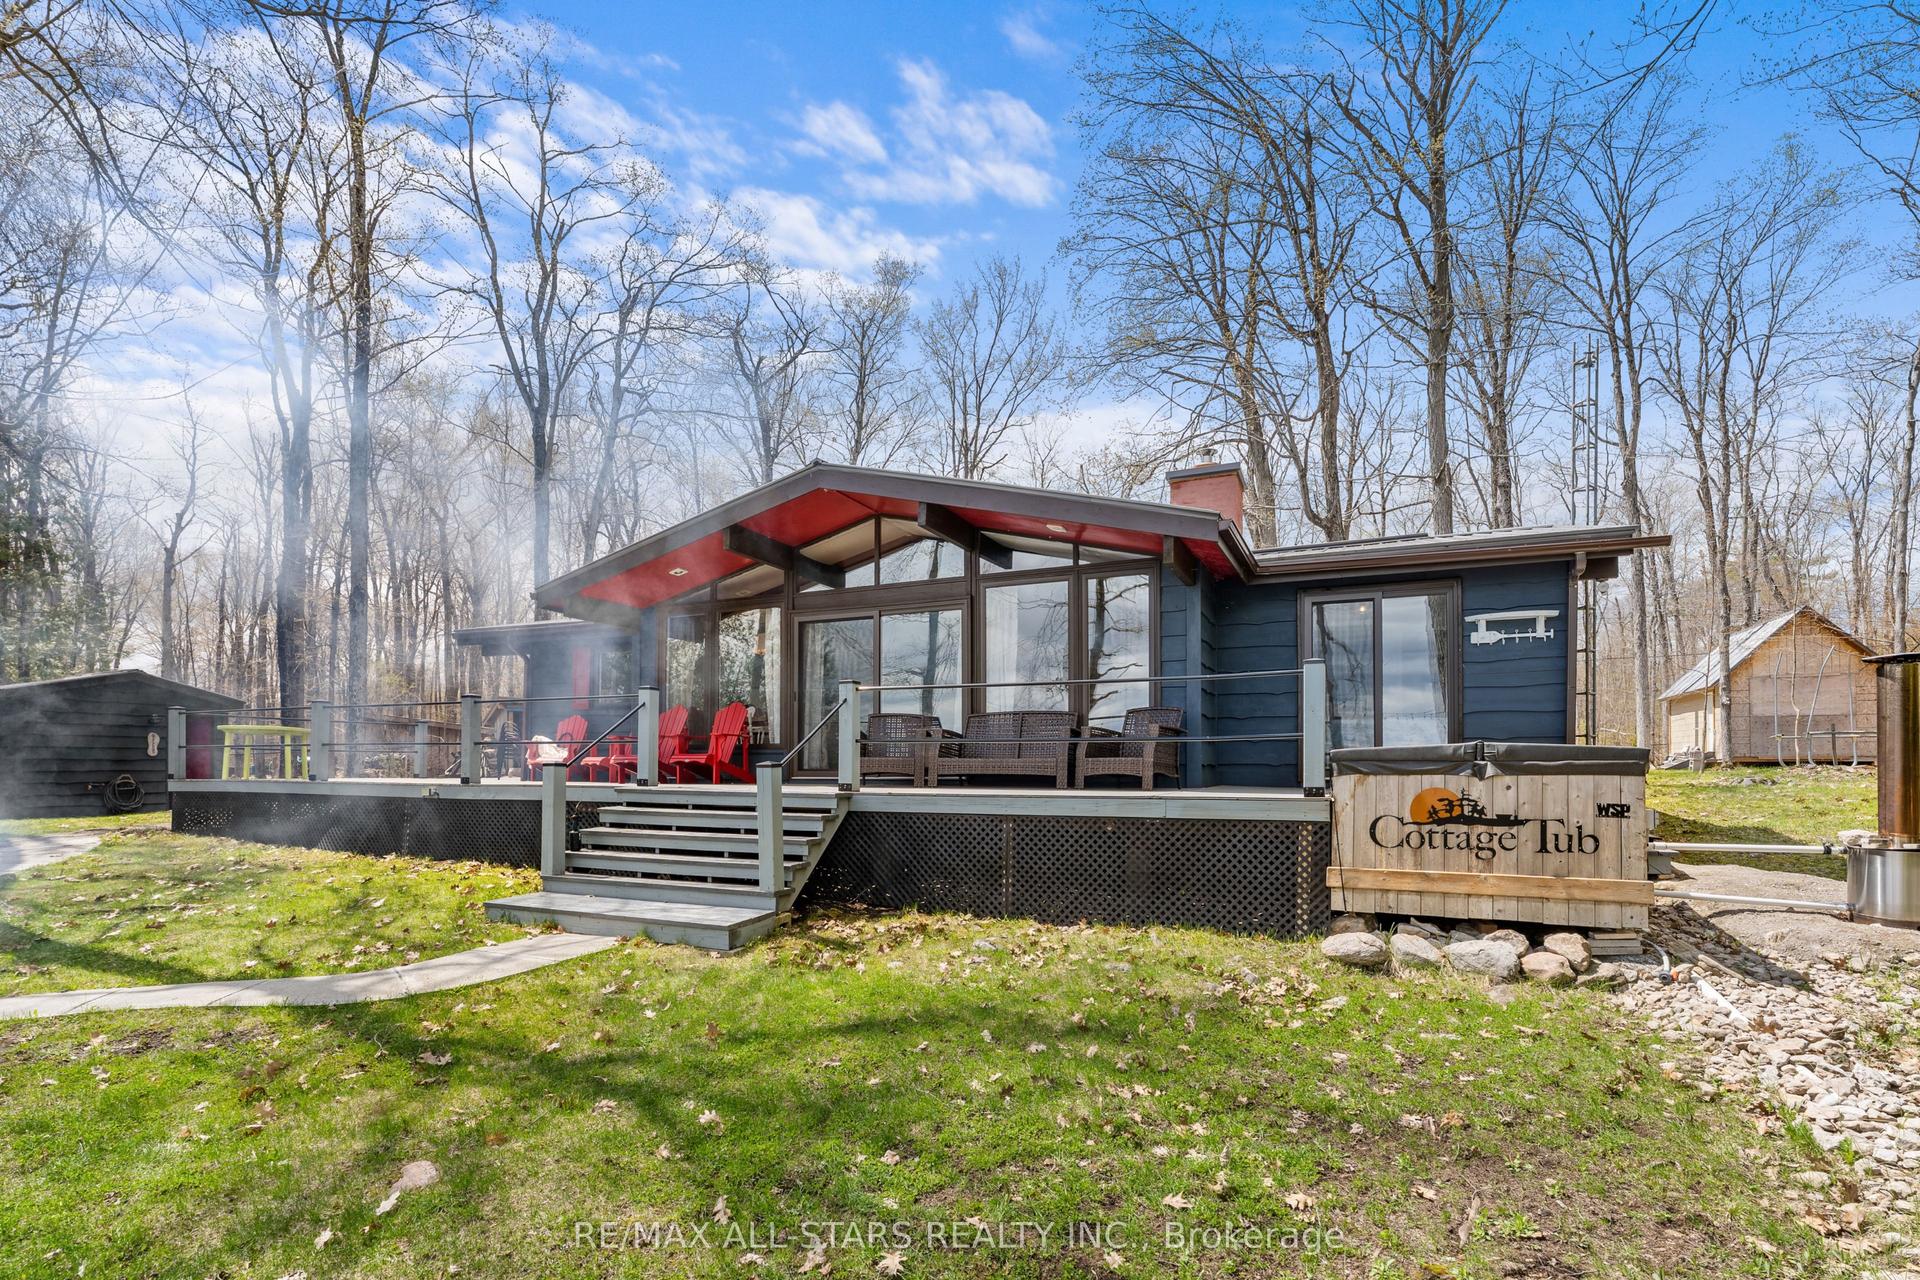
For Sale3 months ago
$700,000
Detached
est. $3,069/mo
686 Grand Island, Bexley
Kawartha Lakes, ON
4 bd
1 ba
1,300
0
MLS# X13042482Re/Max All-Stars Realty Inc.
WhatsApp Aman