For Sale
Just Listed
137 Morton Lane
Dalton, Kawartha Lakes, ON
$549,000
2+2Bd
2Ba
900+sqft
11Parking
271.33 x 209 ftlot
$610/sqft
DetachedMLS# X13615790Listed 2026-07-290 DOM
Heating
Water Heater Owned
Cooling
Central Air
Basement
Finished
Just listed! New listings in Kawartha Lakes often receive offers within the first week.
About this home
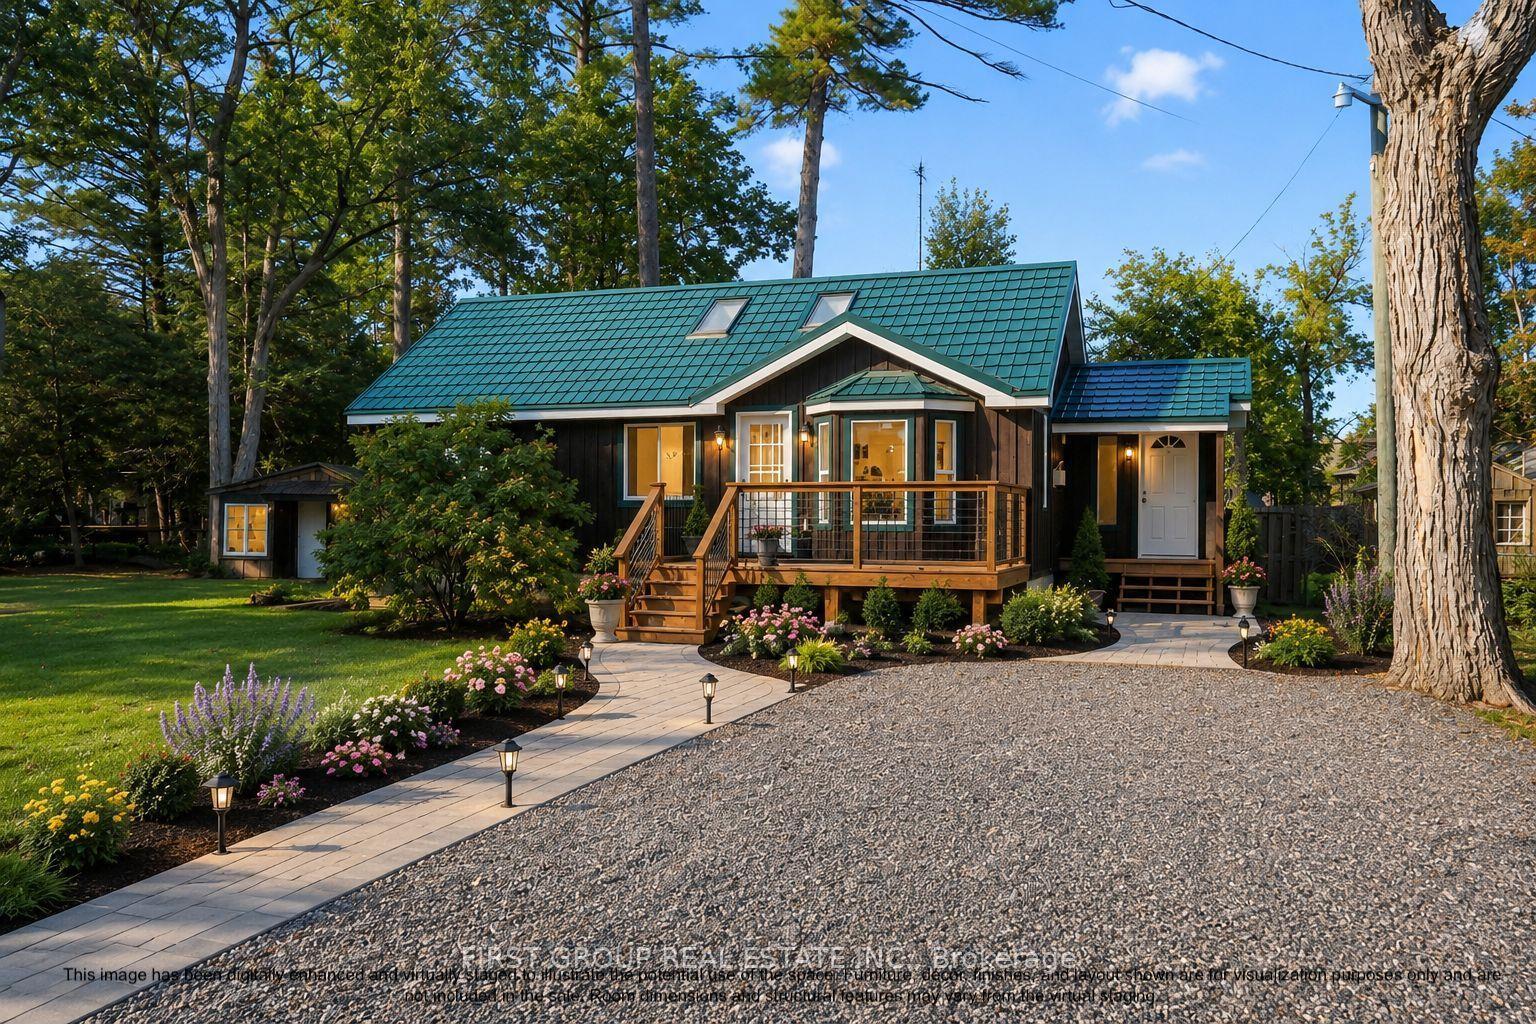
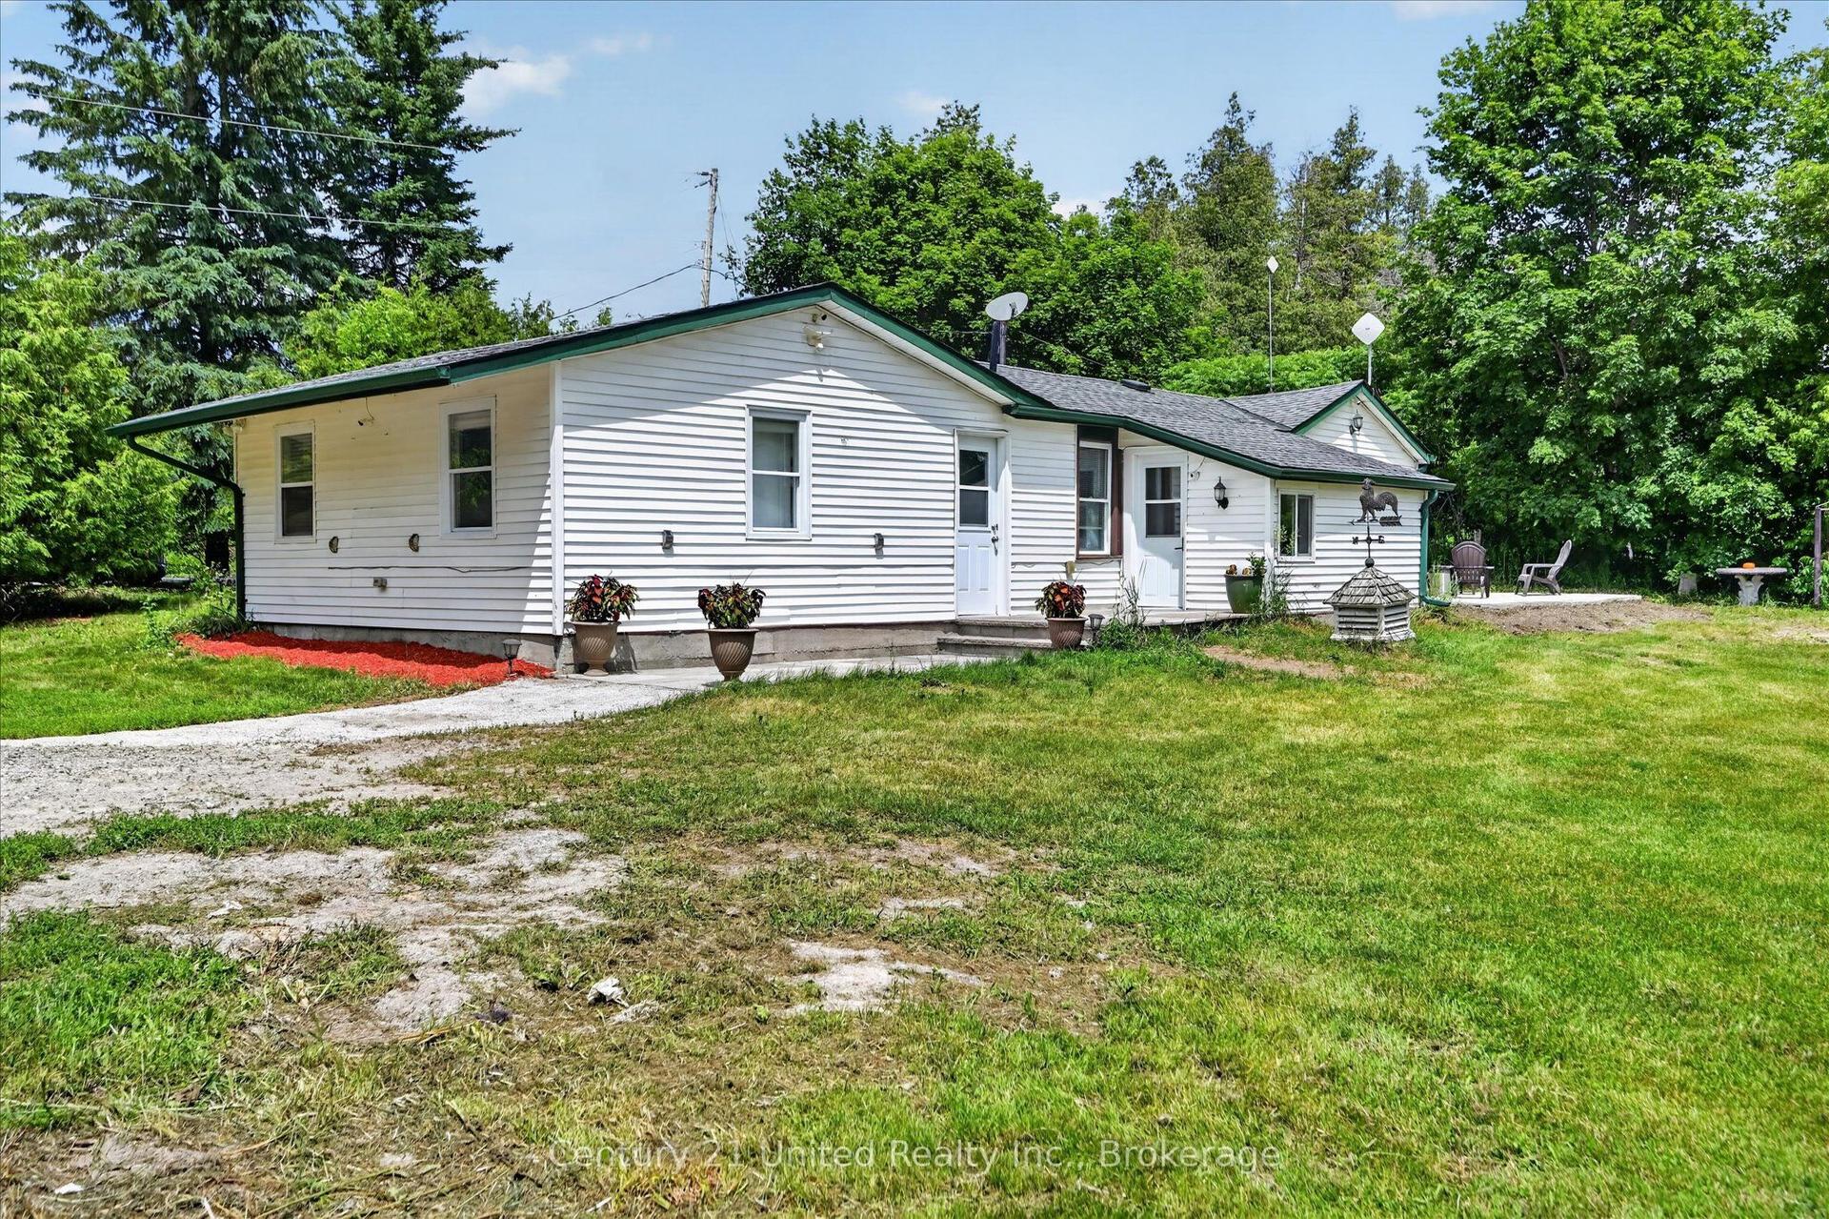
There's a certain kind of quiet you only find at the end of a long driveway, where granite outcroppings break through the tree line and the Canadian Shield settles in around you like it's always been waiting. 137 Morton Lane sits on 1.45 private, wooded acres in Sadowa, and it's the kind of lot people spend years looking for.The best part: the work is already done here. No projects, no punch list; just a home that's ready to be lived in. The main floor holds a bright living room for everyday life, the primary suite with large closets and a freshly updated ensuite, a second bedroom, and a kitchen that's been refreshed and ready for its next family. Downstairs, the finished walk-up basement brings new flooring, a rec room for movie nights or a home gym, and two more bedrooms - space for guests, a growing family, or a home office that doesn't feel like an afterthought. Central air and a propane furnace keep the whole house comfortable, no matter the season. Outside, the lot does the talking. Granite outcroppings and mature trees frame an above-ground pool and back deck built for slow mornings, with a front porch to match. The detached garage comes with an insulated loft for projects or storage, and the driveway has room for everyone. This is a rare setup: a well-updated home on a genuinely beautiful piece of land offering serious value for someone ready to stop renovating and start living. Welcome to 137 Morton Lane.
PoolGarage
Rooms
Main Floor
| Bathroom | 2.85 × 1.54 m | 4 Pc Bath |
| Bathroom | 2.85 × 1.54 m | 4 Pc Ensuite |
| Bedroom | 3.94 × 3.82 m | |
| Bedroom | 3.94 × 3.05 m | |
| Dining Room | 3.45 × 3.35 m | |
| Kitchen | 3.05 × 4.04 m | |
| Living Room | 4.16 × 3.97 m |
Lower
| Bedroom | 3.97 × 4.01 m | |
| Bedroom | 3.91 × 3.80 m | |
| Laundry | 2.58 × 2.41 m | |
| Family Room | 3.86 × 5.76 m |
Features
- Water Heater Owned
- Deck
- Privacy
- TV Tower/Antenna
- Walk-Up
- Finished
- Full
- Central Air
- Bungalow-Raised
Financials
Annual Taxes
$2,040.22
Estimated Rental Income
Entire property$2,600 – $3,800/mo
Rental yield5.7% – 8.3%
*Estimates based on comparable rentals in the area. Actual income may vary.
Market Data — Kawartha Lakes
Days on market0 days
Buyer's MarketSeller's Market
Based on active listings in Kawartha Lakes. Data updates daily.
Our estimate for this home
Estimated range
$452K – $526K
Mid-point $489K · ~$543/sqft
How this listing compares
$452KList · $549K$526K
High confidence·Based on 624 kawartha lakes comparables
Estimated range is generated automatically from active comparables and is for informational purposes only. Not an appraisal — contact Aman for a full comparative market analysis that factors in condition, renovations, and positioning.
Getting around
How walkable, bikeable, and transit-friendly this neighbourhood is.
51
/ 100
Walk Score
Somewhat Walkable
44
/ 100
Transit Score
Some Transit
55
/ 100
Bike Score
Bikeable
Scores are estimates based on neighbourhood data and are for informational purposes only.
MLS® data courtesy of the Toronto Regional Real Estate Board (TRREB).
The information provided herein must only be used by consumers that have a bona fide interest in the purchase, sale, or lease of real estate and may not be used for any commercial purpose or any other purpose. Listing information is deemed reliable but is not guaranteed accurate by the Toronto Regional Real Estate Board, the listing brokerage, or this website. The trademarks REALTOR®, REALTORS® and the REALTOR® logo are controlled by The Canadian Real Estate Association (CREA) and identify real estate professionals who are members of CREA. MLS®, Multiple Listing Service®, and the associated logos are owned by CREA. Not intended to solicit properties currently listed for sale or buyers under contract.
You may also like
More homes in Kawartha Lakes
Hand-picked listings with a similar price range and style.
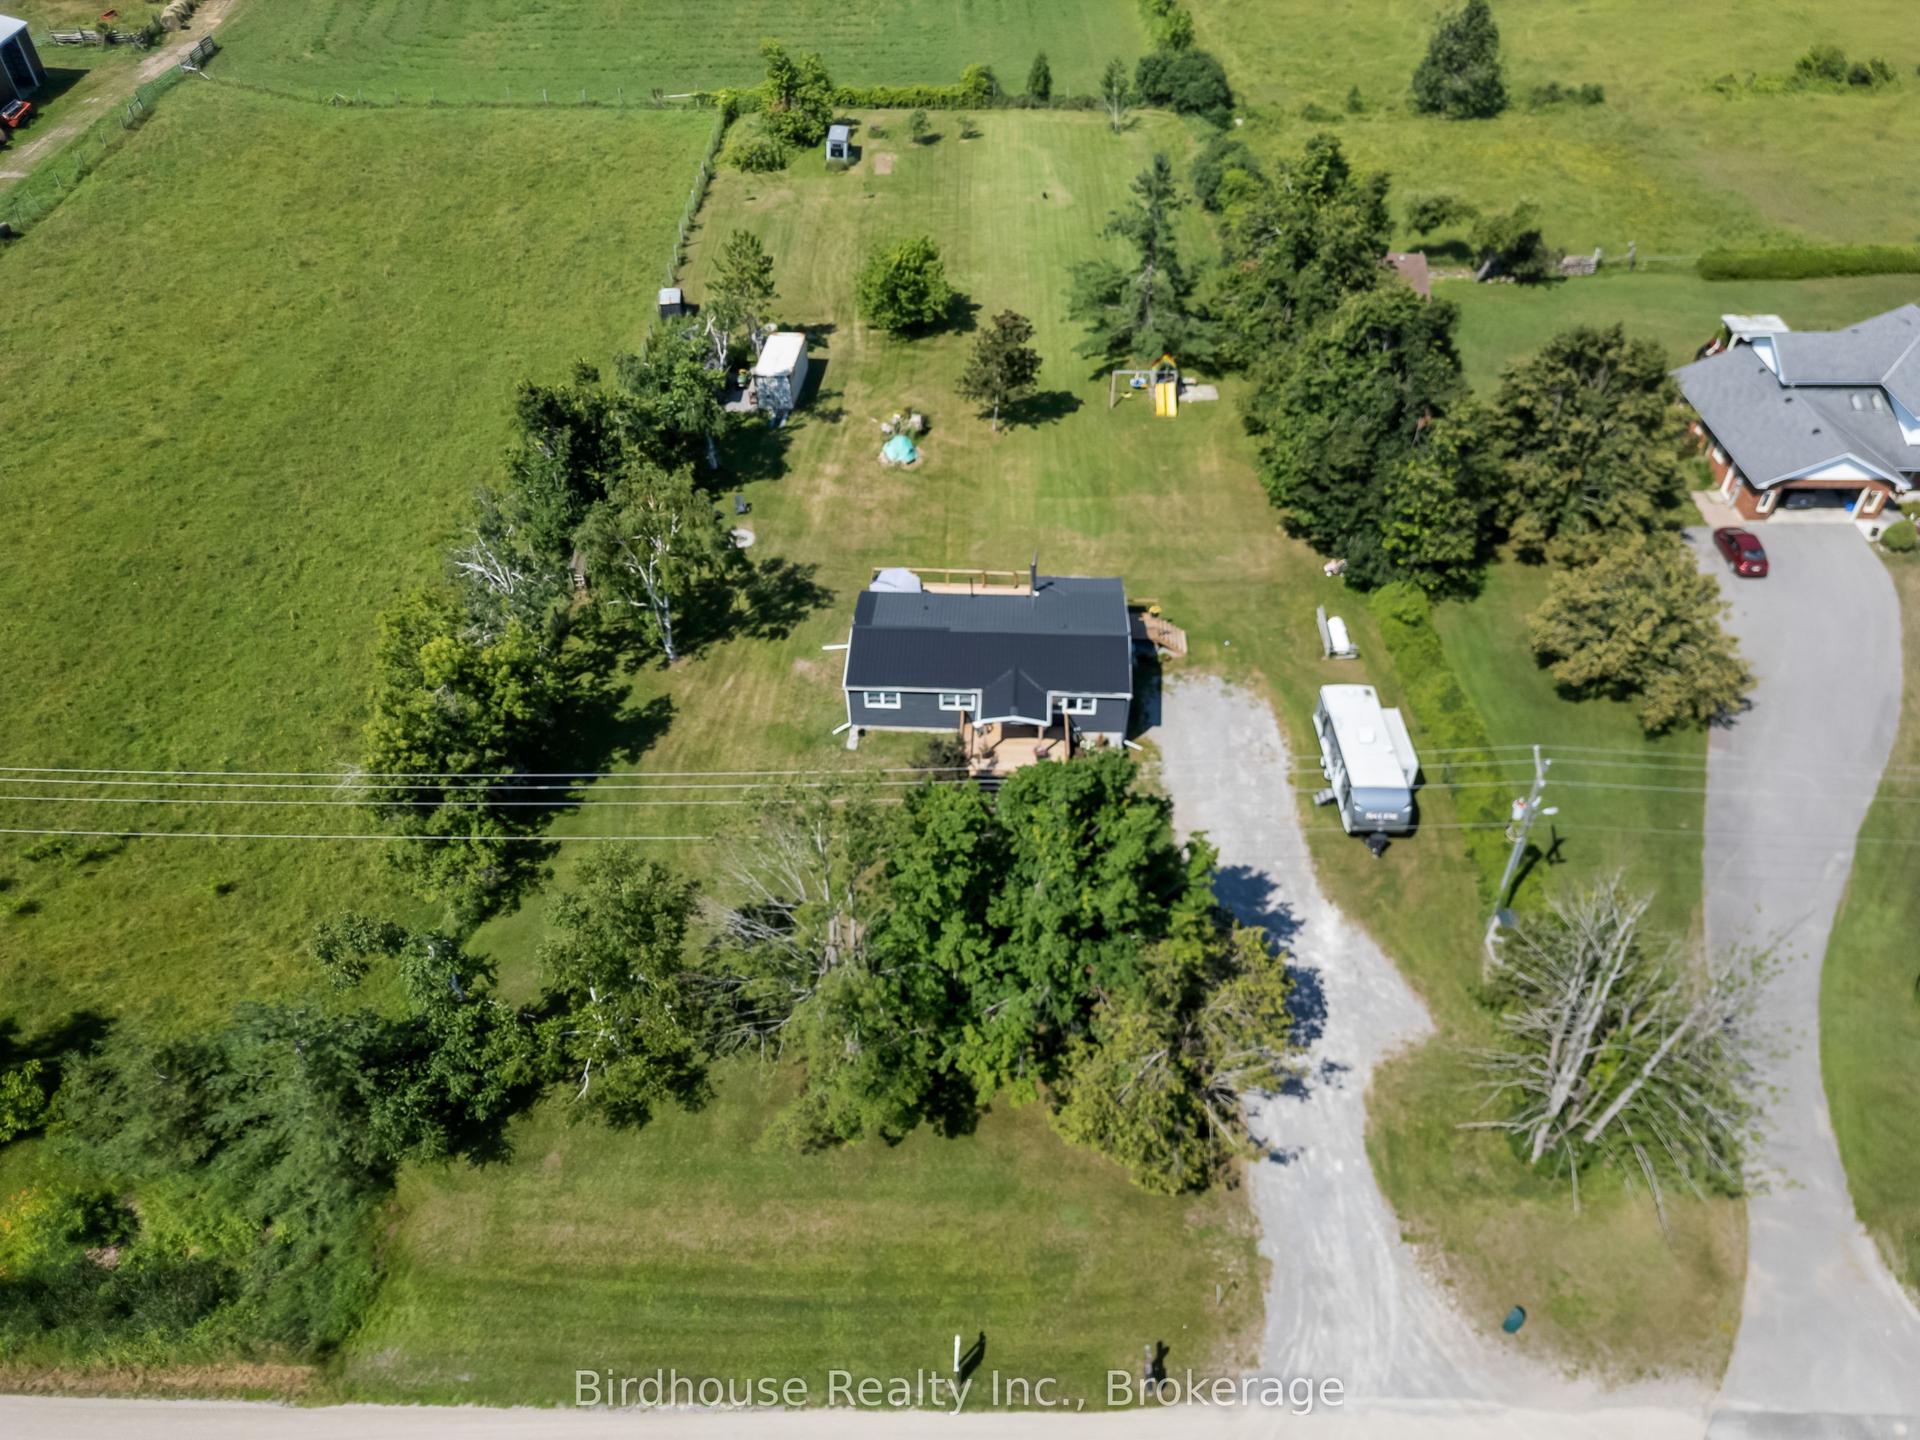
For Sale15 days ago
$509,900
Detached
est. $2,235/mo
4781 Highway 35 N/A, Cameron
Kawartha Lakes, ON
3 bd
1 ba
900
11
MLS# X13562636Birdhouse Realty Inc.
WhatsApp Aman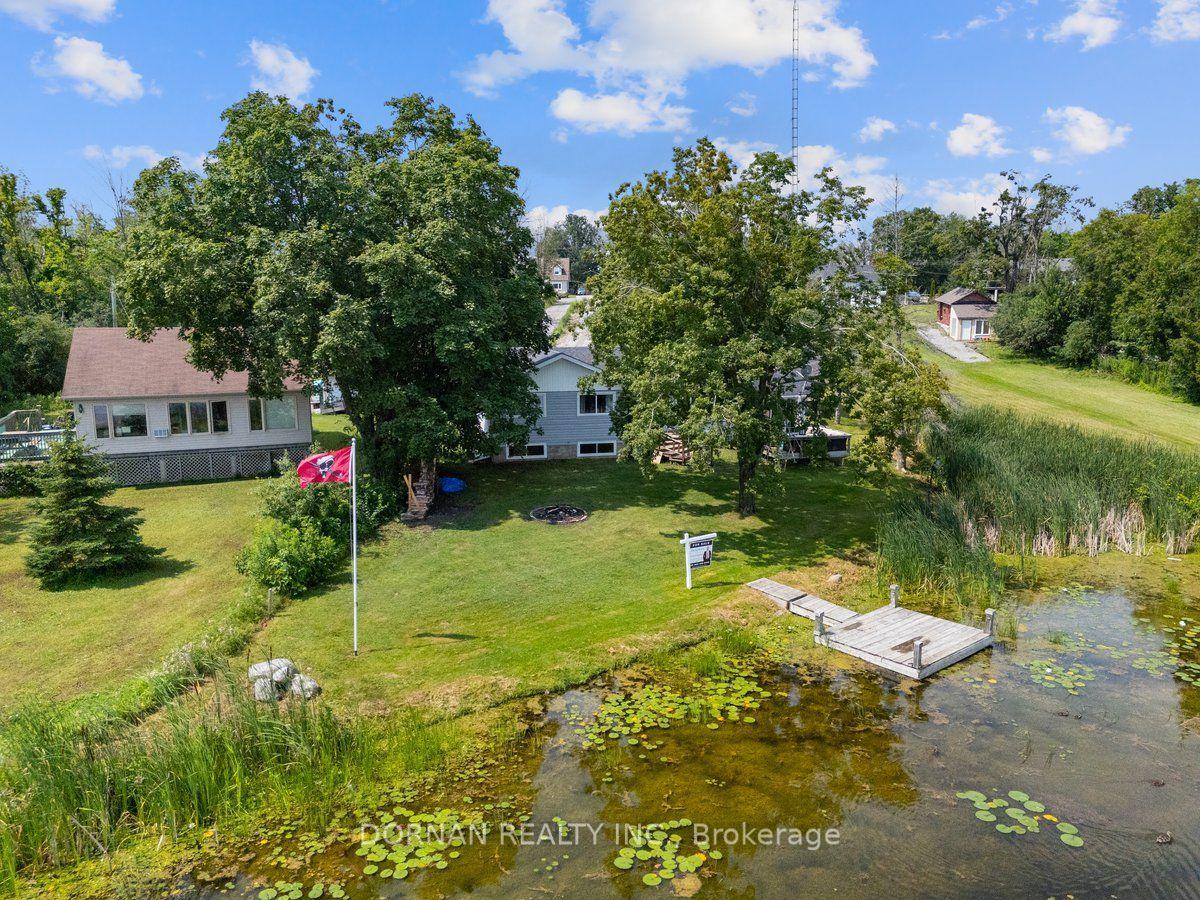
For Sale2 h ago
$639,900
Detached
est. $2,805/mo
24 Butternut Drive, Lindsay
Kawartha Lakes, ON
3 bd
1 ba
1,300
8
MLS# X13616014Dornan Realty Inc.
WhatsApp Aman