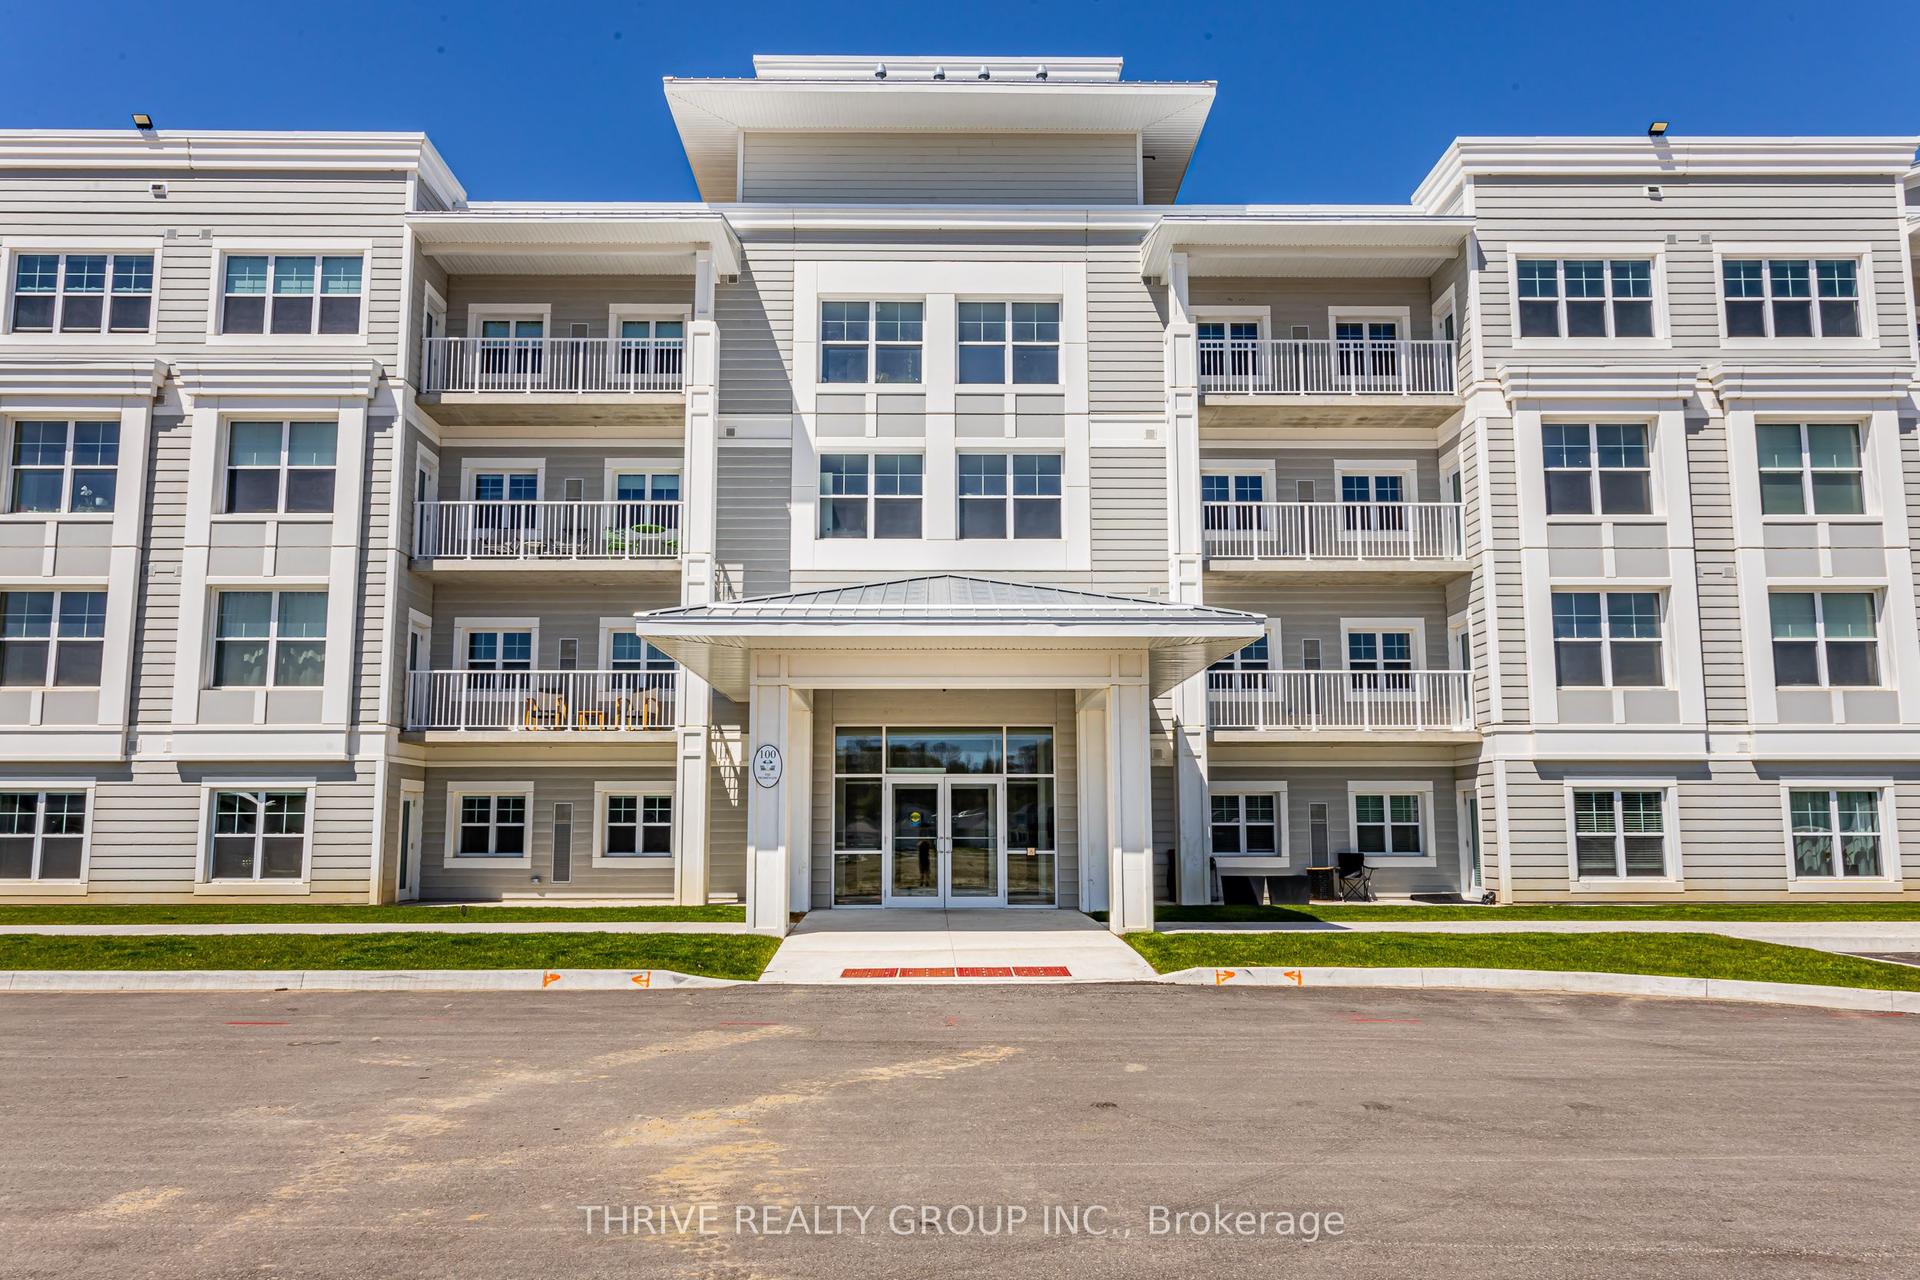
For Sale
100 The Promenade 211 #211
Port Stanley, Central Elgin, ON
$369,900
1Bd
2Ba
750+sqft
1Parking
$493/sqft
CondoMLS# X13543246Listed 2026-07-0956 DOM
Cooling
Central Air
On the market for 56 days — longer than average. The seller may be open to negotiation.
About this home
Experience Port Stanley living without settling for builder-basic finishes. This beautifully upgraded 1-bedroom, 1.5-bath second-floor condo combines refined interiors, thoughtful functionality and the freedom of a low-maintenance lifestyle just minutes from the beach, marina, restaurants and shops.More than $24,000 has been invested in documented upgrades, creating a suite that stands distinctly apart. The $14,705 builder-upgrade package includes upgraded kitchen cabinetry, a designer tile backsplash, quartz ensuite countertop with undermount sink, luxury vinyl plank flooring in the spacious primary bedroom, two comfort-height toilets, upgraded dimmer switches, additional electrical improvements and a premium extra-deep, extra-wide underground parking space with room for a truck or full-size SUV.Beyond the builder selections, approximately $4,361 was invested in a premium LG appliance package, $4,490 in professionally customized Closet by Design laundry-room storage and organization, and $677 in a professionally installed Mirage retractable screen. Altogether, the documented upgrade investment totals more than $24,000-and the difference is evident throughout. The bright, open-concept design is filled with natural light and features quartz countertops throughout, quality finishes and thoughtful storage. A private storage locker provides valuable additional space. Here, homeownership feels more like a getaway. Spend summer afternoons by the seasonal outdoor pool, stay active in the fitness centre or yoga studio, meet friends in the games room or on the rooftop patio, explore the scenic walking trails, or enjoy a game of pickleball. Beach Club membership is an additonal $90 per month. Ideal for retirees, downsizers and professionals, this is an opportunity to enjoy one of the building's most thoughtfully upgraded suites-with the work already completed and more time to embrace everything Port Stanley's waterfront lifestyle has to offer.
PoolWaterfront
Rooms
Main Floor
| Foyer | 1.46 × 1.73 m | |
| Kitchen | 2.41 × 3.59 m | |
| Living Room | 3.89 × 8.01 m | |
| Laundry | 2.32 × 1.64 m | |
| Bedroom | 3.08 × 4.96 m | |
| Bathroom | 1.56 × 3.11 m | 5 Pc Ensuite |
| Bathroom | 1.42 × 1.86 m | 2 Pc Bath |
Features
- None
- Apartment
- Central Air
Financials
Annual Taxes
$2,980
Estimated Rental Income
Entire property$2,100 – $2,800/mo
Rental yield6.8% – 9.1%
*Estimates based on comparable rentals in the area. Actual income may vary.
Market Data — Central Elgin
Days on market56 days
Buyer's MarketSeller's Market
Based on active listings in Central Elgin. Data updates daily.
Getting around
How walkable, bikeable, and transit-friendly this neighbourhood is.
74
/ 100
Walk Score
Very Walkable
55
/ 100
Transit Score
Good Transit
55
/ 100
Bike Score
Bikeable
Scores are estimates based on neighbourhood data and are for informational purposes only.
MLS® data courtesy of the Toronto Regional Real Estate Board (TRREB).
The information provided herein must only be used by consumers that have a bona fide interest in the purchase, sale, or lease of real estate and may not be used for any commercial purpose or any other purpose. Listing information is deemed reliable but is not guaranteed accurate by the Toronto Regional Real Estate Board, the listing brokerage, or this website. The trademarks REALTOR®, REALTORS® and the REALTOR® logo are controlled by The Canadian Real Estate Association (CREA) and identify real estate professionals who are members of CREA. MLS®, Multiple Listing Service®, and the associated logos are owned by CREA. Not intended to solicit properties currently listed for sale or buyers under contract.
You may also like
More homes in Central Elgin
Hand-picked listings with a similar price range and style.
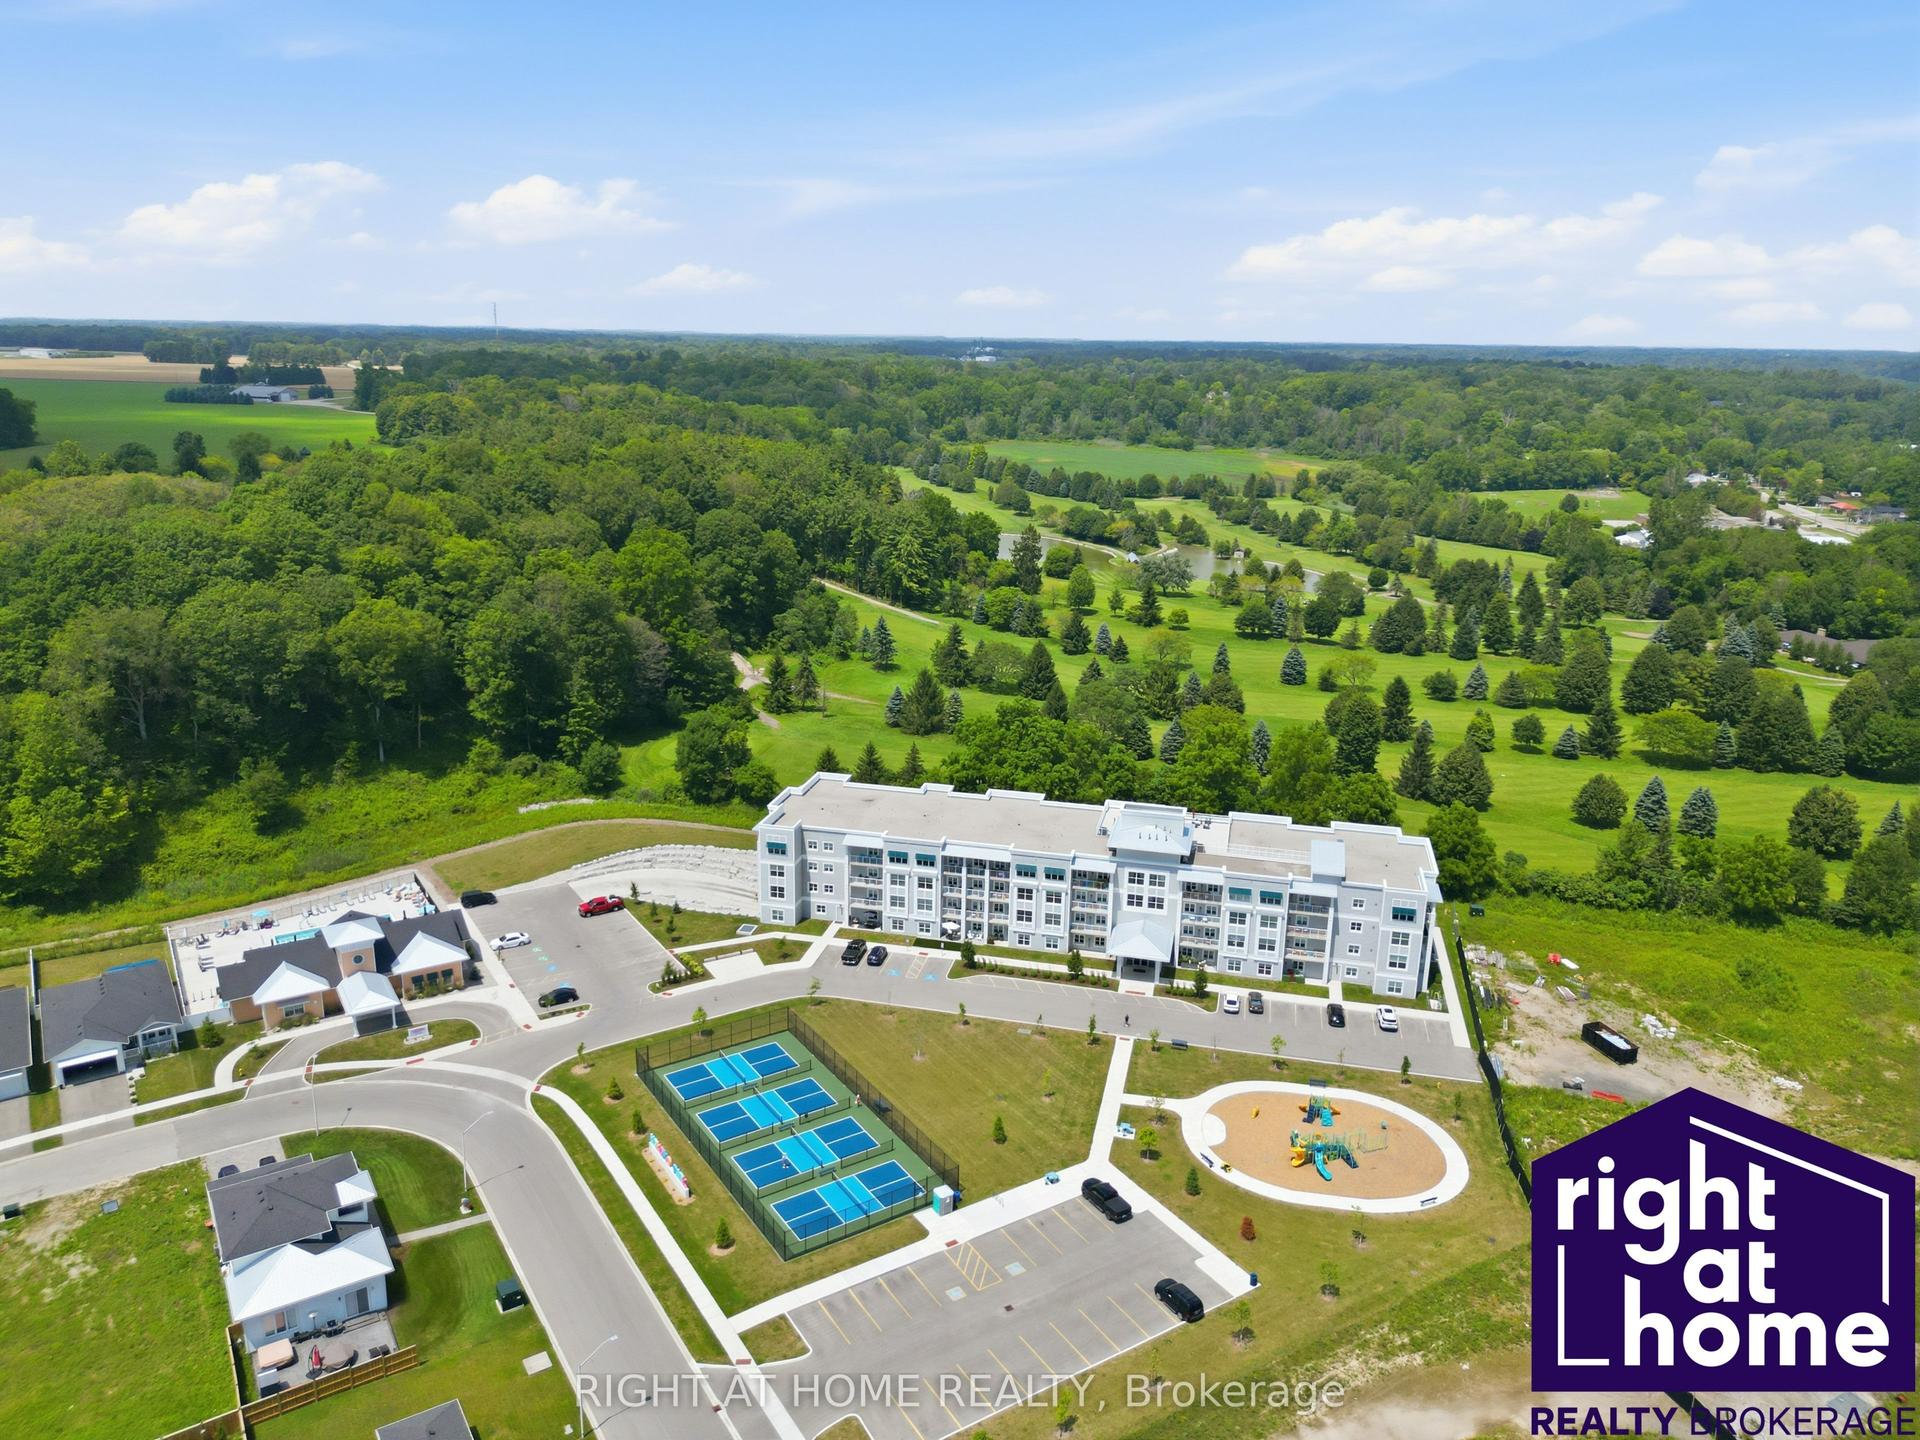
For Sale2 months ago
$345,000
Condo
est. $1,512/mo
100 The Promenade #311 ##311, Port Stanley
Central Elgin, ON
1 bd
1 ba
750
1
MLS# X13553056Right At Home Realty
WhatsApp Aman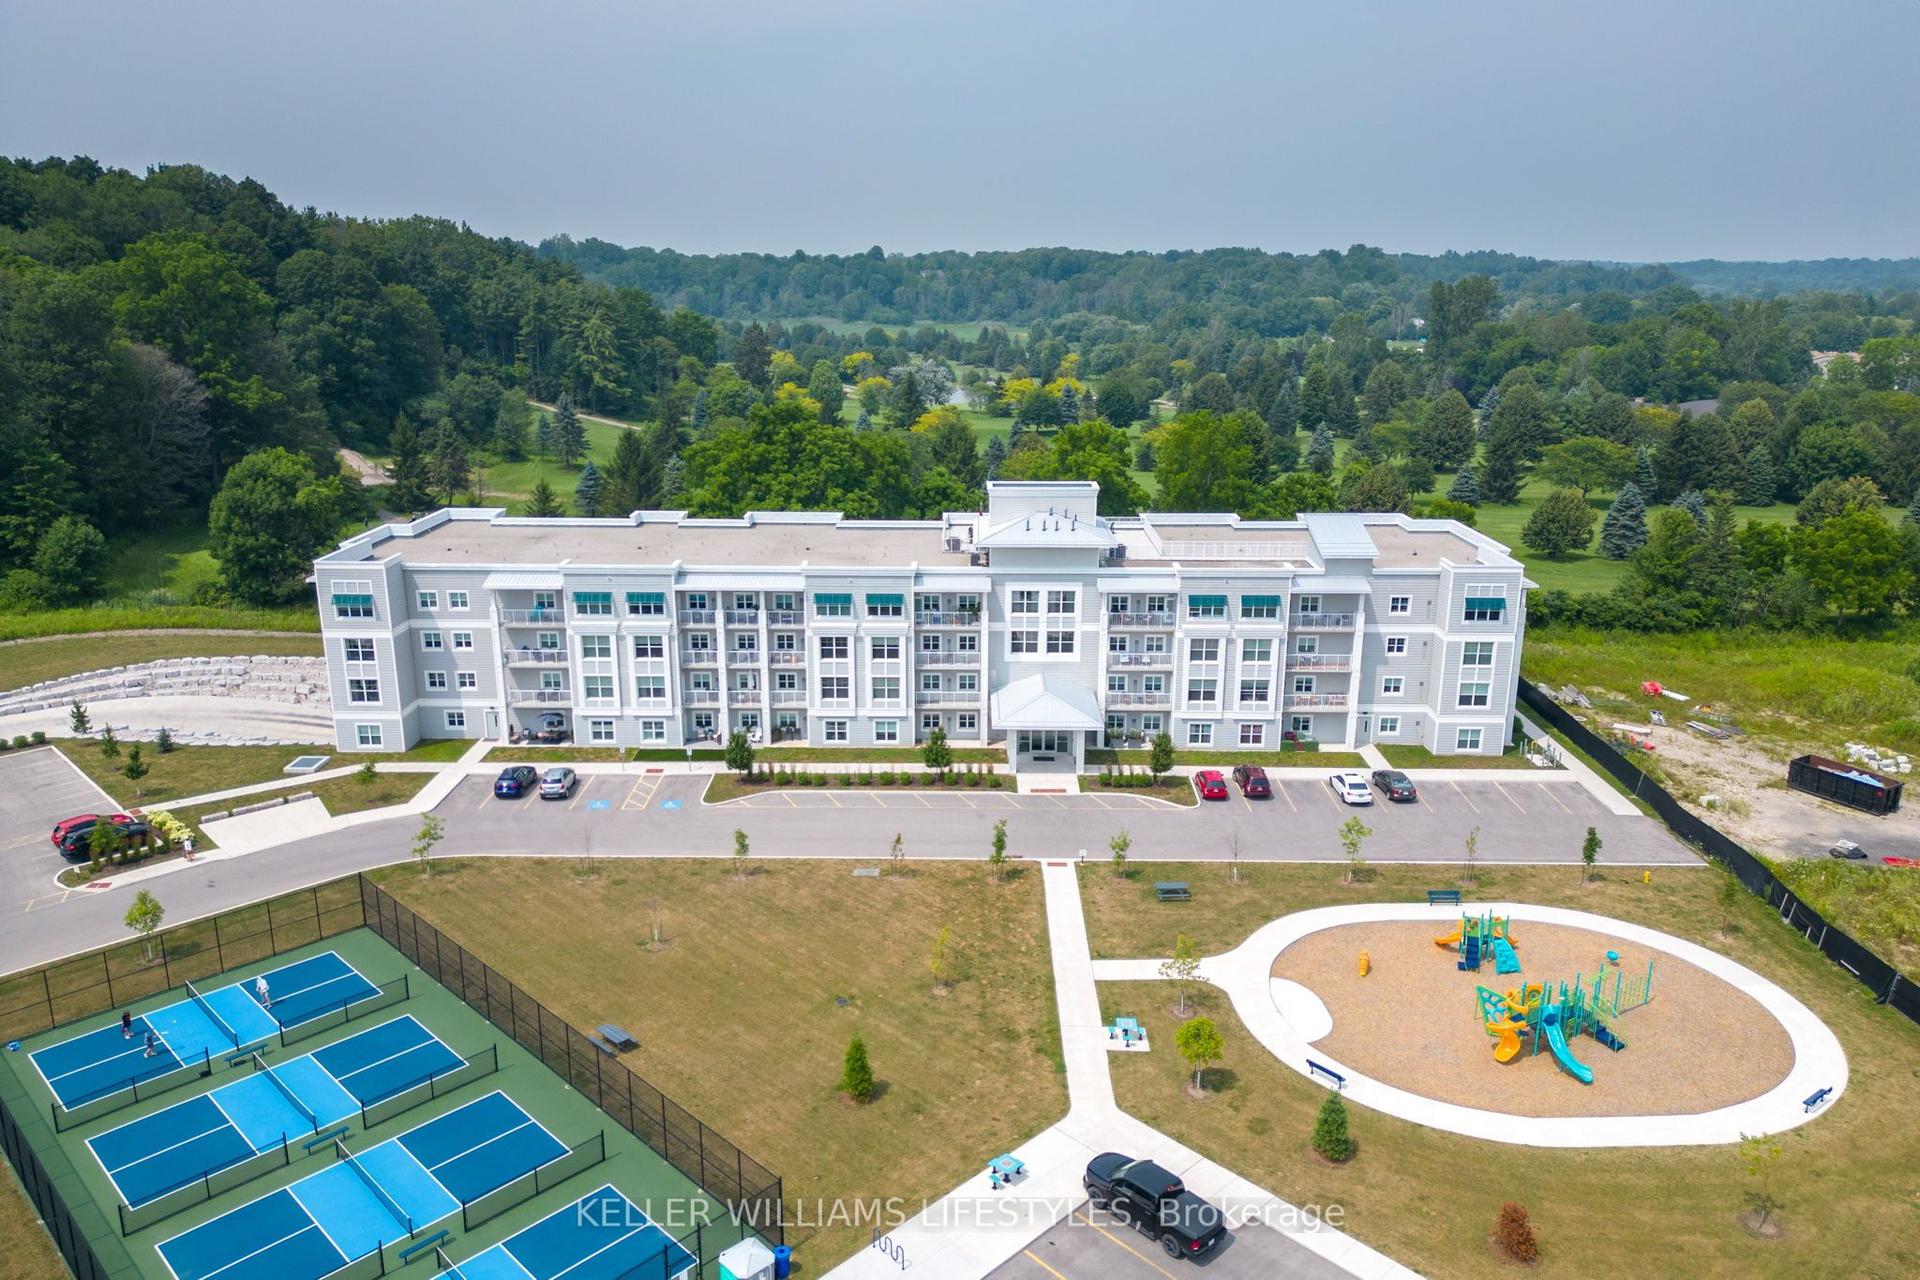
For Sale1 month ago
$349,900
Condo
est. $1,534/mo
100 The Promenade 103 #103, Port Stanley
Central Elgin, ON
1 bd
2 ba
750
1
MLS# X13591790Keller Williams Lifestyles
WhatsApp Aman