For Sale
100 The Promenade 103 #103
Port Stanley, Central Elgin, ON
$349,900
1Bd
2Ba
750+sqft
1Parking
$467/sqft
CondoMLS# X13591790Listed 2026-07-2243 DOM
Cooling
Central Air
On the market for 43 days — longer than average. The seller may be open to negotiation.
About this home
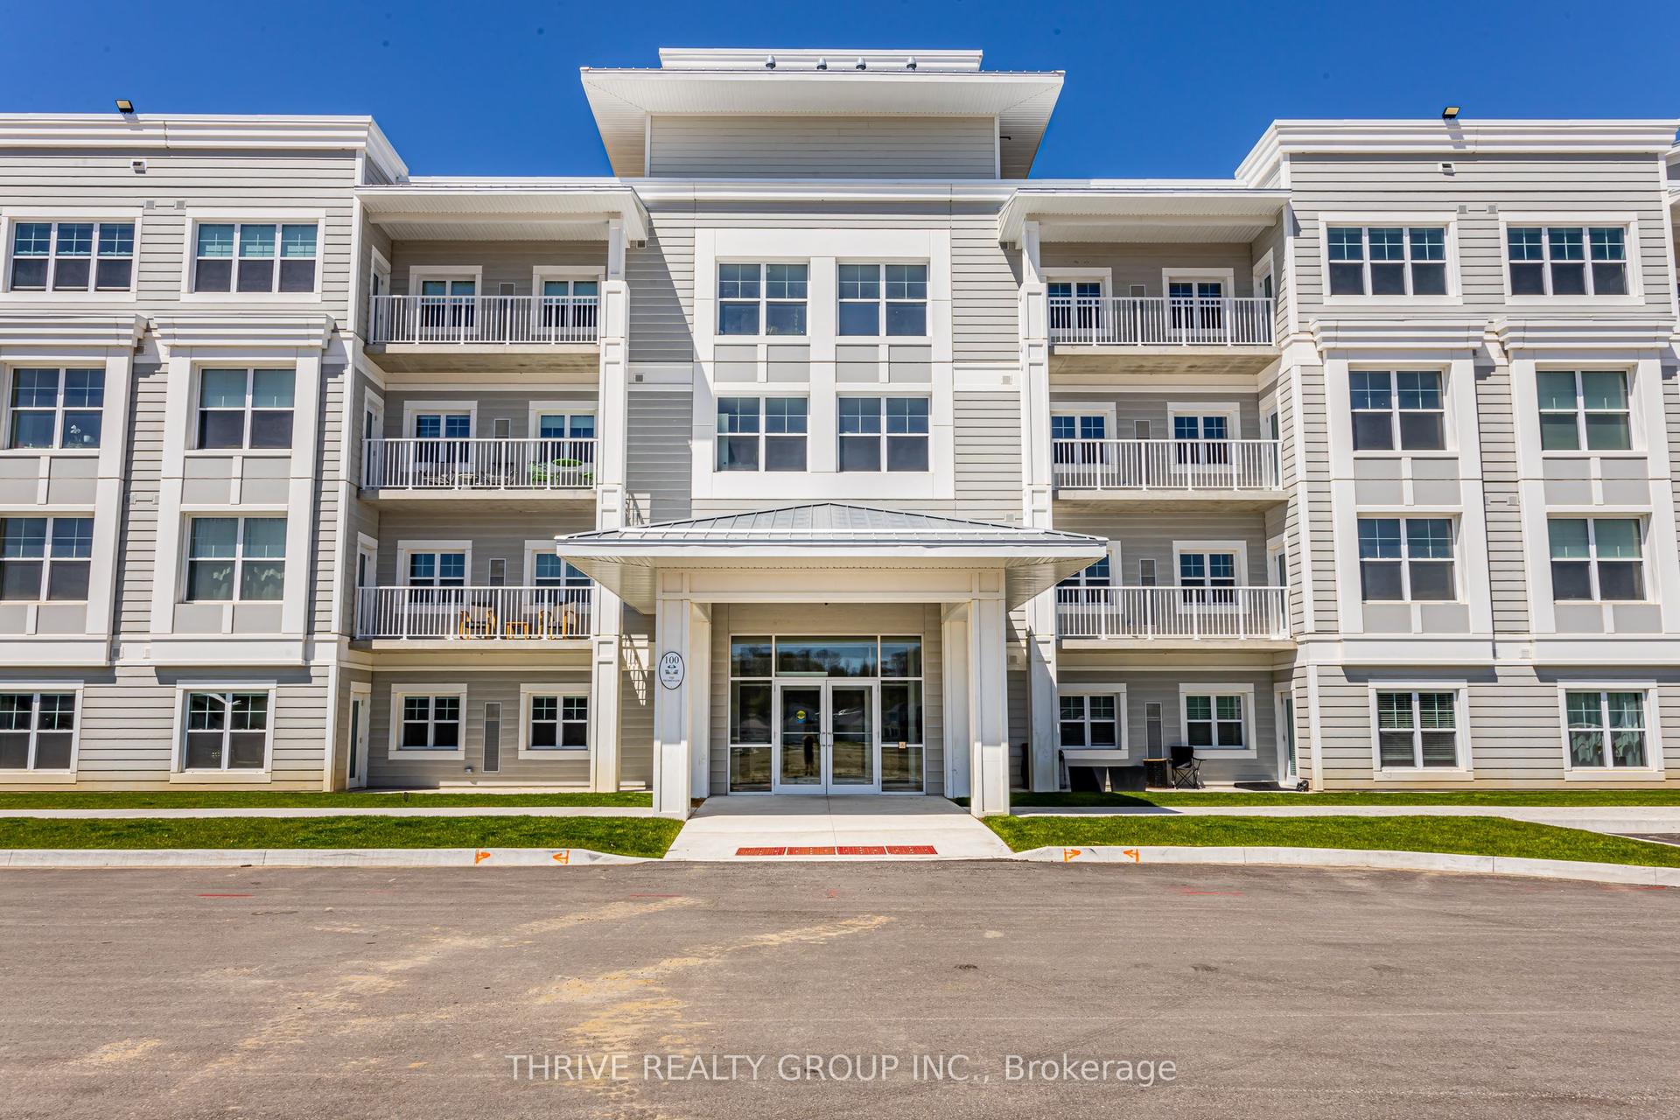
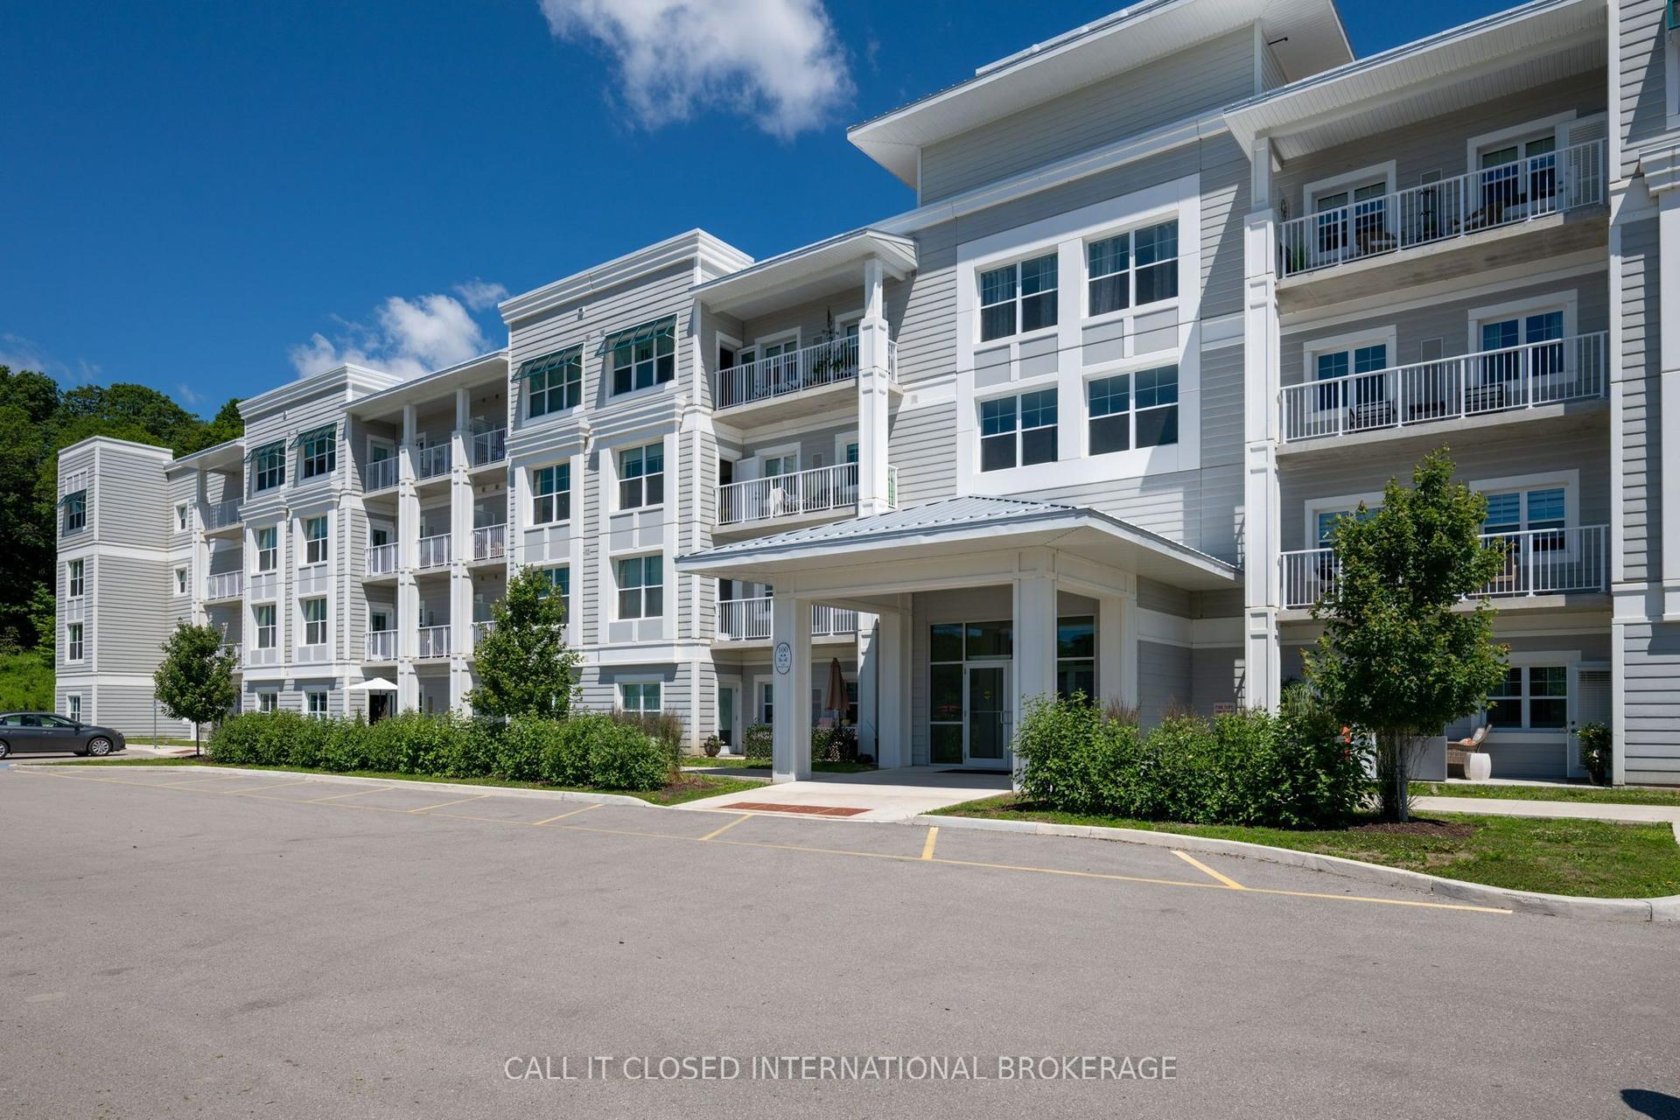
Are you looking for a slice of paradise in Port Stanley? Welcome to Kokomo at 100 The Promenade! This Breeze Model is a 1 Bedroom, 1.5 Bathroom condo that offers a spacious and well laid out floor plan with a private outdoor space backing onto Kettle Creek Golf & Country Club. Featuring a primary bedroom with a walk-in closet and ensuite bathroom, spacious foyer, and large open living space and kitchen. Some updates include quartz countertops in the kitchen, potlights, luxury vinyl plank flooring in the living areas, ceramic tile in the bathroom. The unit has in-suite laundry, separate HVAC controls, a large underground parking spot, storage locker, and access to the rooftop patio with lovely views of the Kettle Creek Golf Course. Owners also enjoy a membership to the Kokomo Beach Club which has a gorgeous outdoor pool, gym, yoga studio, and meeting room. There's a playground and pickleball court at the front of the building, as well as lots of visitor parking. Please note: There is an additional $90.40 per unit for the Beach Club.
Pool
Rooms
Main Floor
| Foyer | 2.83 × 1.60 m | |
| Bathroom | 1.40 × 1.84 m | 2 Pc Bath |
| Kitchen | 3.79 × 3.19 m | Quartz Counter |
| Living Room | 3.79 × 4.72 m | |
| Primary Bedroom | 3.01 × 4.84 m | Walk-In Closet(s) 4 Pc Ensuite |
| Bathroom | 1.61 × 3.09 m | 4 Pc Ensuite |
Features
- Primary Bedroom - Main Floor
- Carpet Free
- None
- Central Air
- 1 Storey/Apt
Financials
Annual Taxes
$2,990
Estimated Rental Income
Entire property$2,100 – $2,800/mo
Rental yield7.2% – 9.6%
*Estimates based on comparable rentals in the area. Actual income may vary.
Market Data — Central Elgin
Days on market43 days
Buyer's MarketSeller's Market
Based on active listings in Central Elgin. Data updates daily.
Getting around
How walkable, bikeable, and transit-friendly this neighbourhood is.
71
/ 100
Walk Score
Very Walkable
56
/ 100
Transit Score
Good Transit
56
/ 100
Bike Score
Bikeable
Scores are estimates based on neighbourhood data and are for informational purposes only.
MLS® data courtesy of the Toronto Regional Real Estate Board (TRREB).
The information provided herein must only be used by consumers that have a bona fide interest in the purchase, sale, or lease of real estate and may not be used for any commercial purpose or any other purpose. Listing information is deemed reliable but is not guaranteed accurate by the Toronto Regional Real Estate Board, the listing brokerage, or this website. The trademarks REALTOR®, REALTORS® and the REALTOR® logo are controlled by The Canadian Real Estate Association (CREA) and identify real estate professionals who are members of CREA. MLS®, Multiple Listing Service®, and the associated logos are owned by CREA. Not intended to solicit properties currently listed for sale or buyers under contract.
You may also like
More homes in Central Elgin
Hand-picked listings with a similar price range and style.
For Sale2 months ago
$369,900
Condo
est. $1,622/mo
100 The Promenade 211 #211, Port Stanley
Central Elgin, ON
1 bd
2 ba
750
1
MLS# X13543246Call It Closed International Brok…
WhatsApp Aman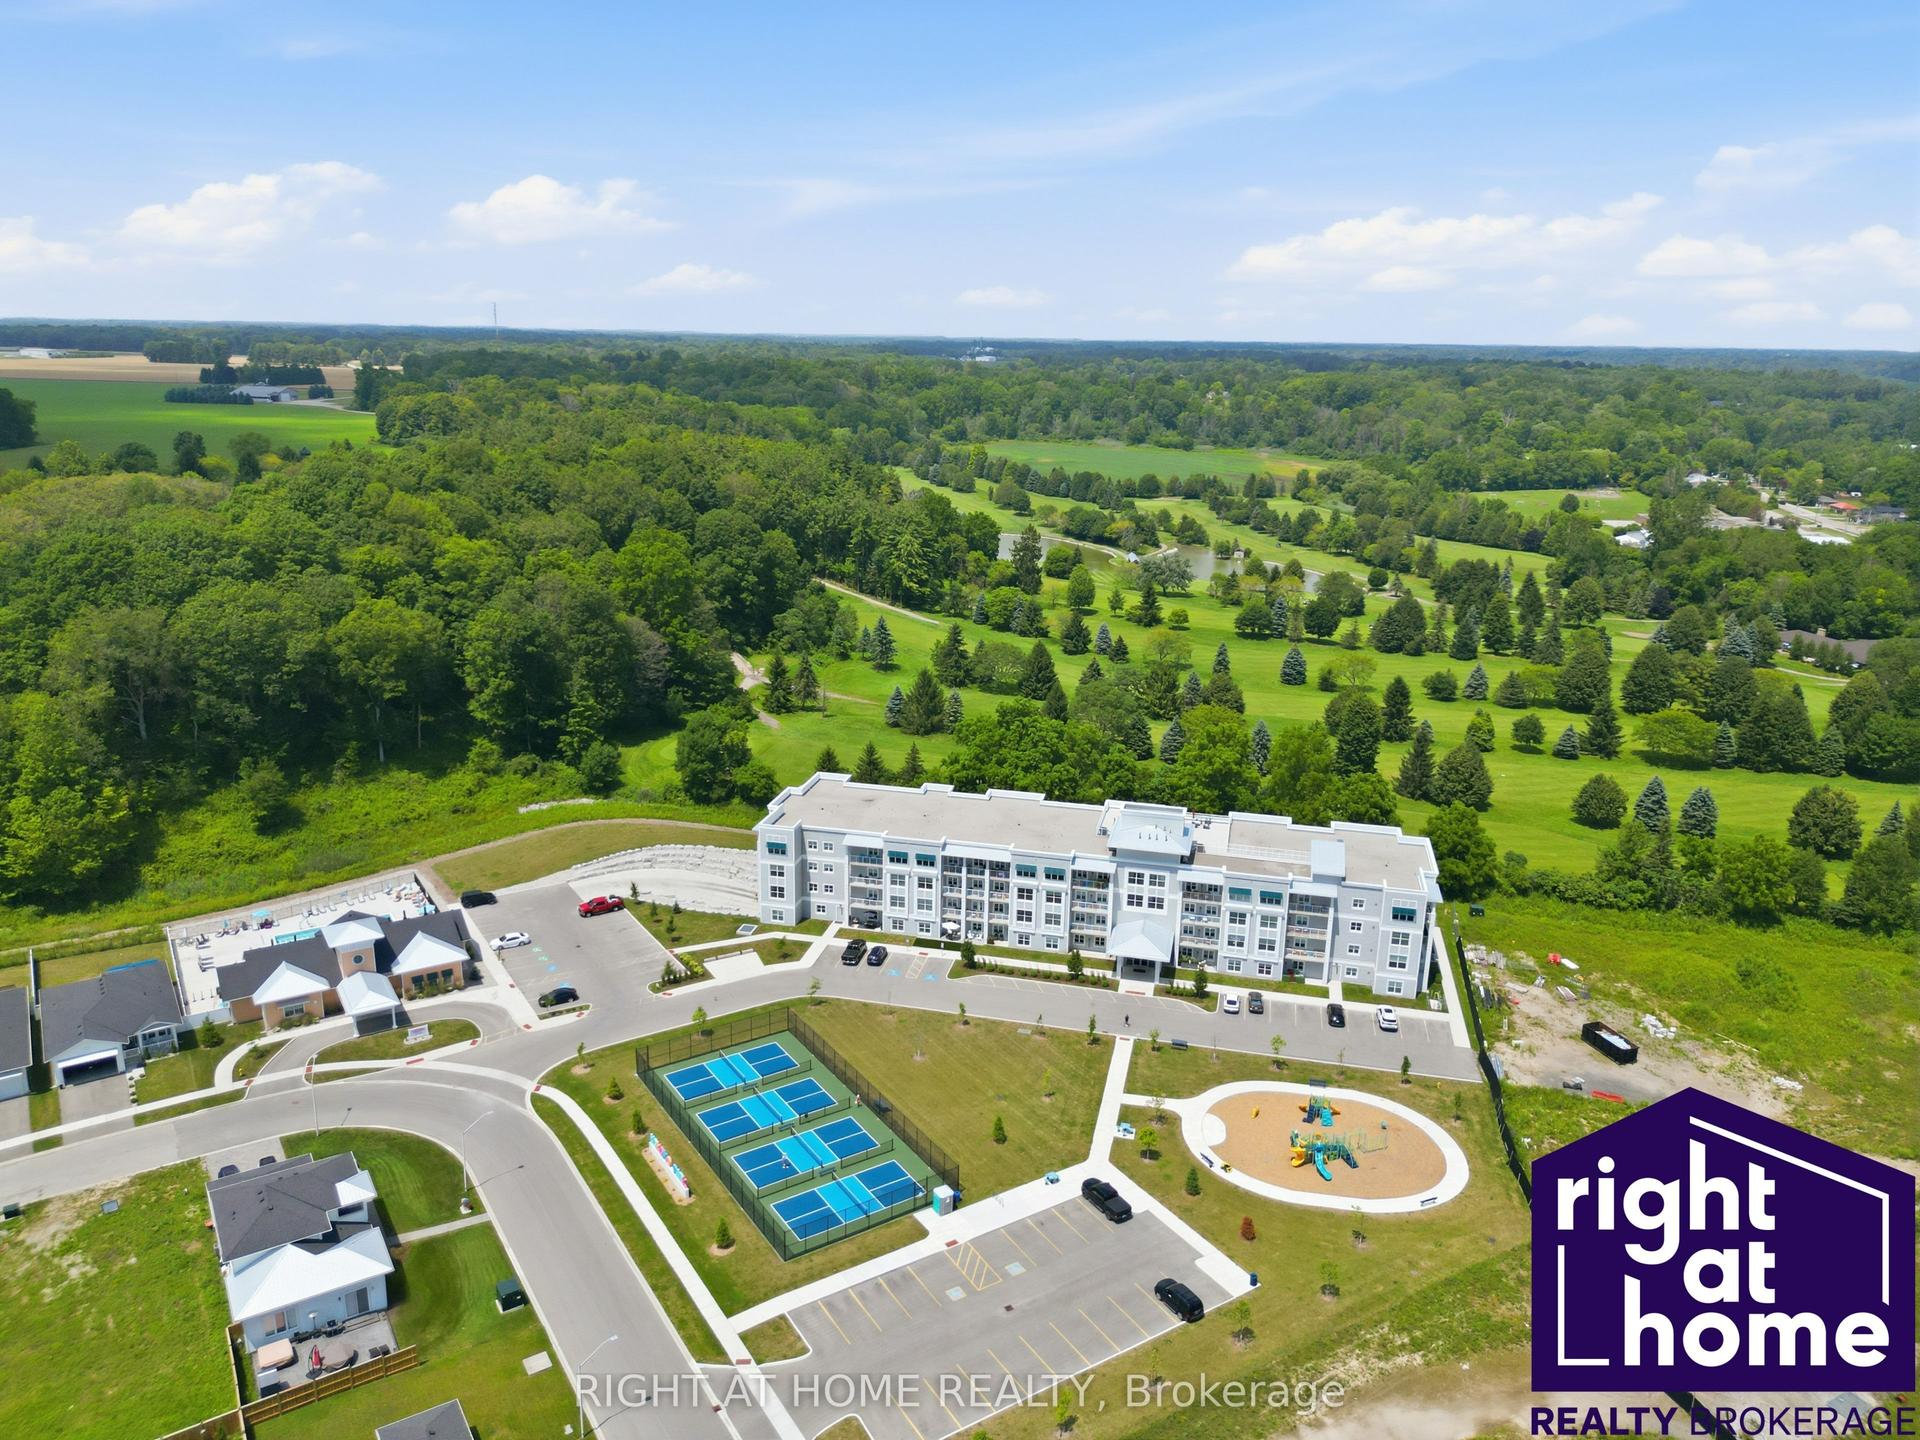
For Sale2 months ago
$345,000
Condo
est. $1,512/mo
100 The Promenade #311 ##311, Port Stanley
Central Elgin, ON
1 bd
1 ba
750
1
MLS# X13553056Right At Home Realty
WhatsApp Aman