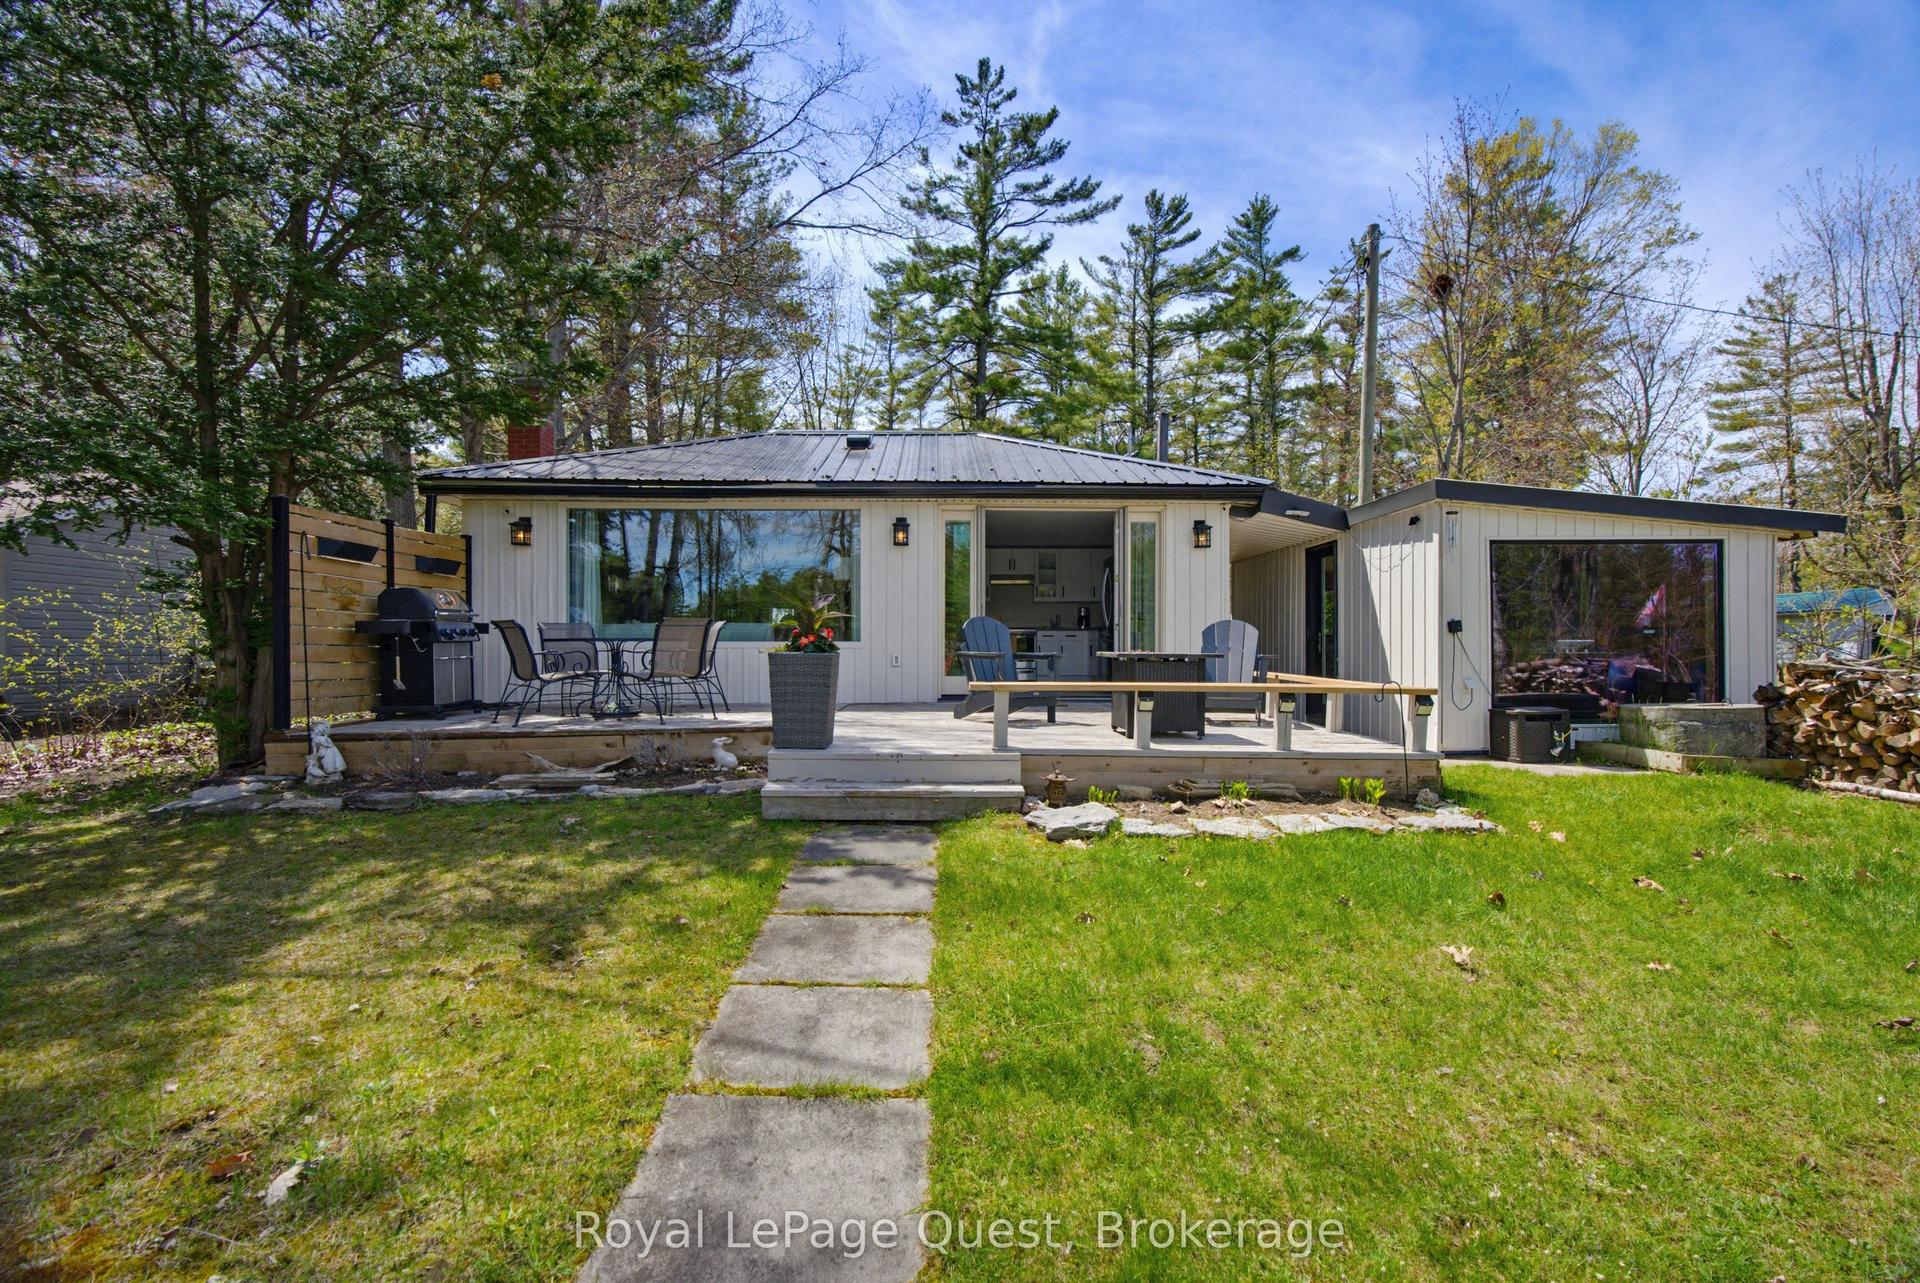
For Sale
Just Listed
53 Robinson Avenue
Eldon, Kawartha Lakes, ON
$849,900
3Bd
2Ba
1,300+sqft
15Parking
86.5 x 509 ftlot
$654/sqft
DetachedMLS# X13628488Listed 2026-08-010 DOM
Heating
Water Heater Owned
Basement
Unfinished
Just listed! New listings in Kawartha Lakes often receive offers within the first week.
About this home
Discover one of Ontario's premier boating lifestyles from this exceptional year-round waterfront retreat on Mitchell Lake, offering 86 ft of shoreline and 0.86 acres. A true boater's dream, just minutes from the iconic Kirkfield Lift Lock with direct access to over 386 km (240 miles) of the Trent-Severn Waterway. Cruise to beautiful Balsam Lake in about 30 minutes and explore scenic lakes, locks, waterfront communities and endless boating adventures.The enclosed wet boathouse with hydro protects your boat from the elements and offers approximately 28.9 ft from the interior dock to the motorized roll-up door, potentially accommodating a boat of approximately 25-26 ft, depending on configuration. Davits simplify seasonal storage, while the extensive aluminum docking is perfect for relaxing, fishing or watching boats cruise by.Designed for lasting enjoyment, numerous documented improvements since 2021 have been completed with little expense spared (see attached improvement list). Bright open-concept kitchen, living and family room with cathedral ceiling, exposed wood beams and beautiful lake views. The kitchen offers exceptional storage, pot lights and under-cabinet lighting. Walk out to the covered porch featuring composite decking, tempered glass railings and a ceiling fan-the perfect place to enjoy your morning coffee or unwind after a day on the water.The spray foam insulated walkout basement and enclosed wet boathouse provide exceptional protected storage for your boat, watercraft, fishing gear, tools and seasonal equipment, keeping your investments protected and ready for your next adventure. UV water treatment system, Bell Fibe high-speed internet available, year-round municipal road. Third bedroom currently used as an office with fold-out guest bed. Some contents may be available.
WaterfrontWalkout
Rooms
Main Floor
| Kitchen | 3.17 × 3.61 m | Quartz Counter Undermount Sink Pot Lights |
| Living Room | 5.45 × 4.63 m | Hardwood Floor Walk-Out |
| Dining Room | 3.18 × 4.12 m | Hardwood Floor |
| Laundry | 3.06 × 2.50 m | Vinyl Floor |
| Bedroom | 3.03 × 2.60 m | Vinyl Floor |
| Bedroom 2 | 3.35 × 2.84 m | Vinyl Floor |
| Bedroom 3 | 2.80 × 3.10 m | Vinyl Floor |
Features
- Primary Bedroom - Main Floor
- Water Heater Owned
- Deck
- Fishing
- Unfinished
- Walk-Out
- Other
- Bungalow
Financials
Annual Taxes
$4,167.64
Estimated Rental Income
Entire property$3,200 – $4,800/mo
Rental yield4.5% – 6.8%
*Estimates based on comparable rentals in the area. Actual income may vary.
Market Data — Kawartha Lakes
Days on market0 days
Buyer's MarketSeller's Market
Based on active listings in Kawartha Lakes. Data updates daily.
Our estimate for this home
Estimated range
$674K – $783K
Mid-point $729K · ~$561/sqft
How this listing compares
$674KList · $850K$783K
Medium confidence·Based on 13 eldon comparables
Estimated range is generated automatically from active comparables and is for informational purposes only. Not an appraisal — contact Aman for a full comparative market analysis that factors in condition, renovations, and positioning.
Getting around
How walkable, bikeable, and transit-friendly this neighbourhood is.
63
/ 100
Walk Score
Somewhat Walkable
42
/ 100
Transit Score
Some Transit
53
/ 100
Bike Score
Bikeable
Scores are estimates based on neighbourhood data and are for informational purposes only.
MLS® data courtesy of the Toronto Regional Real Estate Board (TRREB).
The information provided herein must only be used by consumers that have a bona fide interest in the purchase, sale, or lease of real estate and may not be used for any commercial purpose or any other purpose. Listing information is deemed reliable but is not guaranteed accurate by the Toronto Regional Real Estate Board, the listing brokerage, or this website. The trademarks REALTOR®, REALTORS® and the REALTOR® logo are controlled by The Canadian Real Estate Association (CREA) and identify real estate professionals who are members of CREA. MLS®, Multiple Listing Service®, and the associated logos are owned by CREA. Not intended to solicit properties currently listed for sale or buyers under contract.
You may also like
More homes in Kawartha Lakes
Hand-picked listings with a similar price range and style.
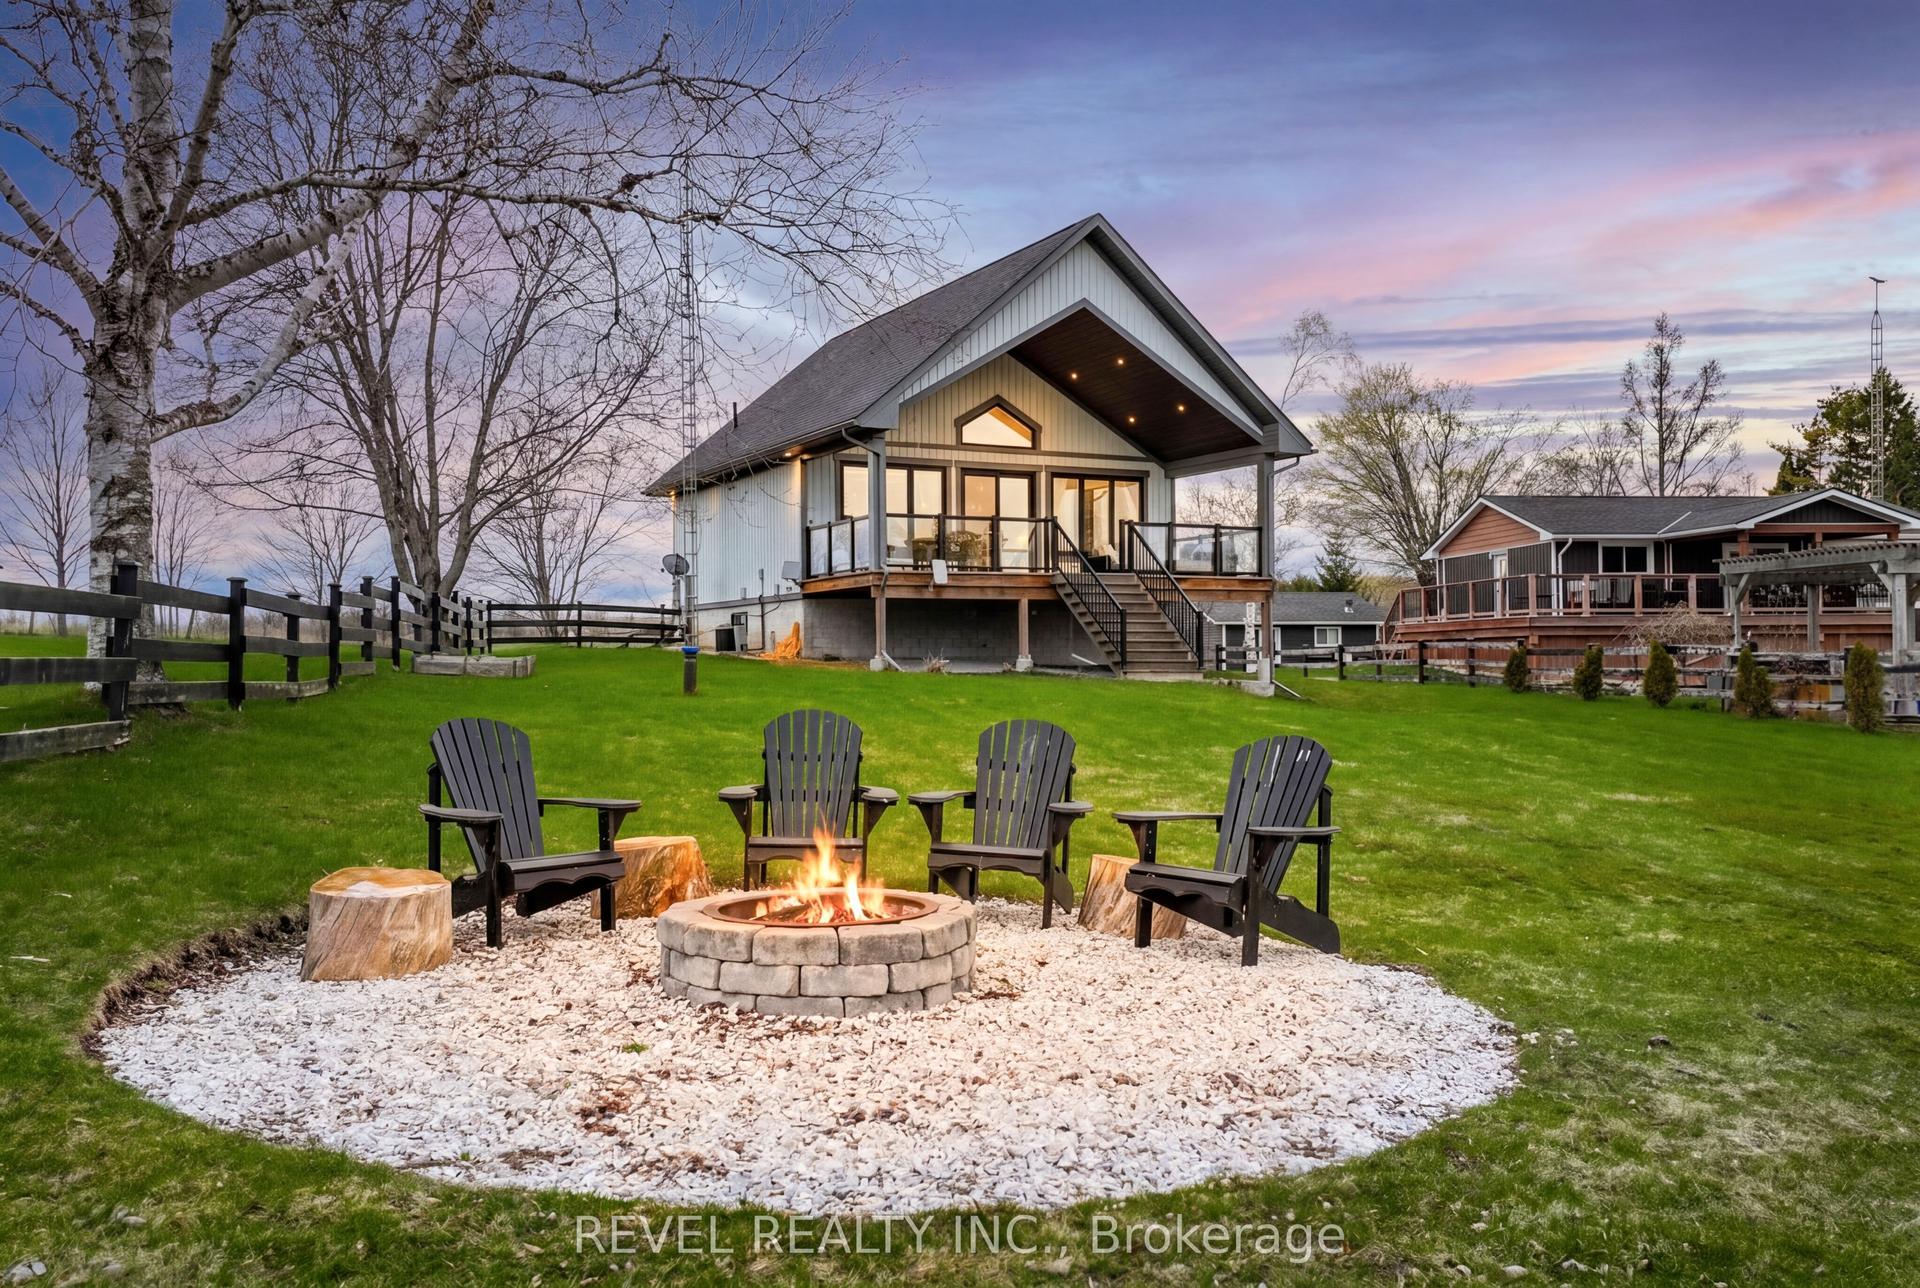
For Sale3 months ago
$1,029,900
Detached
est. $4,515/mo
15 Glassford Road, Little Britain
Kawartha Lakes, ON
1+1 bd
2 ba
900
12
MLS# X13083264Revel Realty Inc.
WhatsApp Aman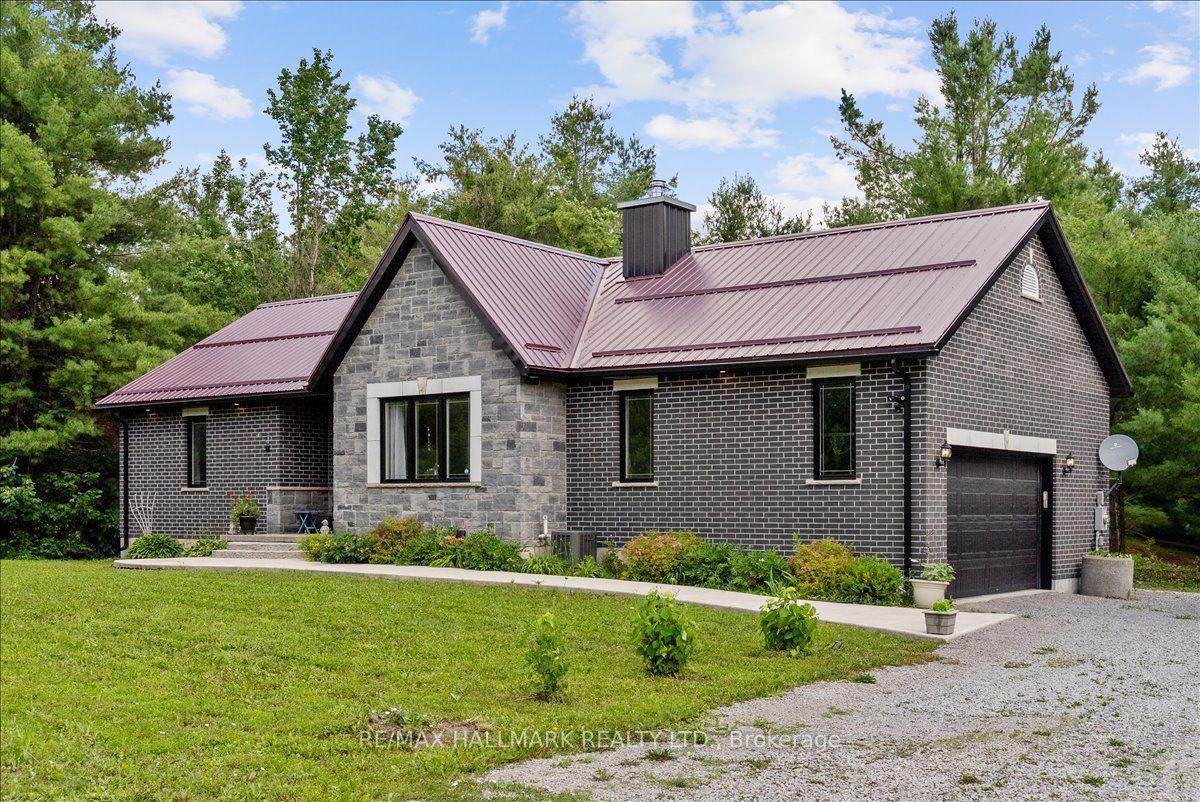
For Sale23 days ago
$825,000
Detached
est. $3,617/mo
42 Maritime Road, Bexley
Kawartha Lakes, ON
2 bd
2 ba
1,300
10
MLS# X13543322Re/Max Hallmark Realty Ltd.
WhatsApp Aman