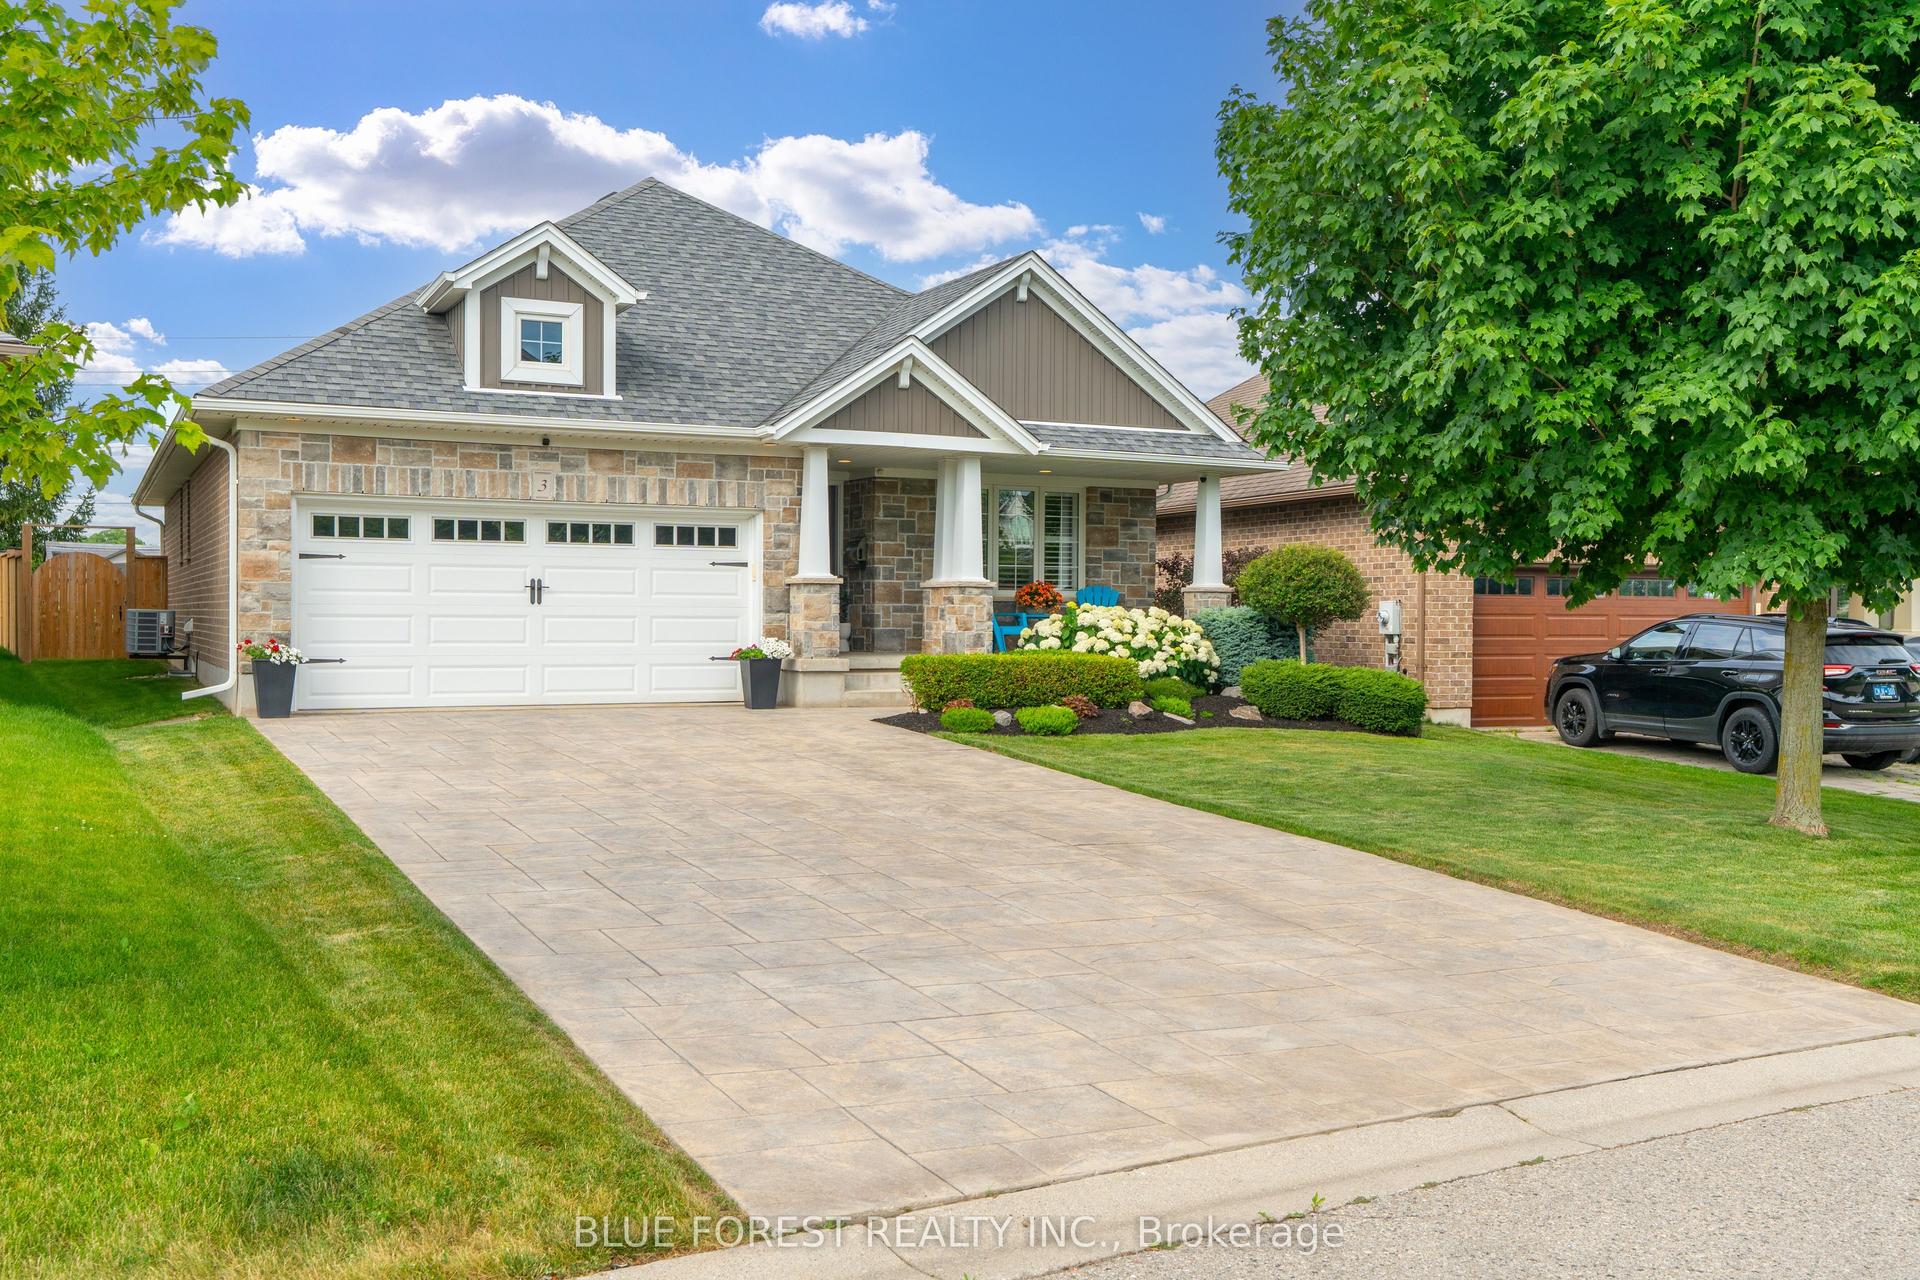
For Sale
154 STYLES Drive
St. Thomas, St. Thomas, ON
$641,398
3Bd
2Ba
1,300+sqft
3Parking
50.16 x 114.83 ftlot
$493/sqft
DetachedMLS# X13543710Listed 2026-07-0911 DOM
Basement
Unfinished
About this home
This charming bungalow (currently under construction with a completion date of October 13, 2026) is located in Miller's Pond, a desirable location with its walking trails and and green space surrounding Parish Park. The Morningdale A model has 1442 sq ft finished living space on the main floor.This High Performance Doug Tarry built Energy Star Certified & Net Zero Ready home features a welcoming living room, a sleek kitchen with ceiling height cupboards, quartz countertops, island (with breakfast bar), a walk-in pantry & patio doors off the dining room leading to the backyard. There are 3 spacious bedrooms, including a primary bedroom with a custom accent wall, a 3pc ensuite & walk-in closet. A 4pc bathroom & a convenient laundry closet complete this level. The lower level is unfinished with the potential to add 2 more bedrooms, rec room & a 3pc bathroom. Reach out for more information. *Price reflects HST rebate. Rebate subject to government approval and Buyer eligibility. The Seller makes no representations. Price may chance if rebate is not applicable.
Rooms
Main Floor
| Primary Bedroom | 4.60 × 3.33 m | |
| Bedroom 2 | 3.53 × 2.90 m | |
| Bedroom 3 | 3.35 × 2.90 m | |
| Living Room | 3.86 × 4.78 m | |
| Kitchen | 3.66 × 3.05 m | |
| Dining Room | 3.66 × 3.07 m |
Features
- Auto Garage Door Remote
- ERV/HRV
- Primary Bedroom - Main Floor
- Sump Pump
- Upgraded Insulation
- Unfinished
- Other
- Bungalow
Financials
Annual Taxes
$0
Estimated Rental Income
Entire property$3,200 – $4,800/mo
Rental yield6.0% – 9.0%
*Estimates based on comparable rentals in the area. Actual income may vary.
Market Data — St. Thomas
Days on market11 days
Buyer's MarketSeller's Market
Based on active listings in St. Thomas. Data updates daily.
Our estimate for this home
Estimated range
$716K – $832K
Mid-point $774K · ~$595/sqft
How this listing compares
$716KList · $641K$832K
High confidence·Based on 13135 gta-wide comparables
Estimated range is generated automatically from active comparables and is for informational purposes only. Not an appraisal — contact Aman for a full comparative market analysis that factors in condition, renovations, and positioning.
Getting around
How walkable, bikeable, and transit-friendly this neighbourhood is.
63
/ 100
Walk Score
Somewhat Walkable
44
/ 100
Transit Score
Some Transit
49
/ 100
Bike Score
Somewhat Bikeable
Scores are estimates based on neighbourhood data and are for informational purposes only.
MLS® data courtesy of the Toronto Regional Real Estate Board (TRREB).
The information provided herein must only be used by consumers that have a bona fide interest in the purchase, sale, or lease of real estate and may not be used for any commercial purpose or any other purpose. Listing information is deemed reliable but is not guaranteed accurate by the Toronto Regional Real Estate Board, the listing brokerage, or this website. The trademarks REALTOR®, REALTORS® and the REALTOR® logo are controlled by The Canadian Real Estate Association (CREA) and identify real estate professionals who are members of CREA. MLS®, Multiple Listing Service®, and the associated logos are owned by CREA. Not intended to solicit properties currently listed for sale or buyers under contract.
You may also like
More homes in St. Thomas
Hand-picked listings with a similar price range and style.
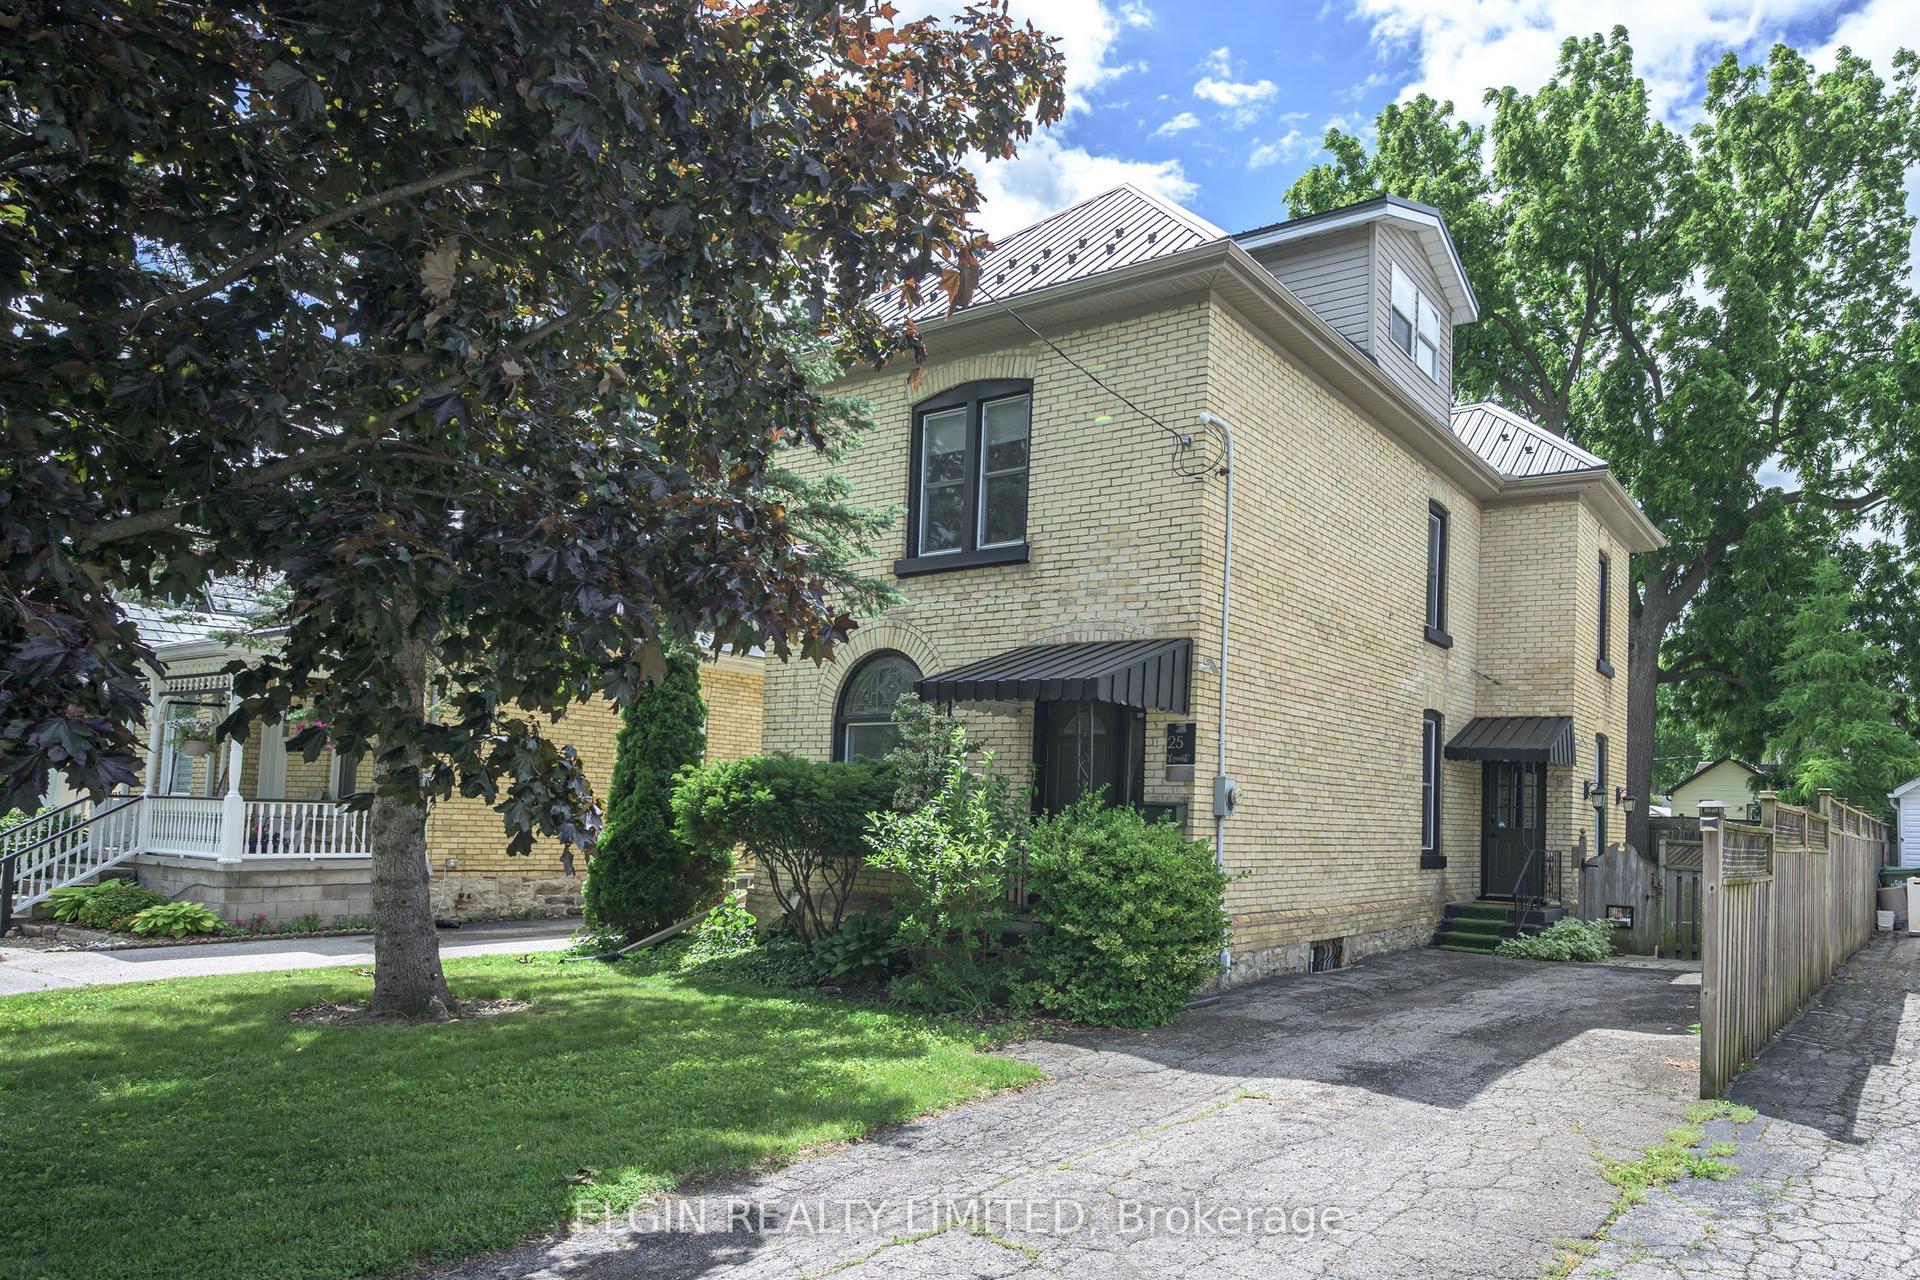
For Sale27 days ago
$510,000
Detached
est. $2,236/mo
25 Locust Street, St. Thomas
St. Thomas, ON
3 bd
2 ba
1,750
2
MLS# X13485300Elgin Realty Limited
WhatsApp Aman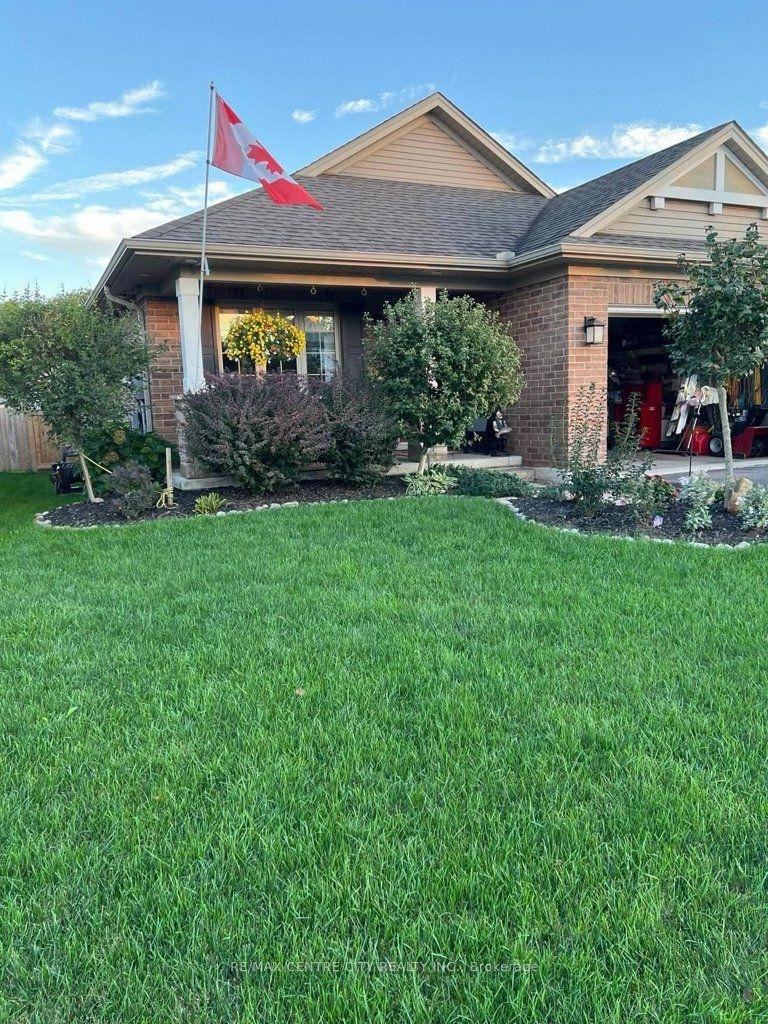
For Sale3 months ago
$629,900
Detached
est. $2,761/mo
67 Peach Tree Boulevard, St. Thomas
St. Thomas, ON
2+2 bd
2 ba
1,300
3
MLS# X12995732Re/Max Centre City Realty Inc.
WhatsApp Aman