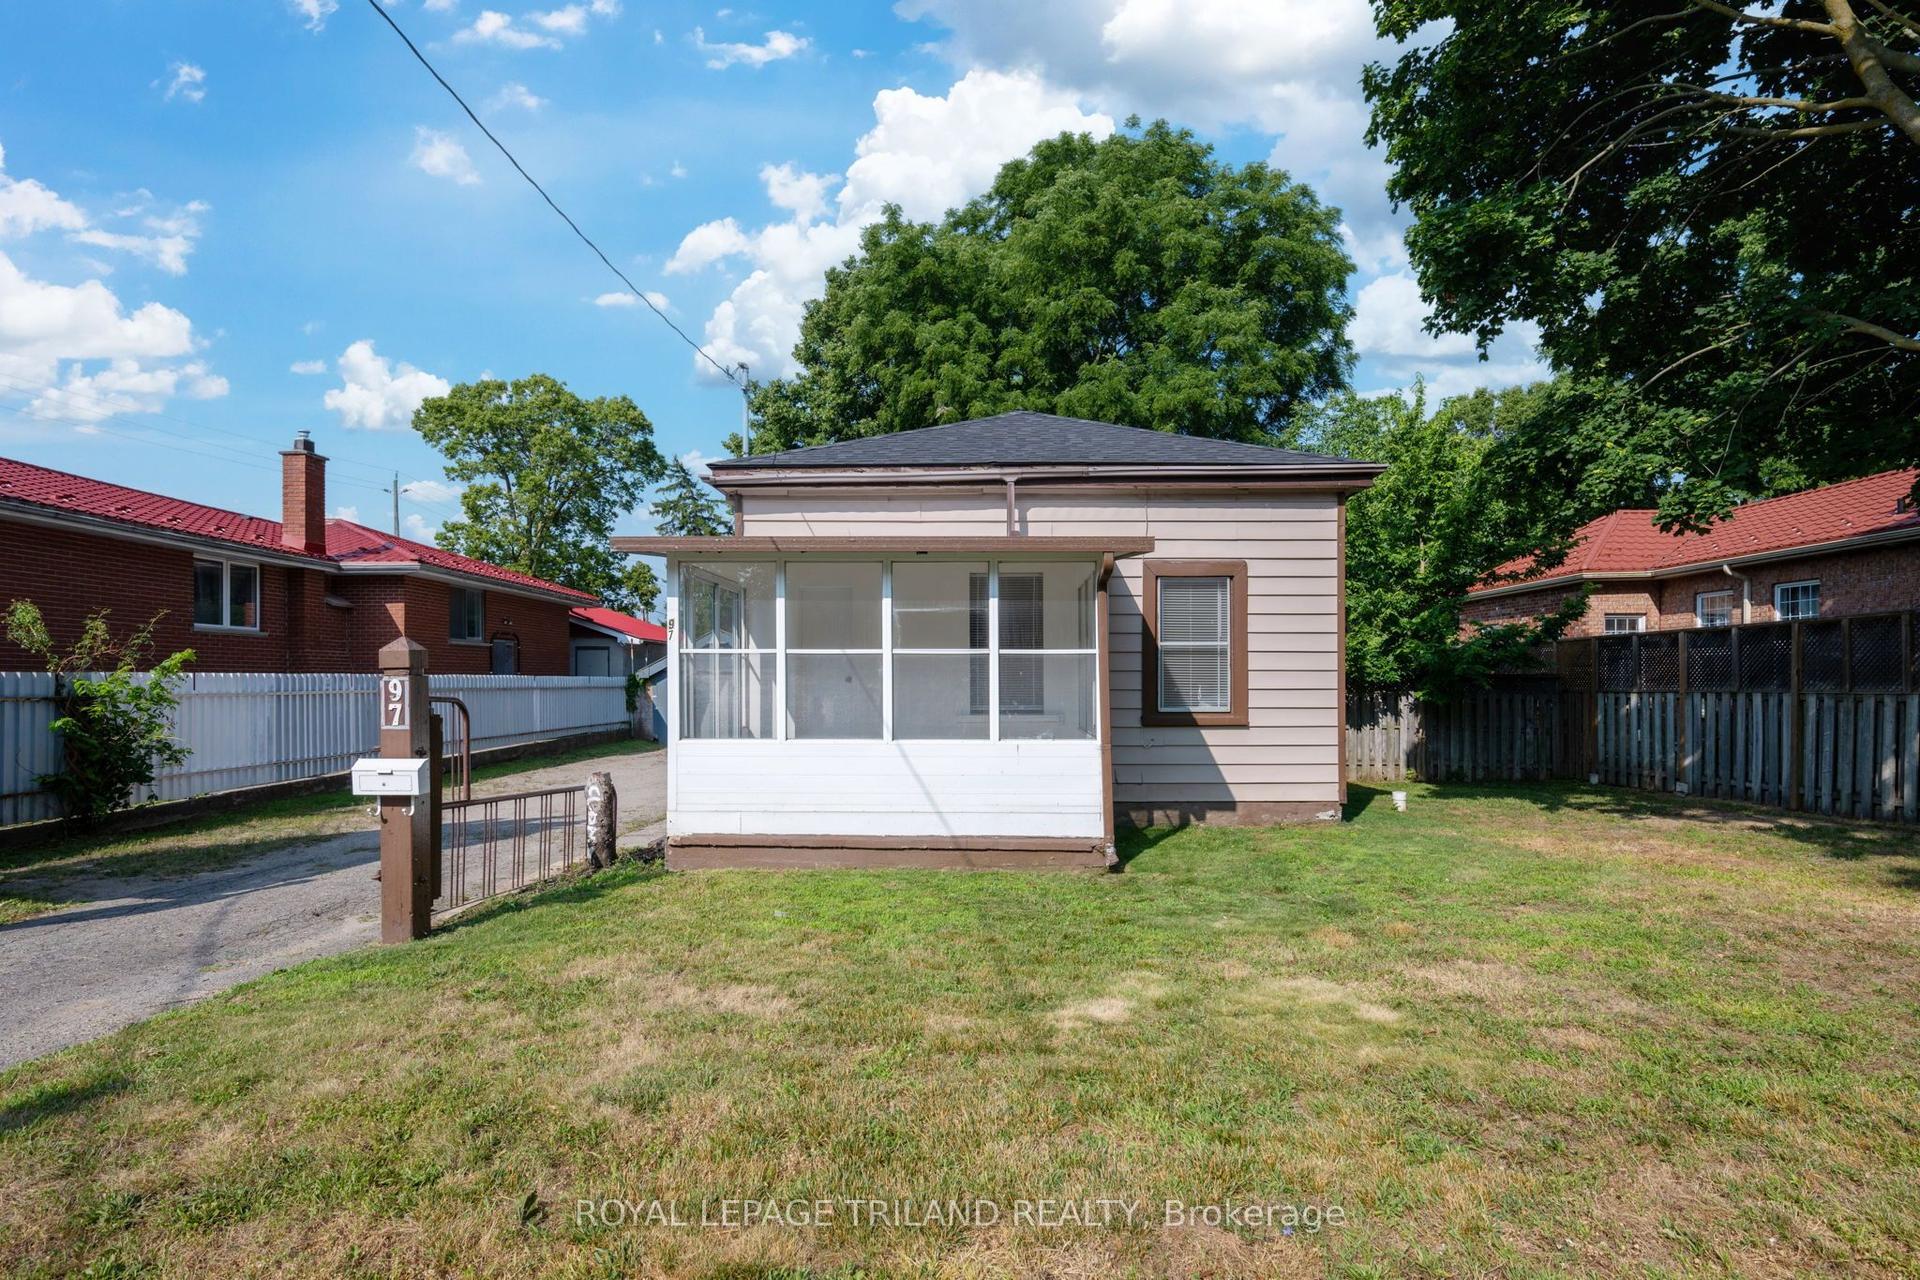
For Sale
904 Dame Street
East L, London East, ON
$374,900
3Bd
2Ba
900+sqft
1Parking
30 x 114 ftlot
$417/sqft
DetachedMLS# X13543792Listed 2026-07-0920 DOM
Cooling
Central Vacuum
Basement
Unfinished
About this home
Step into a home that feels more like a curated piece of art than a standard build. Tucked away in London, this detached two-story residence is a masterclass in craftsmanship and character. From the moment you cross the threshold, the open-concept main floor captivates with intricate custom ceiling work and handcrafted cabinetry that lend a soulful, bespoke energy to every room. The heart of the home is a sun-drenched kitchen designed for effortless transitions, leading directly to an expansive rear deck and a private, fenced sanctuary. Upstairs, you'll find three comfortable bedrooms and a four-piece bath, featuring a rare and whimsical laundry chute that adds a touch of functional nostalgia. Throughout the 1,021 square feet, thoughtful upgrades and updated flooring ensure the space is as modern as it is unique. The exterior is designed for both durability and lifestyle, boasting a long-lasting metal roof and a deep-set covered front porch perfect for rainy afternoons. Beyond the main house, the detached garage has been reimagined as a versatile workshop and storage hub, while the backyard firepit creates the perfect setting for starlit gatherings. This is a rare find for those who value detail and personality over the ordinary. We invite you to experience the warmth and texture of this one-of-a-kind home in person.
Garage
Rooms
Main Floor
| Living Room | 4.80 × 4.77 m | |
| Kitchen | 2.60 × 10.20 m | |
| Kitchen | 3.32 × 3.09 m |
Second Floor
| Primary Bedroom | 3.17 × 3.62 m | |
| Bedroom 2 | 2.74 × 3.09 m | |
| Bedroom 3 | 2.87 × 3.09 m |
Features
- Central Vacuum
- Full
- Unfinished
- Central Air
- 2-Storey
Financials
Annual Taxes
$2,481
Estimated Rental Income
Entire property$3,200 – $4,800/mo
Rental yield10.2% – 15.4%
*Estimates based on comparable rentals in the area. Actual income may vary.
Market Data — London East
Days on market20 days
Buyer's MarketSeller's Market
Based on active listings in London East. Data updates daily.
Our estimate for this home
Estimated range
$481K – $559K
Mid-point $520K · ~$577/sqft
How this listing compares
$481KList · $375K$559K
High confidence·Based on 13052 gta-wide comparables
Estimated range is generated automatically from active comparables and is for informational purposes only. Not an appraisal — contact Aman for a full comparative market analysis that factors in condition, renovations, and positioning.
Getting around
How walkable, bikeable, and transit-friendly this neighbourhood is.
51
/ 100
Walk Score
Somewhat Walkable
44
/ 100
Transit Score
Some Transit
39
/ 100
Bike Score
Somewhat Bikeable
Scores are estimates based on neighbourhood data and are for informational purposes only.
MLS® data courtesy of the Toronto Regional Real Estate Board (TRREB).
The information provided herein must only be used by consumers that have a bona fide interest in the purchase, sale, or lease of real estate and may not be used for any commercial purpose or any other purpose. Listing information is deemed reliable but is not guaranteed accurate by the Toronto Regional Real Estate Board, the listing brokerage, or this website. The trademarks REALTOR®, REALTORS® and the REALTOR® logo are controlled by The Canadian Real Estate Association (CREA) and identify real estate professionals who are members of CREA. MLS®, Multiple Listing Service®, and the associated logos are owned by CREA. Not intended to solicit properties currently listed for sale or buyers under contract.
You may also like
More homes in London East
Hand-picked listings with a similar price range and style.
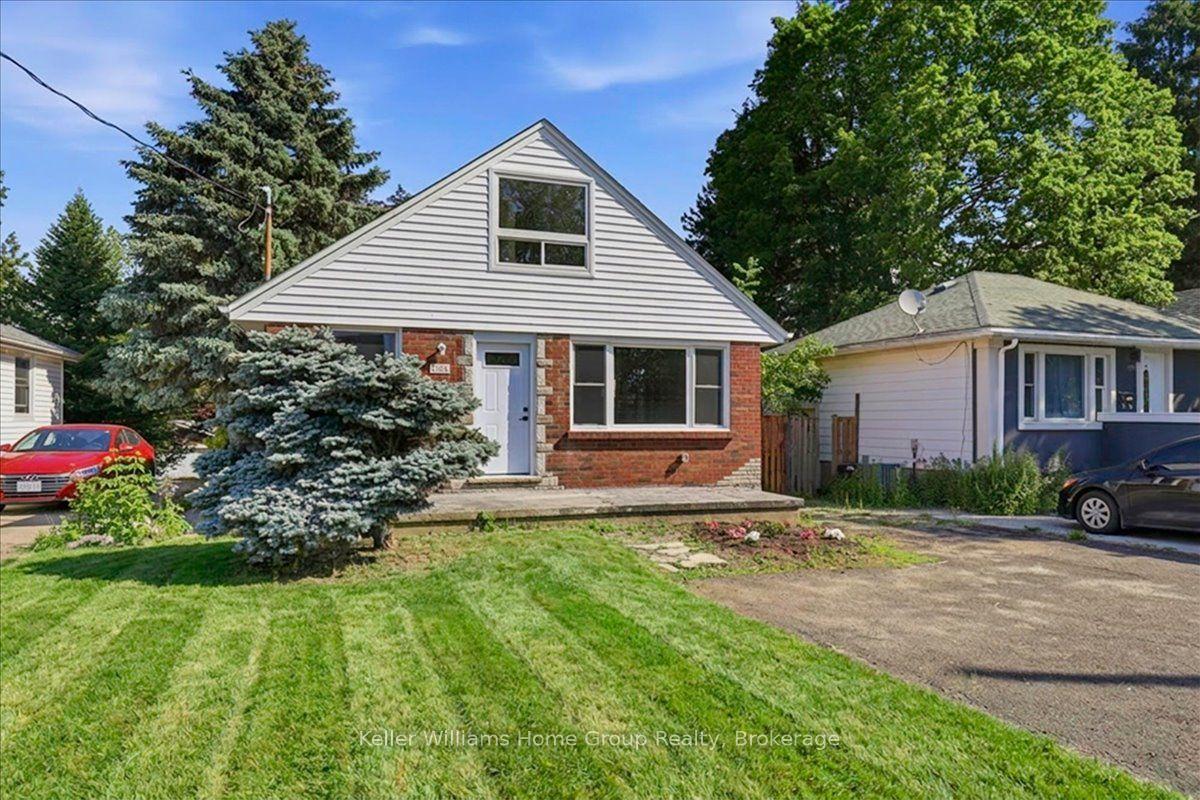
For Sale2 months ago
$459,000
Detached
est. $2,012/mo
1884 Avalon Street, East H
London East, ON
3 bd
1 ba
1,300
3
MLS# X13420844Keller Williams Home Group Realty
WhatsApp Aman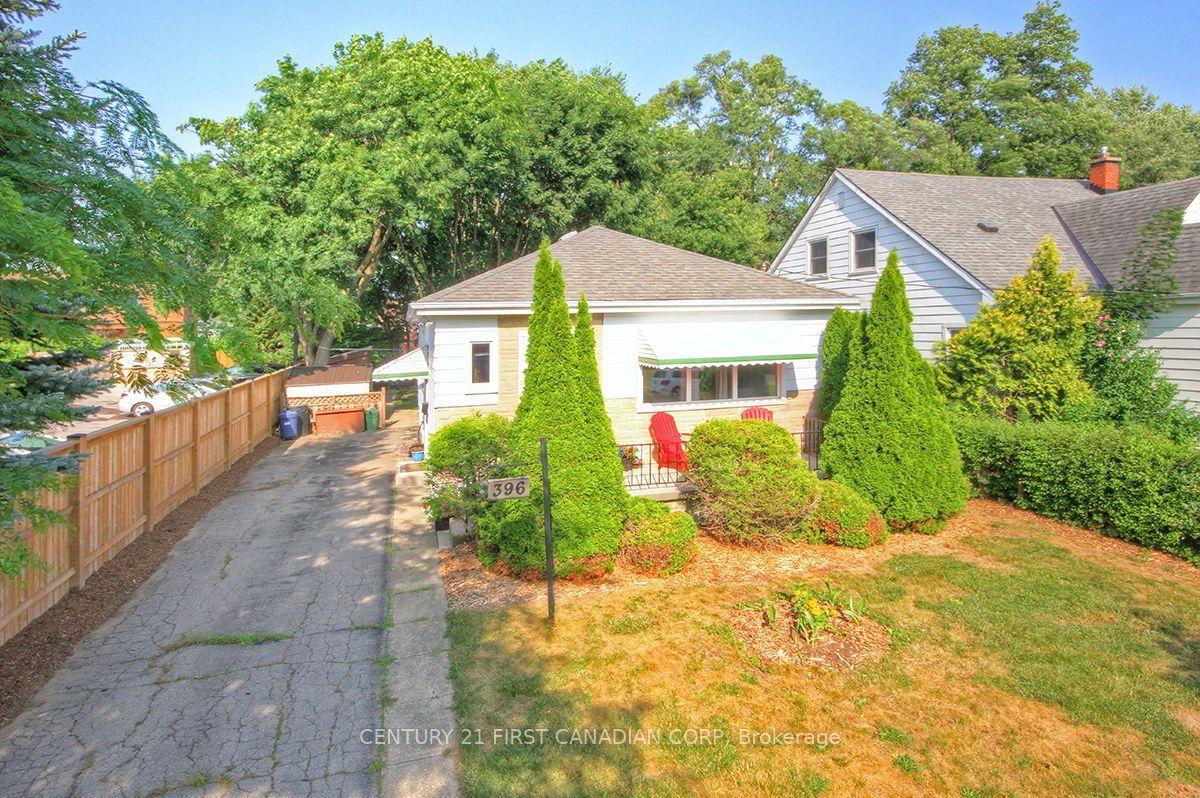
For Sale6 days ago
$424,900
Detached
est. $1,863/mo
396 Avondale Road, East H
London East, ON
2 bd
1 ba
900
3
MLS# X13599920Century 21 First Canadian Corp
WhatsApp Aman