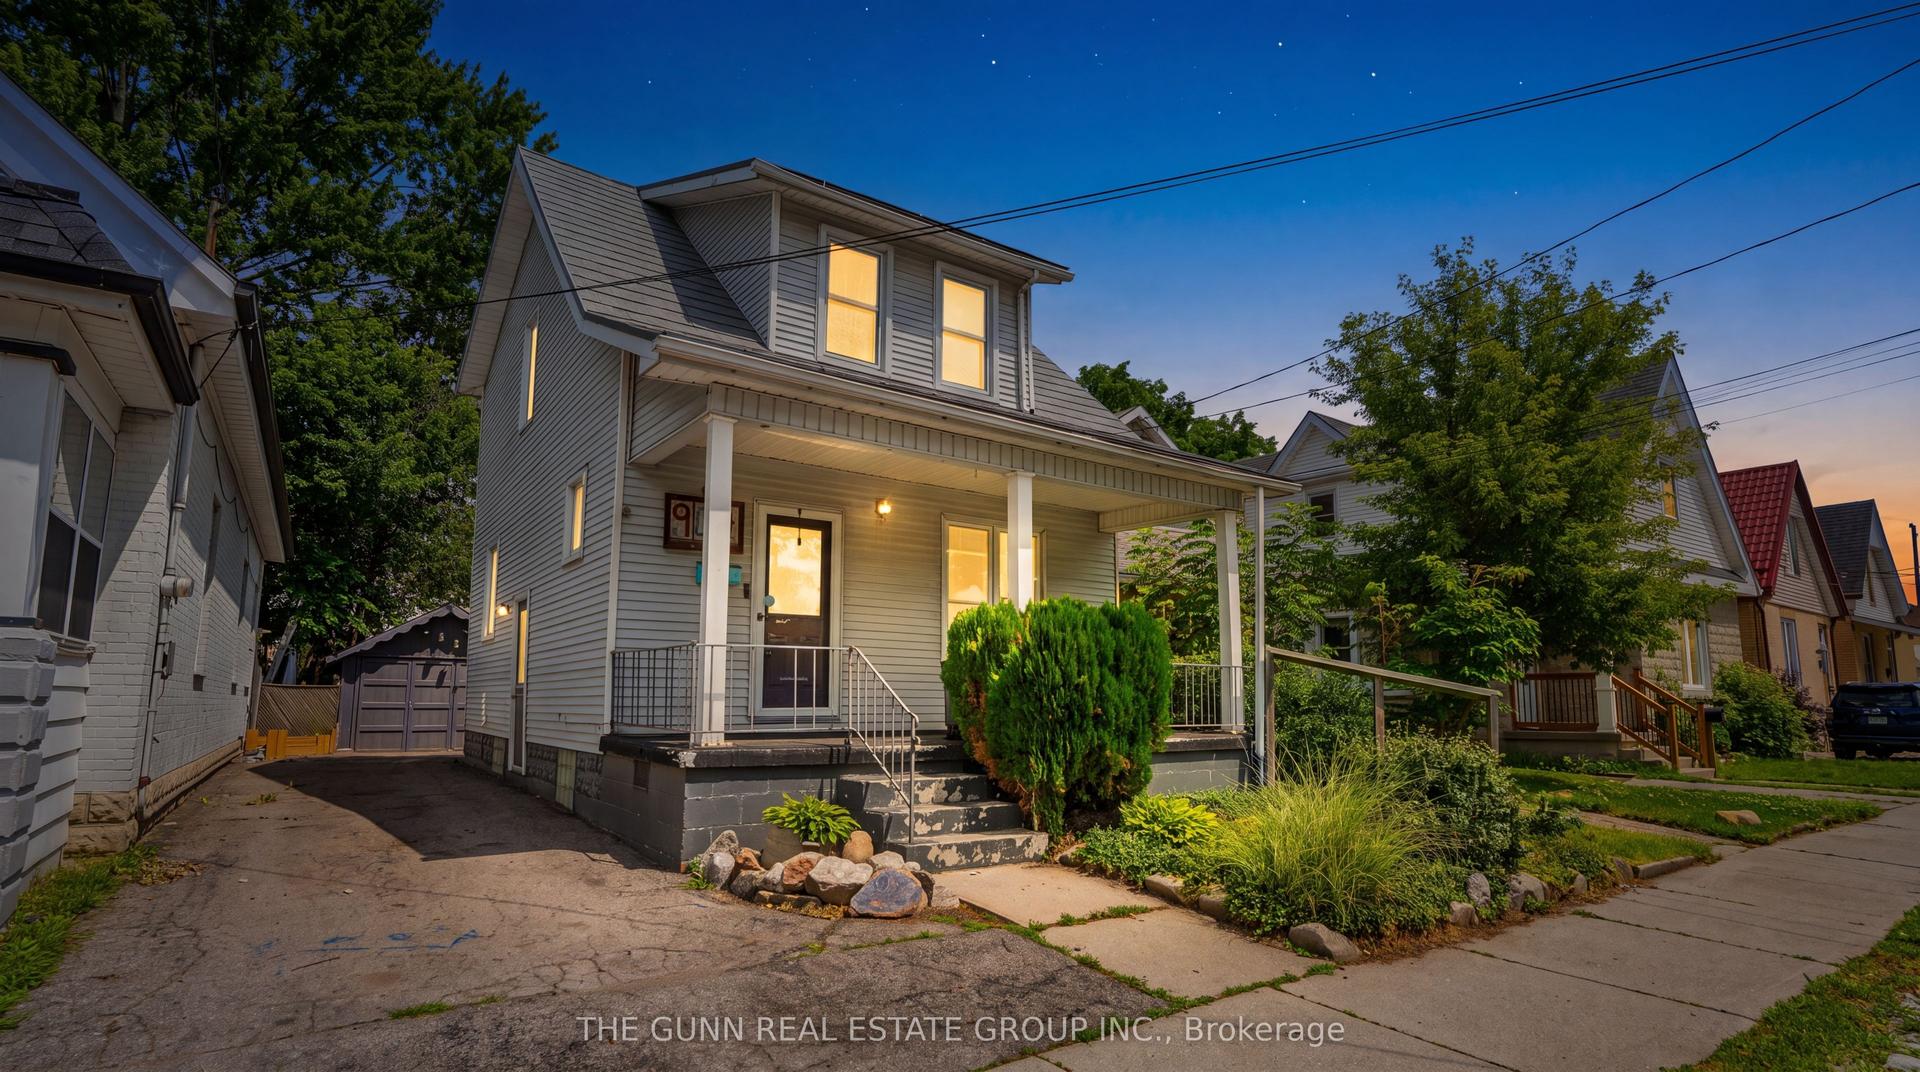
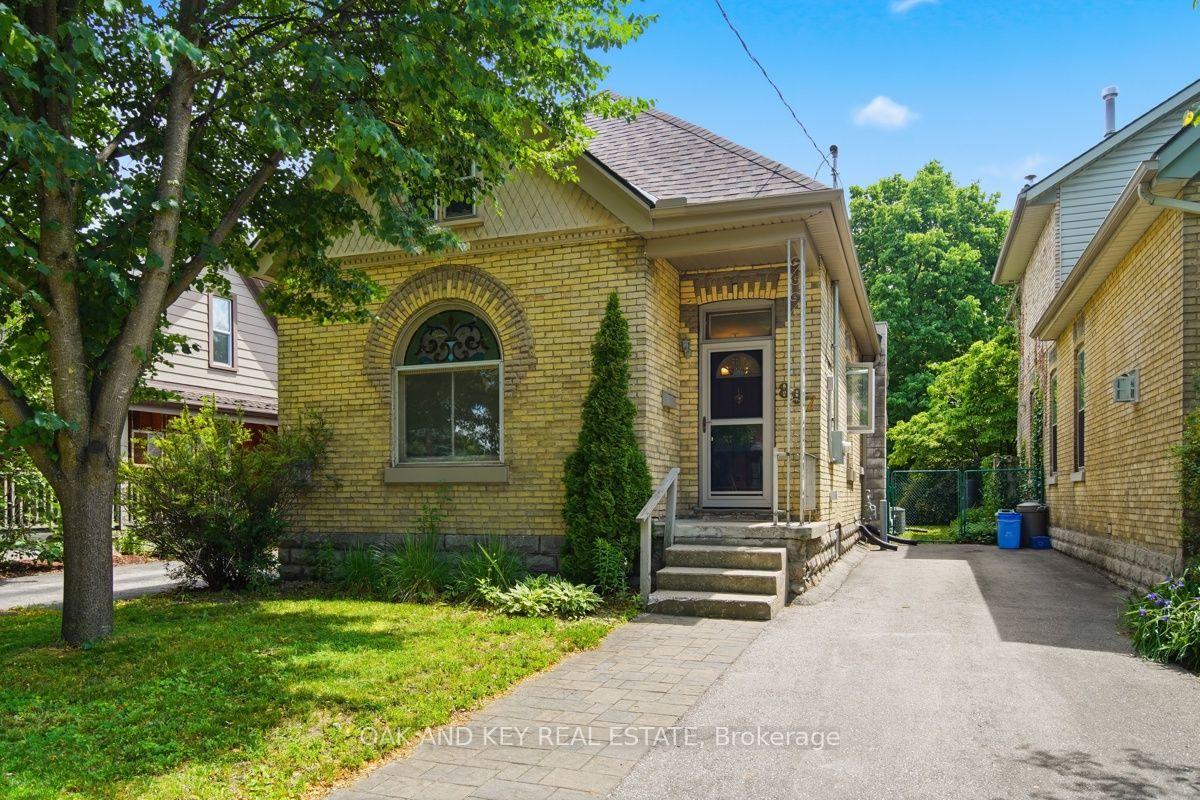
For Sale
Just Listed
Open House Sat 18–20
396 Avondale Road
East H, London East, ON
$424,900
2Bd
1Ba
900+sqft
3Parking
40 x 123.83 ftlot
$472/sqft
DetachedMLS# X13599920Listed 2026-07-236 DOM
Basement
Partially Finished
About this home
Bright, Affordable, Charming Turn-Key 2 Bedroom (with Potential for a 3rd Bedroom), 1 Bathroom on a Private 40 X 123 Foot Lot with Parking for 3 Cars. Main Floor Includes Living Room, Large Eat-In Kitchen with Fridge, Stove, Bonus Dishwasher, Microwave, Plus Separate Dining Room that would make a Great 3rd Bedroom or Home Office, 2 Bedrooms and Nicely Updated 4 Piece Bathroom. Electric Wiring has been Professionally Updated throughout with a Modern Electrical Panel. R2-3 (Duplex) Zoning provides additional possibilities as the Side Door has Direct Access to the Basement. Lower Level provides Excellent Ceiling Clearance for the Recreation Room, Utility Room, Large Bright Laundry Room (with Washer & Dryer) and Bonus Utility Sink, as well as a Generous Workshop / Storage Area. The Private Treed Pet-Friendly Backyard has 3 Storage Sheds, Garden Areas and Your Very Own Outdoor Fireplace! Walking Distance to Shopping and Transit Anywhere in the City! Click on the Video for Your Virtual Tour!
Fireplace
Rooms
Main Floor
| Living Room | 3.01 × 5.43 m | |
| Kitchen | 3.60 × 4.12 m | Eat-in Kitchen |
| Dining Room | 2.71 × 3.47 m | |
| Bedroom | 2.68 × 2.83 m | |
| Bedroom | 2.68 × 2.83 m |
Lower
| Recreation | 6.22 × 4.53 m | |
| Laundry | 3.38 × 2.90 m | |
| Utility Room | 2.56 × 1.89 m | |
| Workshop | 6.31 × 4.51 m |
Features
- Carpet Free
- Storage
- Partially Finished
- Window Unit(s)
- Bungalow
Financials
Annual Taxes
$2,414
Estimated Rental Income
Entire property$2,600 – $3,800/mo
Rental yield7.3% – 10.7%
*Estimates based on comparable rentals in the area. Actual income may vary.
Market Data — London East
Days on market6 days
Buyer's MarketSeller's Market
Based on active listings in London East. Data updates daily.
Our estimate for this home
Estimated range
$514K – $597K
Mid-point $555K · ~$617/sqft
How this listing compares
$514KList · $425K$597K
High confidence·Based on 7443 gta-wide comparables
Estimated range is generated automatically from active comparables and is for informational purposes only. Not an appraisal — contact Aman for a full comparative market analysis that factors in condition, renovations, and positioning.
Getting around
How walkable, bikeable, and transit-friendly this neighbourhood is.
55
/ 100
Walk Score
Somewhat Walkable
46
/ 100
Transit Score
Some Transit
55
/ 100
Bike Score
Bikeable
Scores are estimates based on neighbourhood data and are for informational purposes only.
MLS® data courtesy of the Toronto Regional Real Estate Board (TRREB).
The information provided herein must only be used by consumers that have a bona fide interest in the purchase, sale, or lease of real estate and may not be used for any commercial purpose or any other purpose. Listing information is deemed reliable but is not guaranteed accurate by the Toronto Regional Real Estate Board, the listing brokerage, or this website. The trademarks REALTOR®, REALTORS® and the REALTOR® logo are controlled by The Canadian Real Estate Association (CREA) and identify real estate professionals who are members of CREA. MLS®, Multiple Listing Service®, and the associated logos are owned by CREA. Not intended to solicit properties currently listed for sale or buyers under contract.
You may also like
More homes in London East
Hand-picked listings with a similar price range and style.
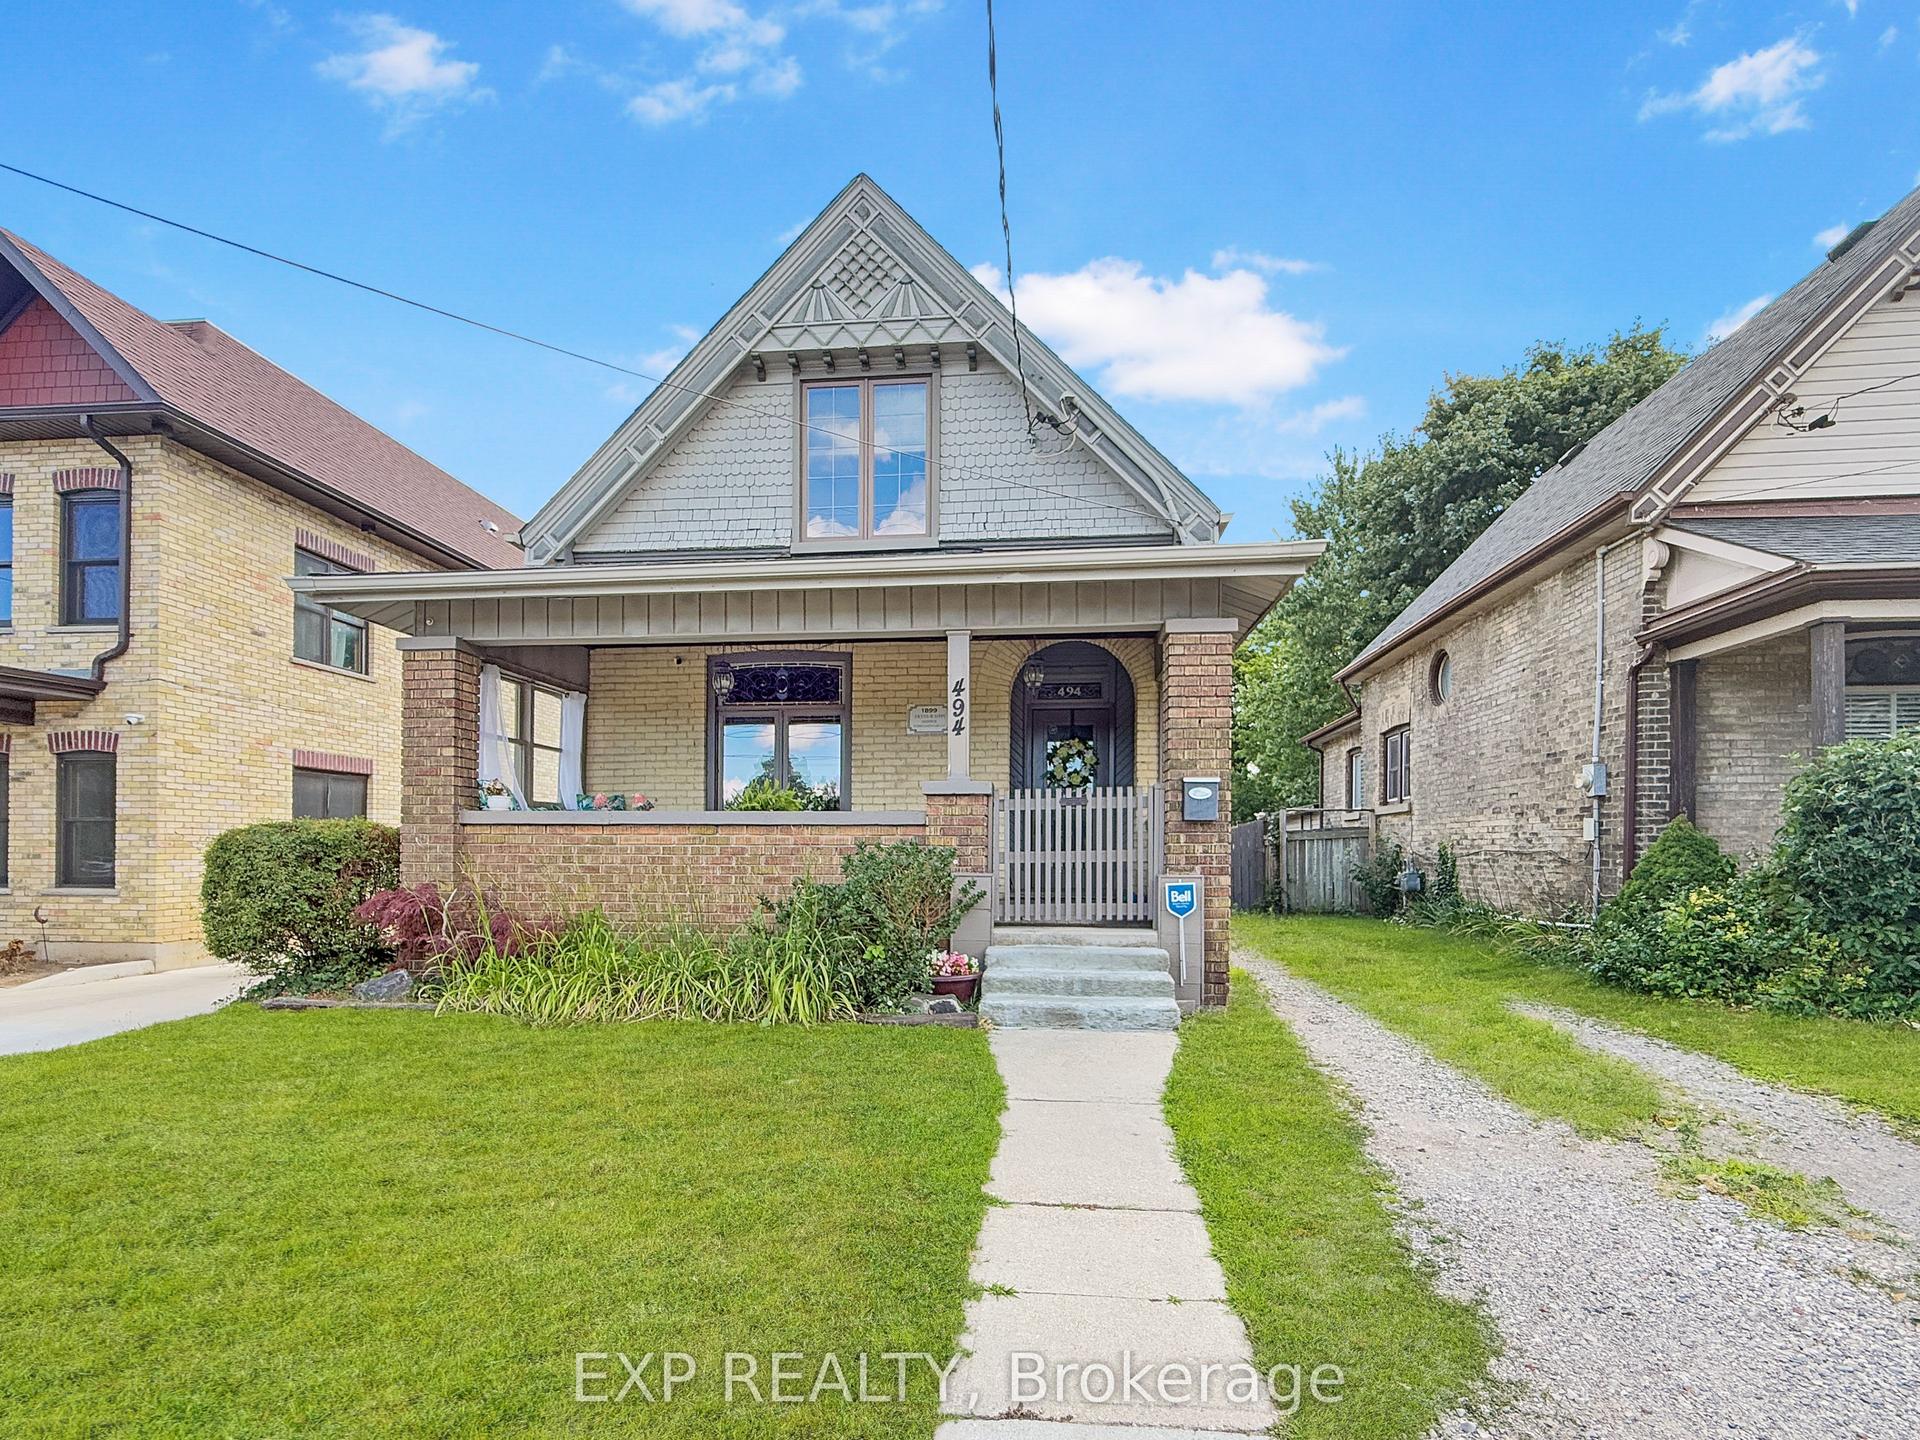
For Sale2 months ago
$484,000
Detached
est. $2,122/mo
494 ENGLISH Street, East G
London East, ON
3 bd
2 ba
900
3
MLS# X13423064Exp Realty
WhatsApp Aman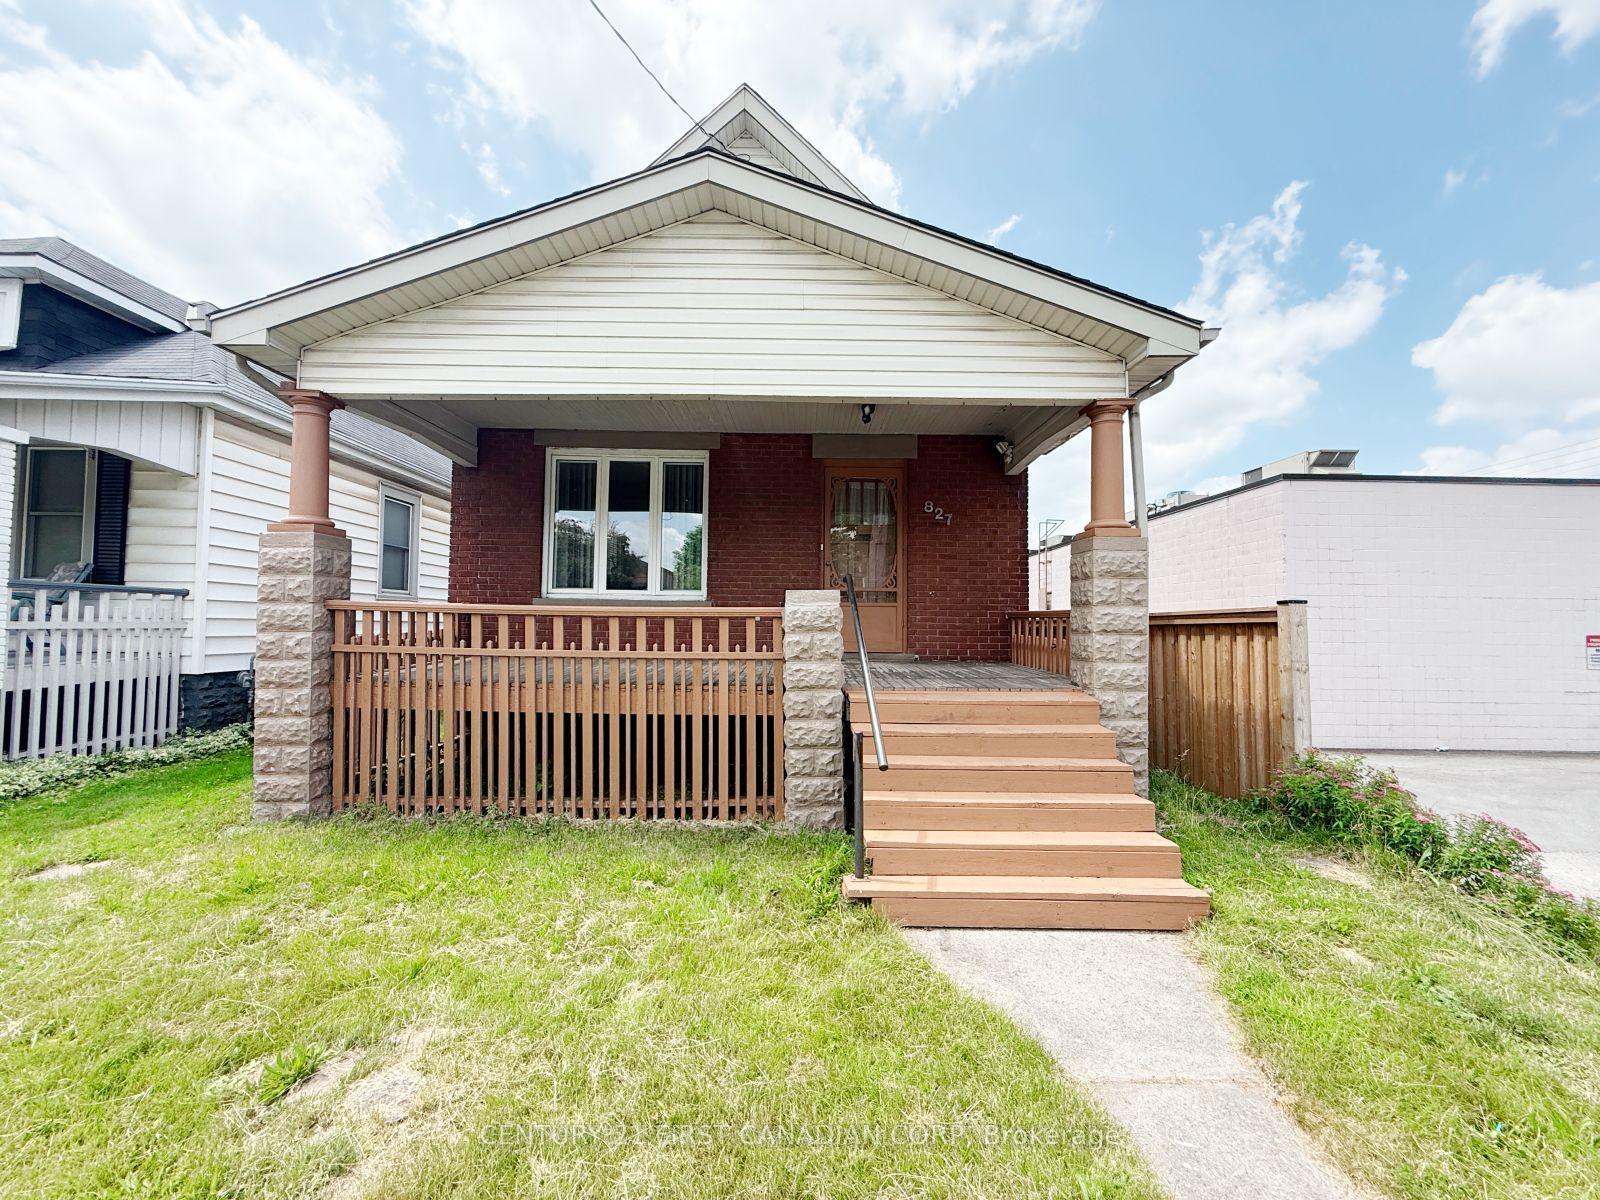
For Sale21 days ago
$449,900
Detached
est. $1,972/mo
827 Quebec Street, East G
London East, ON
4+2 bd
3 ba
900
2
MLS# X13539216Century 21 First Canadian Corp
WhatsApp Aman