For Sale
Just Listed
118 Cathcart Street N
Beasley, Hamilton, ON
$474,900
3Bd
2Ba
900+sqft
3Parking
24.5 x 120 ftlot
$528/sqft
Semi-DetachedMLS# X13543840Listed 2026-07-095 DOM
Cooling
Central Air
About this home
Welcome to 118 Cathcart Street, where timeless century-home character meets exceptional modern design. Completely reimagined from top tobottom, this stunning 3-bedroom, 2-bathroom home offers over 1,000 sq. ft. of beautifully finished living space, low property taxes, and parkingfor three vehicles in one of Hamilton's rapidly revitalizing neighbourhoods. From the striking new stucco exterior to the thoughtfully curatedinterior, every detail has been designed to impress. Step inside to soaring ceilings, oversized windows, and a beautifully restored original mantelthat adds warmth, charm, and timeless character to the living space. The designer kitchen is a true showpiece, featuring custom ceiling-heightcabinetry, quartz countertops with a full-height backsplash, premium hardware, abundant storage, and brand-new stainless steel appliancesbacked by a Costco warranty. Two spacious bedrooms and a beautifully appointed bathroom complete the main level, offering flexibility forfamilies, guests, or a home office. Upstairs, a stunning exposed brick feature wall and custom glass railing lead to a private loft-style primaryretreat. This incredible space is complemented by a magazine-worthy spa-inspired ensuite featuring a freestanding soaker tub, oversized glassshower, designer vanity, and luxurious finishes that create the ultimate escape. Behind the walls, nearly every major component has beenupdated, including ESA-certified 100-amp electrical, all-new plumbing, new windows and doors, new exterior stucco, a new 2-ton A/C withwarranty, and a high-efficiency furnace (2019). Outside, enjoy a fully fenced backyard, parking for three vehicles, and a prime location justminutes from Hamilton General Hospital, downtown, GO Transit, parks, schools, restaurants, shopping, and highway access. A rare opportunityto own a thoughtfully restored century home where timeless craftsmanship meets modern luxury. Simply move in and enjoy.
Rooms
Main Floor
| Living Room | 4.17 × 4.09 m | |
| Dining Room | 4.17 × 3.66 m | |
| Bedroom 3 | 2.59 × 3.45 m | |
| Kitchen | 3.89 × 4.32 m | |
| Bathroom | 2.79 × 1.14 m | 3 Pc Bath |
| Bathroom | 3.60 × 3.54 m | 4 Pc Ensuite |
Second Floor
| Primary Bedroom | 6.85 × 3.87 m |
Basement
| Laundry | 0.00 × 0.00 m |
Other
| Bedroom 2 | 2.59 × 3.53 m |
Features
- Other
- Full
- Central Air
- 1 1/2 Storey
Financials
Annual Taxes
$2,446
Estimated Rental Income
Entire property$3,200 – $4,800/mo
Basement apartment$1,800 – $2,500/mo
Rental yield8.1% – 12.1%
*Estimates based on comparable rentals in the area. Actual income may vary.
Market Data — Hamilton
Days on market5 days
Buyer's MarketSeller's Market
Based on active listings in Hamilton. Data updates daily.
Demographics — Hamilton
Population
569,353
Avg Household Income
$90,000
Age Distribution
0-19
20%
20-34
21%
35-49
19%
50-64
20%
65+
20%
Ownership65% own · 35% rent
EnglishFrenchArabicItalianTagalog
Our estimate for this home
Estimated range
$429K – $498K
Mid-point $463K · ~$515/sqft
How this listing compares
$429KList · $475K$498K
High confidence·Based on 67 hamilton comparables
Estimated range is generated automatically from active comparables and is for informational purposes only. Not an appraisal — contact Aman for a full comparative market analysis that factors in condition, renovations, and positioning.
Getting around
How walkable, bikeable, and transit-friendly this neighbourhood is.
77
/ 100
Walk Score
Very Walkable
63
/ 100
Transit Score
Good Transit
71
/ 100
Bike Score
Very Bikeable
Scores are estimates based on neighbourhood data and are for informational purposes only.
MLS® data courtesy of the Toronto Regional Real Estate Board (TRREB).
The information provided herein must only be used by consumers that have a bona fide interest in the purchase, sale, or lease of real estate and may not be used for any commercial purpose or any other purpose. Listing information is deemed reliable but is not guaranteed accurate by the Toronto Regional Real Estate Board, the listing brokerage, or this website. The trademarks REALTOR®, REALTORS® and the REALTOR® logo are controlled by The Canadian Real Estate Association (CREA) and identify real estate professionals who are members of CREA. MLS®, Multiple Listing Service®, and the associated logos are owned by CREA. Not intended to solicit properties currently listed for sale or buyers under contract.
You may also like
More homes in Hamilton
Hand-picked listings with a similar price range and style.
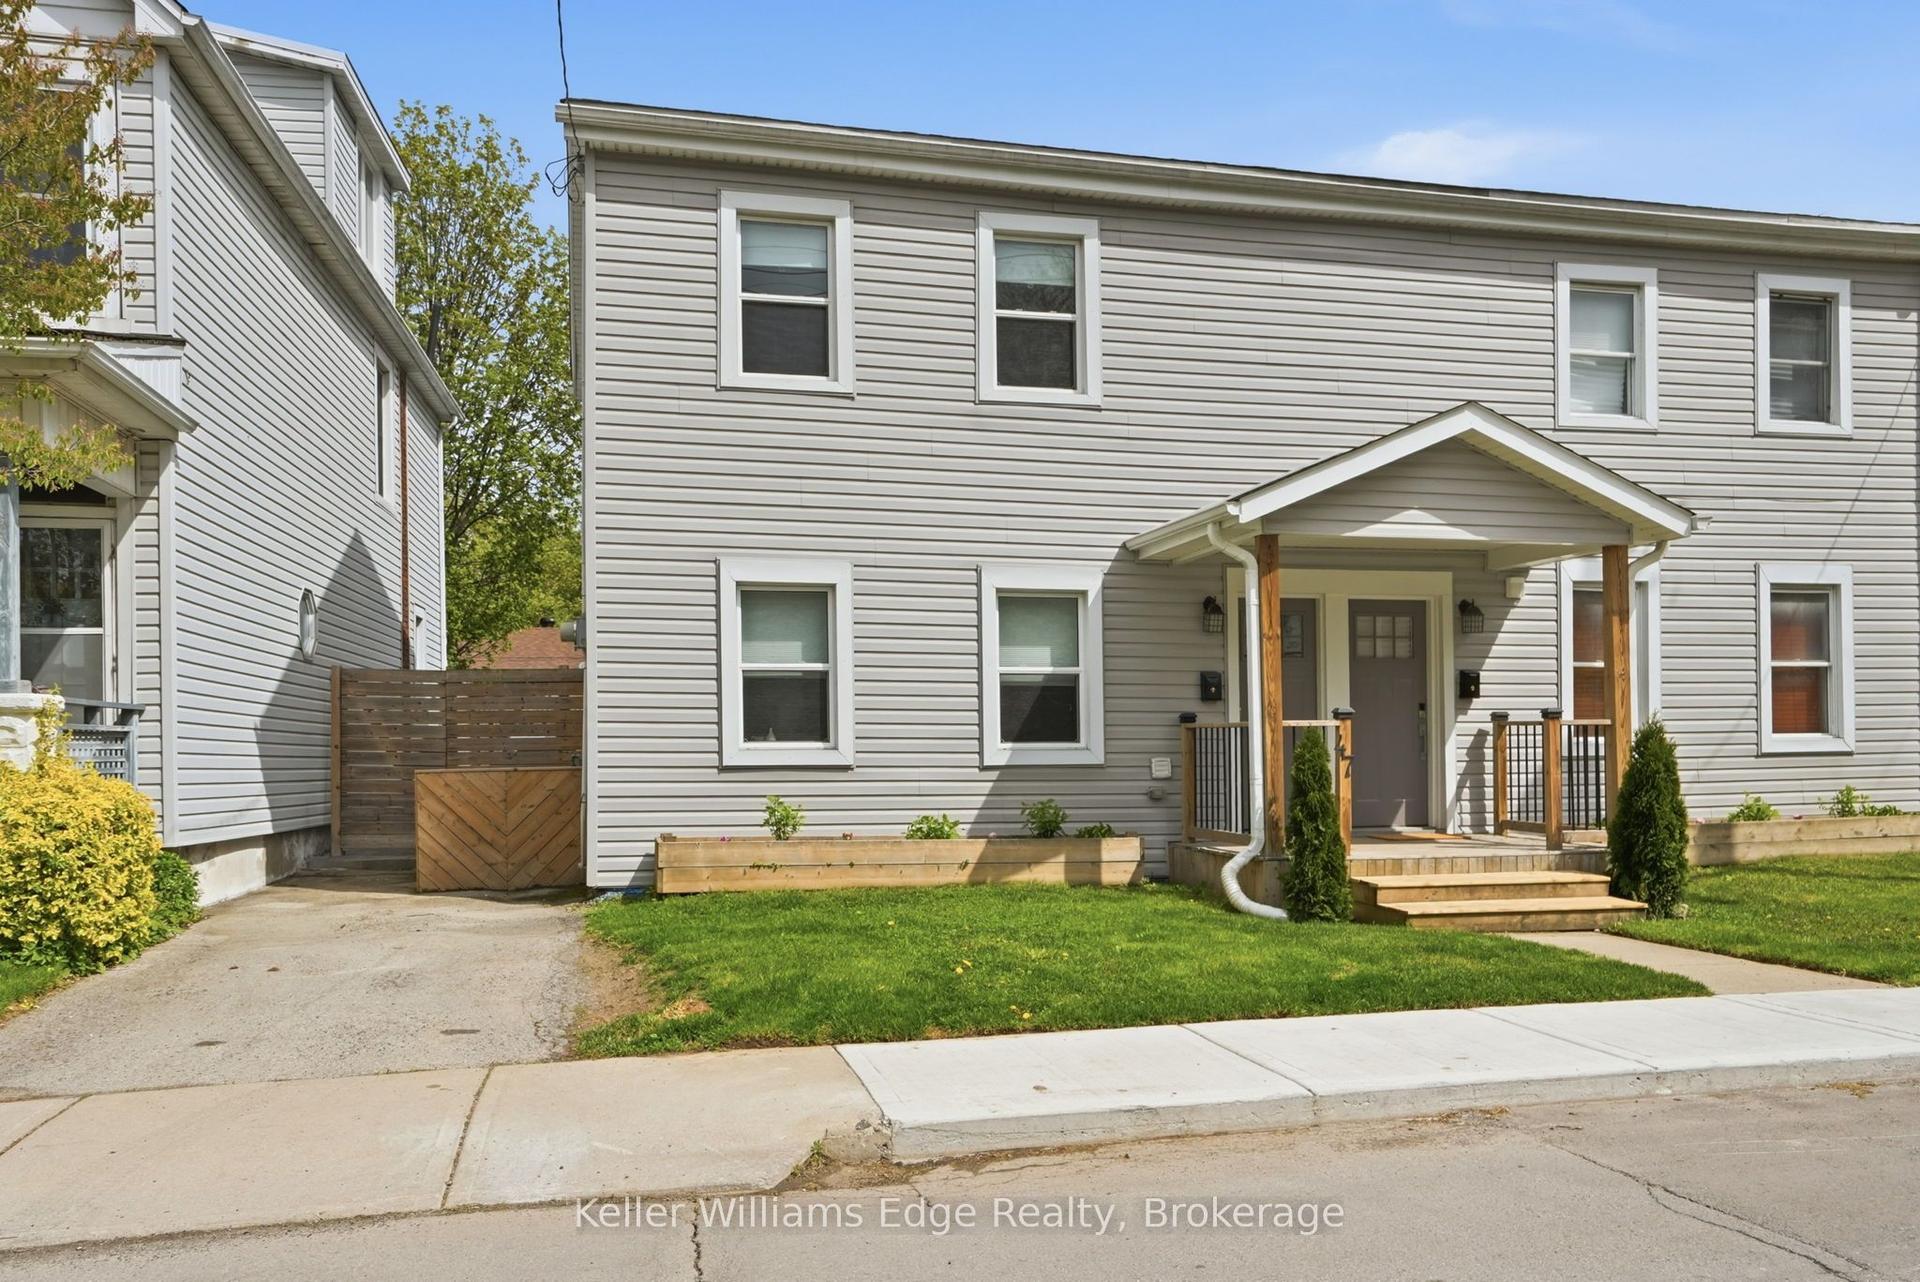
For Sale2 days ago
$549,900
Semi-Detached
est. $2,411/mo
47 New Street, Strathcona
Hamilton, ON
2 bd
2 ba
1,300
1
MLS# X13558282Keller Williams Edge Realty
WhatsApp Aman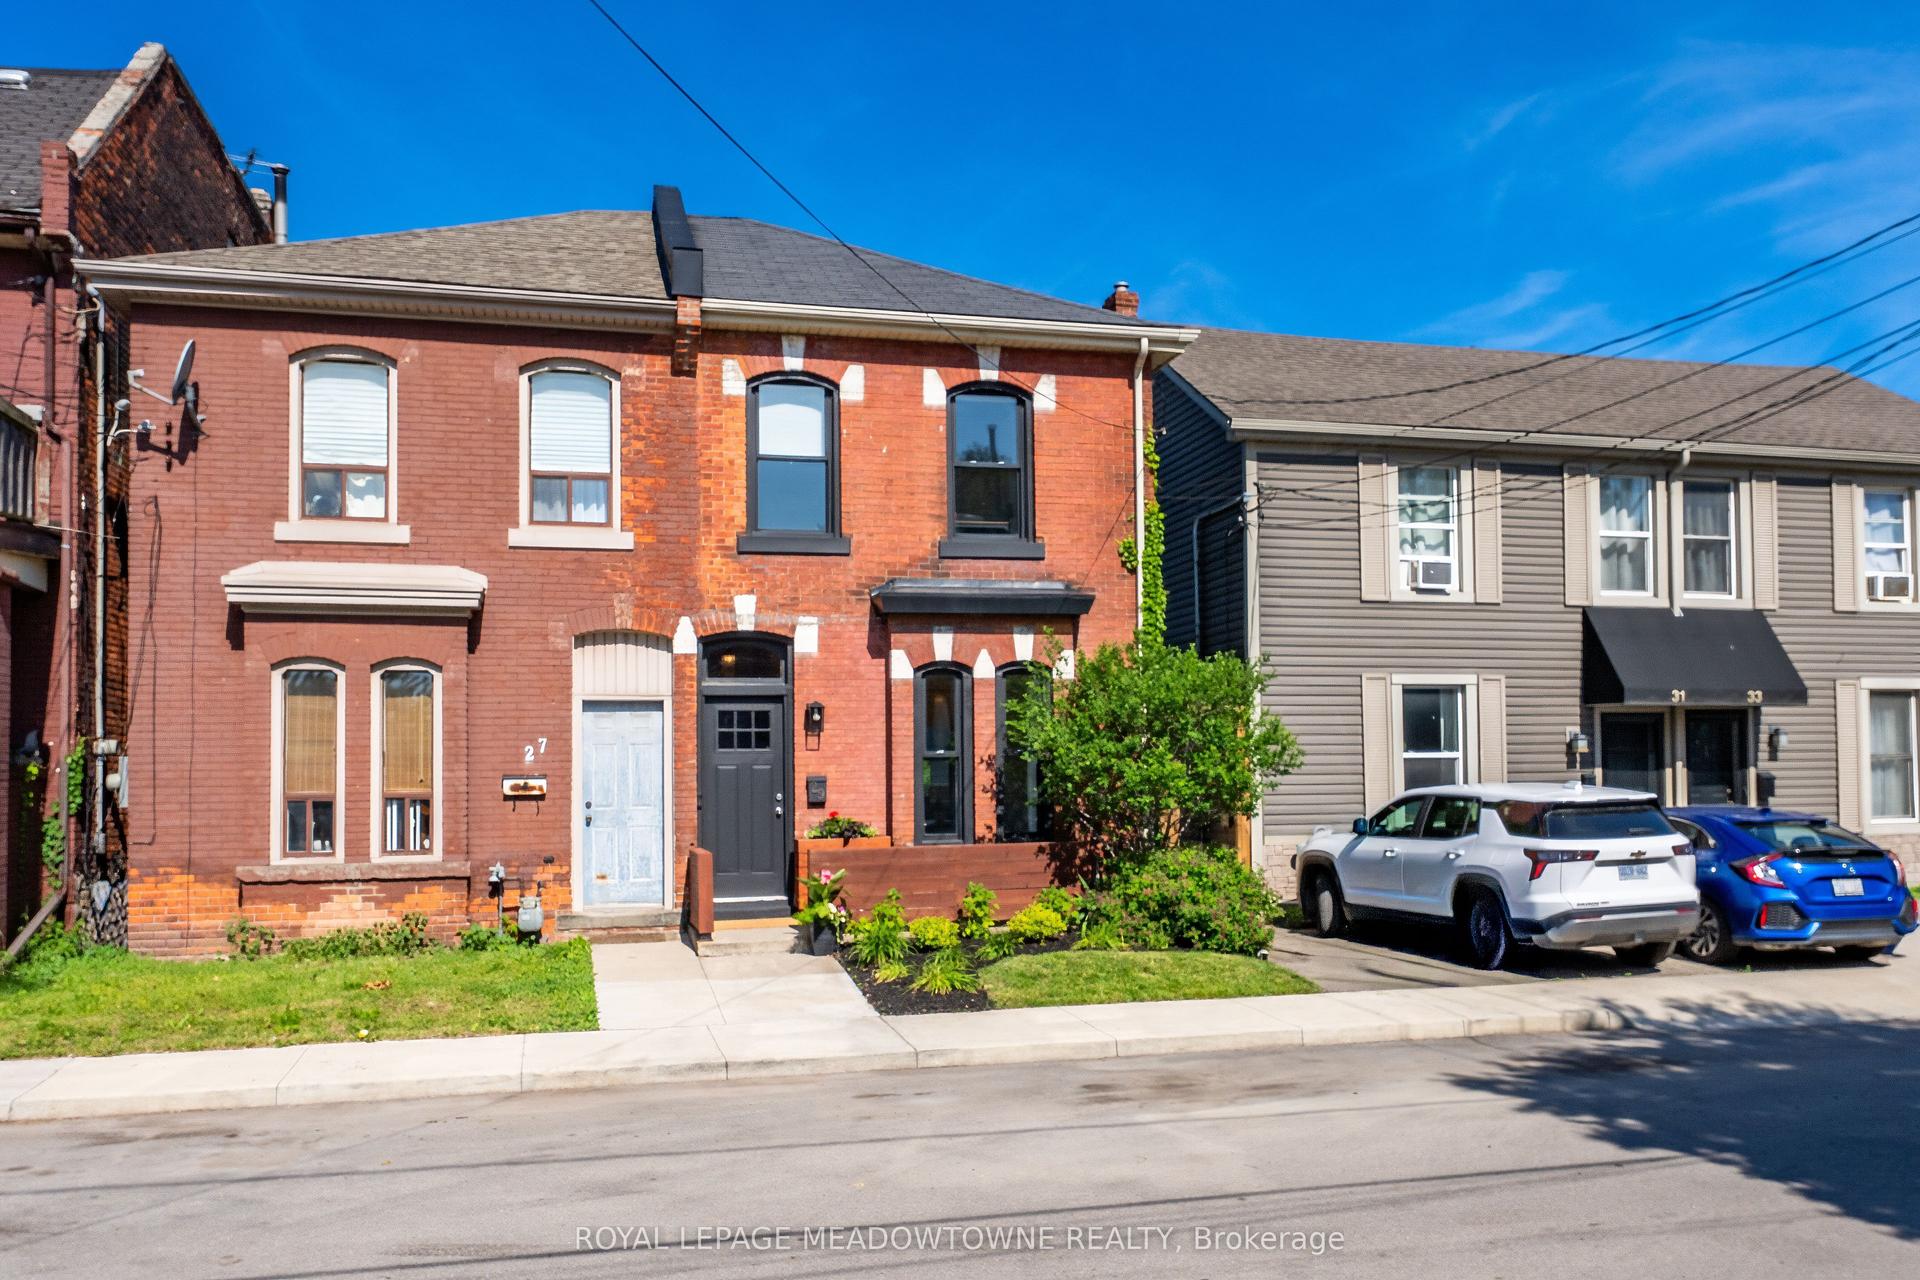
For Sale1 month ago
$519,000
Semi-Detached
est. $2,275/mo
29 Railway Street, Central
Hamilton, ON
3 bd
2 ba
1,300
0
MLS# X13430300Royal Lepage Meadowtowne Realty
WhatsApp Aman