For Sale
47 New Street
Strathcona, Hamilton, ON
$524,900
2Bd
2Ba
1,300+sqft
1Parking
25 x 49 ftlot
$404/sqft
Semi-DetachedMLS# X13558282Listed 2026-07-1391 DOM
Heating
Water Heater
Cooling
Central Air
Basement
Partial Basement
On the market for 91 days — longer than average. The seller may be open to negotiation.
About this home
Your first home doesn't have to mean compromise! Tucked into Hamilton's West End, this fully updated semi puts you seconds from Highway 403 and walking distance to Locke Street, Hess Village, downtown, and all your shopping needs. This is the kind of location that saves you time and money for years to come. Step inside to a main floor built for how people actually live: an open-concept kitchen with an oversized island, concrete counters, stainless steel appliances, and updated lighting that flows right into the living and family space. The space is ideal for morning coffee, weeknight dinners, or hosting friends. Convenient, main level laundry means no hauling baskets up and down basement stairs. Upstairs, two generously sized bedrooms and a fully updated bathroom offer a calm, cohesive retreat at the end of the day. Outside, a private, low-maintenance backyard gives you room to actually enjoy summer, with multiple seating areas, a covered shed, string lighting for evening hangouts, and rare driveway parking in a neighbourhood where that's hard to come by. The roof, windows, A/C, electrical, and plumbing have all been replaced within the last decade. This is a home that lets you start building equity and your future, without giving up character or convenience.
Rooms
Main Floor
| Living Room | 4.55 × 3.61 m | Laminate |
| Kitchen | 2.95 × 2.49 m | Laminate |
Second Floor
| Bedroom | 3.68 × 2.49 m | |
| Bedroom | 3.71 × 3.10 m |
Lower
| Other | 6.10 × 3.05 m |
Features
- Water Heater
- Water Meter
- Paved Yard
- Privacy
- Partial Basement
- Partially Finished
- Central Air
- 2-Storey
Financials
Annual Taxes
$4,600
Estimated Rental Income
Entire property$2,600 – $3,800/mo
Basement apartment$1,800 – $2,500/mo
Rental yield5.9% – 8.7%
*Estimates based on comparable rentals in the area. Actual income may vary.
Market Data — Hamilton
Days on market91 days
Buyer's MarketSeller's Market
Based on active listings in Hamilton. Data updates daily.
Demographics — Hamilton
Population
569,353
Avg Household Income
$90,000
Age Distribution
0-19
20%
20-34
21%
35-49
19%
50-64
20%
65+
20%
Ownership65% own · 35% rent
EnglishFrenchArabicItalianTagalog
Getting around
How walkable, bikeable, and transit-friendly this neighbourhood is.
67
/ 100
Walk Score
Somewhat Walkable
71
/ 100
Transit Score
Excellent Transit
61
/ 100
Bike Score
Bikeable
Scores are estimates based on neighbourhood data and are for informational purposes only.
MLS® data courtesy of the Toronto Regional Real Estate Board (TRREB).
The information provided herein must only be used by consumers that have a bona fide interest in the purchase, sale, or lease of real estate and may not be used for any commercial purpose or any other purpose. Listing information is deemed reliable but is not guaranteed accurate by the Toronto Regional Real Estate Board, the listing brokerage, or this website. The trademarks REALTOR®, REALTORS® and the REALTOR® logo are controlled by The Canadian Real Estate Association (CREA) and identify real estate professionals who are members of CREA. MLS®, Multiple Listing Service®, and the associated logos are owned by CREA. Not intended to solicit properties currently listed for sale or buyers under contract.
You may also like
More homes in Hamilton
Hand-picked listings with a similar price range and style.
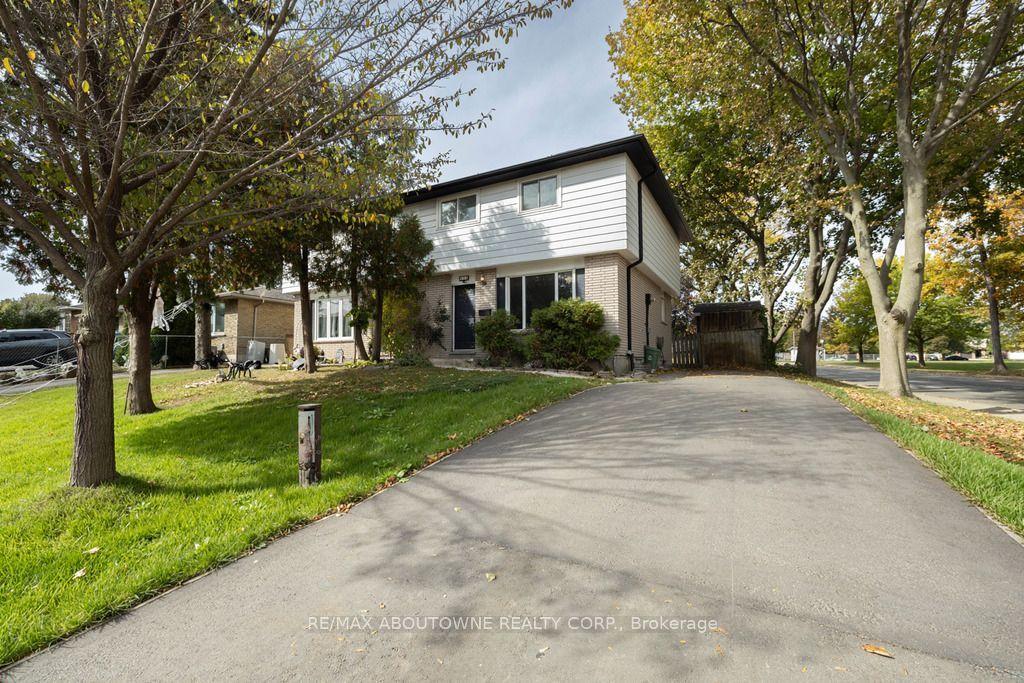
For Sale1 day ago
$599,000
Semi-Detached
est. $2,626/mo
4 Glamis Court, Gilkson
Hamilton, ON
3+1 bd
2 ba
1,300
2
MLS# X13885824Re/Max Aboutowne Realty Corp.
WhatsApp Aman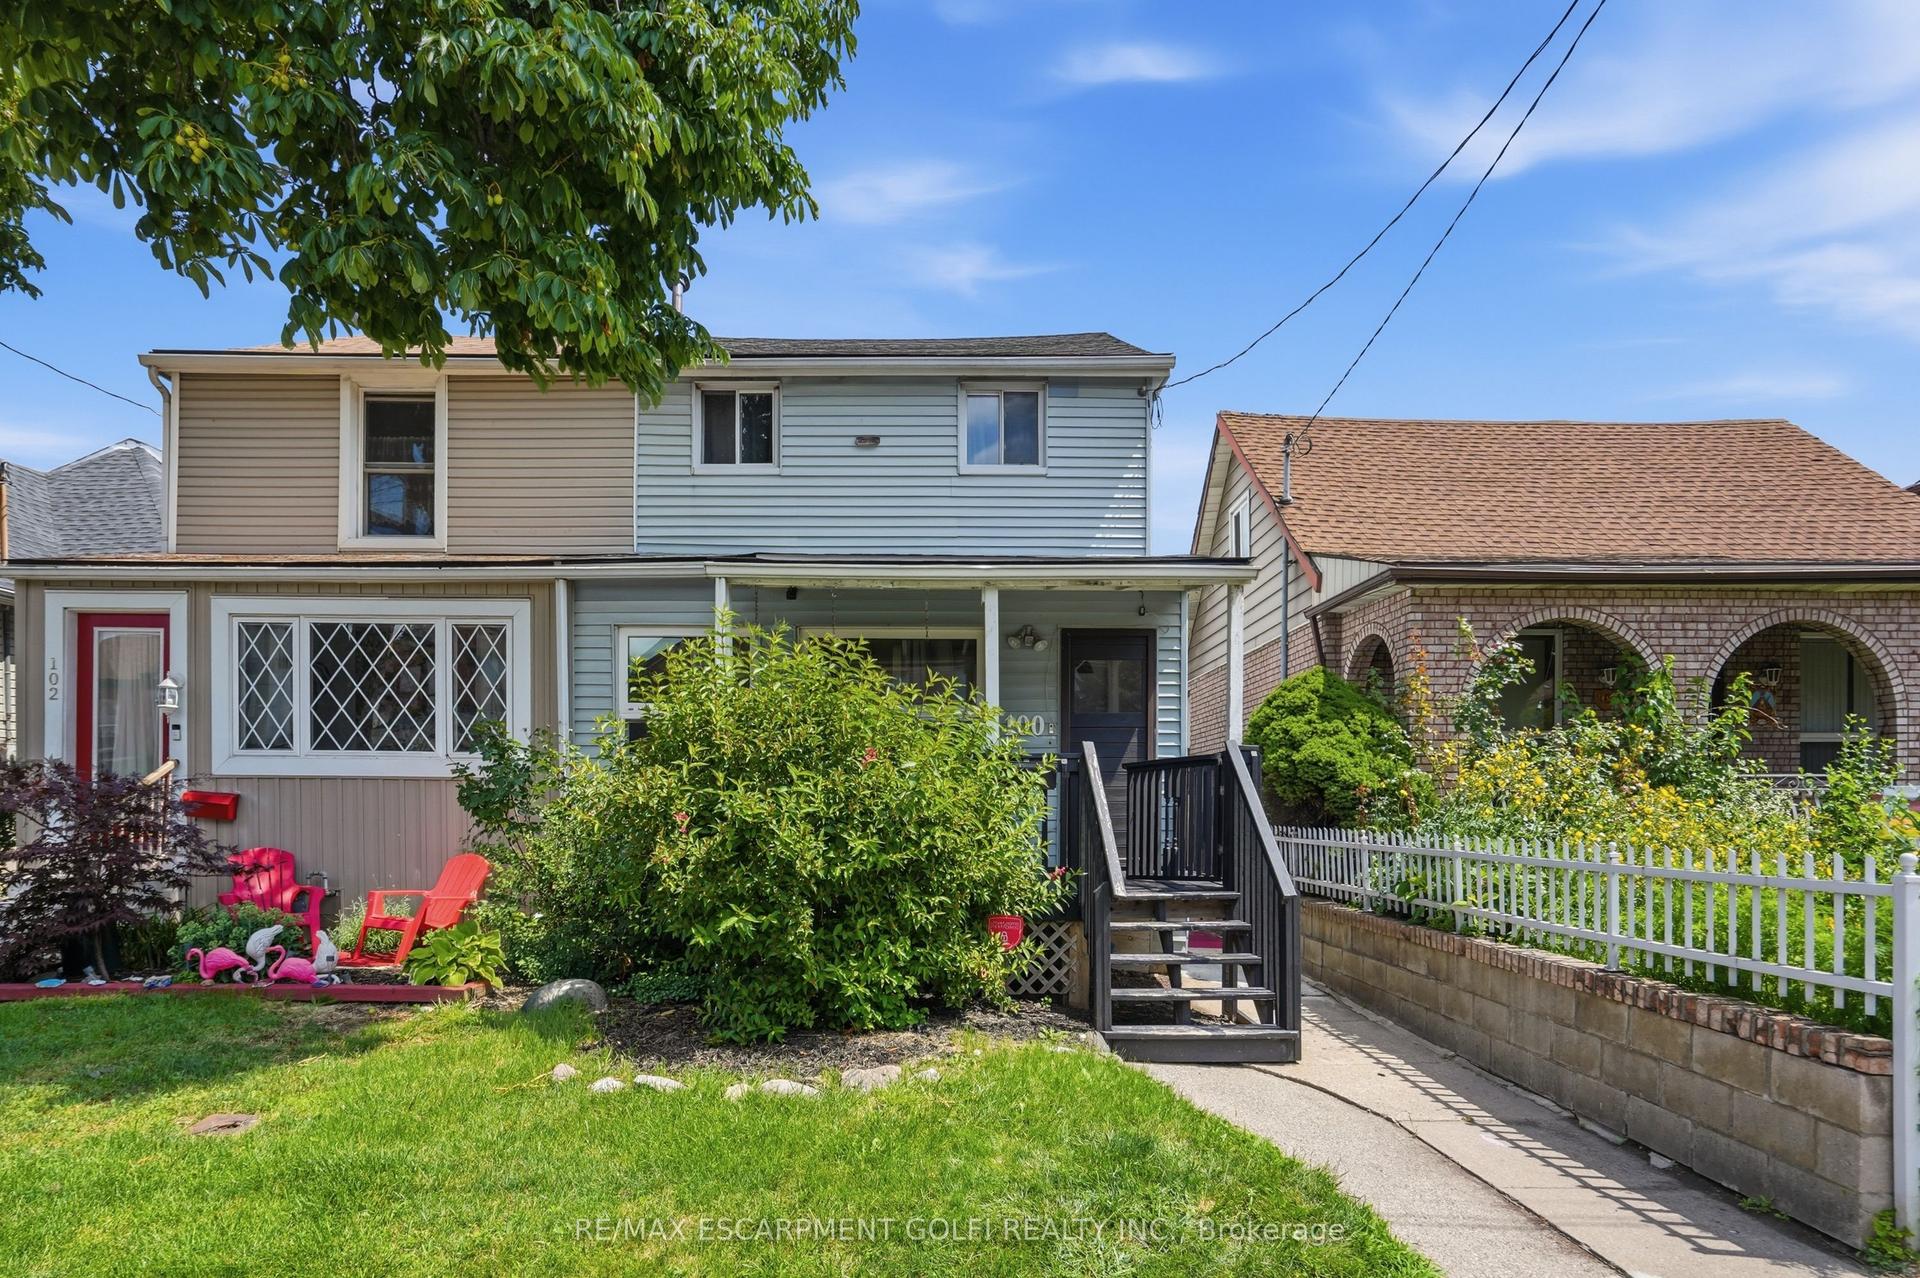
For Sale3 months ago
$429,900
Semi-Detached
est. $1,885/mo
100 Chestnut Avenue, Gibson
Hamilton, ON
3 bd
2 ba
1,300
2
MLS# X13604124Re/Max Escarpment Golfi Realty In…
WhatsApp Aman
