For Sale
582 Linden Drive 68 #68
Cambridge, ON
$549,000
4Bd
3Ba
1,750+sqft
2Parking
16.36 x 64.95 ftlot
$314/sqft
TownhouseMLS# X13544648Listed 2026-07-0935 DOM
Cooling
Central Air
On the market for 35 days — longer than average. The seller may be open to negotiation.
About this home
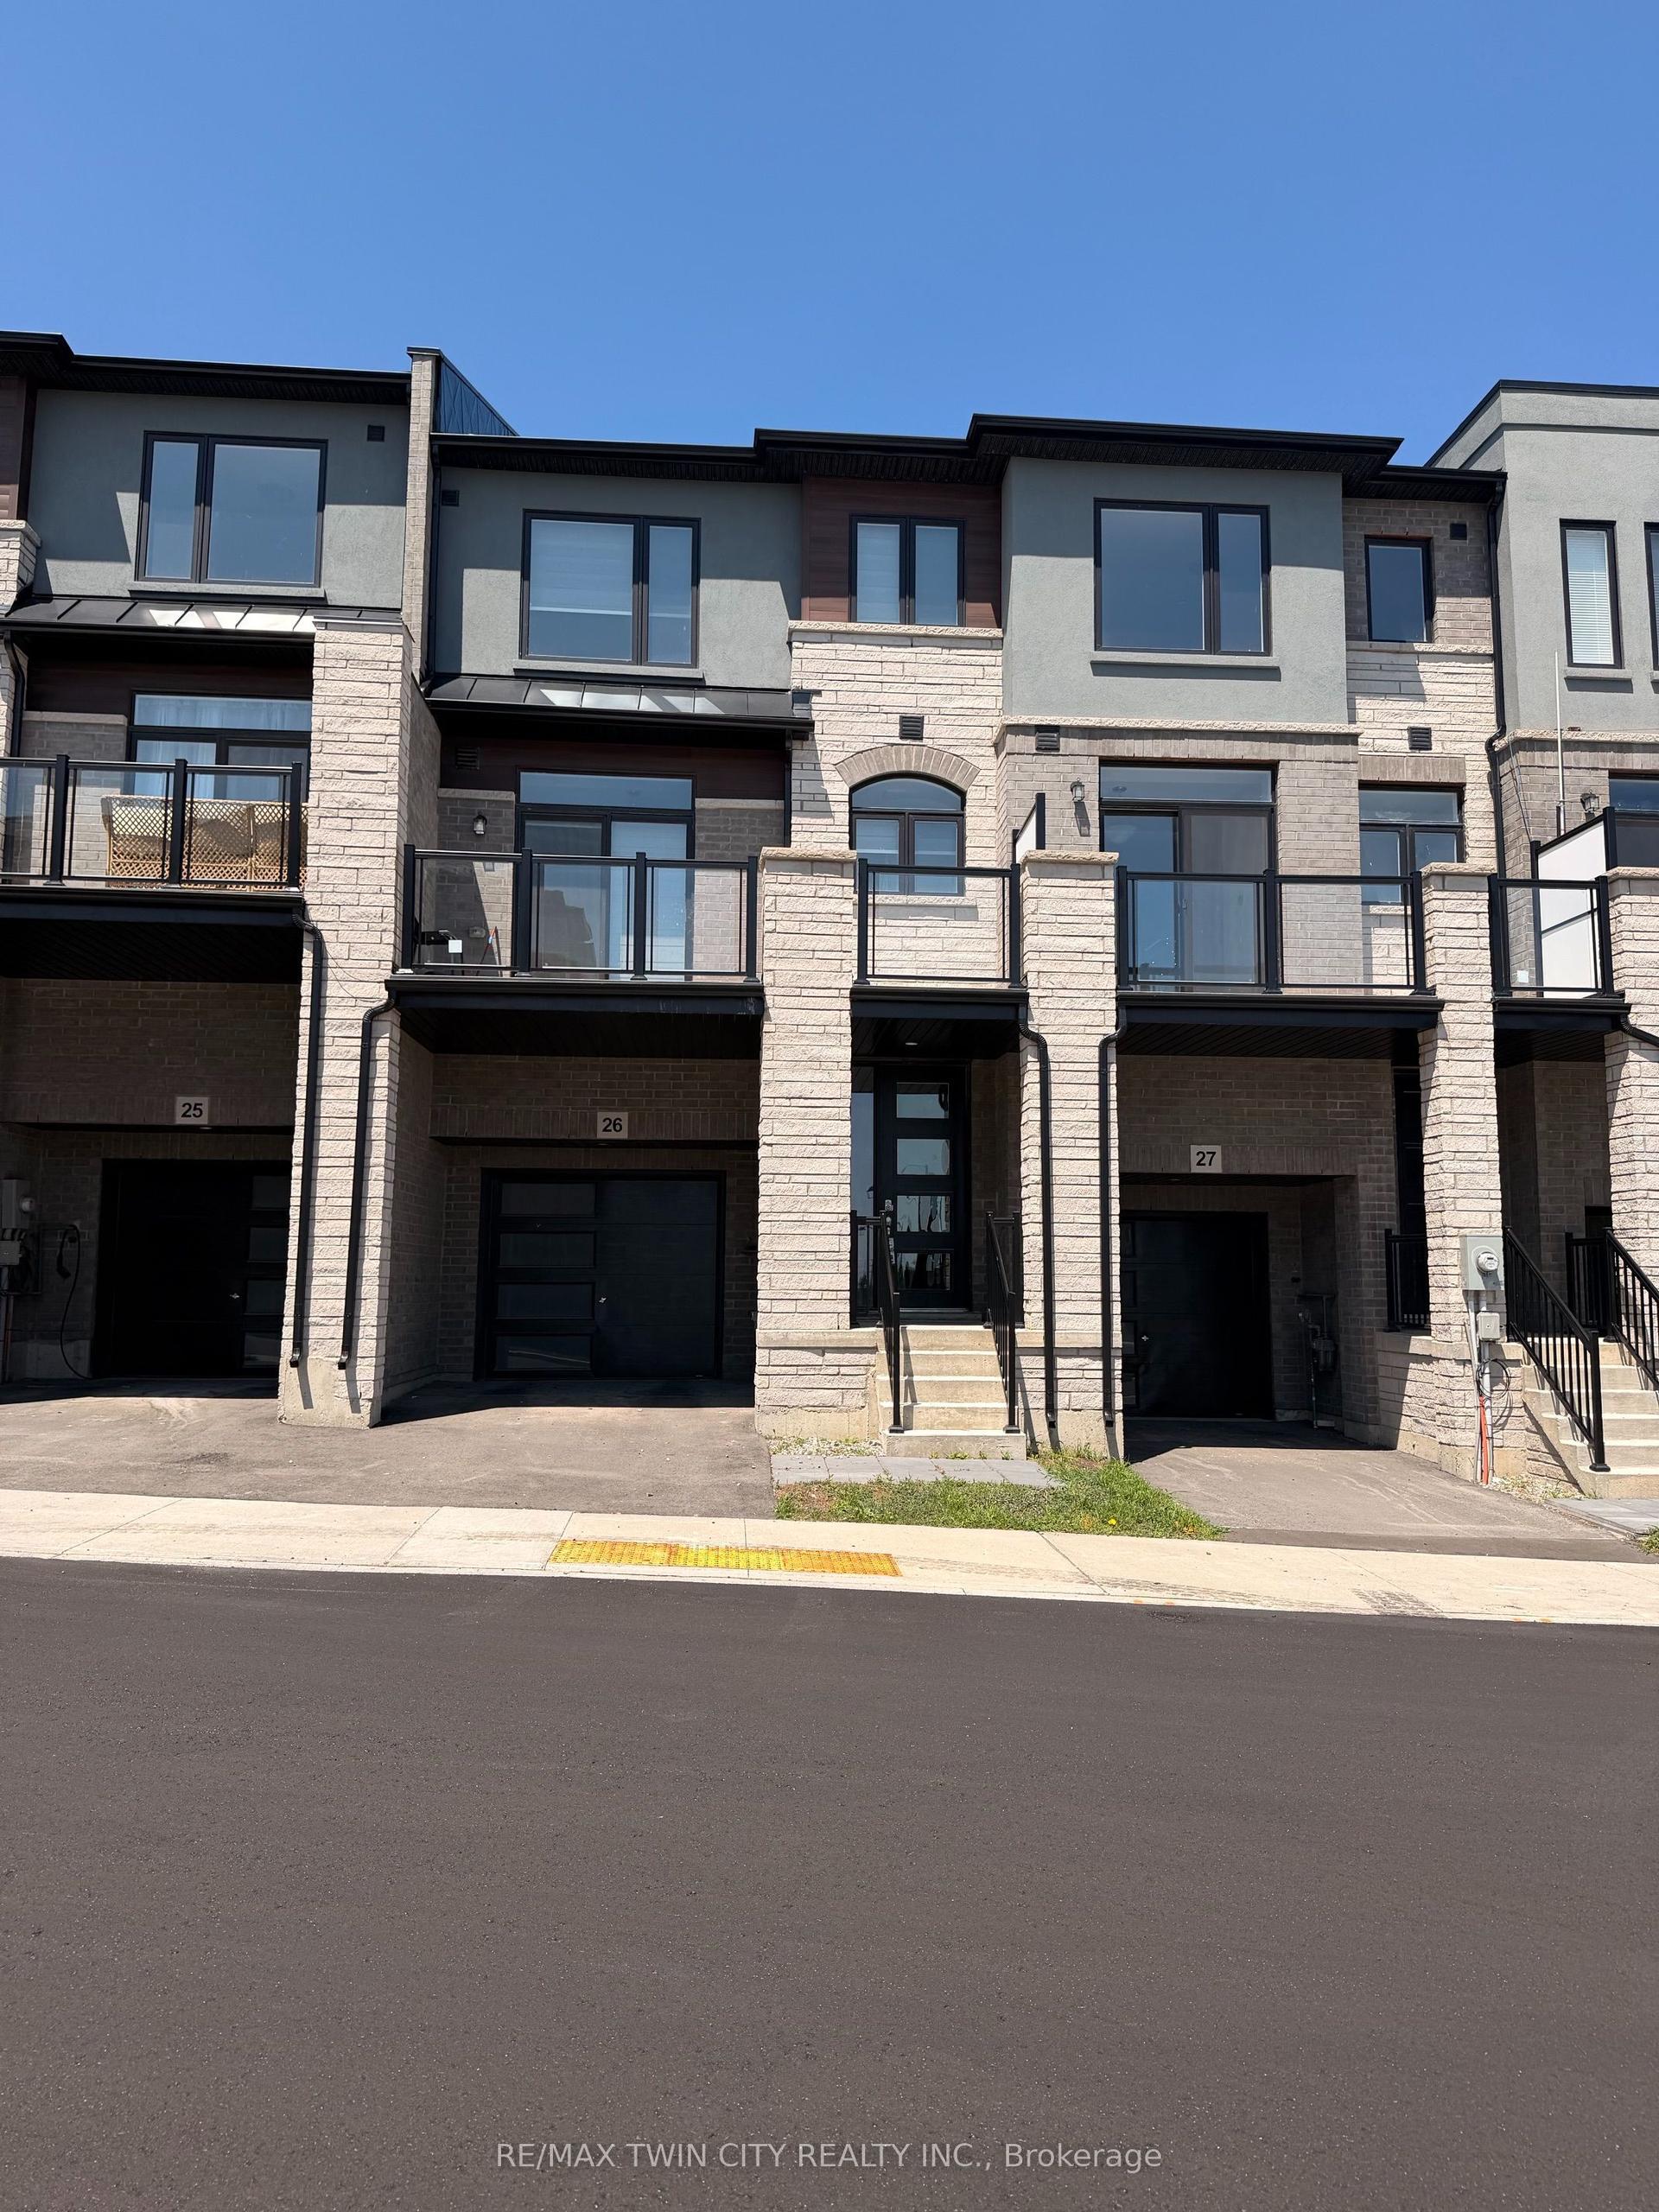
Beautifully Renovated And Move-In Ready 4-Bedroom, 2.5-Bathroom Townhome Offering Exceptional Space, Style, And Functionality For Families, Professionals, And Investors Alike. Thoughtfully Designed Across Three Levels, This Home Features A Bright Open-Concept Main Floor With Spacious Living And Dining Areas Seamlessly Connected To A Modern Kitchen Complete With Stainless Steel Appliances, Granite Countertops, And Ample Cabinetry. Step Out To The Oversized Private Balcony-Perfect For Morning Coffee, Outdoor Dining, Or Relaxing At The End Of The Day. Elegant Oak Staircases Lead Throughout The Home, While Large Windows Fill The Interior With Abundant Natural Light, Creating A Warm And Inviting Atmosphere. The Upper Level Offers Three Generously Sized Bedrooms, Including A Spacious Primary Retreat, Along With Two Full Bathrooms. The Ground Level Features A Versatile Fourth Bedroom That Can Easily Serve As A Guest Suite, Home Office, Gym, Playroom, Or Potential Income-Generating Space. Recently Upgraded And Well Maintained, This Home Also Includes A Private Garage Plus A Covered Driveway Parking Space, Providing Convenient Parking For Two Vehicles. Combining Modern Updates, Flexible Living Space, And An Excellent Layout, This Is A Rare Opportunity To Own A Turnkey Townhome Designed To Meet The Needs Of Today's Lifestyle.
GarageRenovated
Rooms
Main Floor
| Kitchen | 3.20 × 2.43 m | Tile Floor Stainless Steel Appl |
| Dining Room | 4.75 × 3.07 m | Laminate Window |
| Living Room | 4.75 × 3.07 m | Laminate Balcony |
| Breakfast | 3.23 × 2.44 m | Laminate |
Upper
| Primary Bedroom | 3.35 × 3.00 m | 4 Pc Ensuite Laminate Walk-In Closet(s) |
| Bedroom 2 | 3.04 × 2.62 m | Laminate Window Closet |
| Bedroom 3 | 2.82 × 2.80 m | Laminate Window Closet |
Other
| Bedroom 4 | 3.35 × 2.74 m | Laminate Window Closet |
Features
- Other
- None
- Central Air
- 3-Storey
Financials
Annual Taxes
$4,415.56
Estimated Rental Income
Entire property$4,000 – $6,500/mo
Rental yield8.7% – 14.2%
*Estimates based on comparable rentals in the area. Actual income may vary.
Market Data — Cambridge
Days on market35 days
Buyer's MarketSeller's Market
Based on active listings in Cambridge. Data updates daily.
Getting around
How walkable, bikeable, and transit-friendly this neighbourhood is.
66
/ 100
Walk Score
Somewhat Walkable
41
/ 100
Transit Score
Some Transit
40
/ 100
Bike Score
Somewhat Bikeable
Scores are estimates based on neighbourhood data and are for informational purposes only.
MLS® data courtesy of the Toronto Regional Real Estate Board (TRREB).
The information provided herein must only be used by consumers that have a bona fide interest in the purchase, sale, or lease of real estate and may not be used for any commercial purpose or any other purpose. Listing information is deemed reliable but is not guaranteed accurate by the Toronto Regional Real Estate Board, the listing brokerage, or this website. The trademarks REALTOR®, REALTORS® and the REALTOR® logo are controlled by The Canadian Real Estate Association (CREA) and identify real estate professionals who are members of CREA. MLS®, Multiple Listing Service®, and the associated logos are owned by CREA. Not intended to solicit properties currently listed for sale or buyers under contract.
You may also like
More homes in Cambridge
Hand-picked listings with a similar price range and style.
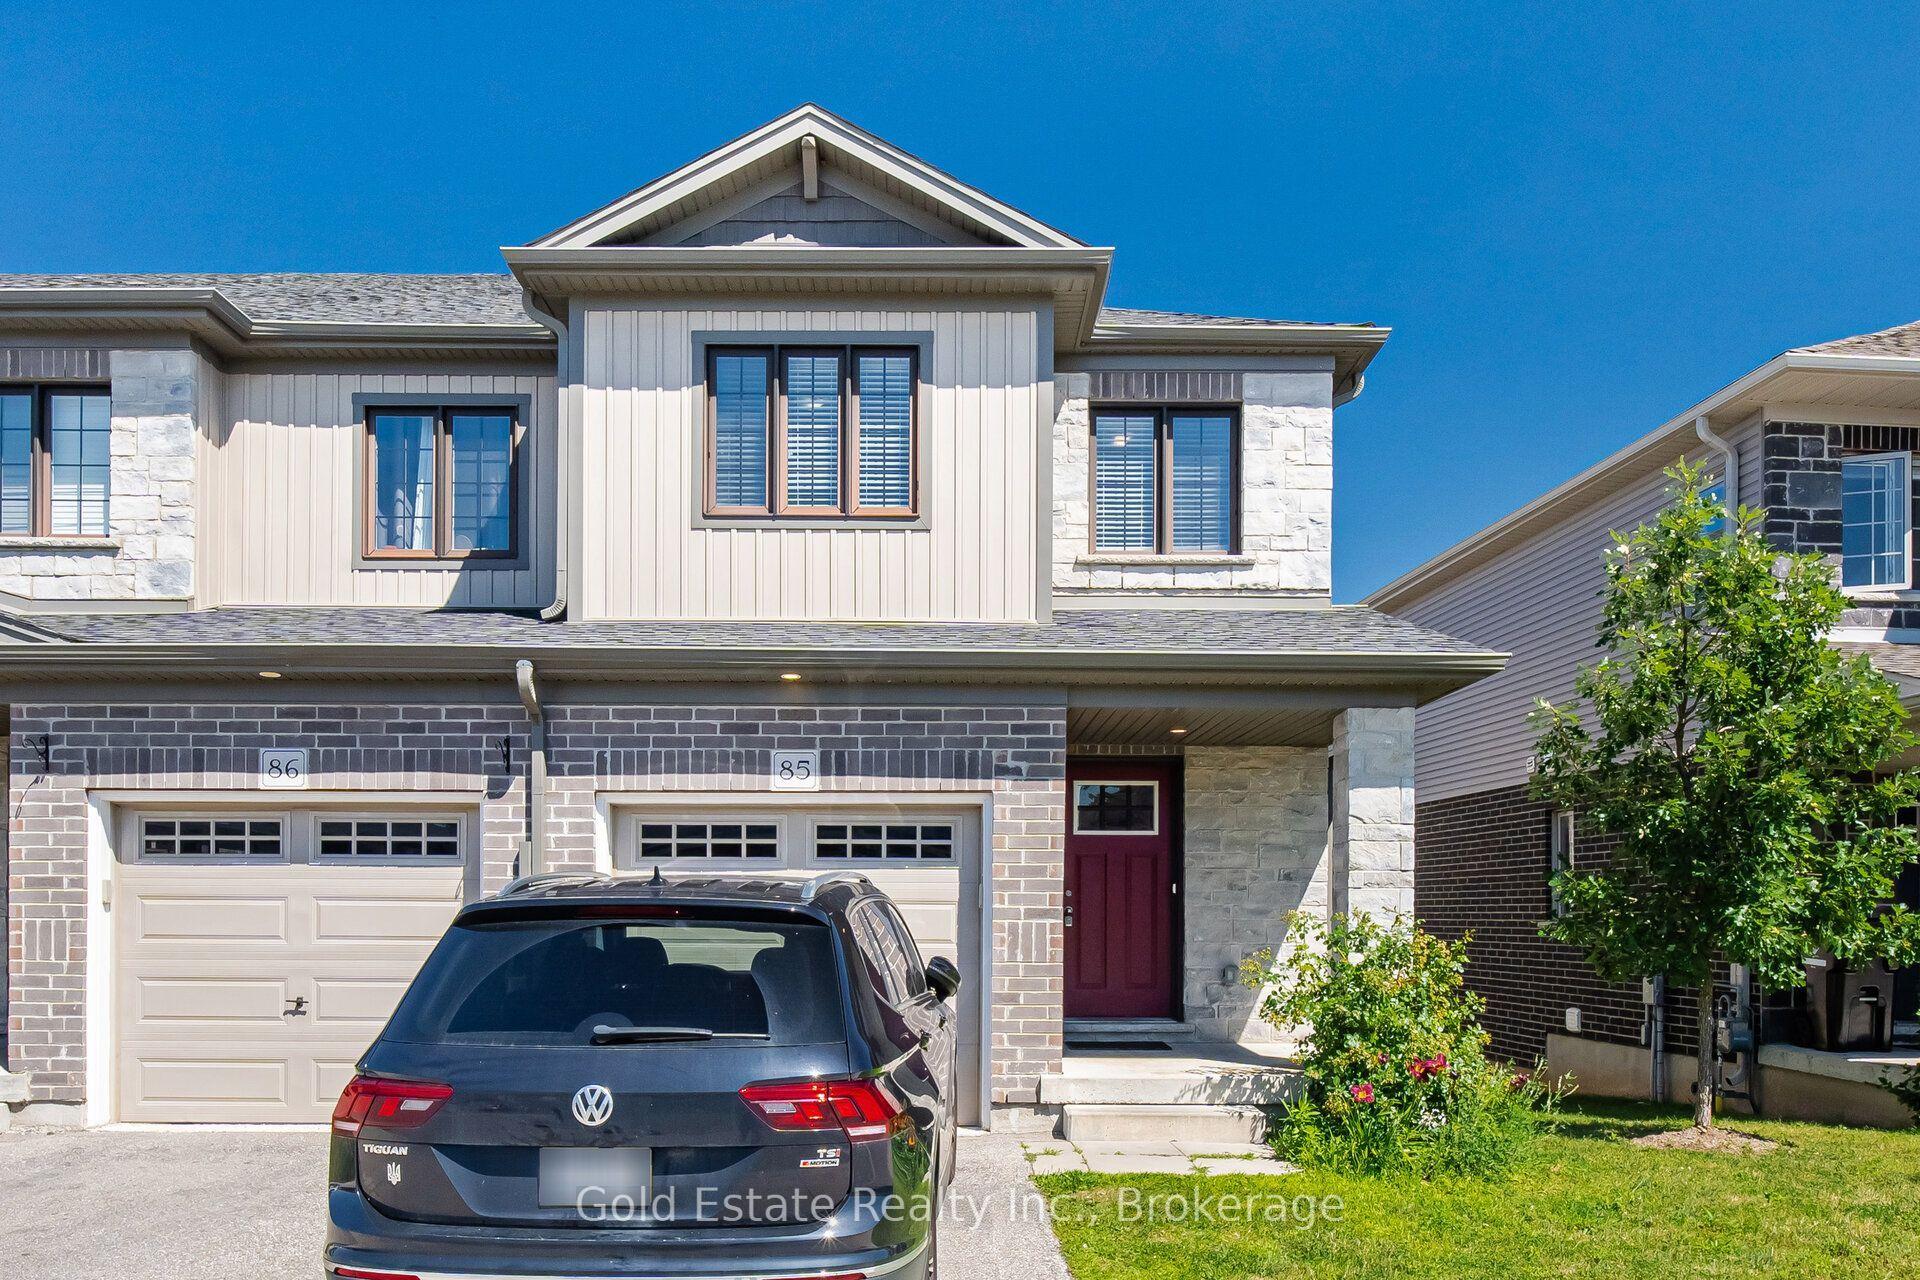
For Sale13 days ago
$599,900
Townhouse
est. $2,630/mo
135 Hardcastle Drive 85 #85
Cambridge, ON
3 bd
3 ba
1,750
2
MLS# X13626524Gold Estate Realty Inc.
WhatsApp Aman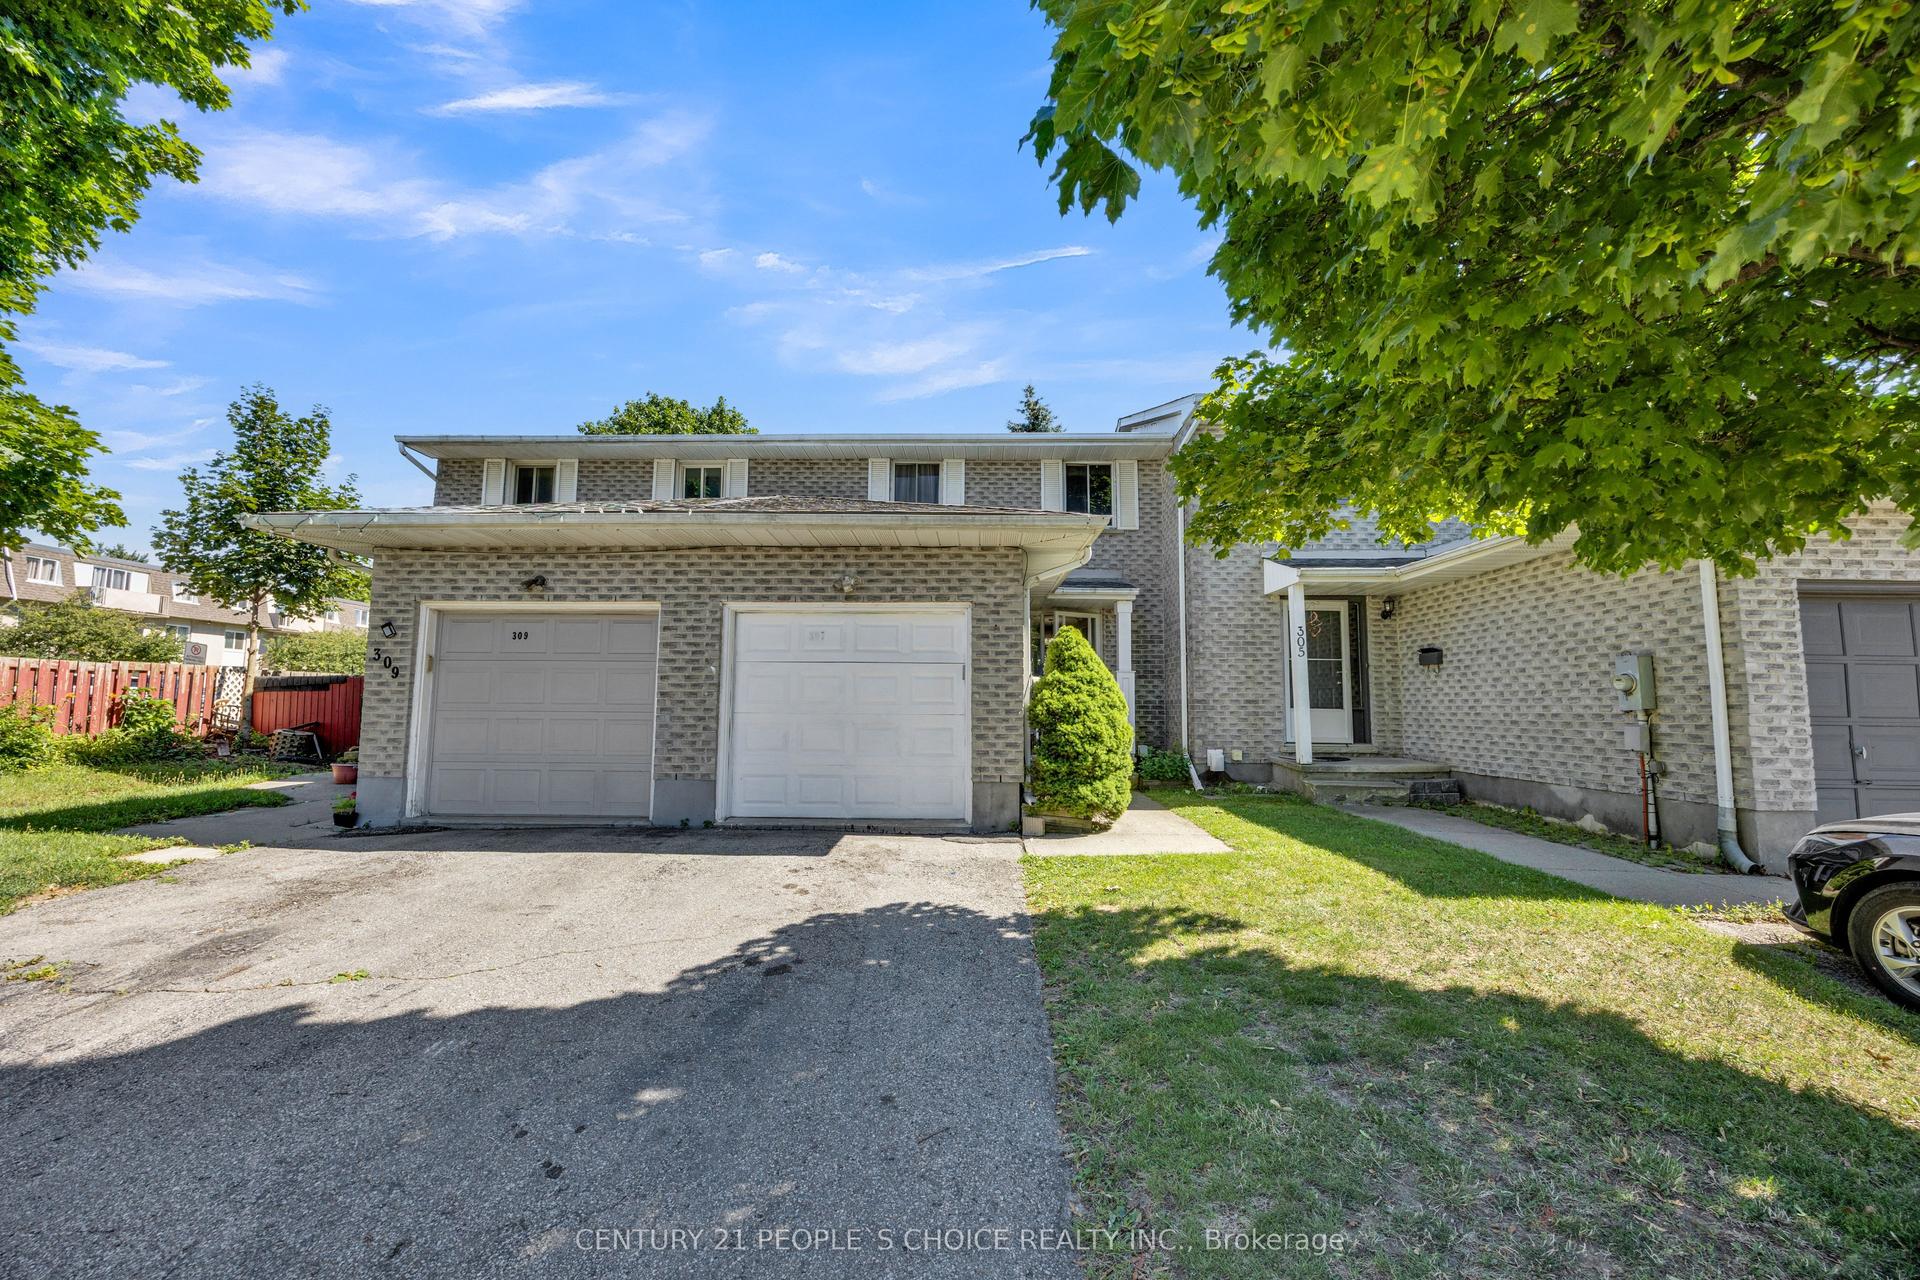
For Sale13 days ago
$579,900
Townhouse
est. $2,542/mo
307 Clyde Road
Cambridge, ON
3 bd
3 ba
1,300
4
MLS# X13626464Century 21 People`S Choice Realty…
WhatsApp Aman