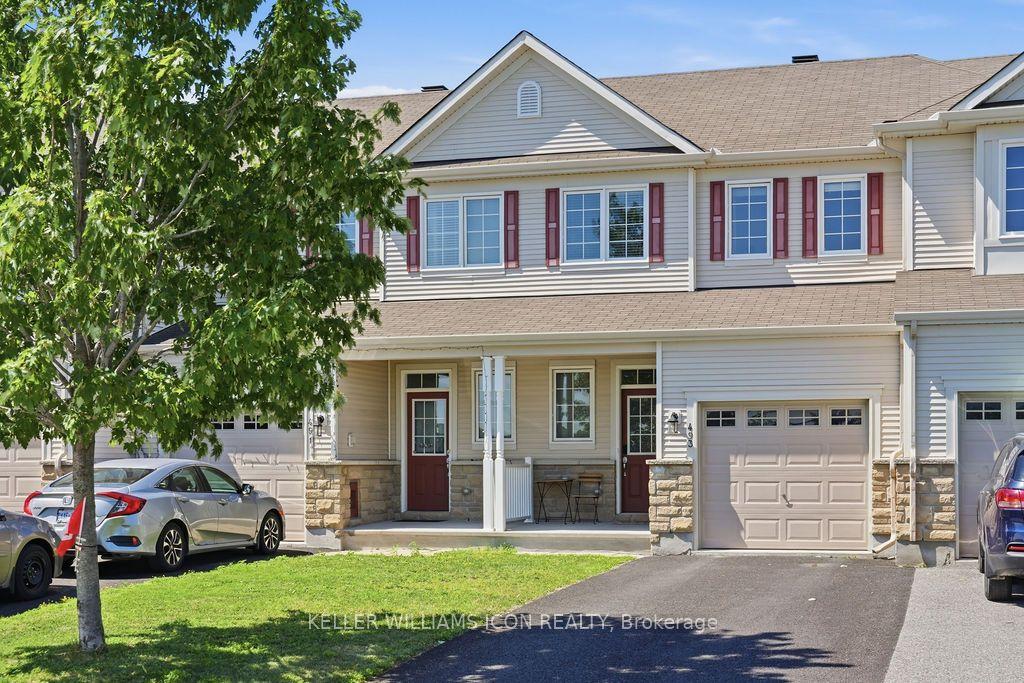
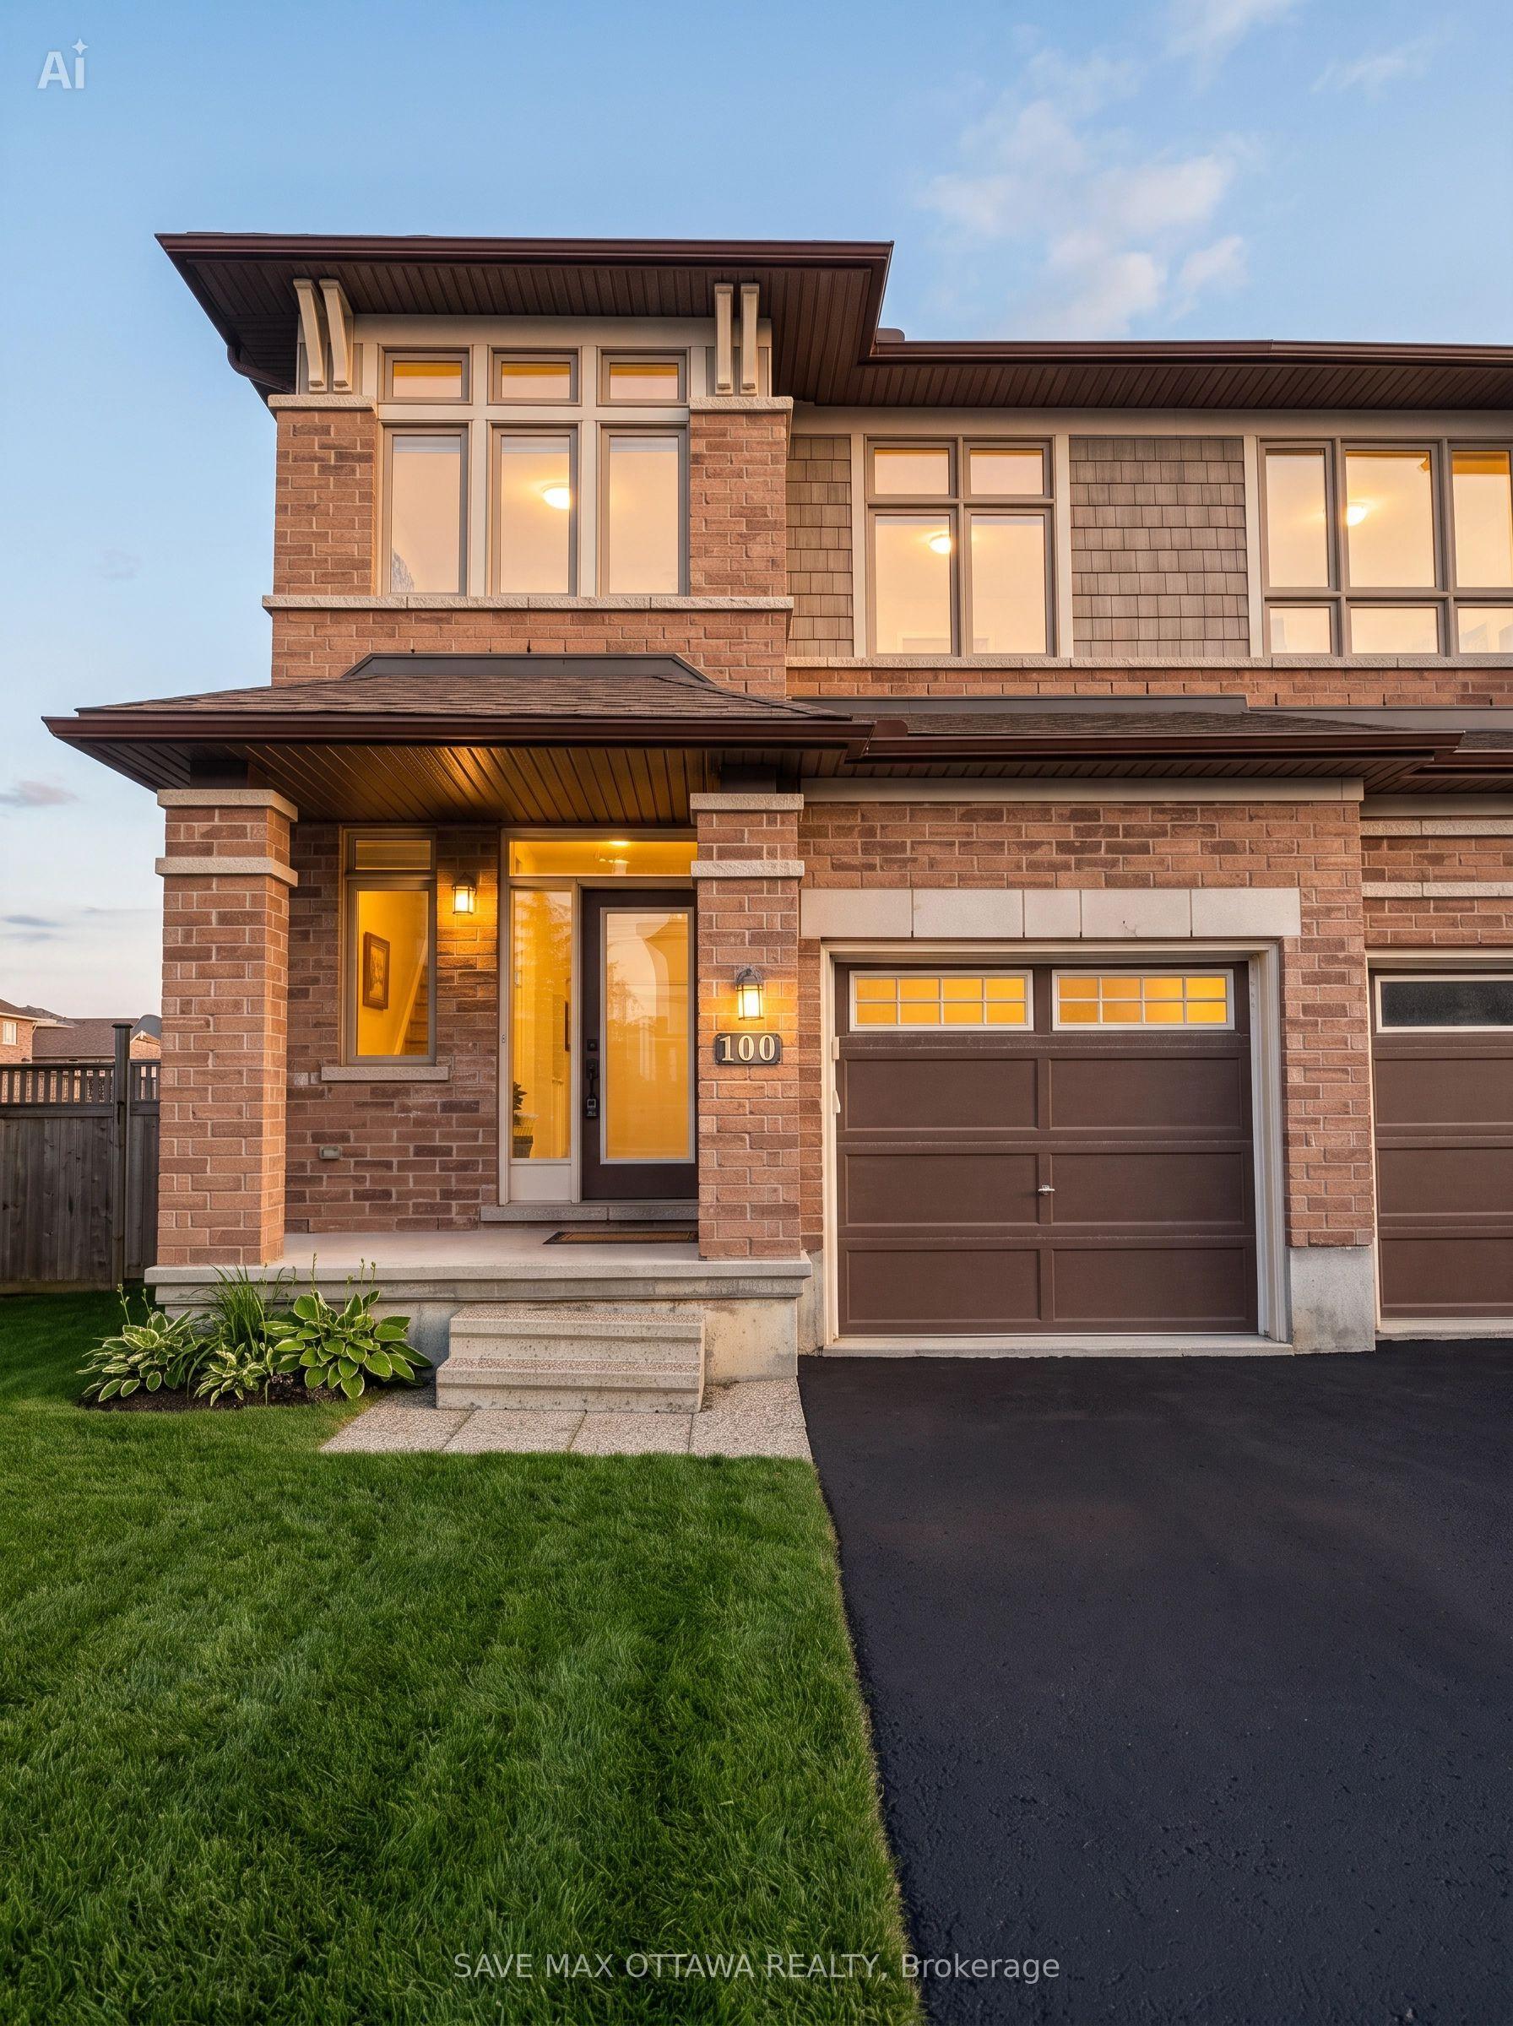
For Sale
3108 Burritts Rapids Place
7711 - Barrhaven - Half Moon Bay, Barrhaven, ON
$640,000
3Bd
3Ba
1,300+sqft
2Parking
7.01 x 25 mlot
$492/sqft
TownhouseMLS# X13544814Listed 2026-07-0912 DOM
Cooling
Central Air
Basement
Finished
About this home
Welcome to 3108 Burritts Rapids Place, a well-maintained 3-bedroom, 3-bathroom townhome located in the sought-after community of Barrhaven. Offering a comfortable layout, thoughtful updates, and a private outdoor retreat, this home provides the perfect blend of everyday convenience and modern living. Step inside to a welcoming foyer that leads into the bright main level, where hardwood flooring flows throughout the living and dining areas. The open-concept design creates an inviting space for relaxing and entertaining, while the kitchen features stainless steel appliances, ample cabinetry, and generous countertop space for everyday cooking. A convenient powder room completes the main level. Spotlights installed at the front entrance, living room,and second-floor hallway in 2024 add both style and enhanced lighting throughout the home. Upstairs, you will find three spacious bedrooms, including a primary suite complete with a walk-in closet and private ensuite bathroom. Two additional bedrooms provide flexibility for guests, a home office, or additional living space, along with a full bathroom serving the upper level. The finished lower level offers even more room to enjoy, featuring a large recreation area with an electric fireplace, creating a comfortable space for movie nights, hobbies, or relaxation. A dedicated laundry area and additional storage provide added functionality. Outside, enjoy your own private fenced backyard with a large deck, perfect for outdoor dining, morning coffee, or enjoying the warmer months. A storage shed provides convenient space for seasonal items and outdoor equipment. The driveway features interlock completed in 2025, adding to the home's curb appeal and functionality. Located close to parks, schools, shopping, restaurants, and everyday amenities, this home offers easy access to everything Barrhaven has to offer while providing a peaceful neighbourhood setting. Dont miss the opportunity to make 3108 Burritts Rapids Place your next home
HardwoodFireplace
Rooms
Main Floor
| Living Room | 4.06 × 3.81 m | |
| Dining Room | 3.70 × 3.35 m | |
| Kitchen | 3.81 × 2.71 m |
Second Floor
| Bedroom | 3.70 × 2.74 m | |
| Bedroom | 3.35 × 2.74 m | |
| Primary Bedroom | 4.26 × 3.86 m |
Lower
| Family Room | 6.55 × 3.35 m | |
| Laundry | 3.04 × 2.43 m |
Features
- None
- Full
- Finished
- Central Air
- 2-Storey
Financials
Annual Taxes
$3,473
Estimated Rental Income
Entire property$3,200 – $4,800/mo
Rental yield6.0% – 9.0%
*Estimates based on comparable rentals in the area. Actual income may vary.
Market Data — Barrhaven
Days on market12 days
Buyer's MarketSeller's Market
Based on active listings in Barrhaven. Data updates daily.
Our estimate for this home
Estimated range
$609K – $708K
Mid-point $659K · ~$507/sqft
How this listing compares
$609KList · $640K$708K
High confidence·Based on 2705 gta-wide comparables
Estimated range is generated automatically from active comparables and is for informational purposes only. Not an appraisal — contact Aman for a full comparative market analysis that factors in condition, renovations, and positioning.
Getting around
How walkable, bikeable, and transit-friendly this neighbourhood is.
55
/ 100
Walk Score
Somewhat Walkable
48
/ 100
Transit Score
Some Transit
41
/ 100
Bike Score
Somewhat Bikeable
Scores are estimates based on neighbourhood data and are for informational purposes only.
MLS® data courtesy of the Toronto Regional Real Estate Board (TRREB).
The information provided herein must only be used by consumers that have a bona fide interest in the purchase, sale, or lease of real estate and may not be used for any commercial purpose or any other purpose. Listing information is deemed reliable but is not guaranteed accurate by the Toronto Regional Real Estate Board, the listing brokerage, or this website. The trademarks REALTOR®, REALTORS® and the REALTOR® logo are controlled by The Canadian Real Estate Association (CREA) and identify real estate professionals who are members of CREA. MLS®, Multiple Listing Service®, and the associated logos are owned by CREA. Not intended to solicit properties currently listed for sale or buyers under contract.
You may also like
More homes in Barrhaven
Hand-picked listings with a similar price range and style.
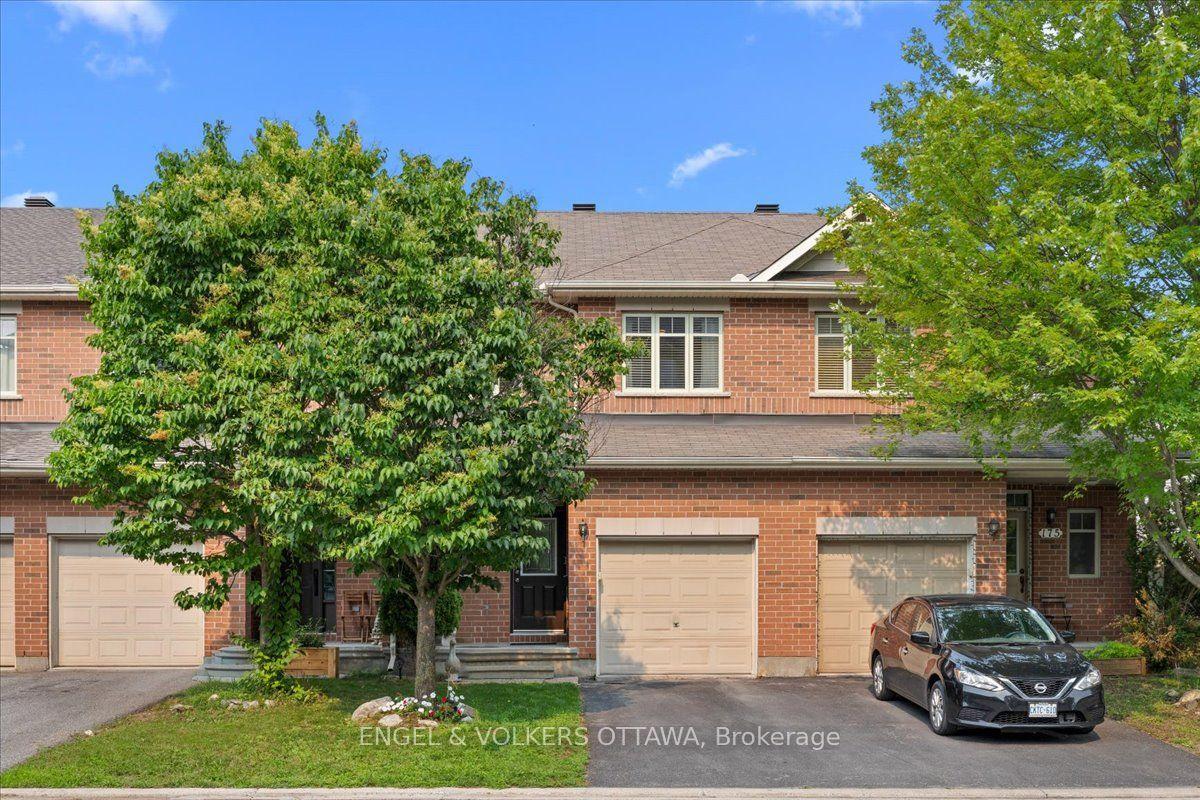
For Sale5 days ago
$619,000
Townhouse
est. $2,714/mo
173 Hornchurch Lane, 7706 - Barrhaven - Longfields
Barrhaven, ON
3 bd
3 ba
1,750
2
MLS# X13570786Engel & Volkers Ottawa
WhatsApp Aman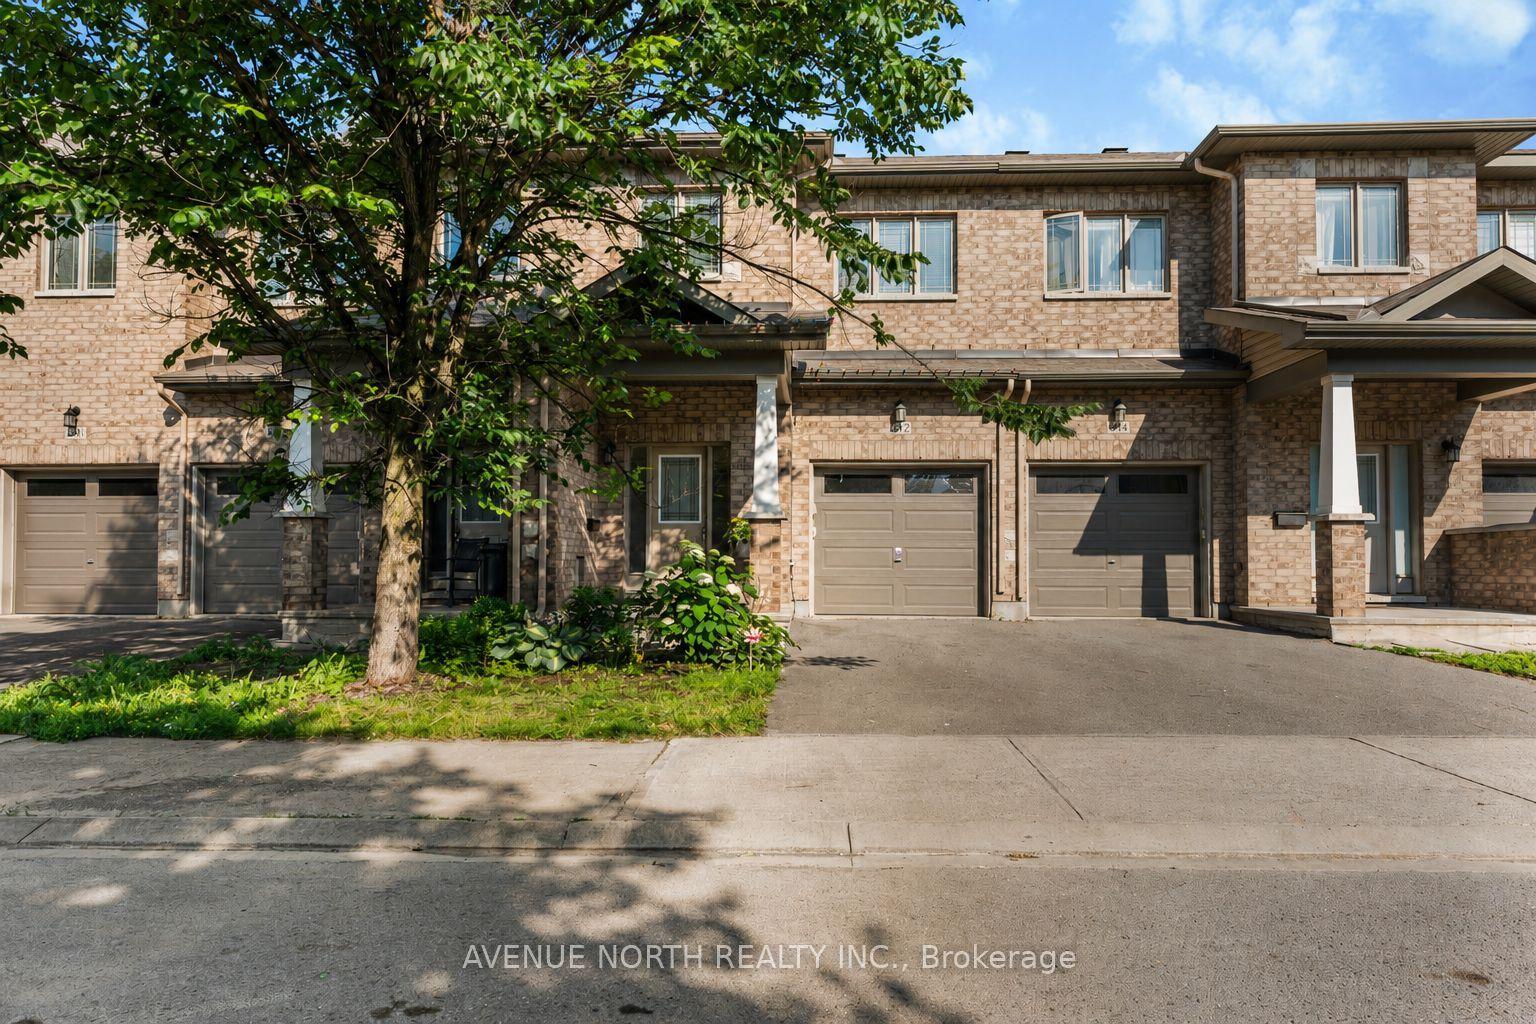
For Sale15 days ago
$614,900
Townhouse
est. $2,696/mo
612 Via Campanale Avenue, 7706 - Barrhaven - Longfields
Barrhaven, ON
3 bd
4 ba
1,750
2
MLS# X13528158Avenue North Realty Inc.
WhatsApp Aman