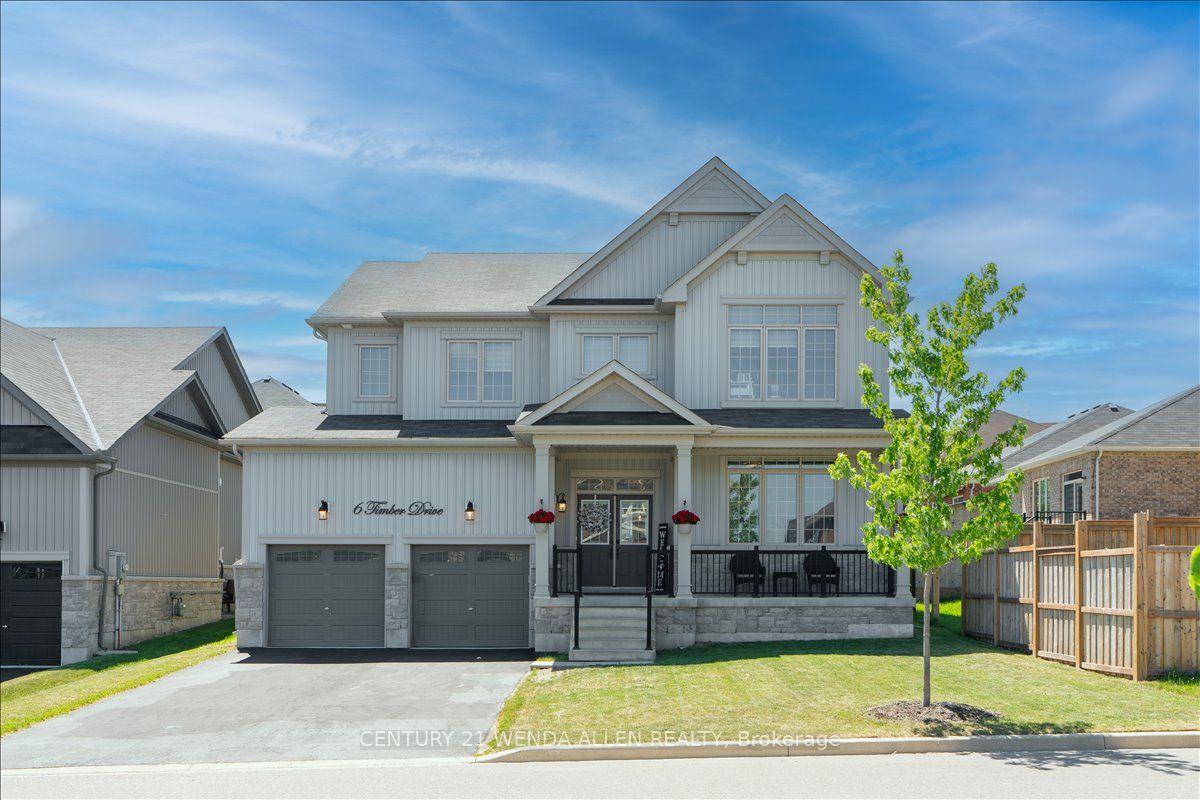
For Sale
Just Listed
572 Fallis Line
Cavan Twp, Cavan Monaghan, ON
$1,250,000
5+1Bd
4Ba
4,250+sqft
15Parking
549 x 220.6 ftlot
$294/sqft
DetachedMLS# X13544934Listed 2026-07-095 DOM
Cooling
Central Air
Basement
Finished with Walk-Out
About this home
Multi generational living opportunity awaits with 3 full kitchen, full baths and separate entrances. Set on a stunning 2.27-acre country lot in much sought-after Cavan-Monaghan, this truly one-of-a-kind property delivers the perfect blend of space, versatility, and lifestyle. Welcome to 572 Fallis Line - a rare offering featuring a beautifully maintained home where all living space is above grade, filled with natural light and designed for comfortable everyday living. Whether you're a growing family, multi-generational household, or savvy investor, this property checks every box. The home is complemented by not one, but two additional in-law apartments, offering incredible flexibility for extended family, guests, or potential rental income streams. Car enthusiasts, hobbyists, and business owners will appreciate the exceptional garage space - a 2-car attached garage plus a massive 3-car detached garage, providing endless room for vehicles, toys, or workshop use. Step outside and enjoy your own private retreat. The expansive lot offers space to roam, entertain, and unwind, complete with an above-ground pool perfect for summer days and wide-open views that capture the beauty of country living. Built for peace of mind and efficiency, the home features a durable steel roof, natural gas service, a 205-ft drilled well, and a full backup generator system - ensuring comfort and reliability year-round. Properties like this rarely come to market - offering space, income potential, and unmatched functionality all in one package. A true standout. A rare opportunity. A property you don't want to miss.
PoolGarage
Rooms
Main Floor
| Kitchen | 6.59 × 5.79 m | |
| Dining Room | 3.10 × 4.07 m | |
| Living Room | 7.79 × 4.28 m | |
| Primary Bedroom | 4.12 × 4.32 m | |
| Primary Bedroom | 3.93 × 2.84 m | |
| Bedroom | 2.84 × 4.52 m | |
| Bathroom | 2.99 × 1.51 m | 4 Pc Bath |
| Bathroom | 2.44 × 2.60 m | 4 Pc Bath |
| Bathroom | 2.64 × 4.45 m | 4 Pc Bath |
| Laundry | 2.44 × 1.85 m | |
| Office | 4.05 × 2.93 m | |
| Sunroom | 5.33 × 2.22 m |
Basement
| Kitchen | 1.98 × 3.64 m | |
| Kitchen | 4.18 × 2.59 m | |
| Office | 2.95 × 3.31 m | |
| Recreation | 6.56 × 6.61 m | |
| Utility Room | 1.14 × 1.21 m | |
| Bathroom | 1.70 × 4.59 m | 3 Pc Bath |
| Other | 3.66 × 6.55 m | |
| Mud Room | 2.15 × 2.17 m |
Features
- Auto Garage Door Remote
- Generator - Full
- In-Law Suite
- Primary Bedroom - Main Floor
- Apartment
- Finished with Walk-Out
- Separate Entrance
- Central Air
- Bungalow-Raised
Financials
Annual Taxes
$6,552
Estimated Rental Income
Entire property$4,500 – $7,000/mo
Basement apartment$1,800 – $2,500/mo
Rental yield4.3% – 6.7%
*Estimates based on comparable rentals in the area. Actual income may vary.
Market Data — Cavan Monaghan
Days on market5 days
Buyer's MarketSeller's Market
Based on active listings in Cavan Monaghan. Data updates daily.
Our estimate for this home
Estimated range
$1.82M – $2.11M
Mid-point $1.96M · ~$462/sqft
How this listing compares
$1.82MList · $1.25M$2.11M
Medium confidence·Based on 16 cavan twp comparables
Estimated range is generated automatically from active comparables and is for informational purposes only. Not an appraisal — contact Aman for a full comparative market analysis that factors in condition, renovations, and positioning.
Getting around
How walkable, bikeable, and transit-friendly this neighbourhood is.
54
/ 100
Walk Score
Somewhat Walkable
45
/ 100
Transit Score
Some Transit
50
/ 100
Bike Score
Bikeable
Scores are estimates based on neighbourhood data and are for informational purposes only.
MLS® data courtesy of the Toronto Regional Real Estate Board (TRREB).
The information provided herein must only be used by consumers that have a bona fide interest in the purchase, sale, or lease of real estate and may not be used for any commercial purpose or any other purpose. Listing information is deemed reliable but is not guaranteed accurate by the Toronto Regional Real Estate Board, the listing brokerage, or this website. The trademarks REALTOR®, REALTORS® and the REALTOR® logo are controlled by The Canadian Real Estate Association (CREA) and identify real estate professionals who are members of CREA. MLS®, Multiple Listing Service®, and the associated logos are owned by CREA. Not intended to solicit properties currently listed for sale or buyers under contract.
You may also like
More homes in Cavan Monaghan
Hand-picked listings with a similar price range and style.
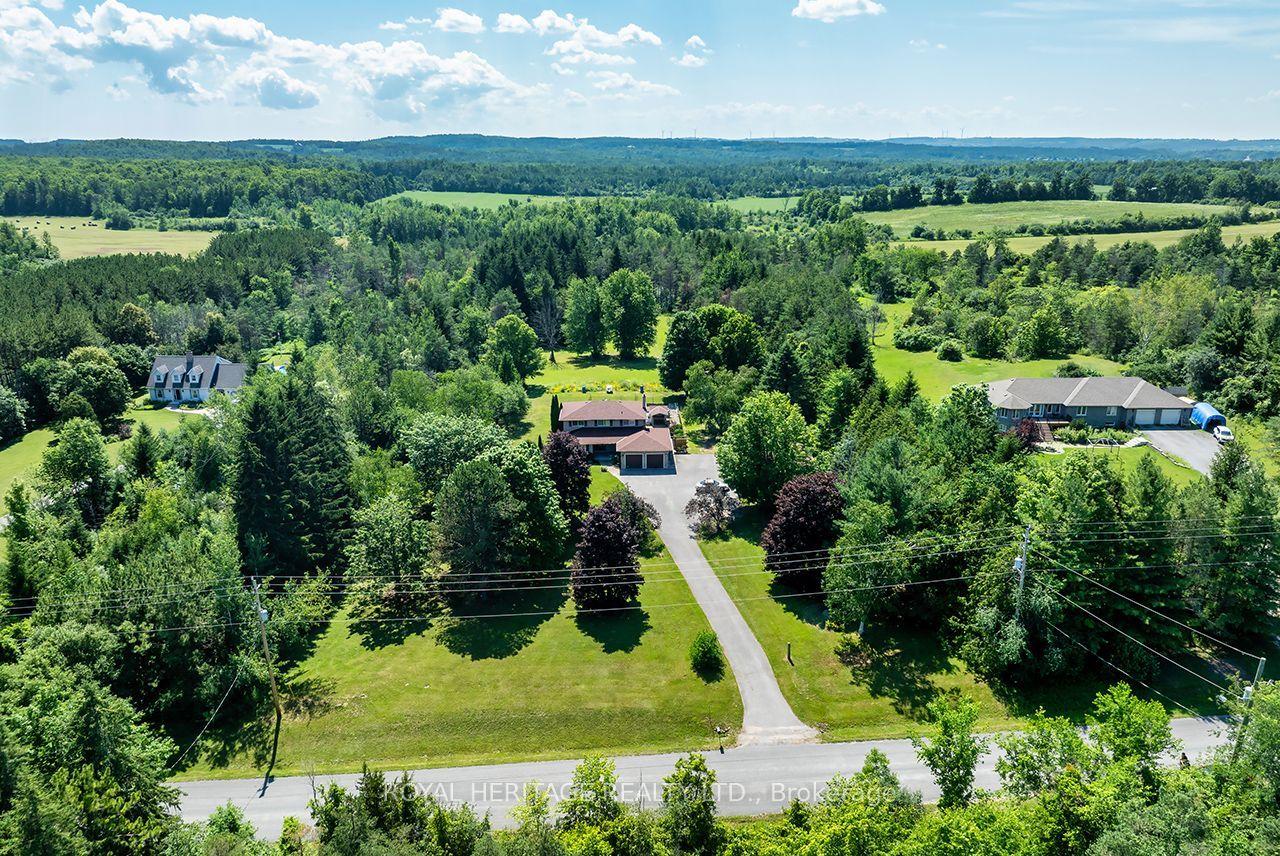
For Sale2 days ago
$1,175,000
Detached
est. $5,151/mo
1238 Tapley 1/4 Line, Cavan Twp
Cavan Monaghan, ON
4+1 bd
3 ba
2,250
20
MLS# X13559028Royal Heritage Realty Ltd.
WhatsApp Aman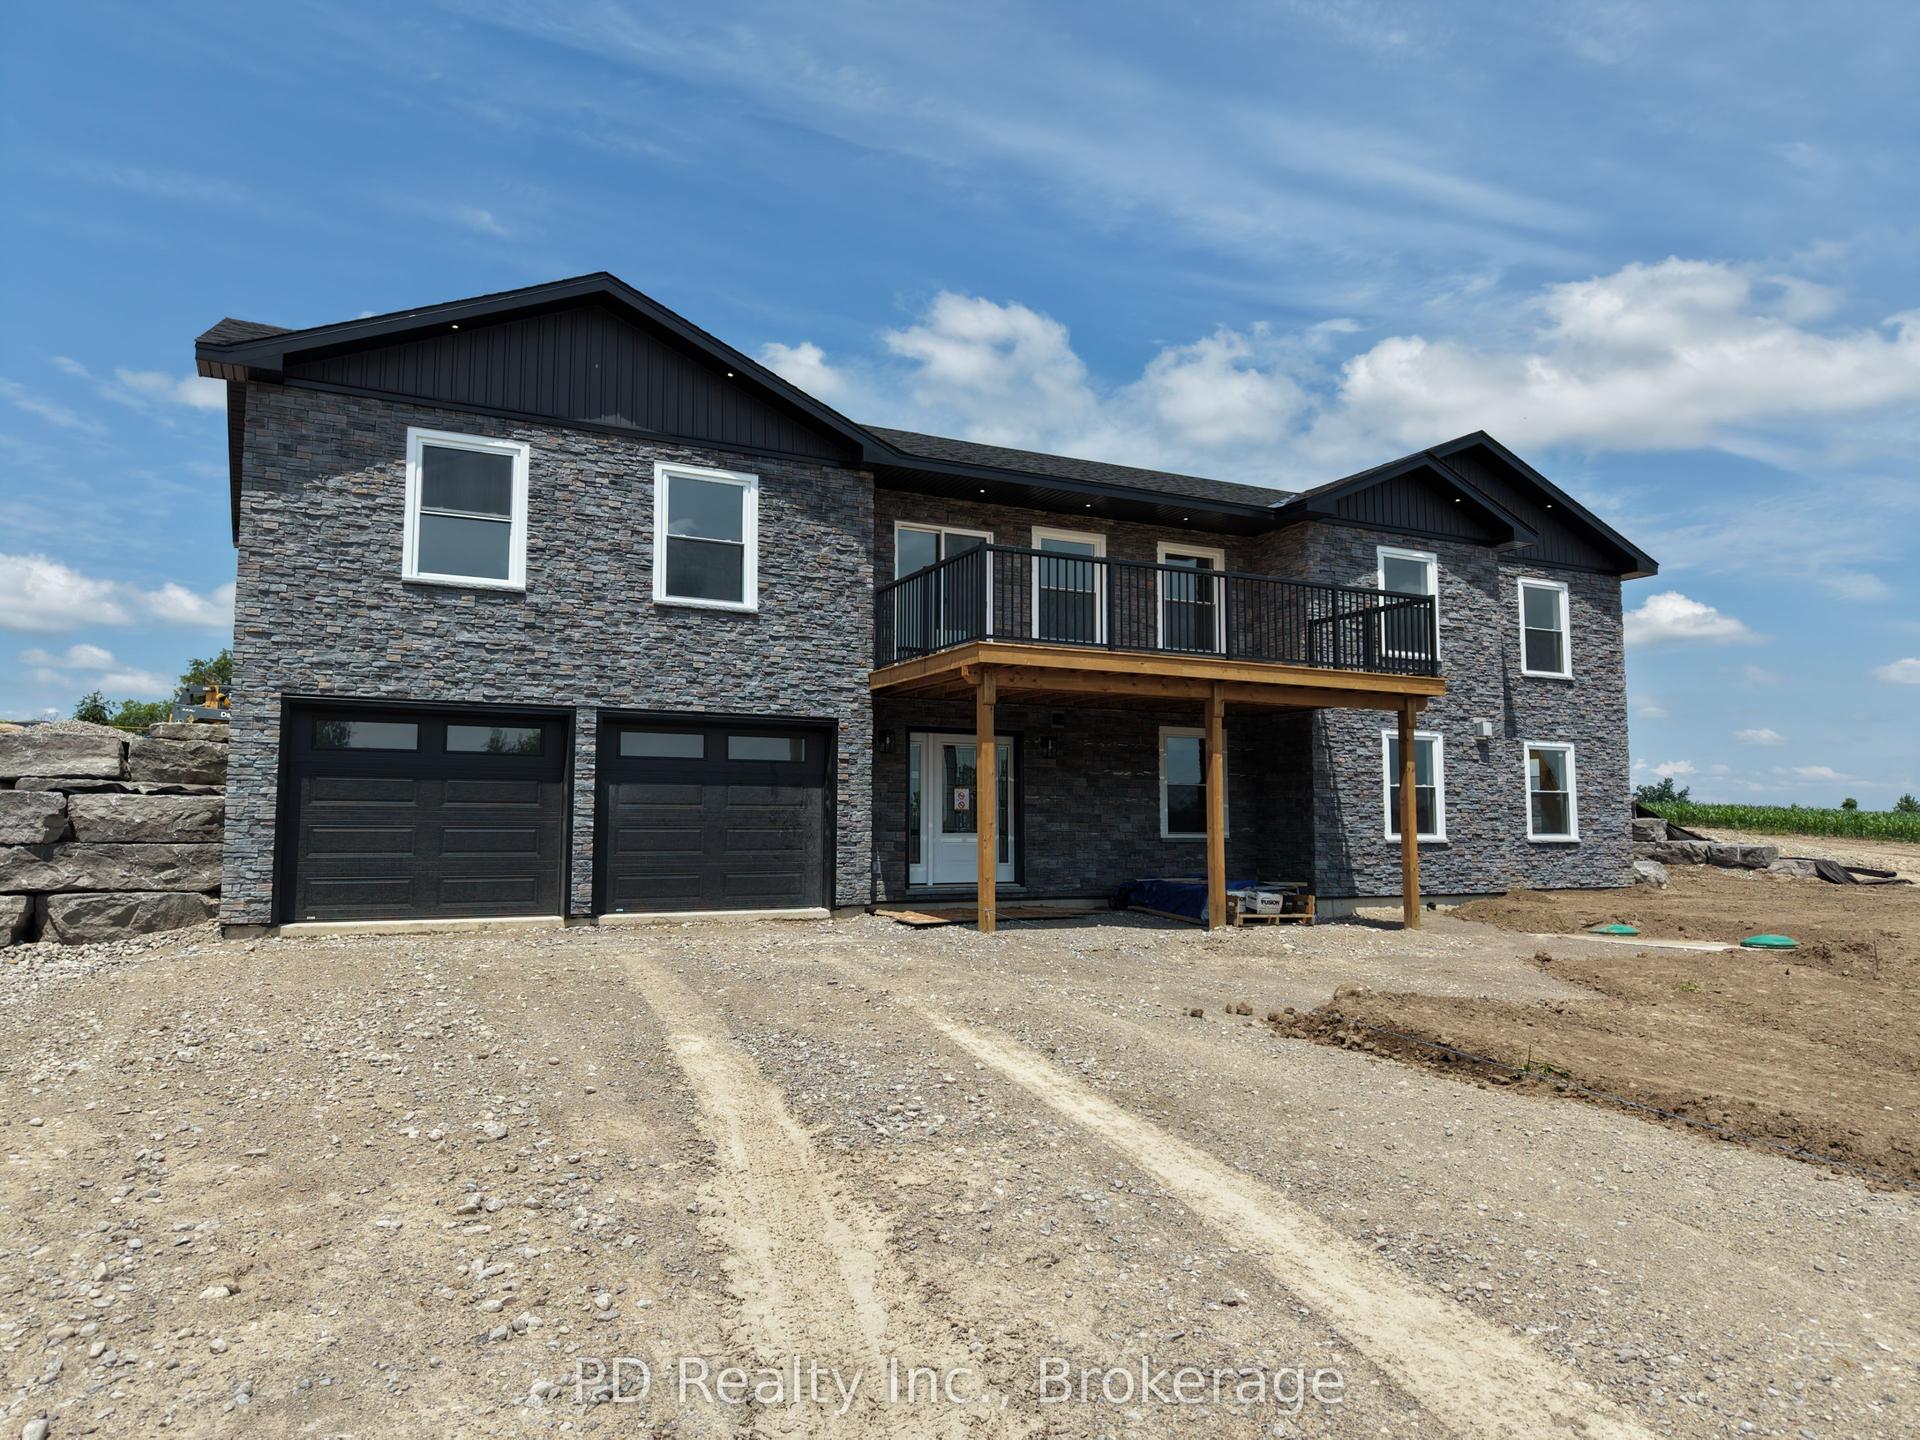
For Sale3 months ago
$1,149,500
Detached
est. $5,039/mo
2467 Queen Mary Street, Cavan Twp
Cavan Monaghan, ON
3+2 bd
3 ba
1,750
12
MLS# X12954766PD Realty Inc.
WhatsApp Aman