For Lease
258 Hespeler Road 32 #32
Cambridge, ON
$2,900
3Bd
3Ba
1,750+sqft
2Parking
$2/sqft
TownhouseMLS# X13545180Listed 2026-07-0912 DOM
Cooling
Central Air
About this home
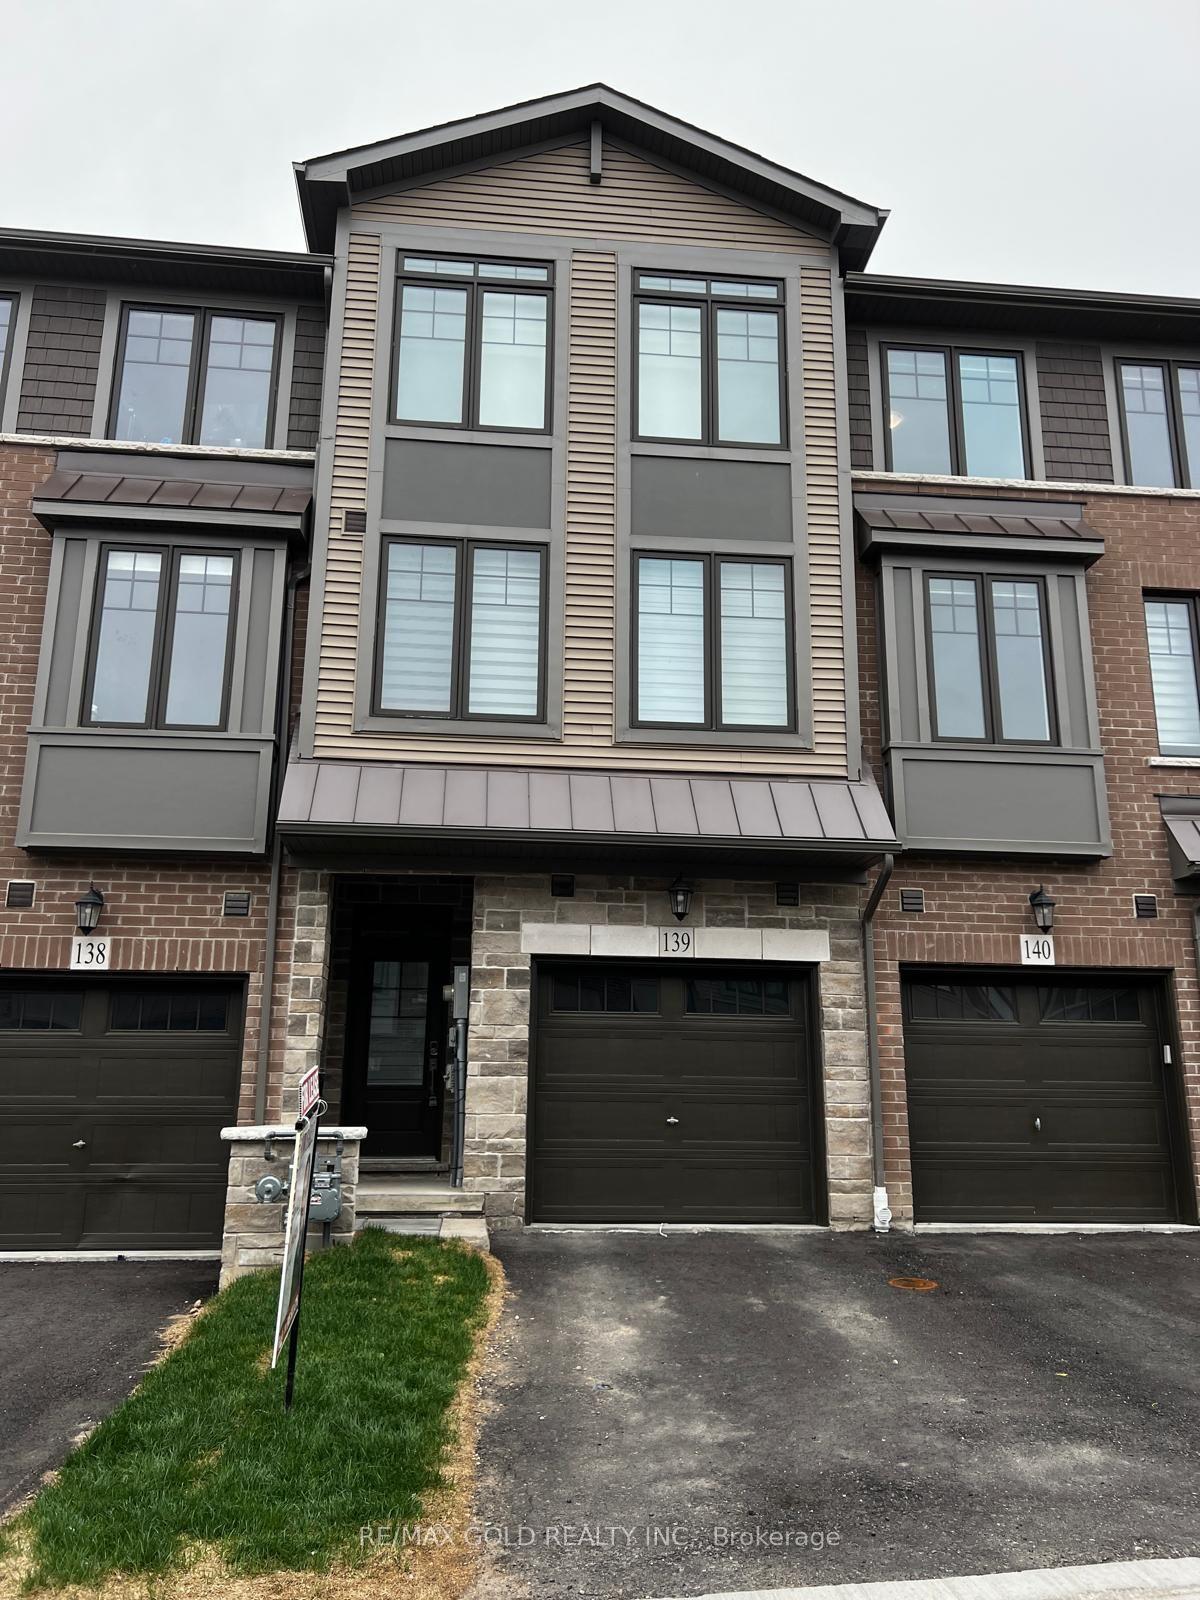
Welcome to this stunning, freehold, 3-storey, end-unit townhouse, nestled in a quiet yet ultra-convenient pocket of Cambridge. Featuring 3 bedrooms plus a versatile den/office, this beautifully upgraded home offers luxury finishes throughout: smooth ceilings, quartz countertops, oak stairs with wood pickets, and elegant flooring. The bright, open-concept 2nd floor features a spacious living/dining area, a modern kitchen with center island and a breakfast space. The 3rd floor features 3 bedrooms and 2 full baths. The two rooftop terraces are perfect for entertaining, complete with composite decking and a BBQ gas. Enjoy breathtaking, unobstructed views of the Dumfries Conservation Area from your private rooftop terrace. This home offers the perfect balance of peaceful, scenic living and convenient urban access close to YMCA, Farm Boy, Cambridge Centre, and only minutes to Hwy 401.
Rooms
Second Floor
| Living Room | 5.69 × 3.76 m | Combined w/Dining Hardwood Floor Open Concept |
| Dining Room | 5.69 × 3.76 m | Combined w/Living Hardwood Floor Open Concept |
| Kitchen | 4.57 × 2.49 m | Centre Island Hardwood Floor Large Window |
| Breakfast | 3.28 × 3.20 m | Open Concept Hardwood Floor Large Window |
Third Floor
| Primary Bedroom | 4.12 × 3.66 m | 3 Pc Ensuite Hardwood Floor Walk-In Closet(s) |
| Bedroom 2 | 2.74 × 2.59 m | Large Window Hardwood Floor Closet |
| Bedroom 3 | 3.00 × 2.84 m | Large Window Hardwood Floor Closet |
Other
| Den | 2.67 × 2.49 m | Window W/O To Yard |
Features
- Carpet Free
- None
- Central Air
- 3-Storey
Financials
Estimated Rental Income
Entire property$3,200 – $4,800/mo
Rental yield1324.1% – 1986.2%
*Estimates based on comparable rentals in the area. Actual income may vary.
Market Data — Cambridge
Days on market12 days
Buyer's MarketSeller's Market
Based on active listings in Cambridge. Data updates daily.
Other rentals like this
Similar rentals in Cambridge
Same property type, similar price, similar size — currently for rent.
For Lease13 h ago
$2,749
Townhouse
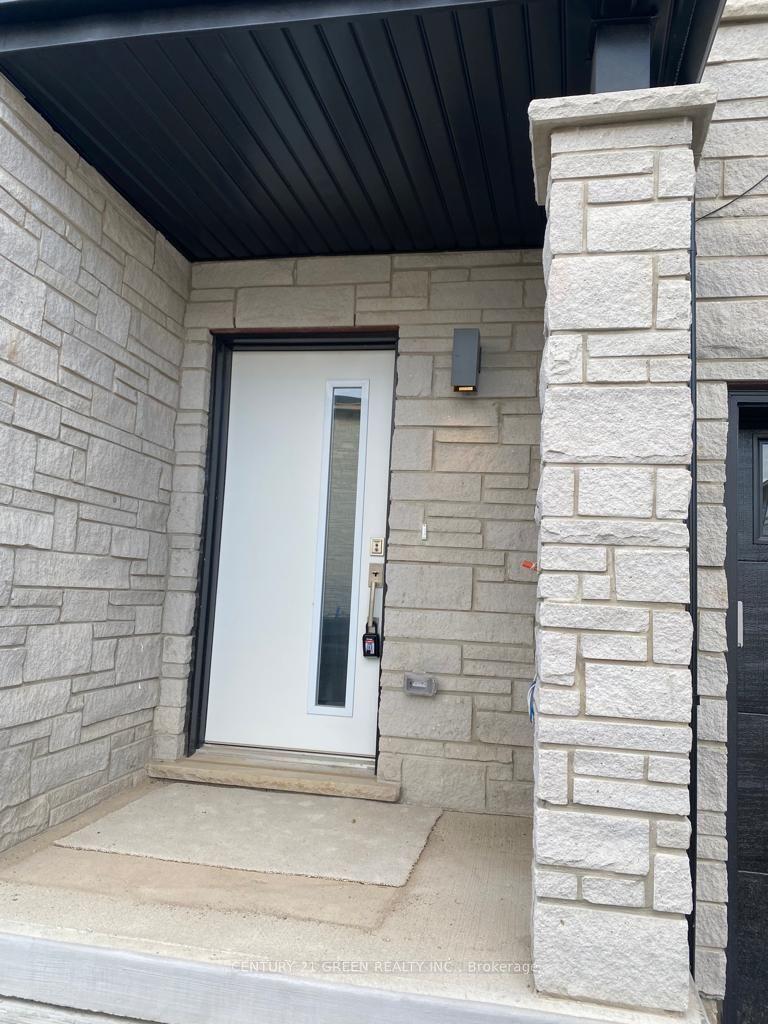
51 Sparrow Avenue 23 #23
Cambridge, ON
4 bd
3 ba
1,750
2
MLS# X13590974Century 21 Green Realty Inc.
WhatsApp Aman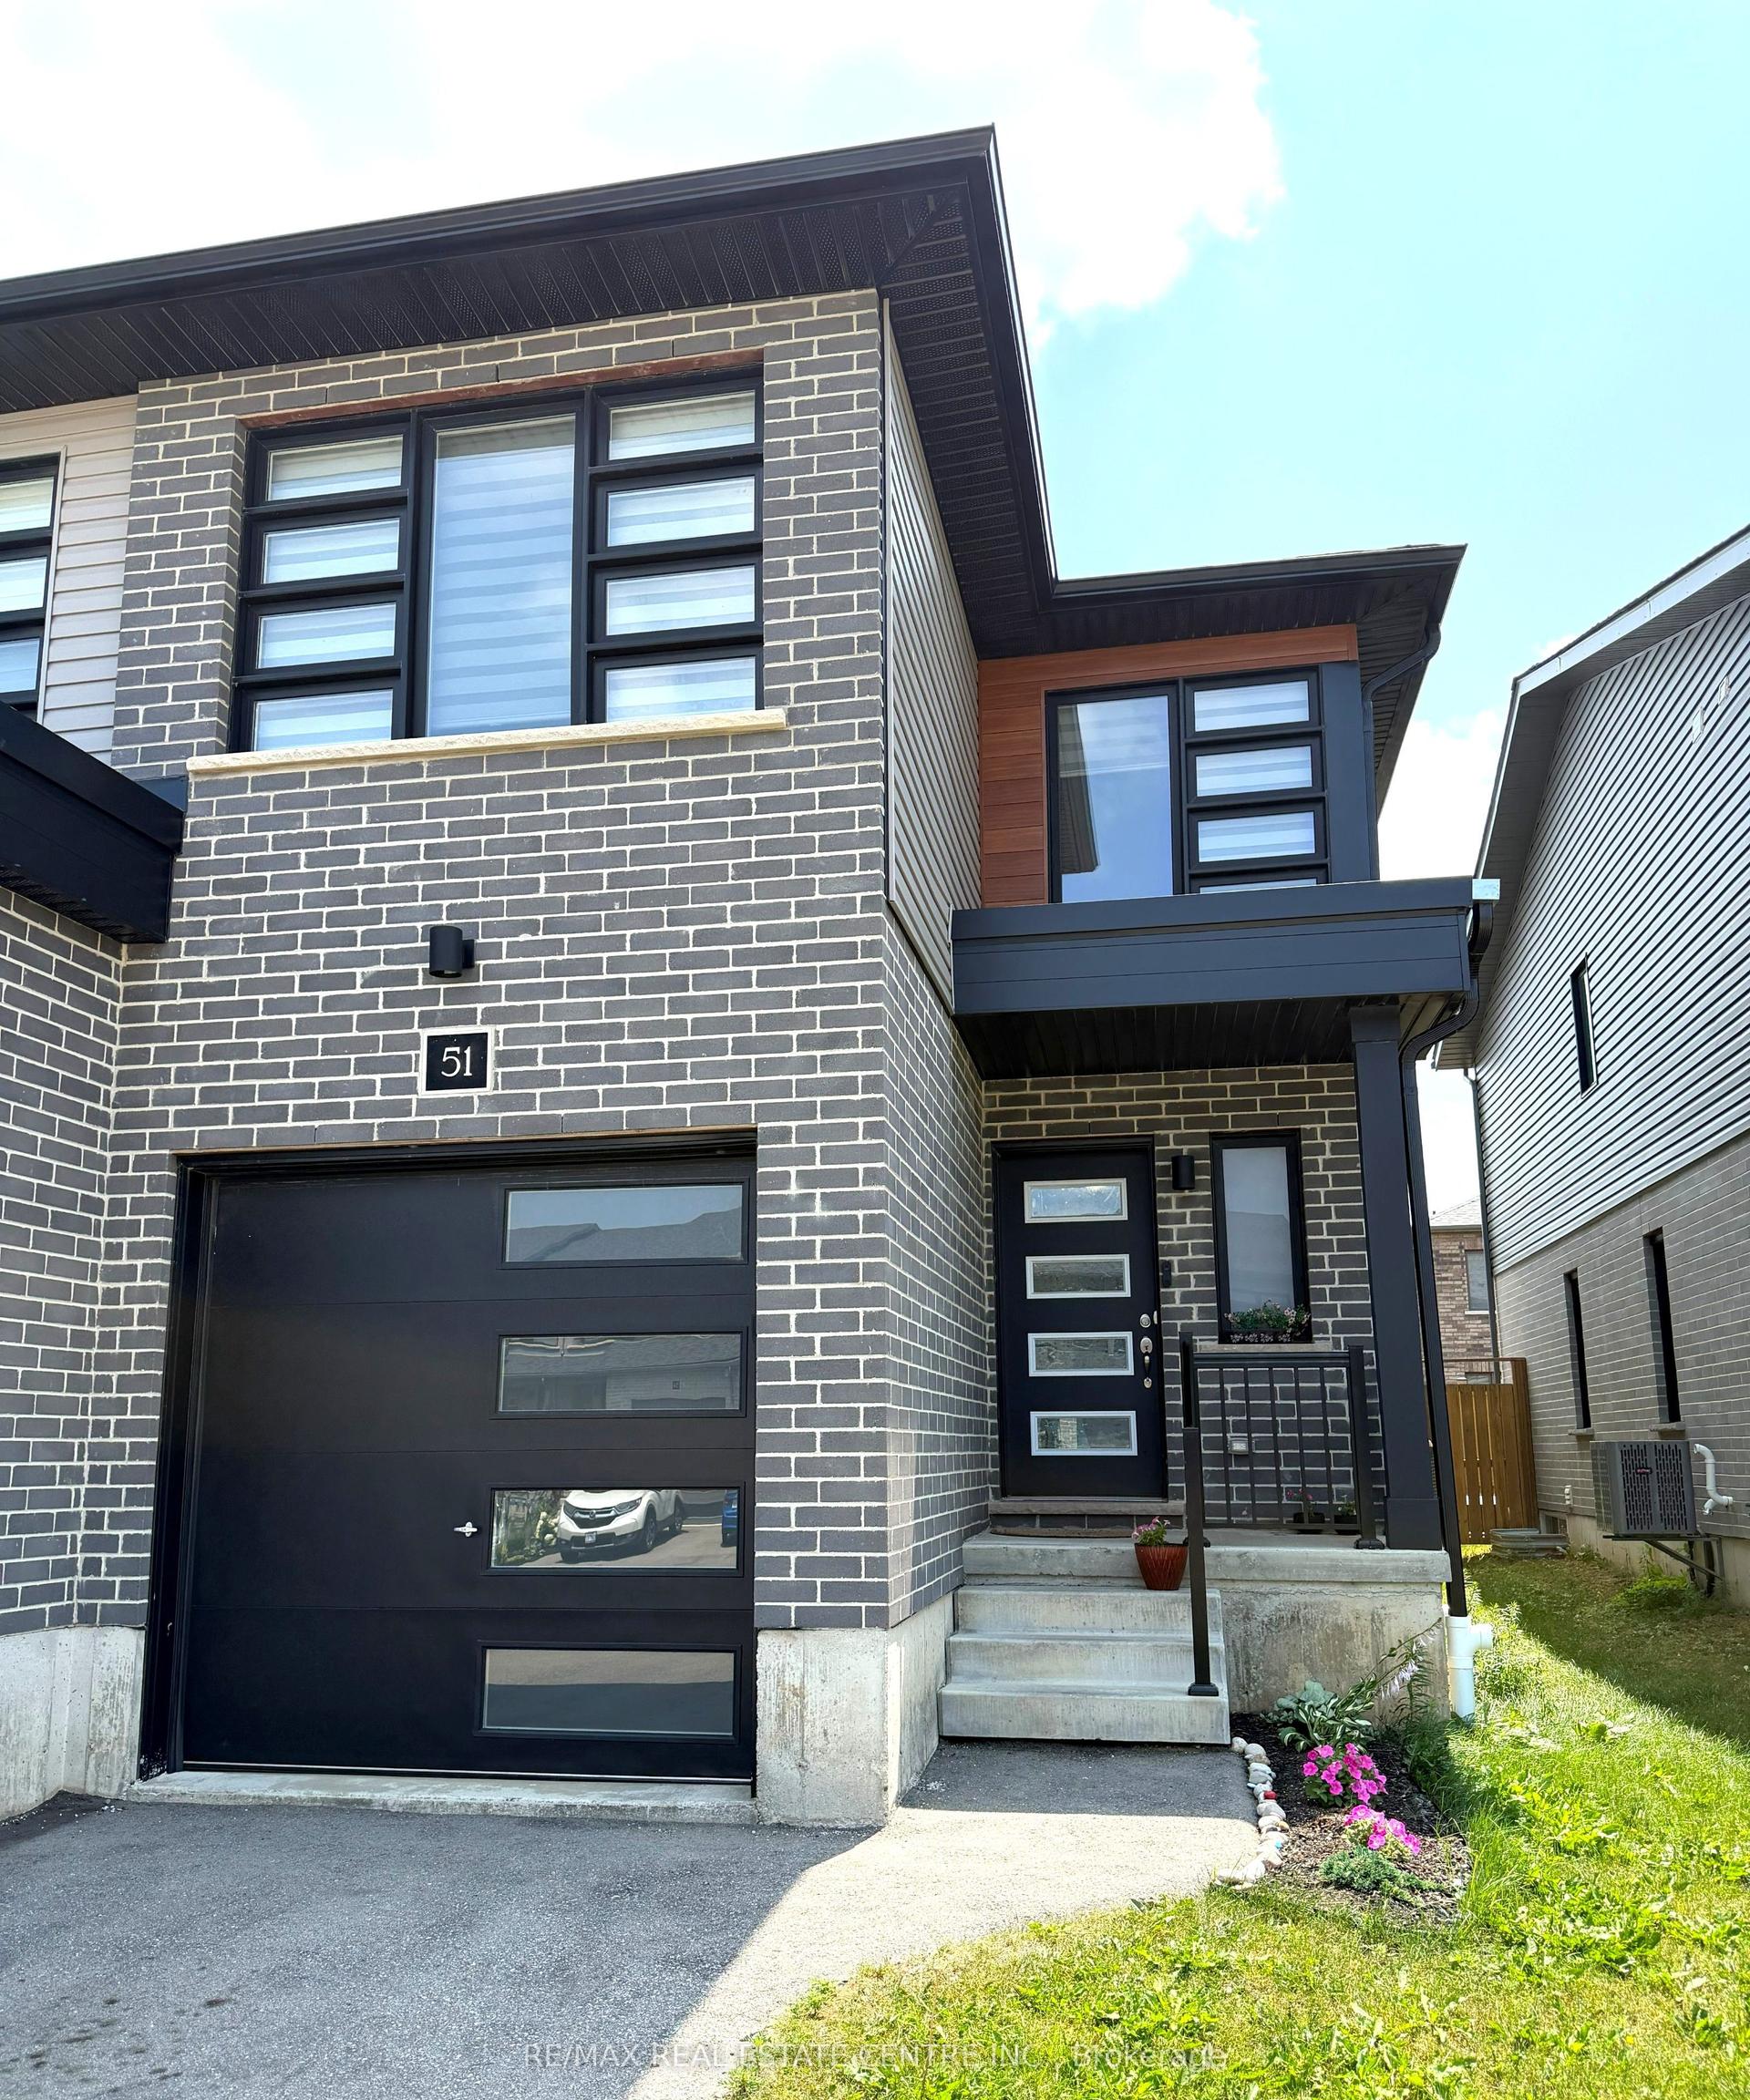
For Lease13 h ago
$2,700
Townhouse
51 Wilkinson Avenue
Cambridge, ON
3 bd
3 ba
1,300
2
MLS# X13590500Re/Max Real Estate Centre Inc.
WhatsApp Aman
Getting around
How walkable, bikeable, and transit-friendly this neighbourhood is.
62
/ 100
Walk Score
Somewhat Walkable
47
/ 100
Transit Score
Some Transit
50
/ 100
Bike Score
Bikeable
Scores are estimates based on neighbourhood data and are for informational purposes only.
MLS® data courtesy of the Toronto Regional Real Estate Board (TRREB).
The information provided herein must only be used by consumers that have a bona fide interest in the purchase, sale, or lease of real estate and may not be used for any commercial purpose or any other purpose. Listing information is deemed reliable but is not guaranteed accurate by the Toronto Regional Real Estate Board, the listing brokerage, or this website. The trademarks REALTOR®, REALTORS® and the REALTOR® logo are controlled by The Canadian Real Estate Association (CREA) and identify real estate professionals who are members of CREA. MLS®, Multiple Listing Service®, and the associated logos are owned by CREA. Not intended to solicit properties currently listed for sale or buyers under contract.