For Lease
Just Listed
10 Birmingham Drive 139 #139
Cambridge, ON
$2,799
3Bd
2Ba
1,750+sqft
1Parking
$2/sqft
TownhouseMLS# X13583016Listed 2026-07-201 DOM
Cooling
Central Air
Just listed! New listings in Cambridge often receive offers within the first week.
About this home
This townhouse featuring an open-concept design of about 1540sf of living space. It has stainless steel appliances with quartz counter tops and modern backslash with abundance of cupboard spaces in the kitchen has a walk-out to balcony. A spacious living room. There are 3bedrooms and 2 bathrooms. extra space for work from home on ground floor, Two parking spaces included, one in the garage and the other on the private driveway. Conveniently located near amenities such as Tim Horton, Walmart, La Fitness, Best Buy, & Major Department Stores. Easy access to Hwy 401 for those commuting in any direction. The Tenant will pay Hydro, Gas, Hot water tank and city Water bill. No Pets, No Smoking,
Garage
Rooms
Second Floor
| Great Room | 1.00 × 1.00 m | |
| Kitchen | 1.00 × 1.00 m | |
| Breakfast | 1.00 × 1.00 m | |
| Powder Room | 1.00 × 1.00 m |
Third Floor
| Primary Bedroom | 1.00 × 1.00 m | |
| Bedroom 2 | 1.00 × 1.00 m | |
| Bedroom 3 | 1.00 × 1.00 m | |
| Bathroom | 1.00 × 1.00 m |
Other
| Bedroom | 1.00 × 1.00 m |
Features
- Carpet Free
- Full
- Central Air
- 3-Storey
Financials
Estimated Rental Income
Entire property$3,200 – $4,800/mo
Rental yield1371.9% – 2057.9%
*Estimates based on comparable rentals in the area. Actual income may vary.
Market Data — Cambridge
Days on market1 days
Buyer's MarketSeller's Market
Based on active listings in Cambridge. Data updates daily.
Other rentals like this
Similar rentals in Cambridge
Same property type, similar price, similar size — currently for rent.
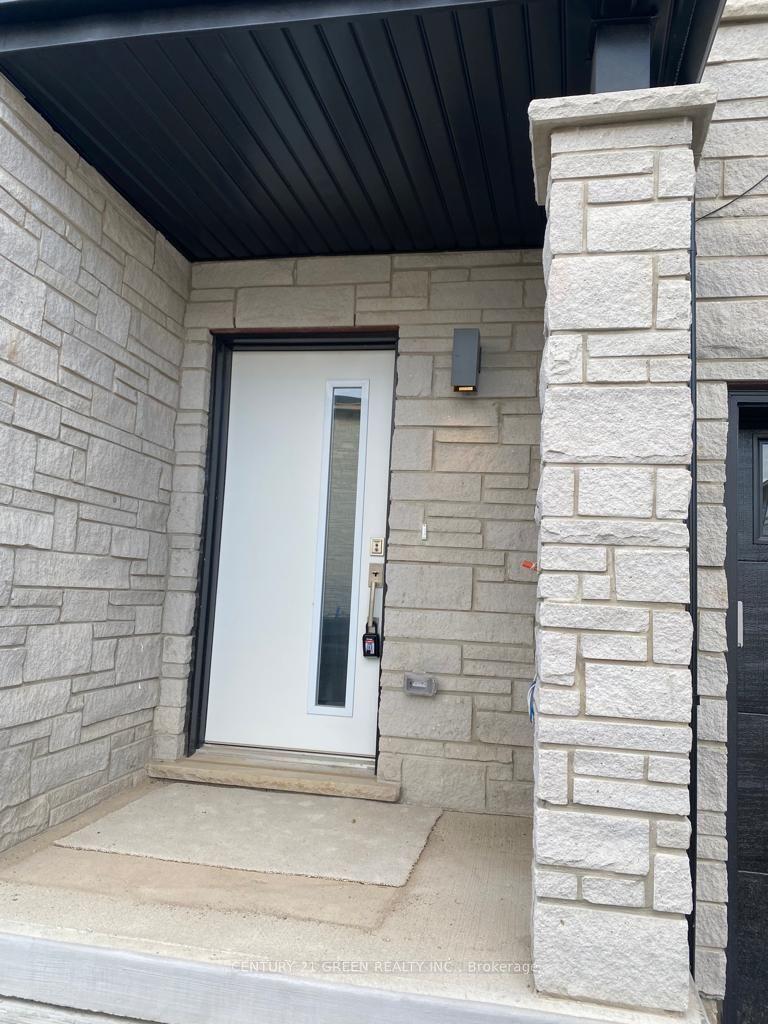
For Lease13 h ago
$2,749
Townhouse
51 Sparrow Avenue 23 #23
Cambridge, ON
4 bd
3 ba
1,750
2
MLS# X13590974Century 21 Green Realty Inc.
WhatsApp Aman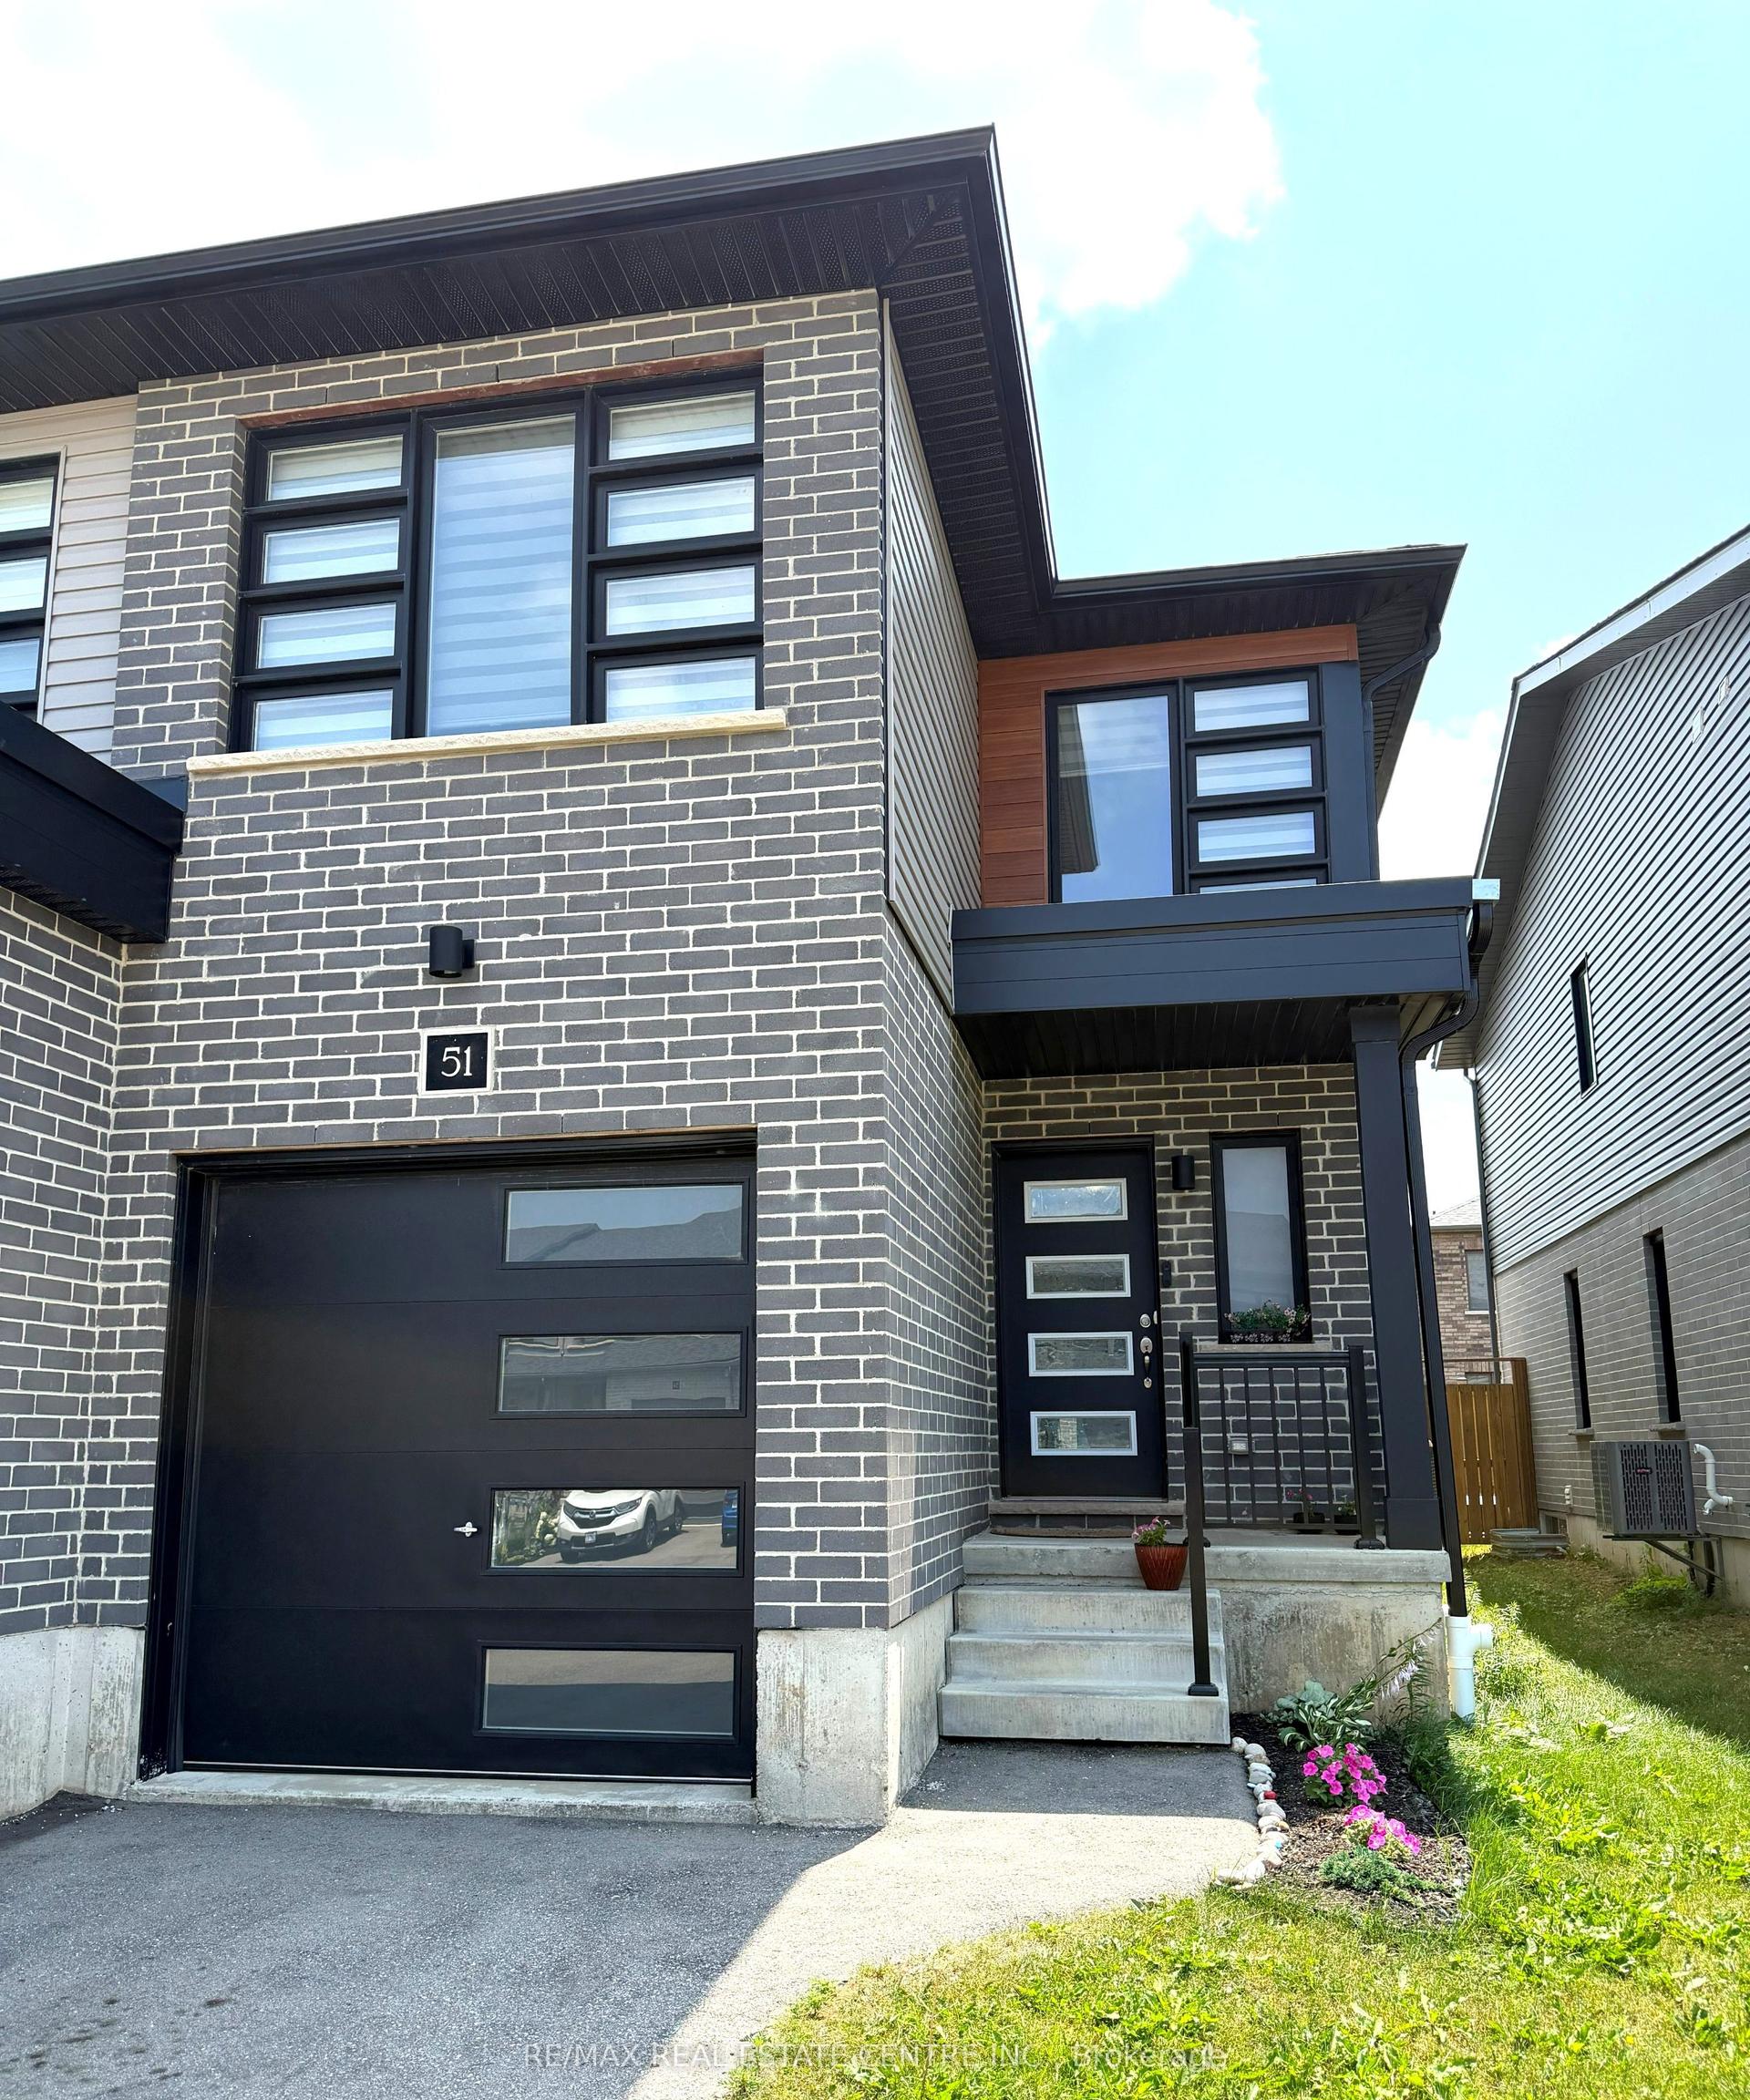
For Lease13 h ago
$2,700
Townhouse
51 Wilkinson Avenue
Cambridge, ON
3 bd
3 ba
1,300
2
MLS# X13590500Re/Max Real Estate Centre Inc.
WhatsApp Aman

Getting around
How walkable, bikeable, and transit-friendly this neighbourhood is.
62
/ 100
Walk Score
Somewhat Walkable
39
/ 100
Transit Score
Some Transit
44
/ 100
Bike Score
Somewhat Bikeable
Scores are estimates based on neighbourhood data and are for informational purposes only.
MLS® data courtesy of the Toronto Regional Real Estate Board (TRREB).
The information provided herein must only be used by consumers that have a bona fide interest in the purchase, sale, or lease of real estate and may not be used for any commercial purpose or any other purpose. Listing information is deemed reliable but is not guaranteed accurate by the Toronto Regional Real Estate Board, the listing brokerage, or this website. The trademarks REALTOR®, REALTORS® and the REALTOR® logo are controlled by The Canadian Real Estate Association (CREA) and identify real estate professionals who are members of CREA. MLS®, Multiple Listing Service®, and the associated logos are owned by CREA. Not intended to solicit properties currently listed for sale or buyers under contract.