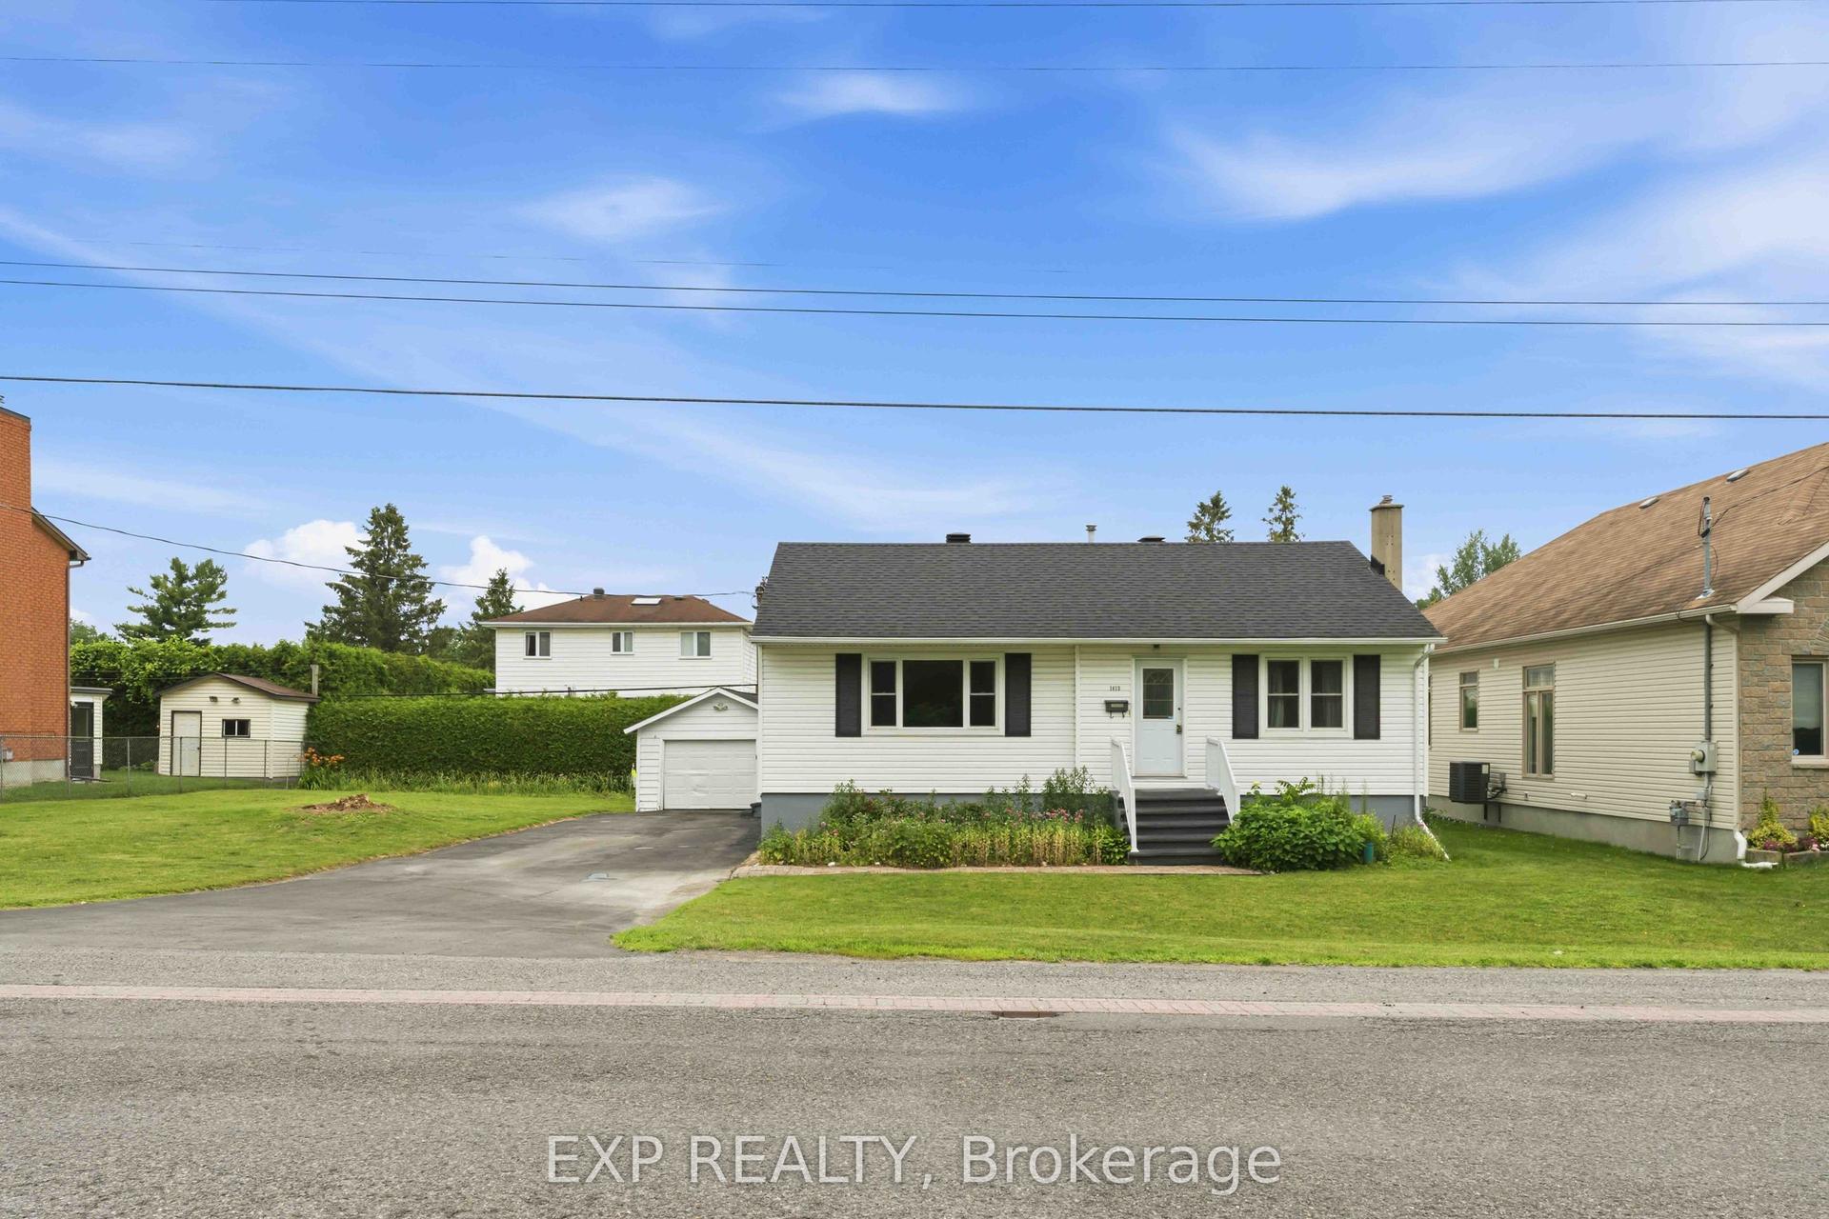
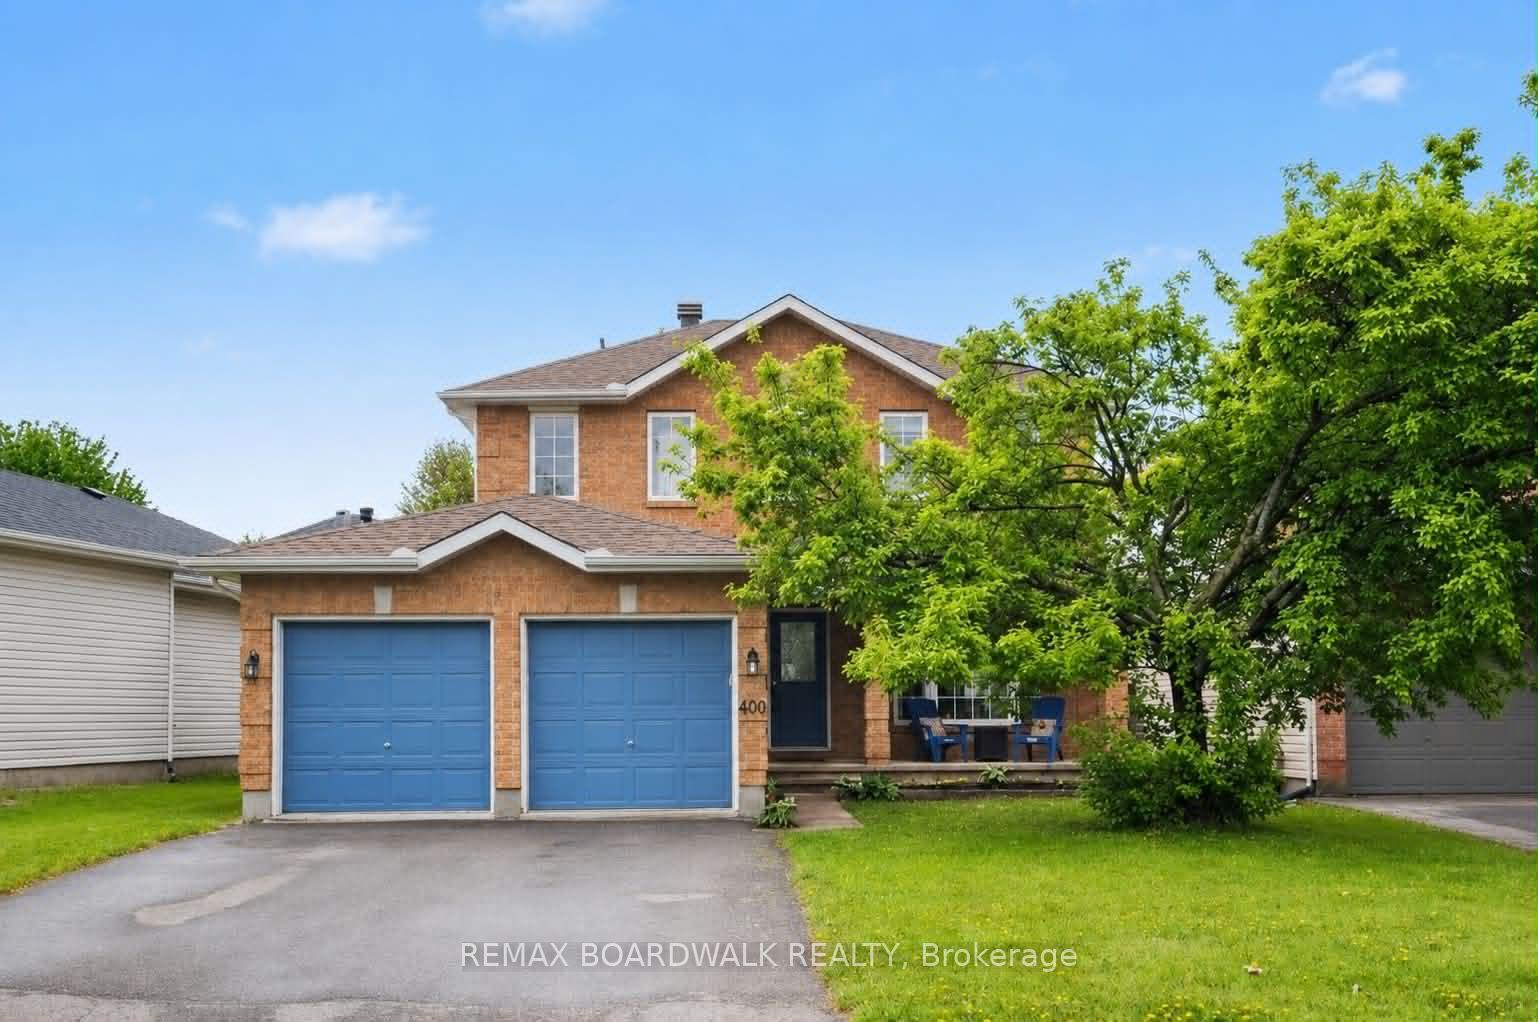
For Sale
Just Listed
22 Honey Gables Drive
2602 - Riverside South/Gloucester Glen, Blossom Park - Airport and Area, ON
$985,000
3+1Bd
3Ba
2,250+sqft
6Parking
128 x 131 ftlot
$438/sqft
DetachedMLS# X13545282Listed 2026-07-094 DOM
Heating
Water Heater Owned
Cooling
Central Air
Basement
Finished
About this home
Where peaceful country living & modern family life come together on one of Ottawa's most unique & sought-after areas. Tucked away on a quiet, mature road surrounded by towering trees, this beautifully renovated home offers the rare opportunity to enjoy the privacy & charm of the countryside while remaining just minutes from every city convenience. Designed with families in mind, this exceptional home features 3+1 bedrooms, 3 full bathrooms, & a versatile layout that easily adapts to every stage of life. Whether you're raising a growing family, working from home, or accommodating extended family, this home offers the flexibility you've been searching for. At the heart of the home is a stunning designer-inspired kitchen featuring stainless steel appliances, a prep sink, beverage fridge, reverse osmosis water system, & abundant workspace. The open-concept living & dining area is equally impressive with soaring vaulted ceilings, rich hardwood flooring, & a striking floor-to-ceiling natural gas stone fireplace that creates a warm and inviting gathering space. The spacious primary suite offers California shutters, dual closets, & a luxurious 5-piece ensuite complete with a relaxing soaker tub. 2 additional bedrooms & a beautifully updated bathroom complete the main level. The finished lower level adds exceptional versatility, including a fourth bedroom, a full bathroom, & excellent potential for an in-law or teenager suite. A dedicated home office & an additional den or flex space near the front entrance provide the perfect setup for remote work, a playroom, or a home studio. Outside, enjoy your own private backyard oasis surrounded by mature trees, offering the perfect setting for entertaining, family time, or simply relaxing. With newer well & septic systems already in place, you'll enjoy the charm of country services with the peace of mind of recent upgrades. Experience the perfect balance of privacy, space, and convenience. No Conveyance of Offers Until 2PM July 14
RenovatedHardwoodFireplace
Rooms
Main Floor
| Foyer | 3.61 × 1.53 m | |
| Office | 4.40 × 3.15 m | Double Doors Hardwood Floor |
| Kitchen | 4.54 × 4.62 m | Granite Counters Stainless Steel Appl Double Sink |
| Dining Room | 4.54 × 3.82 m | Hardwood Floor |
| Study | 2.82 × 3.45 m | |
| Living Room | 4.54 × 4.16 m | Hardwood Floor Vaulted Ceiling(s) Gas Fireplace |
| Bedroom 2 | 3.80 × 3.51 m | Hardwood Floor |
| Bedroom 3 | 3.55 × 3.34 m | California Shutters |
| Bathroom | 2.75 × 3.51 m | 3 Pc Bath |
| Laundry | 3.02 × 2.76 m | |
| Primary Bedroom | 6.88 × 4.71 m | Double Closet 5 Pc Bath California Shutters |
Lower
| Bedroom 4 | 4.53 × 5.74 m | 3 Pc Ensuite Gas Fireplace |
| Bathroom | 1.09 × 3.65 m | 3 Pc Ensuite |
| Game Room | 4.54 × 3.19 m | |
| Family Room | 6.75 × 6.84 m | |
| Workshop | 8.28 × 7.29 m | Unfinished |
| Utility Room | 4.53 × 3.04 m |
Features
- ERV/HRV
- Brick & Beam
- Bar Fridge
- Auto Garage Door Remote
- In-Law Capability
- Primary Bedroom - Main Floor
- In-Law Suite
- Storage
- Sump Pump
- Water Heater Owned
- Water Treatment
- Water Softener
- Workbench
- Deck
- Landscaped
- Lighting
- Patio
- Privacy
- Porch
- Full
- Finished
- Central Air
- Bungalow
Financials
Annual Taxes
$7,858
Estimated Rental Income
Entire property$3,200 – $4,800/mo
Rental yield3.9% – 5.8%
*Estimates based on comparable rentals in the area. Actual income may vary.
Market Data — Blossom Park - Airport and Area
Days on market4 days
Buyer's MarketSeller's Market
Based on active listings in Blossom Park - Airport and Area. Data updates daily.
Our estimate for this home
Estimated range
$1.26M – $1.47M
Mid-point $1.37M · ~$607/sqft
How this listing compares
$1.26MList · $985K$1.47M
High confidence·Based on 16721 gta-wide comparables
Estimated range is generated automatically from active comparables and is for informational purposes only. Not an appraisal — contact Aman for a full comparative market analysis that factors in condition, renovations, and positioning.
Getting around
How walkable, bikeable, and transit-friendly this neighbourhood is.
55
/ 100
Walk Score
Somewhat Walkable
38
/ 100
Transit Score
Some Transit
53
/ 100
Bike Score
Bikeable
Scores are estimates based on neighbourhood data and are for informational purposes only.
MLS® data courtesy of the Toronto Regional Real Estate Board (TRREB).
The information provided herein must only be used by consumers that have a bona fide interest in the purchase, sale, or lease of real estate and may not be used for any commercial purpose or any other purpose. Listing information is deemed reliable but is not guaranteed accurate by the Toronto Regional Real Estate Board, the listing brokerage, or this website. The trademarks REALTOR®, REALTORS® and the REALTOR® logo are controlled by The Canadian Real Estate Association (CREA) and identify real estate professionals who are members of CREA. MLS®, Multiple Listing Service®, and the associated logos are owned by CREA. Not intended to solicit properties currently listed for sale or buyers under contract.
You may also like
More homes in Blossom Park - Airport and Area
Hand-picked listings with a similar price range and style.
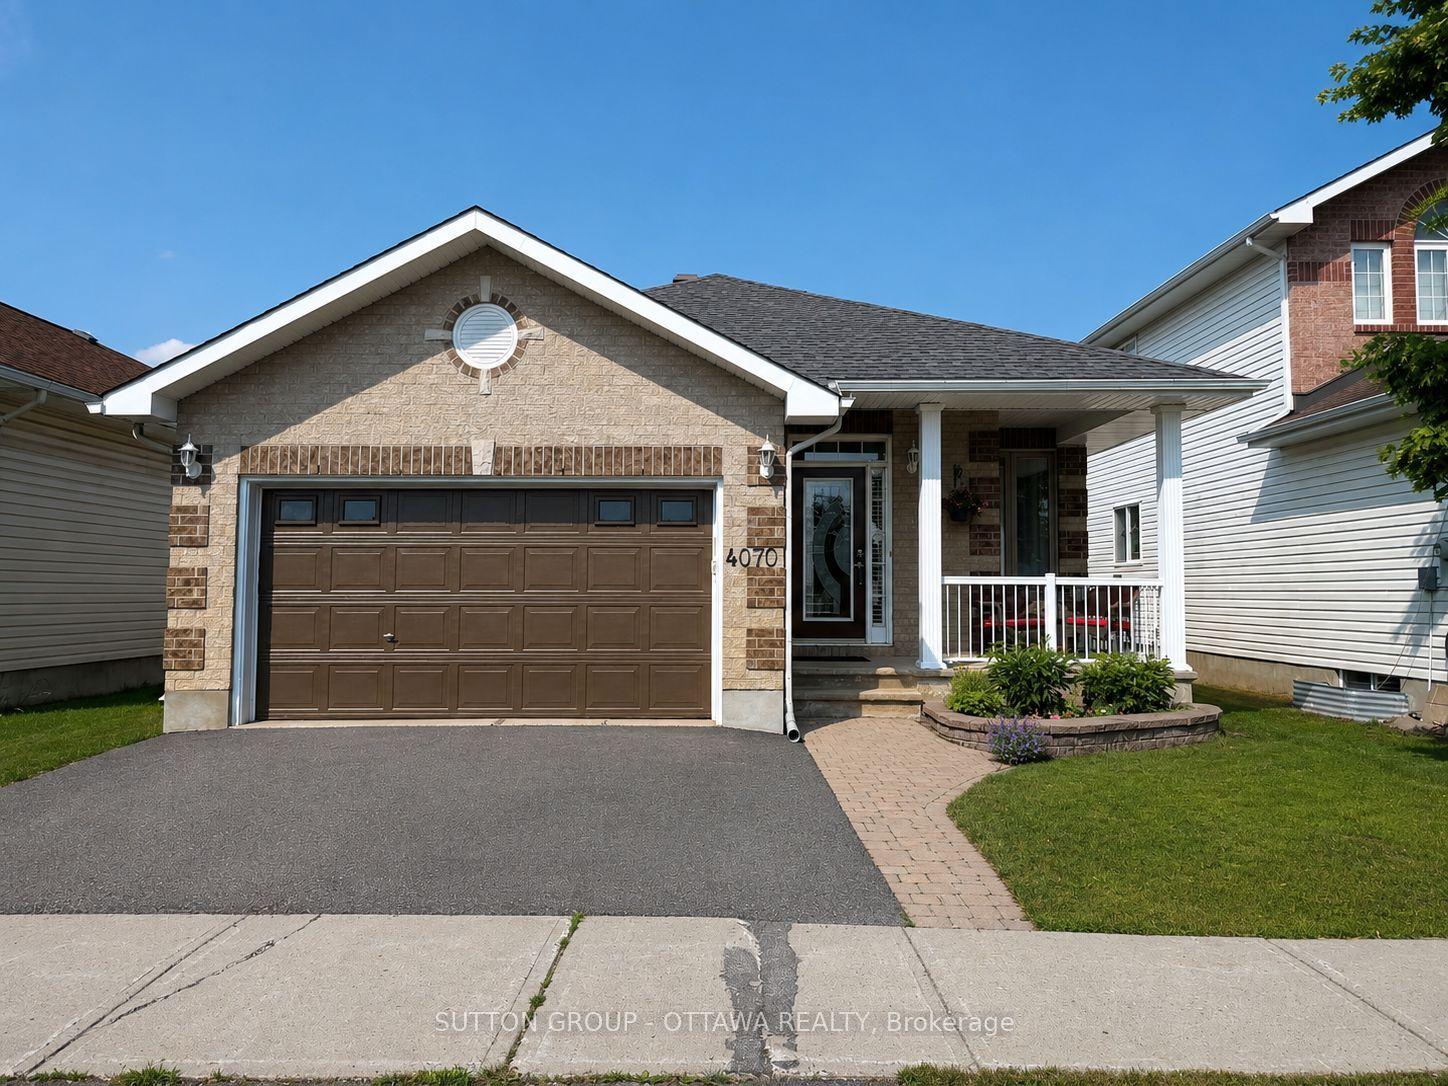
For Sale8 days ago
$764,900
Detached
est. $3,353/mo
4070 Canyon Walk Drive, 2602 - Riverside South/Gloucester Glen
Blossom Park - Airport and Area, ON
2+1 bd
3 ba
1,750
6
MLS# X13529462Sutton Group - Ottawa Realty
WhatsApp Aman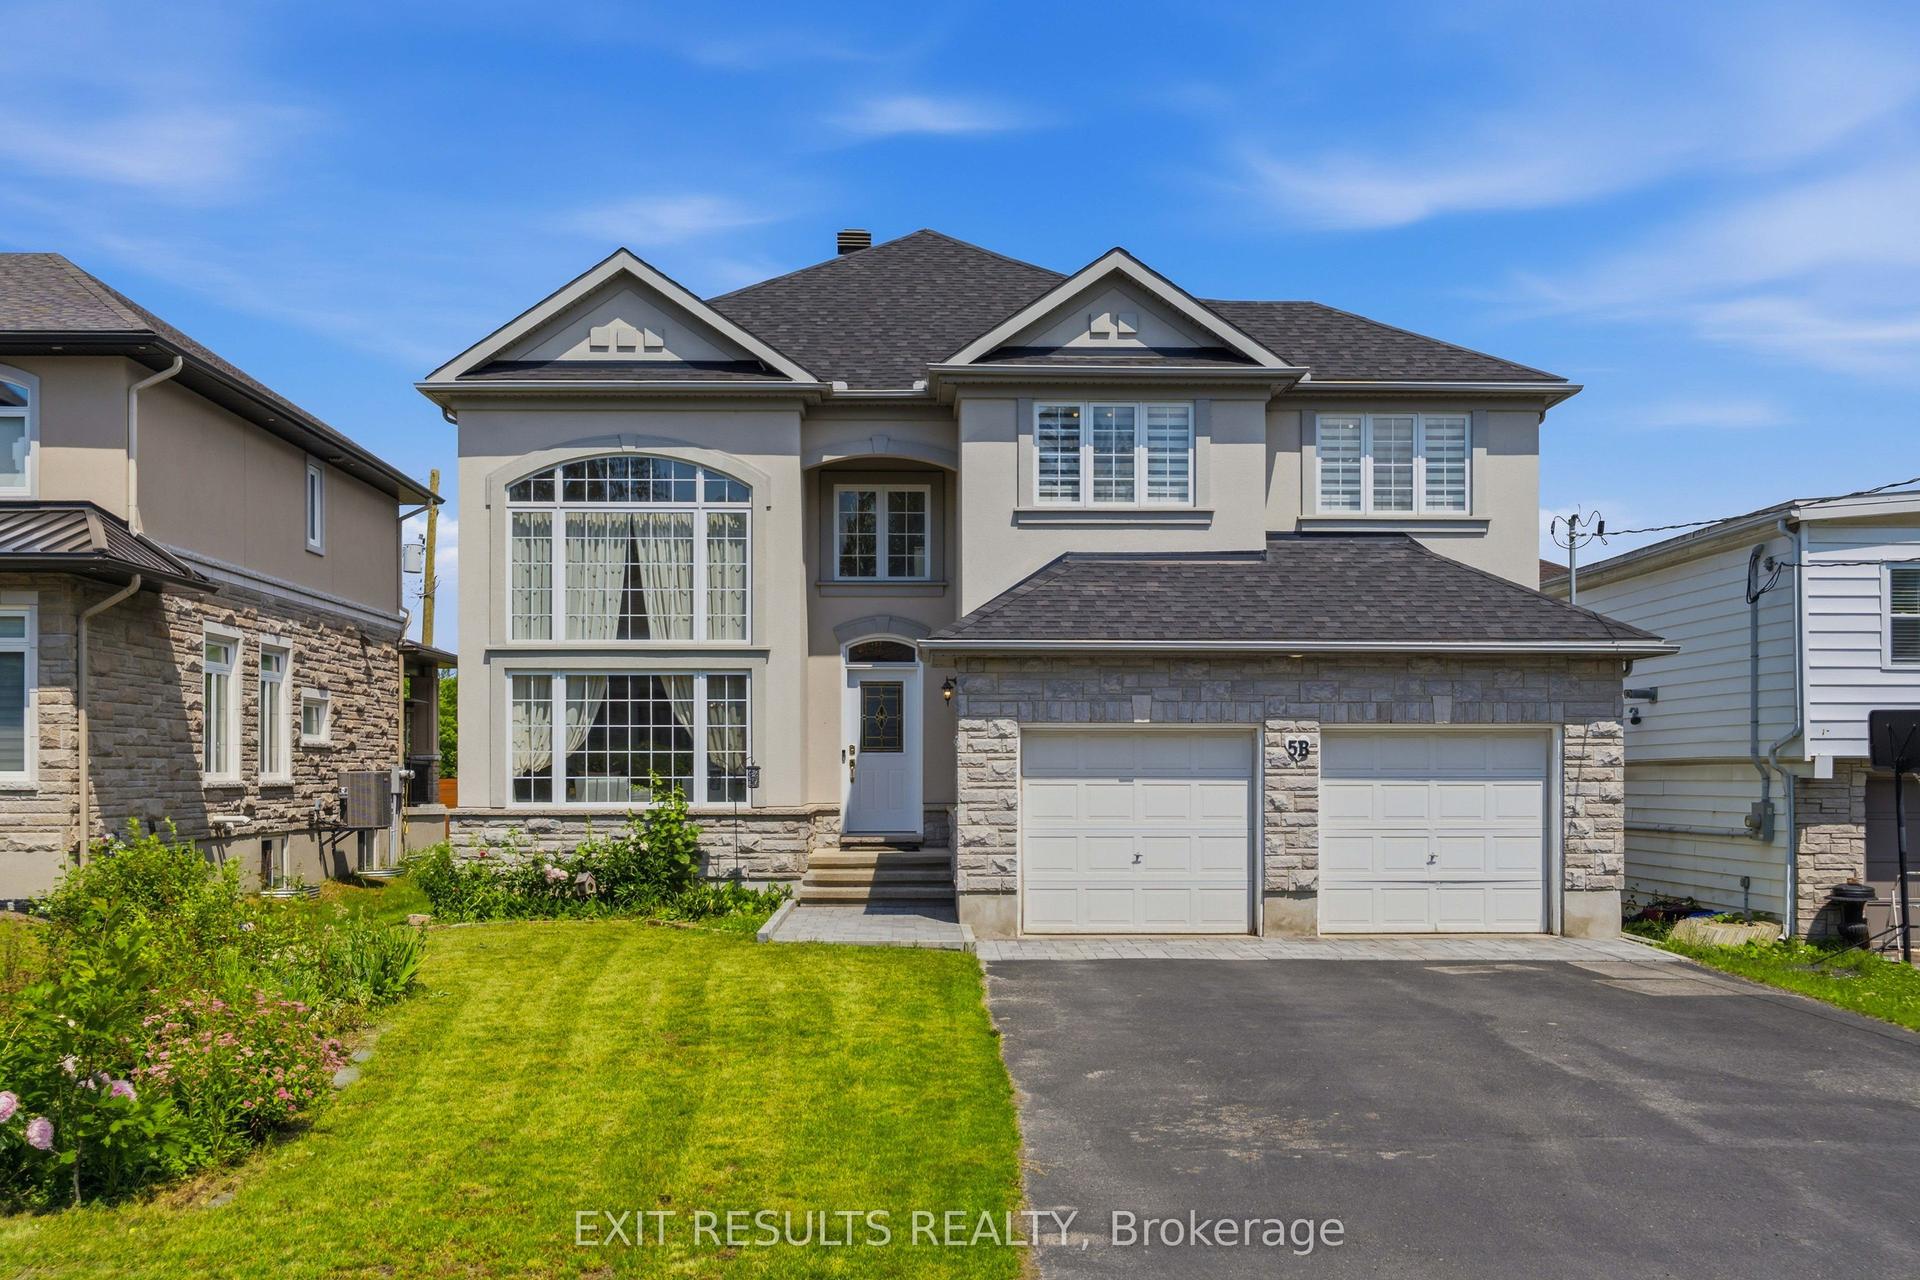
For Sale23 days ago
$1,095,000
Detached
est. $4,801/mo
5B KEMP Drive, 2605 - Blossom Park/Kemp Park/Findlay Creek
Blossom Park - Airport and Area, ON
4+1 bd
3 ba
3,250
6
MLS# X13472400Exit Results Realty
WhatsApp Aman