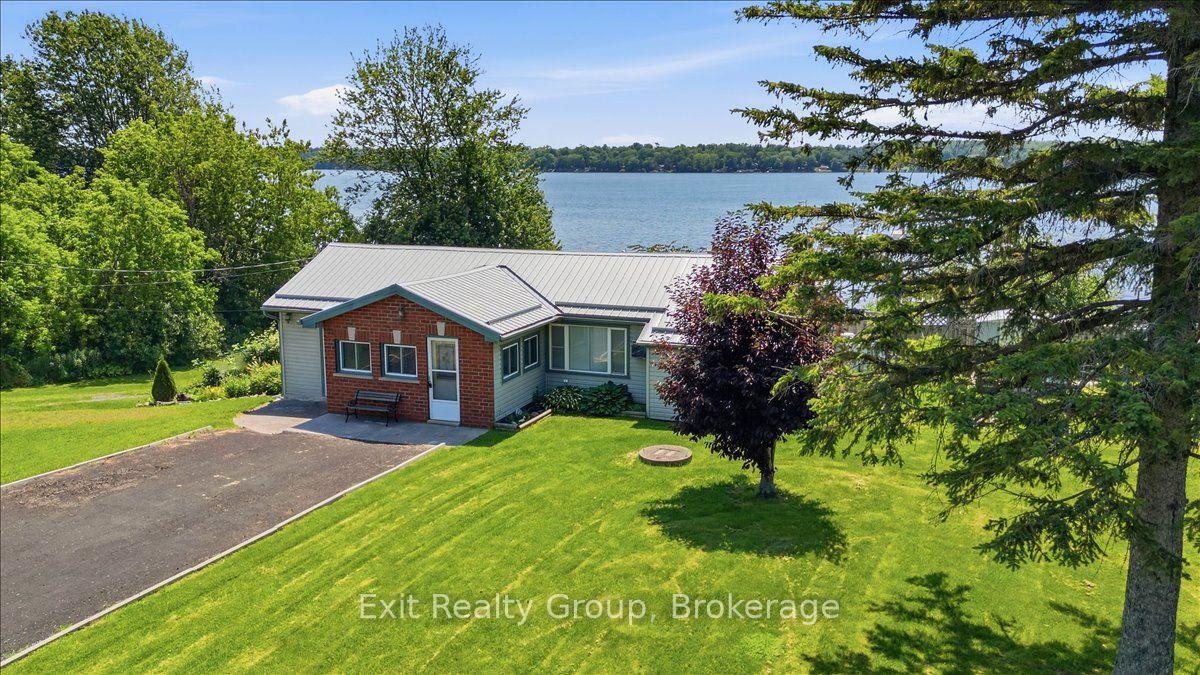
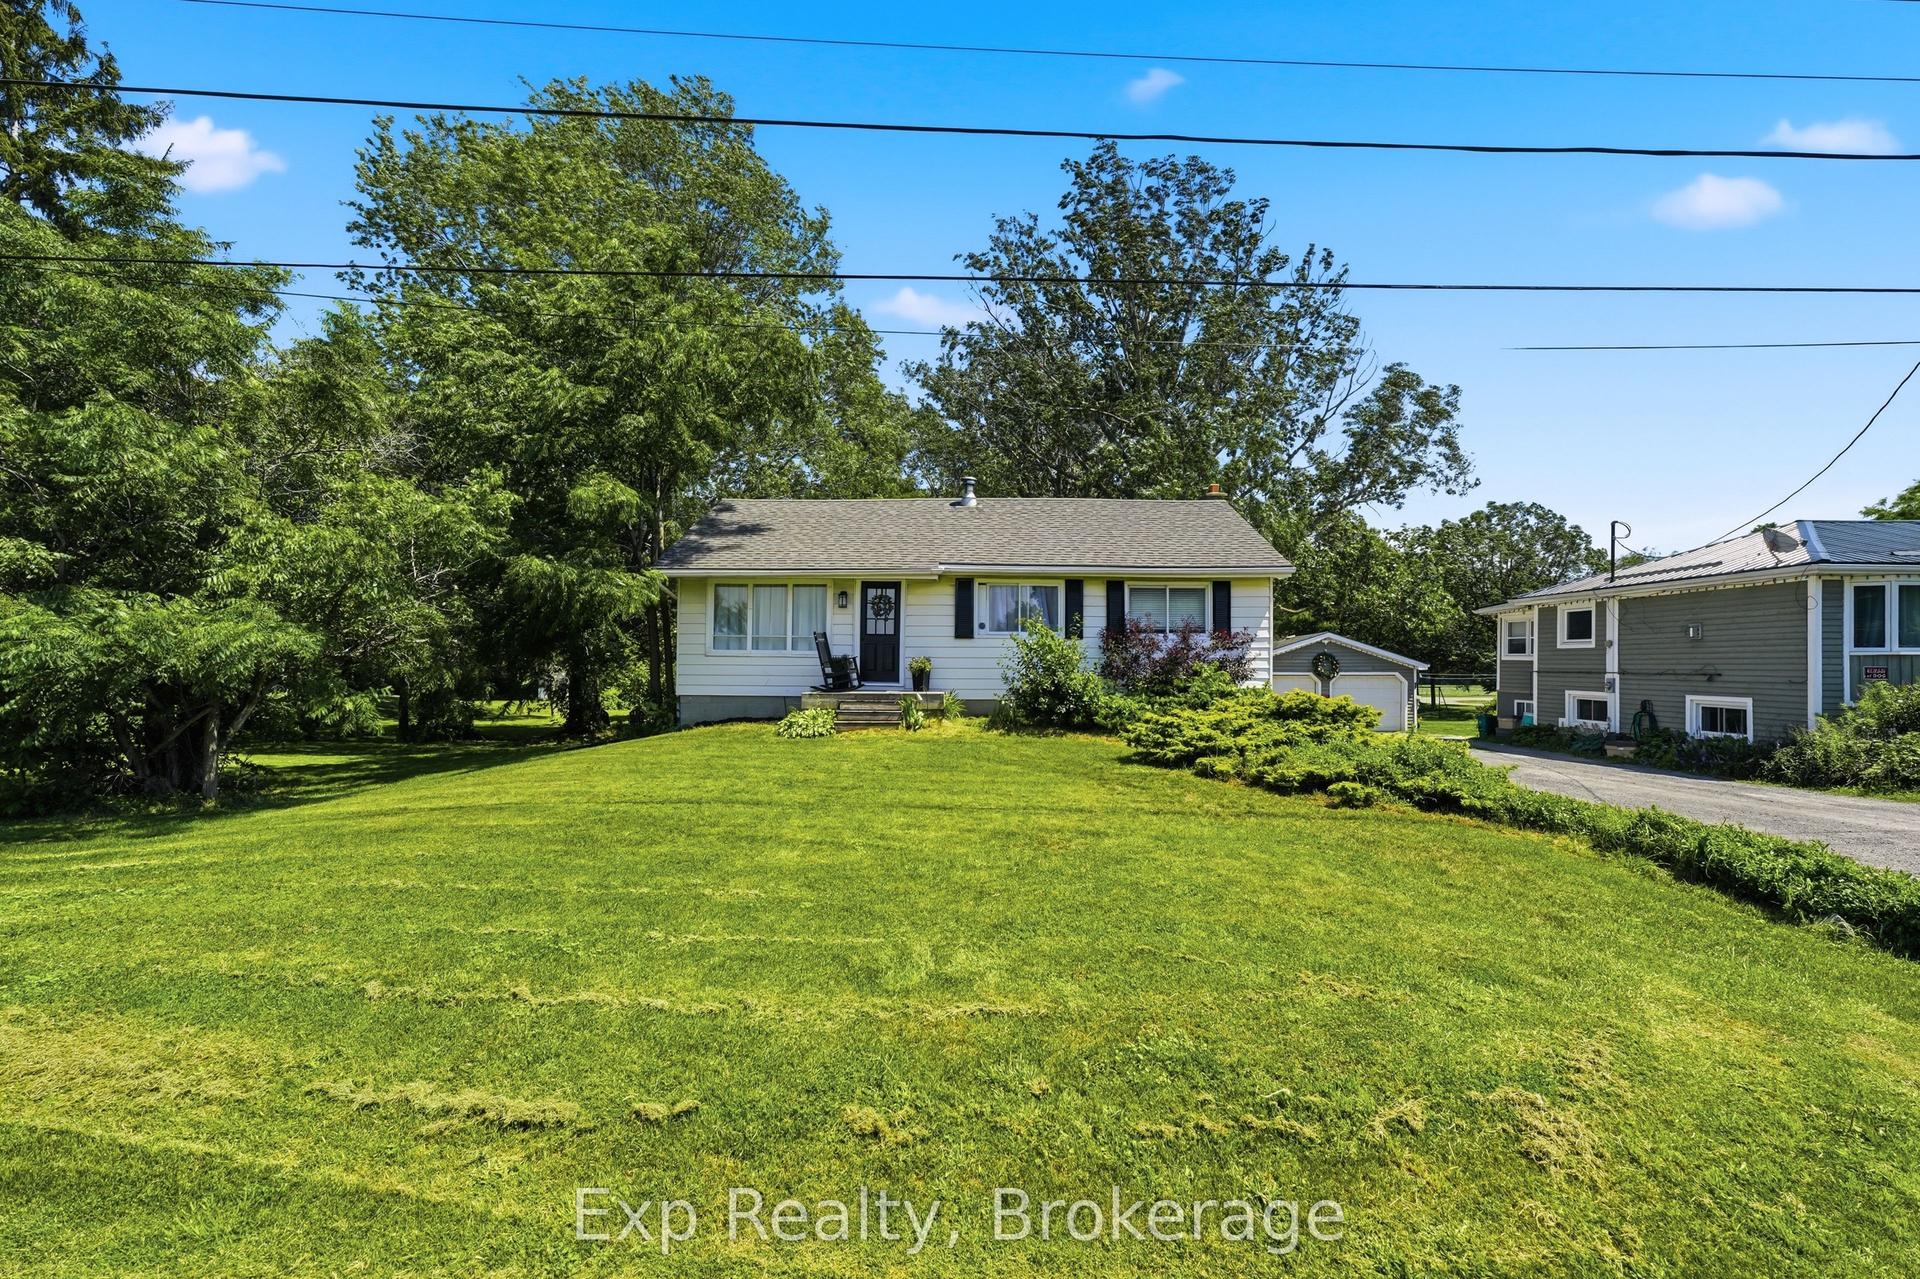
For Sale
4 Chapel Street
Picton Ward, Prince Edward County, ON
$539,000
2Bd
2Ba
900+sqft
6Parking
44.13 x 101.24 ftlot
$599/sqft
DetachedMLS# X13545326Listed 2026-07-099 DOM
Heating
Water Heater
Cooling
Central Air
Basement
Partially Finished
About this home
Visit REALTOR website for additional information. Cottage-style house in Picton a half block from Main Street yet hidden away in a grove of maple, basswood and walnut trees. Home for a family or artist with a winterized detached garage as an office-studio-workshop. Built around 1940 in a neighbourhood of 6 other similar homes. A private lane from Chapel Street leads to a shared cul-de-sac for additional parking. Three storage spaces are easily accessible in the upstairs bedrooms and a ladder to the attic above the office. There is a perimeter fence with 2 gates, 3 doors into the house, and newer insulated windows throughout the house. Mail delivery at the Main Street post office with free box and 24/7 door key. New gutter guards easy to clean fall leaves and spring buds. 10x10' steel garden shed included. Newer washer and dryer and electric oven and dishwasher, and refrigerator, all included. One of Prince Edward County's most historic and eclectic neighbourhoods, interesting business owners, community parades, Remembrance Day ceremonies at the Cenotaph, Christmas concerts at Picton United Church, The Manse Inn, and two brew pubs only steps away. Just a 2-minute stroll to Delhi Park with a dog park and walking trails along Marsh Creek into scenic carriage roads through Glenwood Cemetery and the maple-hemlock woodlands on Macaulay Mountain.
GarageCul-de-sac
Rooms
Main Floor
| Foyer | 1.52 × 2.74 m | |
| Other | 2.44 × 0.91 m | |
| Living Room | 3.81 × 4.27 m | |
| Dining Room | 3.35 × 2.74 m | |
| Kitchen | 2.90 × 3.66 m | |
| Sitting | 1.83 × 3.66 m | |
| Bathroom | 3.35 × 2.29 m | |
| Den | 3.35 × 1.52 m |
Second Floor
| Bedroom | 3.35 × 3.05 m | |
| Bedroom | 3.35 × 2.74 m | |
| Bathroom | 2.44 × 1.52 m |
Basement
| Other | 3.50 × 2.44 m | |
| Utility Room | 3.35 × 2.44 m | |
| Other | 3.05 × 3.05 m | |
| Other | 1.83 × 1.22 m |
Features
- Storage
- Water Heater
- Landscaped
- Privacy
- Year Round Living
- Partially Finished
- Central Air
- 1 1/2 Storey
Financials
Annual Taxes
$2,249.83
Estimated Rental Income
Entire property$2,600 – $3,800/mo
Basement apartment$1,800 – $2,500/mo
Rental yield5.8% – 8.5%
*Estimates based on comparable rentals in the area. Actual income may vary.
Market Data — Prince Edward County
Days on market9 days
Buyer's MarketSeller's Market
Based on active listings in Prince Edward County. Data updates daily.
Our estimate for this home
Estimated range
$513K – $597K
Mid-point $555K · ~$617/sqft
How this listing compares
$513KList · $539K$597K
High confidence·Based on 12932 gta-wide comparables
Estimated range is generated automatically from active comparables and is for informational purposes only. Not an appraisal — contact Aman for a full comparative market analysis that factors in condition, renovations, and positioning.
Getting around
How walkable, bikeable, and transit-friendly this neighbourhood is.
62
/ 100
Walk Score
Somewhat Walkable
39
/ 100
Transit Score
Some Transit
40
/ 100
Bike Score
Somewhat Bikeable
Scores are estimates based on neighbourhood data and are for informational purposes only.
MLS® data courtesy of the Toronto Regional Real Estate Board (TRREB).
The information provided herein must only be used by consumers that have a bona fide interest in the purchase, sale, or lease of real estate and may not be used for any commercial purpose or any other purpose. Listing information is deemed reliable but is not guaranteed accurate by the Toronto Regional Real Estate Board, the listing brokerage, or this website. The trademarks REALTOR®, REALTORS® and the REALTOR® logo are controlled by The Canadian Real Estate Association (CREA) and identify real estate professionals who are members of CREA. MLS®, Multiple Listing Service®, and the associated logos are owned by CREA. Not intended to solicit properties currently listed for sale or buyers under contract.
You may also like
More homes in Prince Edward County
Hand-picked listings with a similar price range and style.
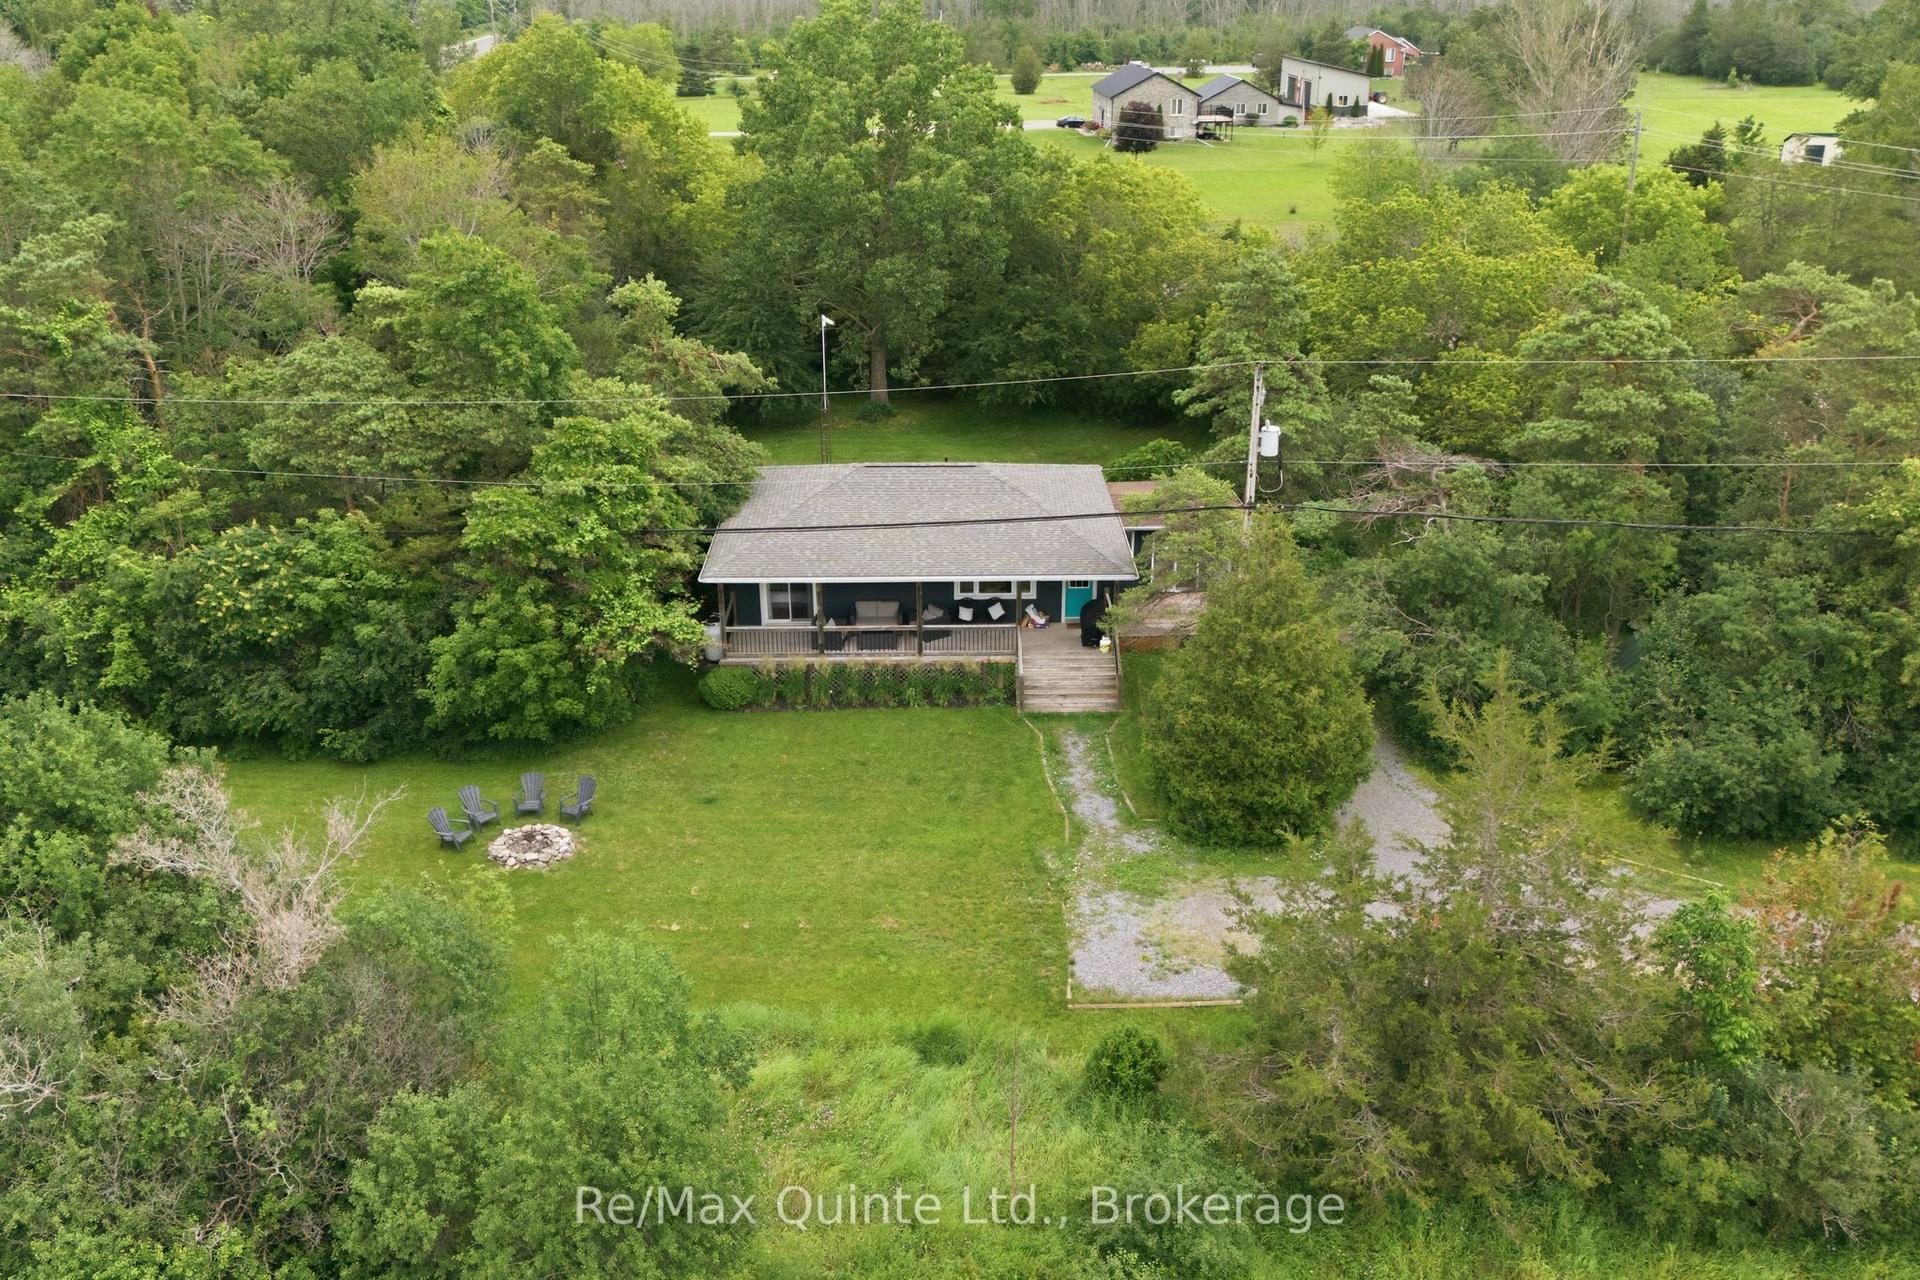
For Sale1 day ago
$599,900
Detached
est. $2,630/mo
6 Grays Lane, Athol Ward
Prince Edward County, ON
2+1 bd
1 ba
900
4
MLS# X13575674Re/Max Quinte Ltd.
WhatsApp Aman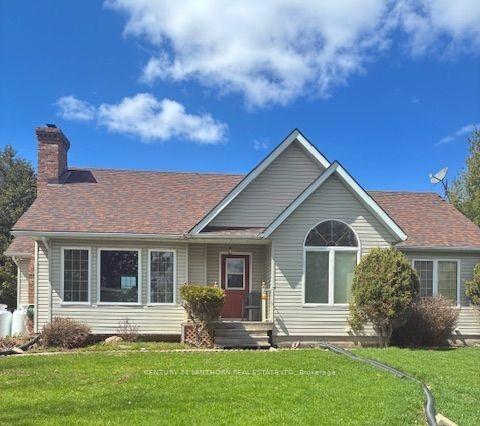
For Sale3 months ago
$630,000
Detached
est. $2,762/mo
51 B Jericho Road, Sophiasburg Ward
Prince Edward County, ON
2 bd
2 ba
1,300
6
MLS# X13081170Century 21 Lanthorn Real Estate L…
WhatsApp Aman