For Sale
Just Listed
650 County Road 5 N/A
Hallowell Ward, Prince Edward County, ON
$449,500
3Bd
1Ba
900+sqft
4Parking
114.5 x 437.33 ftlot
$499/sqft
DetachedMLS# X13572320Listed 2026-07-161 DOM
Just listed! New listings in Prince Edward County often receive offers within the first week.
About this home
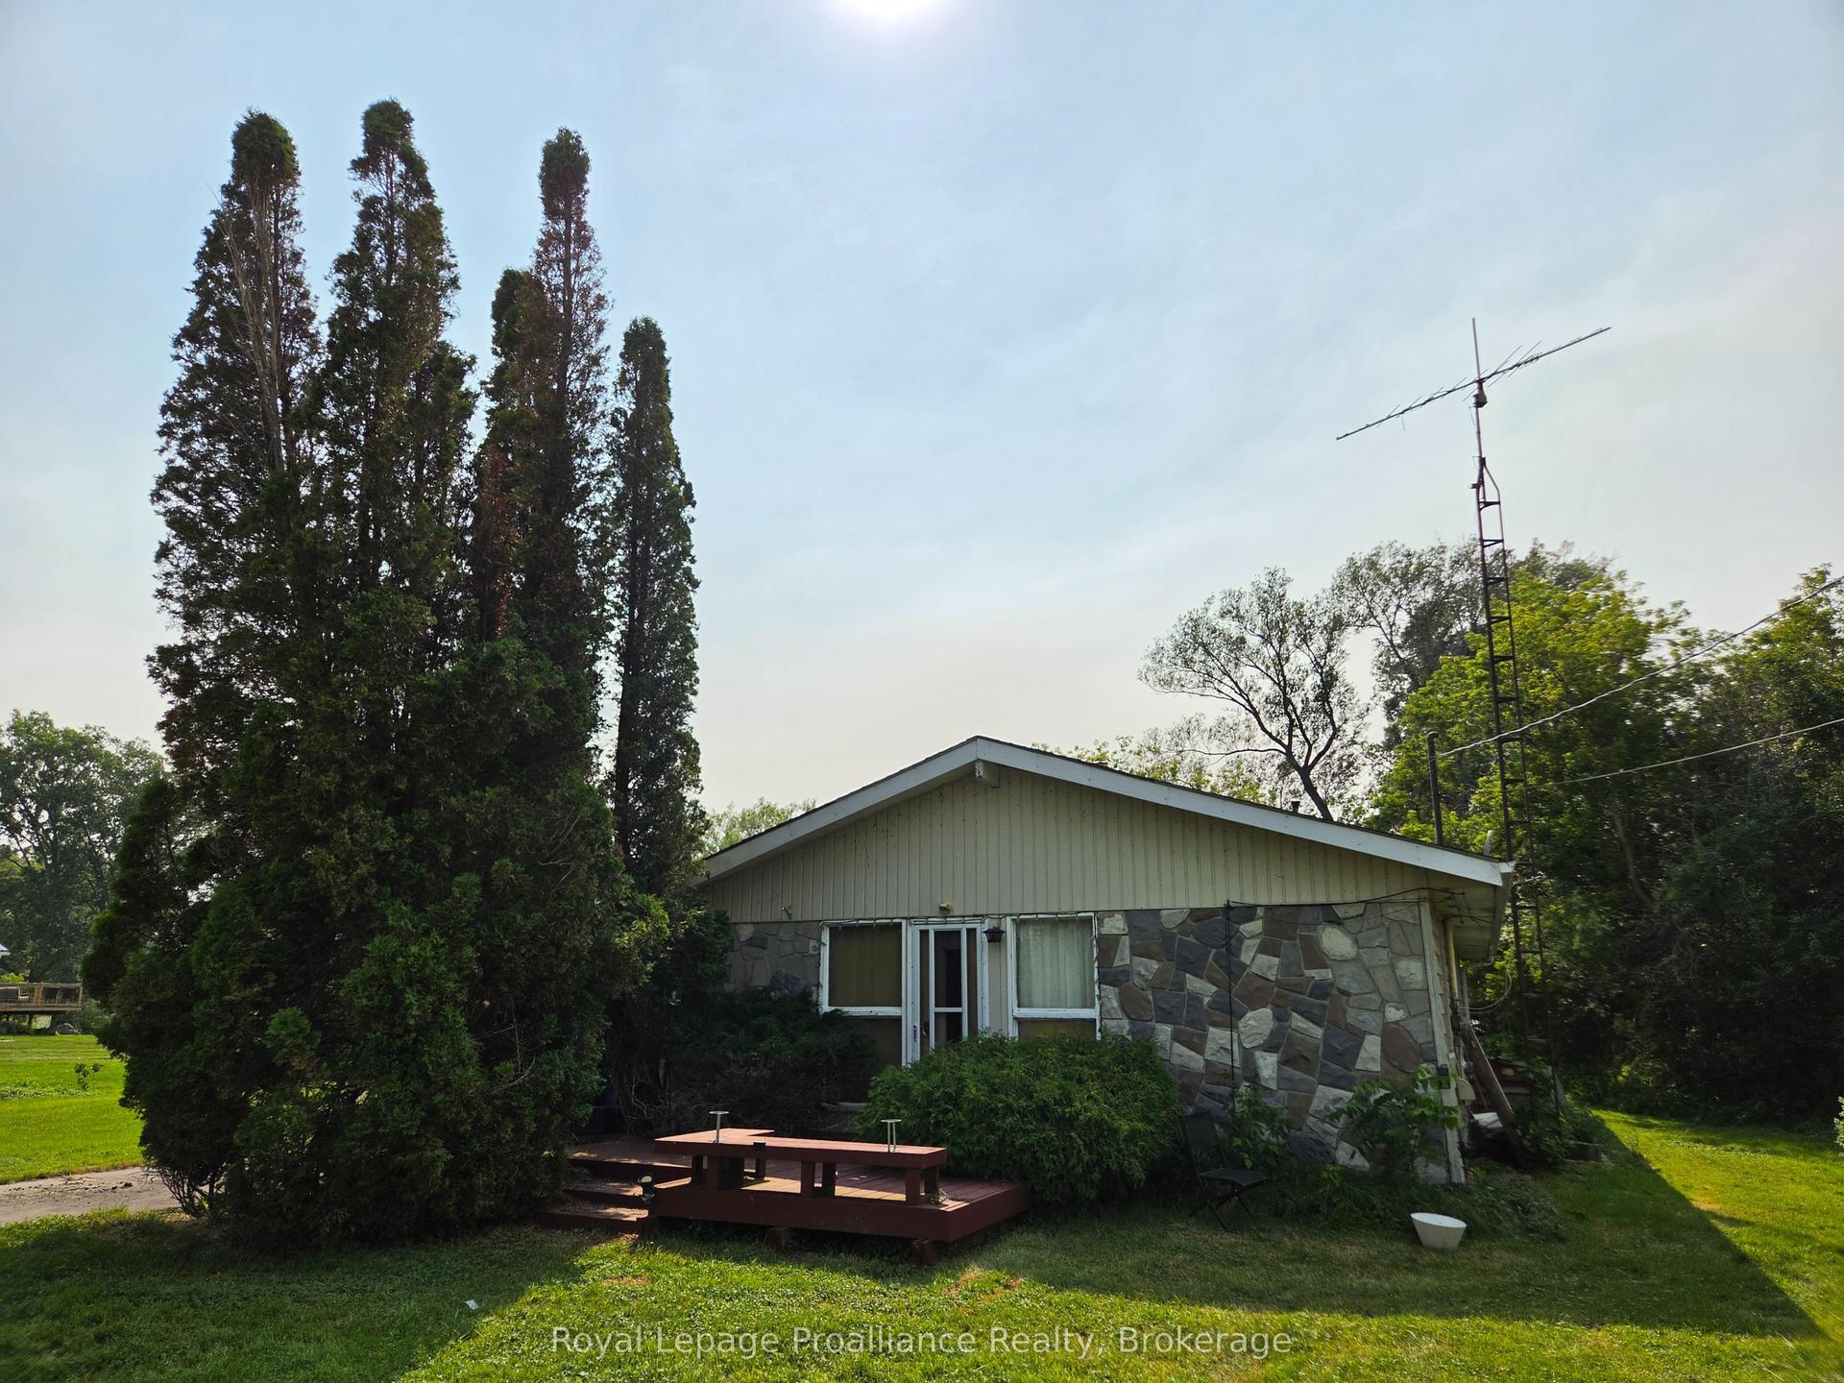
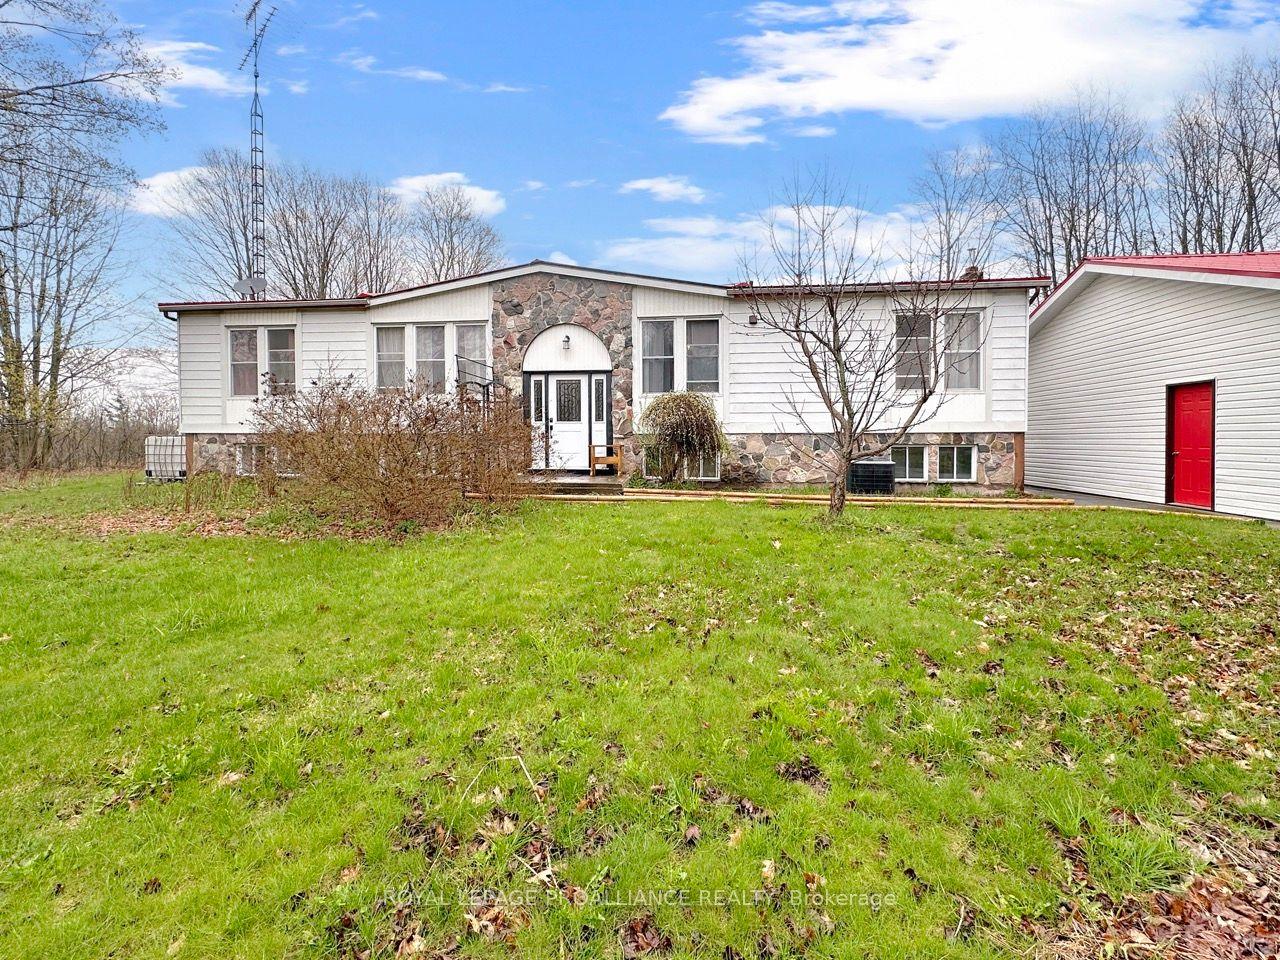
Welcome to 650 County Road 5, a charming bungalow nestled on a beautifully treed lot in the heart of Prince Edward County. Offering the perfect blend of rural privacy and everyday convenience, this home is ideal for first-time buyers, downsizers, or anyone looking to enjoy the peaceful County lifestyle while remaining just a short drive from local amenities, wineries, beaches, and Picton. Step inside to discover a bright and functional main floor designed for comfortable everyday living. The inviting living room is filled with natural light offering the perfect place to relax. The well-appointed kitchen offers ample cabinetry and workspace for meal preparation and entertaining, and flows into the cozy dining area perfect for everyday meals. The main level features three well-sized bedrooms and a 4-piece bathroom, providing a practical layout for families, guests, or a home office. Downstairs, the basement expands the home's potential with a spacious recreation room that features a cozy fireplace, laundry room, utility room, and multiple storage and flexible-use spaces. Whether you're looking to create a hobby room, workshop, home gym, or additional finished living space, the lower level offers plenty of opportunity to make it your own. Outside, the property truly shines. The deep treed lot provides exceptional privacy and a peaceful natural setting with plenty of room to garden, entertain, or simply enjoy the outdoors. Two storage sheds offer added convenience for tools, seasonal equipment, and outdoor storage, while the driveway offers ample parking space. Surrounded by the beauty and charm that Prince Edward County is known for, 650 County Road 5 offers an excellent opportunity to own a property with space, privacy, and endless potential in one of Ontario's most sought-after destinations. Whether you're searching for a full-time residence, weekend retreat, or investment opportunity, this inviting home is ready for its next chapter!
Fireplace
Rooms
Main Floor
| Living Room | 4.34 × 3.54 m | |
| Kitchen | 2.55 × 3.82 m | |
| Dining Room | 2.75 × 3.81 m | |
| Primary Bedroom | 3.00 × 3.75 m | |
| Bedroom 2 | 3.00 × 3.50 m | |
| Bedroom 3 | 3.71 × 2.64 m | |
| Bathroom | 1.54 × 2.39 m | 4 Pc Bath |
Basement
| Recreation | 4.39 × 6.62 m | |
| Utility Room | 2.69 × 3.33 m | |
| Other | 4.37 × 3.43 m | |
| Laundry | 2.75 × 4.38 m | |
| Other | 1.92 × 2.18 m |
Features
- Other
- Full
- Window Unit(s)
- Bungalow
Financials
Annual Taxes
$1,664.81
Estimated Rental Income
Entire property$3,200 – $4,800/mo
Basement apartment$1,800 – $2,500/mo
Rental yield8.5% – 12.8%
*Estimates based on comparable rentals in the area. Actual income may vary.
Market Data — Prince Edward County
Days on market1 days
Buyer's MarketSeller's Market
Based on active listings in Prince Edward County. Data updates daily.
Our estimate for this home
Estimated range
$521K – $606K
Mid-point $564K · ~$626/sqft
How this listing compares
$521KList · $450K$606K
High confidence·Based on 7607 gta-wide comparables
Estimated range is generated automatically from active comparables and is for informational purposes only. Not an appraisal — contact Aman for a full comparative market analysis that factors in condition, renovations, and positioning.
Getting around
How walkable, bikeable, and transit-friendly this neighbourhood is.
54
/ 100
Walk Score
Somewhat Walkable
45
/ 100
Transit Score
Some Transit
42
/ 100
Bike Score
Somewhat Bikeable
Scores are estimates based on neighbourhood data and are for informational purposes only.
MLS® data courtesy of the Toronto Regional Real Estate Board (TRREB).
The information provided herein must only be used by consumers that have a bona fide interest in the purchase, sale, or lease of real estate and may not be used for any commercial purpose or any other purpose. Listing information is deemed reliable but is not guaranteed accurate by the Toronto Regional Real Estate Board, the listing brokerage, or this website. The trademarks REALTOR®, REALTORS® and the REALTOR® logo are controlled by The Canadian Real Estate Association (CREA) and identify real estate professionals who are members of CREA. MLS®, Multiple Listing Service®, and the associated logos are owned by CREA. Not intended to solicit properties currently listed for sale or buyers under contract.
You may also like
More homes in Prince Edward County
Hand-picked listings with a similar price range and style.
For Sale9 days ago
$539,000
Detached
est. $2,363/mo
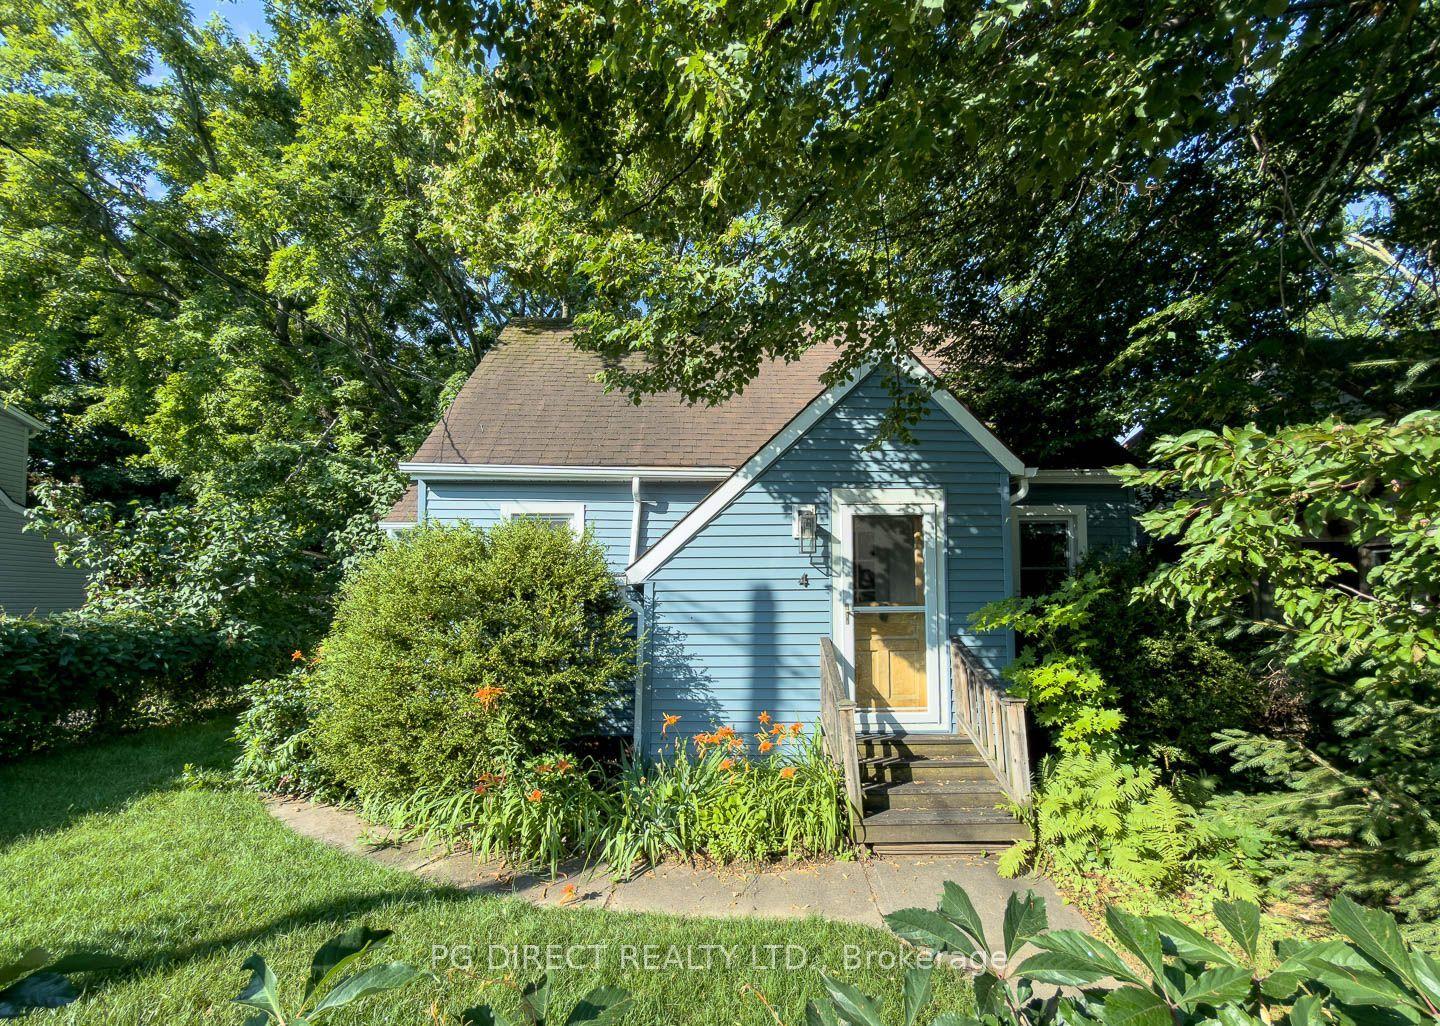
4 Chapel Street, Picton Ward
Prince Edward County, ON
2 bd
2 ba
900
6
MLS# X13545326Pg Direct Realty Ltd.
WhatsApp Aman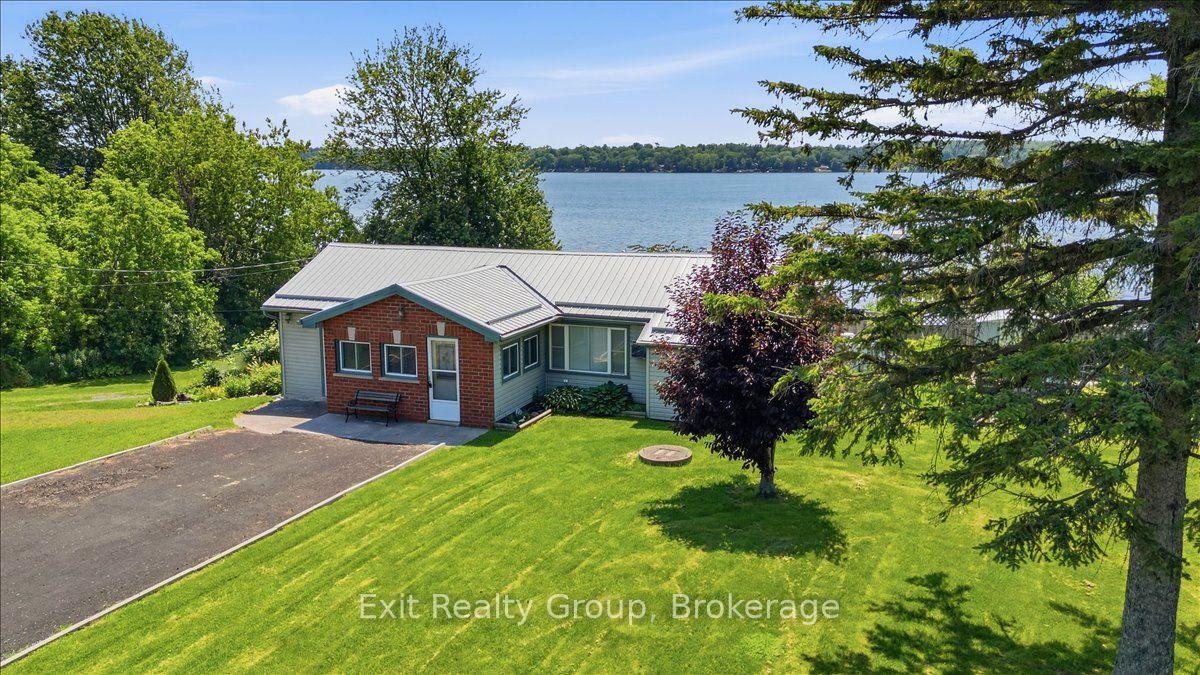
For Sale18 days ago
$529,900
Detached
est. $2,323/mo
1083 Lakeside Drive, Ameliasburg Ward
Prince Edward County, ON
3 bd
1 ba
1,300
6
MLS# X13505058Exit Realty Group
WhatsApp Aman