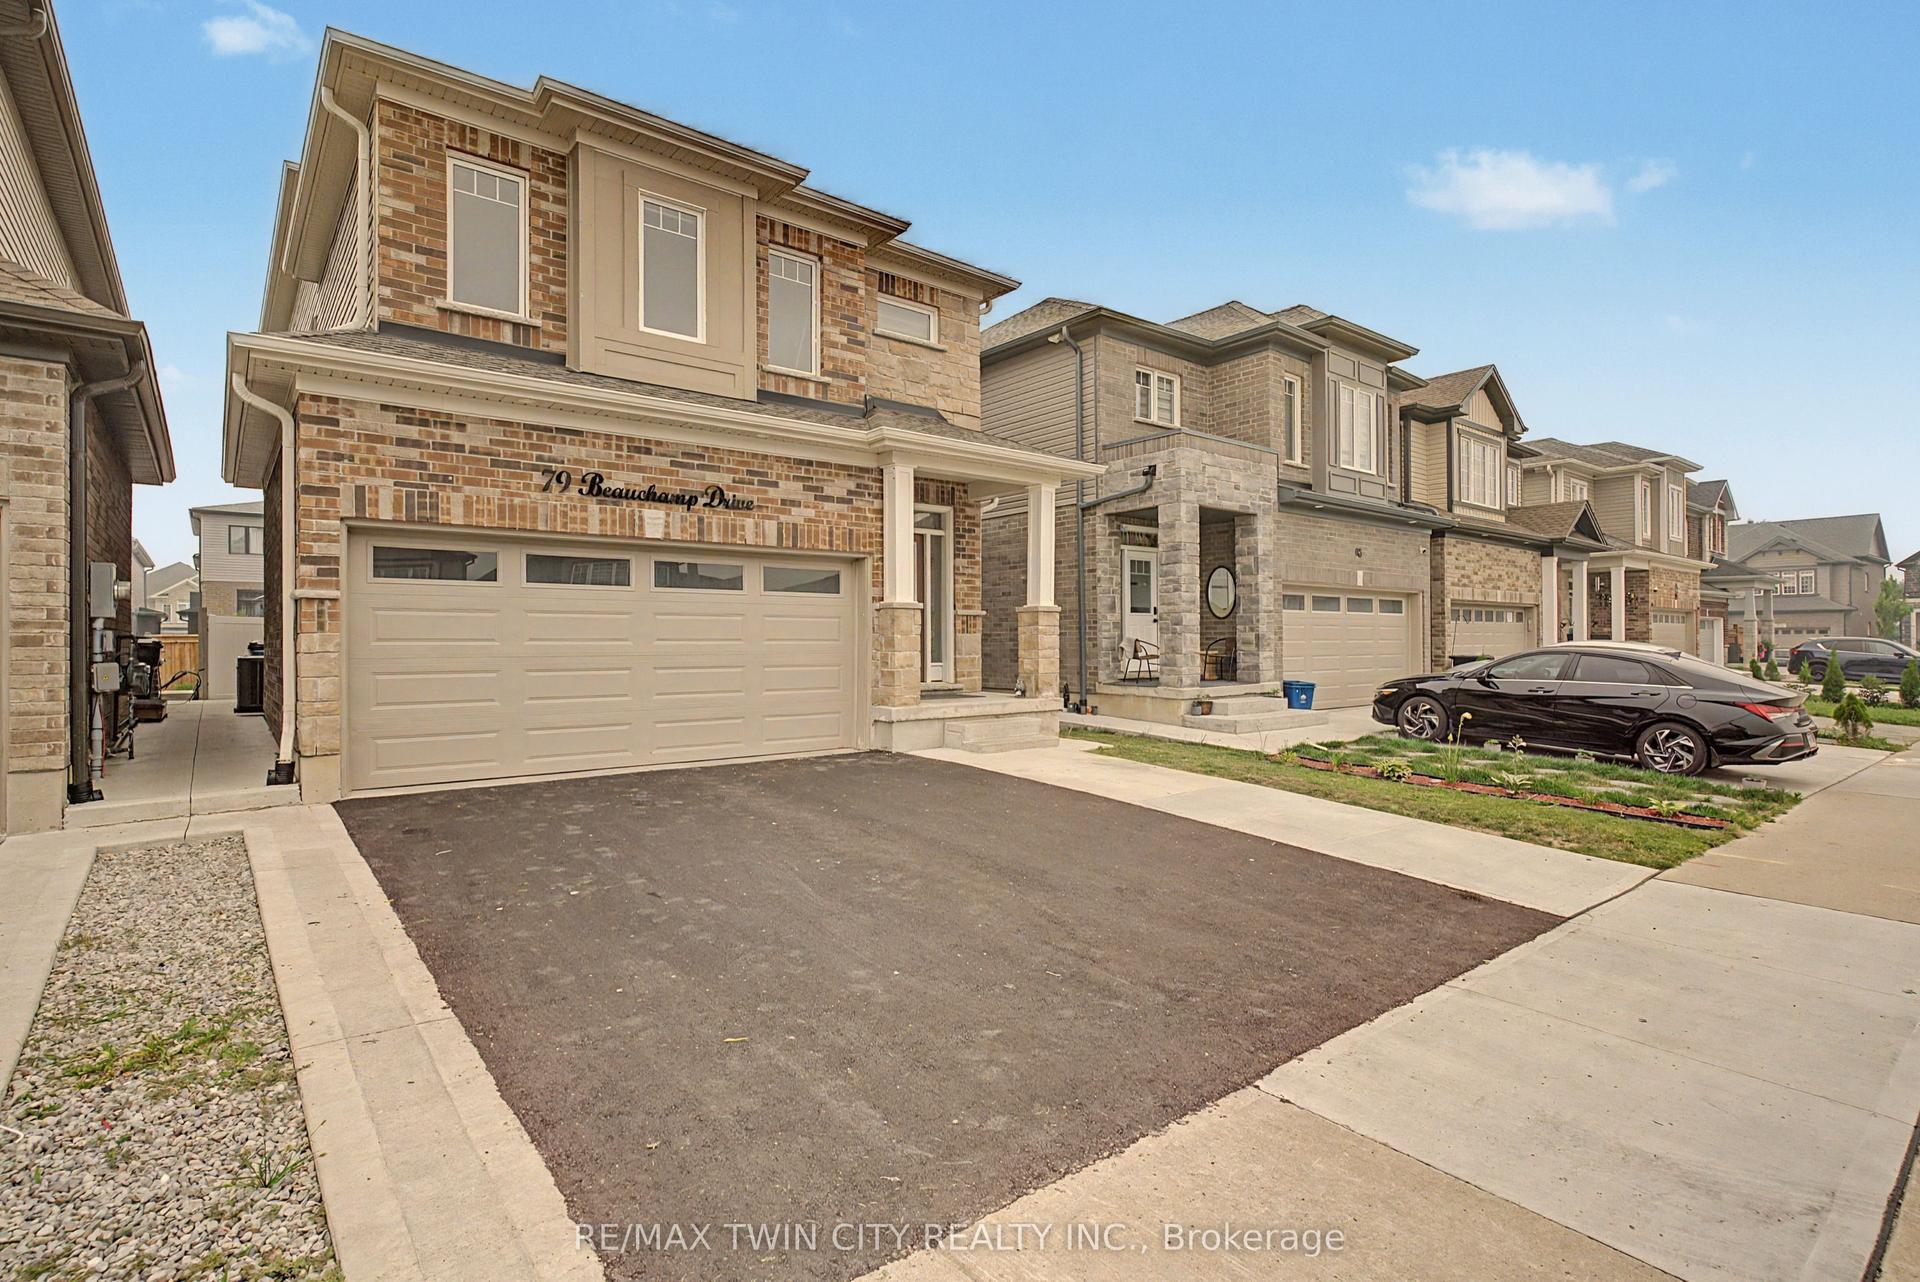
For Sale
172 Freure Drive
Cambridge, ON
$1,190,000
5+2Bd
6Ba
3,250+sqft
4Parking
45.67 x 160.01 ftlot
$366/sqft
DetachedMLS# X13545956Listed 2026-07-0929 DOM
Heating
Water Heater
Cooling
Central Air
Basement
Partially Finished
About this home
Welcome To This Stunning Luxury Home On A Premium Ravine Lot In One Of Cambridge's Most Desirable Communities! This Beautifully Upgraded Home Features 9 Ft Ceilings On The Main & Second Floor, An Elegant Open Concept Layout, Hardwood Flooring Throughout Including The Kitchen, And A Cozy Gas Fireplace In The Living Room.The Gourmet Kitchen Is A Showstopper Featuring Extended Cabinetry, A Large Waterfall Island, Quartz Countertops, And Premium Finishes Throughout. All Washrooms Also Include Quartz Counters. Custom Interior Doors, 7" Baseboards, And High-End Finishes Add To The Luxury Feel Of This Home. The Spacious Second Floor Offers 4 Bedrooms Plus A Loft & Balcony. The Primary Bedroom Features A Luxurious Ensuite, Along With A Convenient Jack & Jill Washroom And An Additional Full Washroom On The Second Floor. Main Floor Den Has Been Converted Into An Additional Room. Partially Finished Basement Features 8.5 Ft Ceilings, Separate Walk-Out Entrance, 2 Bedrooms, And Rough-Ins Completed For 2 Full Washrooms (Tub Already Installed) - Offering Incredible In-Law Suite Or Income Potential. A Rare Opportunity To Own A Spacious, Highly Upgraded Family Home On A Premium Lot!
RavineHardwoodFireplaceIn-law Suite
Features
- Auto Garage Door Remote
- Carpet Free
- Water Heater
- Partially Finished
- Central Air
- 2-Storey
Financials
Annual Taxes
$7,794
Estimated Rental Income
Entire property$4,500 – $7,000/mo
Rental yield4.5% – 7.1%
*Estimates based on comparable rentals in the area. Actual income may vary.
Market Data — Cambridge
Days on market29 days
Buyer's MarketSeller's Market
Based on active listings in Cambridge. Data updates daily.
Getting around
How walkable, bikeable, and transit-friendly this neighbourhood is.
61
/ 100
Walk Score
Somewhat Walkable
44
/ 100
Transit Score
Some Transit
39
/ 100
Bike Score
Somewhat Bikeable
Scores are estimates based on neighbourhood data and are for informational purposes only.
MLS® data courtesy of the Toronto Regional Real Estate Board (TRREB).
The information provided herein must only be used by consumers that have a bona fide interest in the purchase, sale, or lease of real estate and may not be used for any commercial purpose or any other purpose. Listing information is deemed reliable but is not guaranteed accurate by the Toronto Regional Real Estate Board, the listing brokerage, or this website. The trademarks REALTOR®, REALTORS® and the REALTOR® logo are controlled by The Canadian Real Estate Association (CREA) and identify real estate professionals who are members of CREA. MLS®, Multiple Listing Service®, and the associated logos are owned by CREA. Not intended to solicit properties currently listed for sale or buyers under contract.
You may also like
More homes in Cambridge
Hand-picked listings with a similar price range and style.
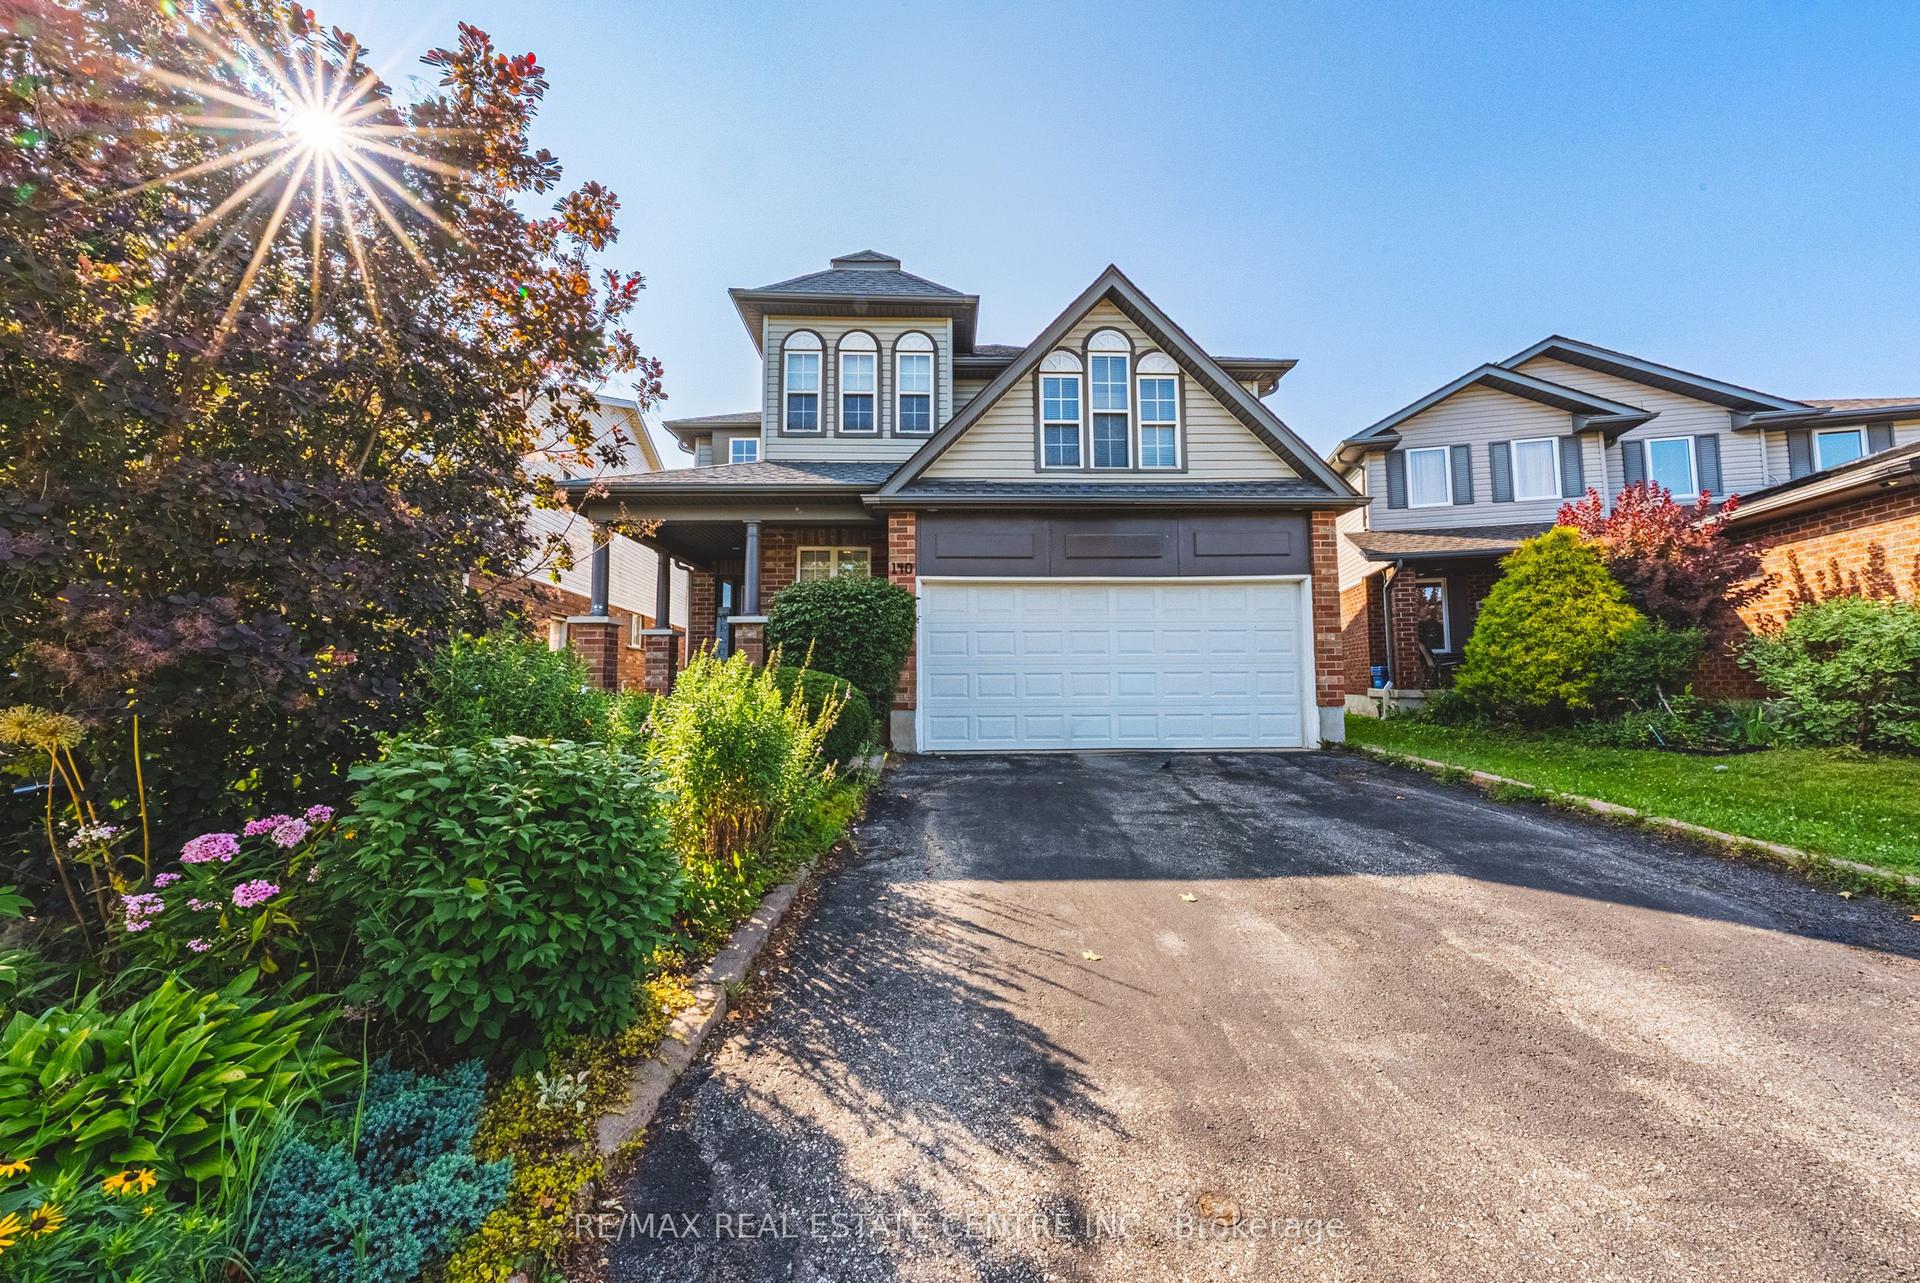
For SaleJust listed
$999,900
Detached
est. $4,384/mo
140 Country Club Drive
Cambridge, ON
5+1 bd
5 ba
4,250
4
MLS# X13653148Re/Max Real Estate Centre Inc.
WhatsApp Aman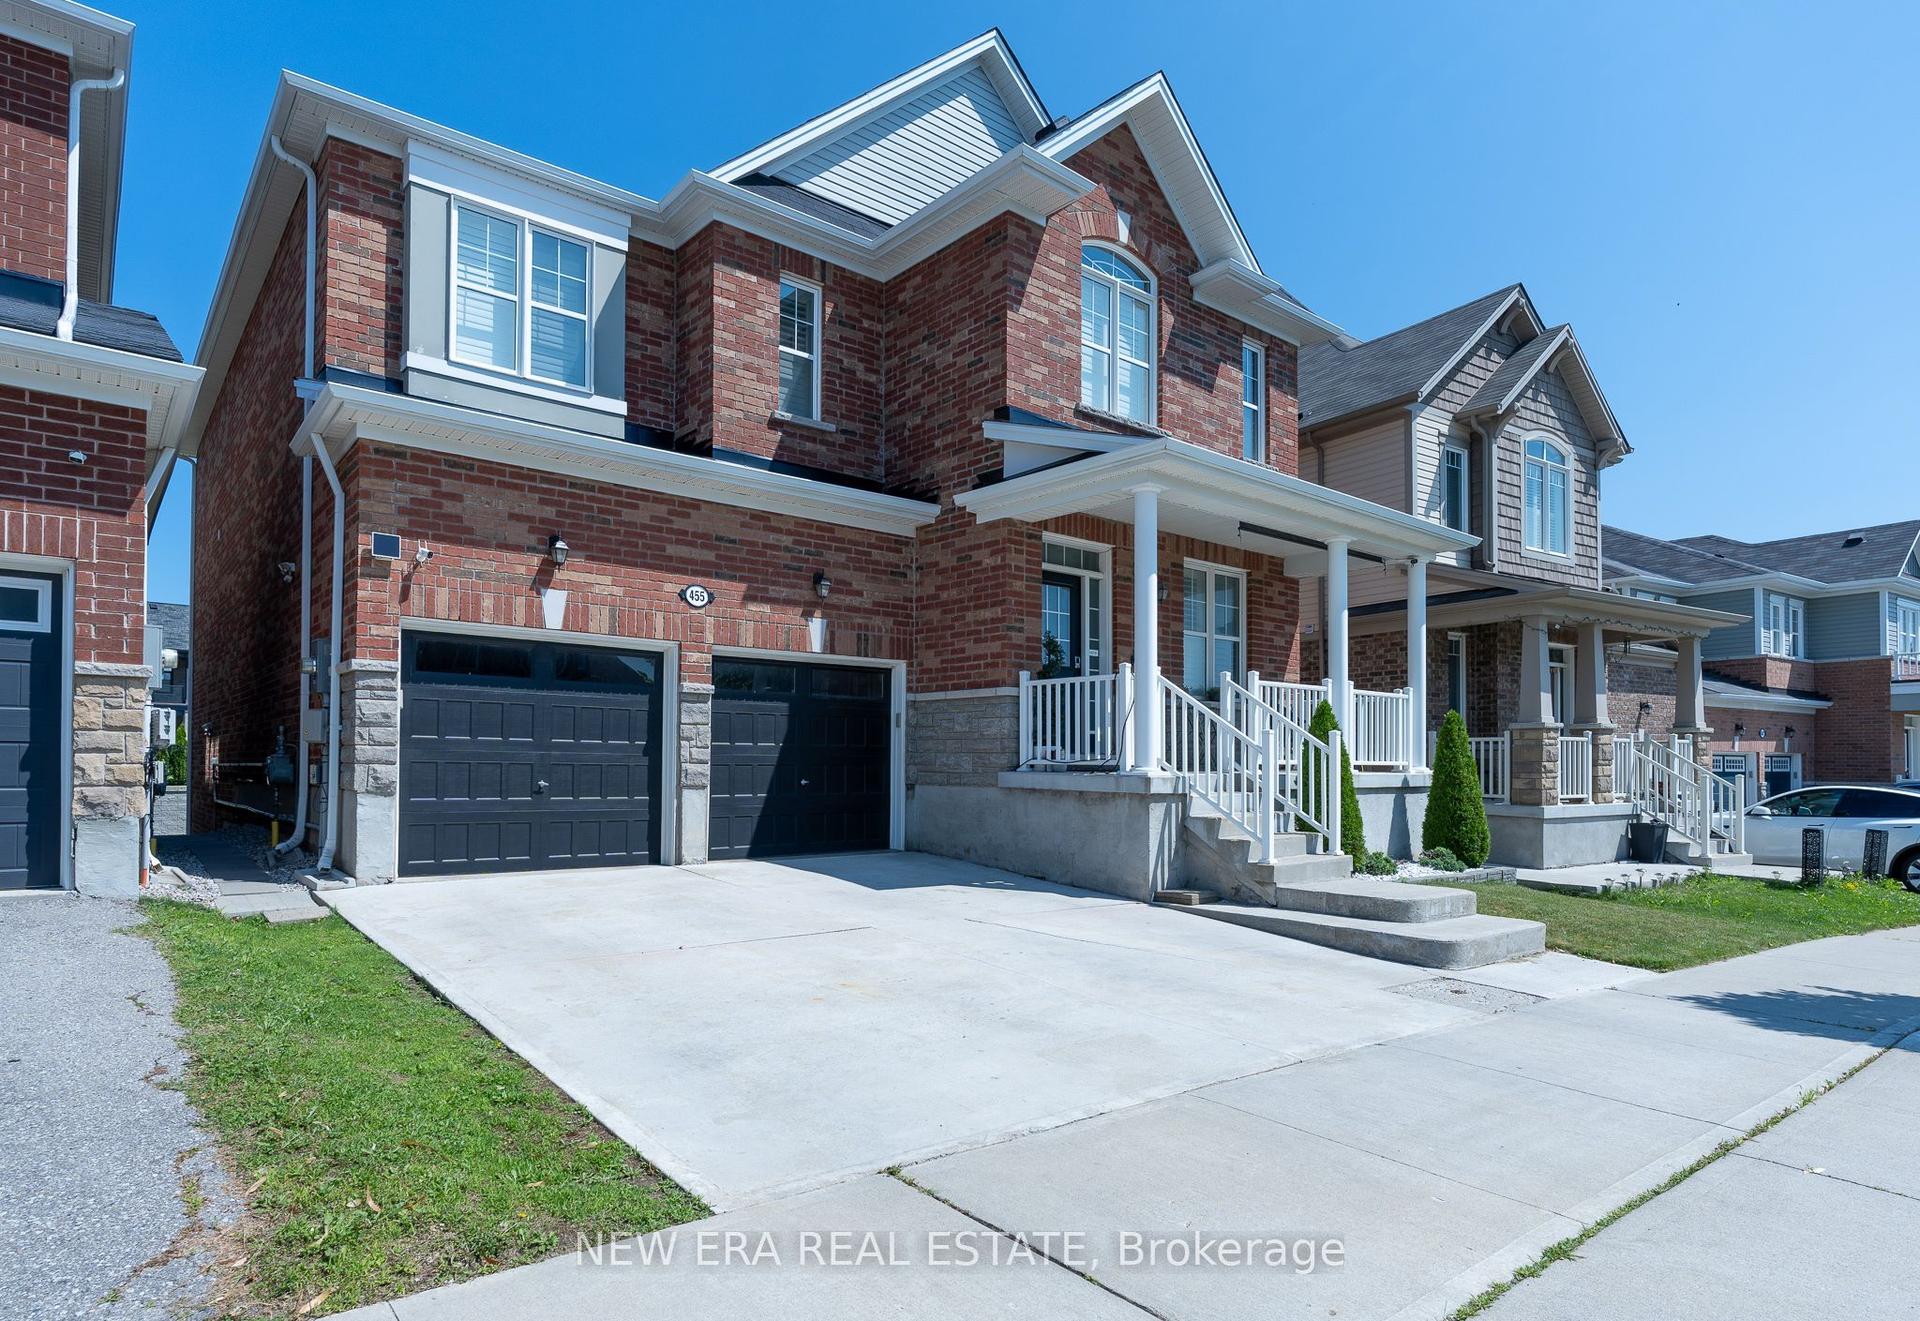
For Sale16 h ago
$1,350,000
Detached
est. $5,918/mo
455 Equestrian Way
Cambridge, ON
4+2 bd
4 ba
3,250
4
MLS# X13652110New Era Real Estate
WhatsApp Aman