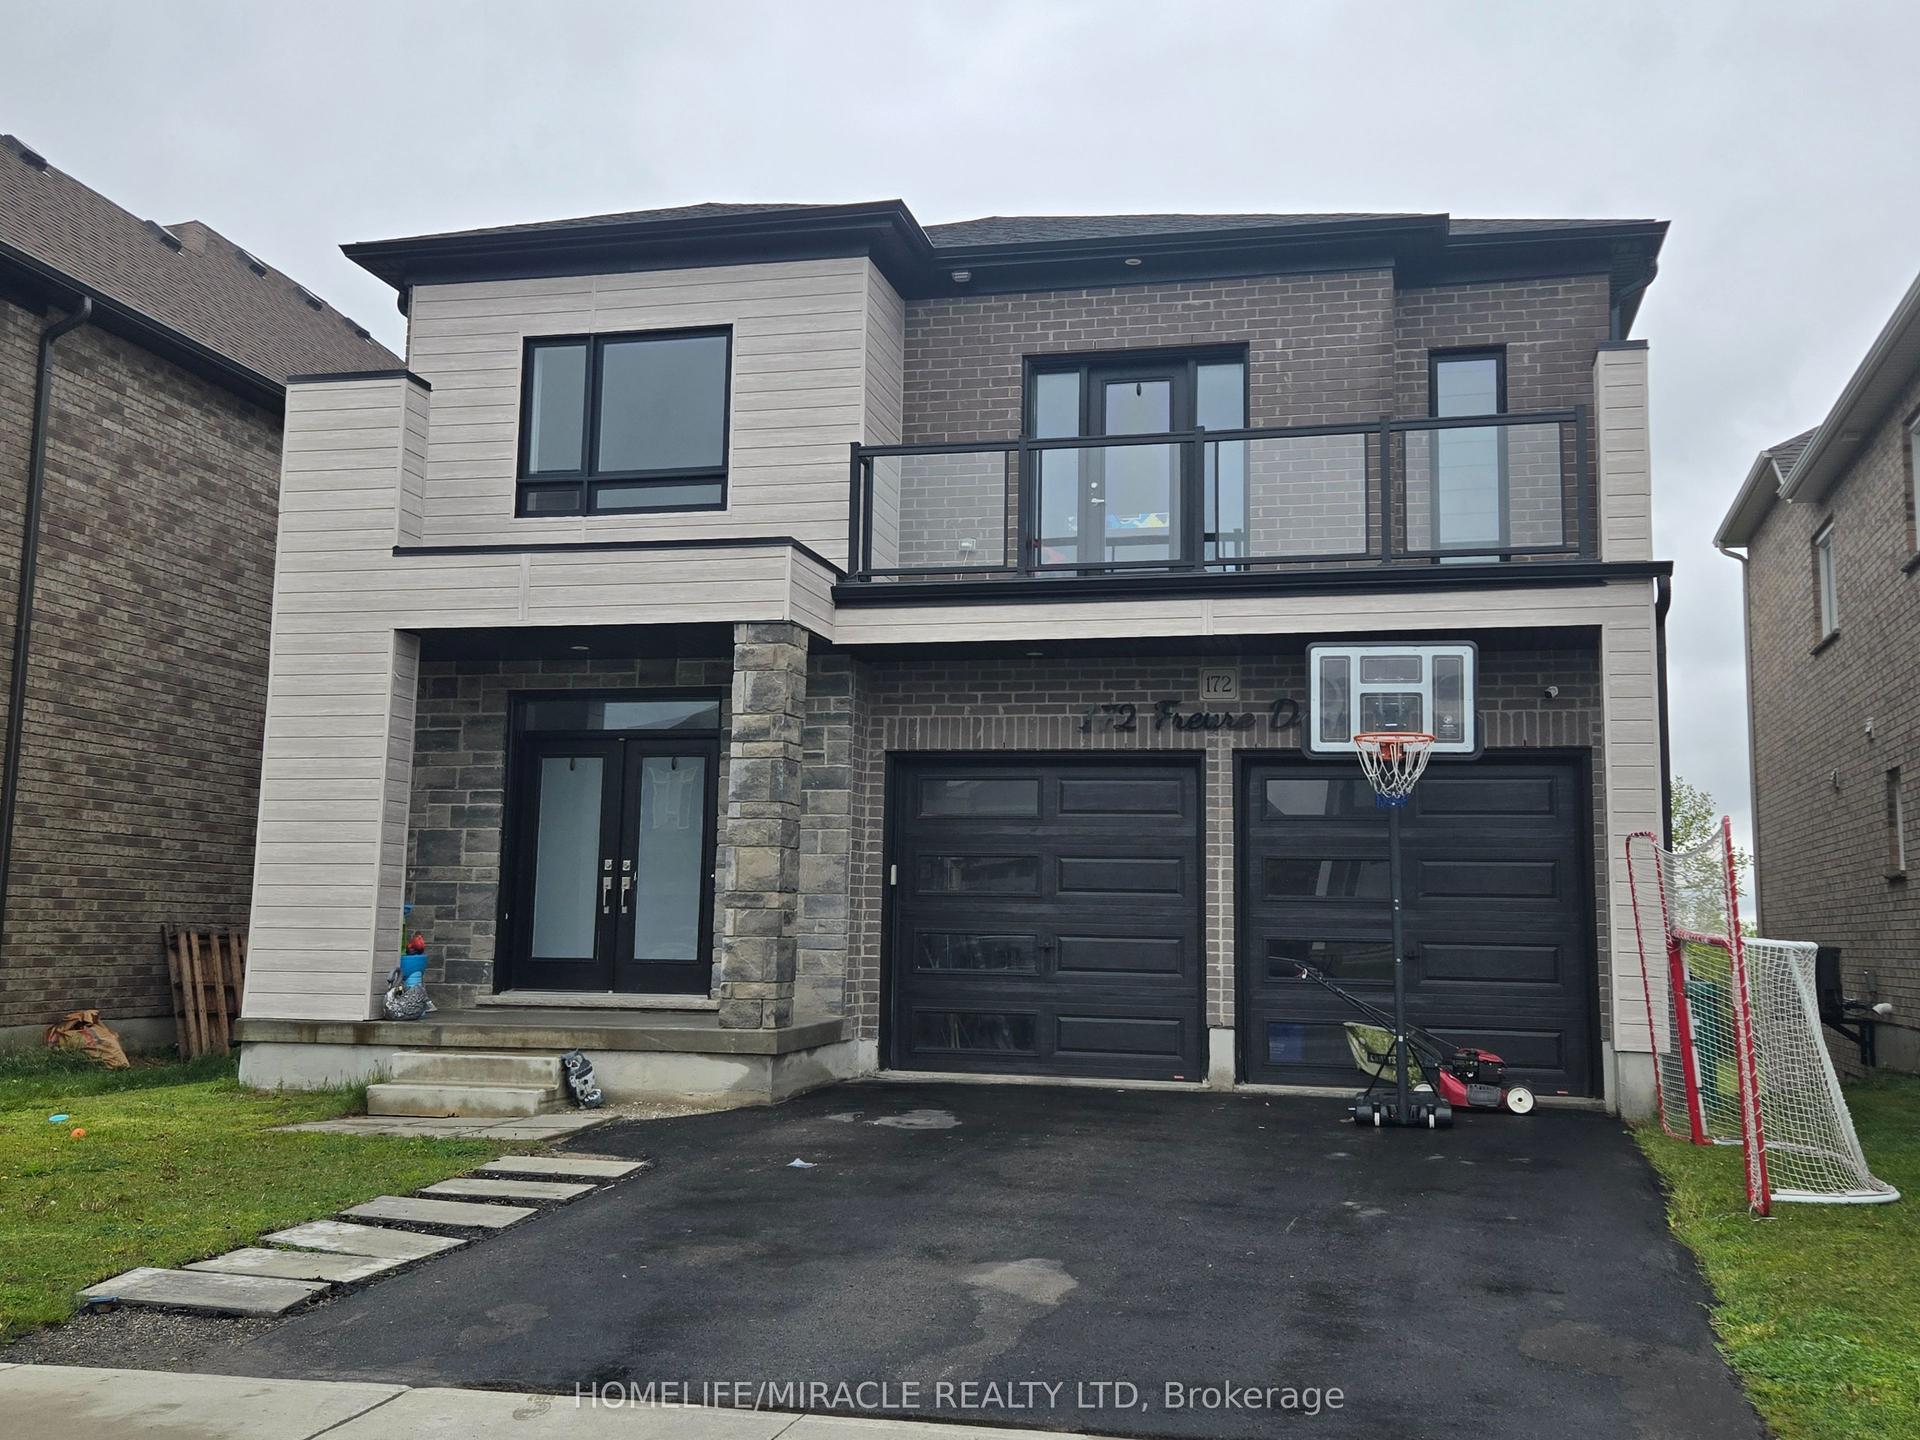
For Sale
79 Beauchamp Drive
Cambridge, ON
$1,029,000
4+1Bd
5Ba
2,250+sqft
5Parking
9.75 x 34.97 mlot
$457/sqft
DetachedMLS# X13571436Listed 2026-07-1622 DOM
Cooling
Central Air
Basement
Finished
About this home
LEGAL ACCESSORY APARTMENT - This beautifully maintained, approx. 5-year-old home delivers the rare combination today's buyers want: a spacious family layout PLUS a LEGAL 1-bedroom + den basement suite with full bath, separate laundry, kitchen and private entrance. Offset your mortgage with rental income or create the perfect setup for multi-generational living!Step inside to soaring living room ceilings and a bright, open main level anchored by a large chef-inspired kitchen built for entertaining. Upstairs, 4 generous bedrooms and 3.5 bathrooms offer room for the whole family to spread out.Outside, enjoy summer evenings on the deck in the fully fenced backyard, with a double garage for parking and storage. All of this in a friendly, family-oriented neighbourhood just minutes to parks, schools, and shopping.Turnkey, income-ready, and move-in ready- homes like this don't last! 5.5 Bathrooms and 5 beds + Den in a total
Garage
Rooms
Main Floor
| Bathroom | 2.01 × 1.42 m | 2 Pc Bath |
| Living Room | 5.59 × 4.93 m | |
| Kitchen | 3.25 × 4.42 m | |
| Dining Room | 3.45 × 4.55 m |
Second Floor
| Primary Bedroom | 4.55 × 4.52 m | |
| Bathroom | 2.36 × 2.97 m | 3 Pc Ensuite |
| Bedroom 2 | 3.66 × 3.81 m | |
| Bedroom 3 | 3.12 × 3.81 m | |
| Bedroom 4 | 3.02 × 3.81 m | |
| Bathroom | 1.50 × 2.69 m | 4 Pc Bath |
| Bathroom | 2.64 × 1.50 m |
Basement
| Kitchen | 1.68 × 6.65 m | |
| Bathroom | 2.39 × 1.47 m | 3 Pc Bath |
| Bedroom 5 | 3.02 × 4.27 m | |
| Den | 3.38 × 3.02 m | |
| Recreation | 3.76 × 2.90 m |
Features
- Accessory Apartment
- Deck
- Finished
- Separate Entrance
- Central Air
- 2-Storey
Financials
Annual Taxes
$7,137.49
Estimated Rental Income
Entire property$4,000 – $6,500/mo
Basement apartment$1,800 – $2,500/mo
Rental yield4.7% – 7.6%
*Estimates based on comparable rentals in the area. Actual income may vary.
Market Data — Cambridge
Days on market22 days
Buyer's MarketSeller's Market
Based on active listings in Cambridge. Data updates daily.
Getting around
How walkable, bikeable, and transit-friendly this neighbourhood is.
59
/ 100
Walk Score
Somewhat Walkable
42
/ 100
Transit Score
Some Transit
53
/ 100
Bike Score
Bikeable
Scores are estimates based on neighbourhood data and are for informational purposes only.
MLS® data courtesy of the Toronto Regional Real Estate Board (TRREB).
The information provided herein must only be used by consumers that have a bona fide interest in the purchase, sale, or lease of real estate and may not be used for any commercial purpose or any other purpose. Listing information is deemed reliable but is not guaranteed accurate by the Toronto Regional Real Estate Board, the listing brokerage, or this website. The trademarks REALTOR®, REALTORS® and the REALTOR® logo are controlled by The Canadian Real Estate Association (CREA) and identify real estate professionals who are members of CREA. MLS®, Multiple Listing Service®, and the associated logos are owned by CREA. Not intended to solicit properties currently listed for sale or buyers under contract.
You may also like
More homes in Cambridge
Hand-picked listings with a similar price range and style.
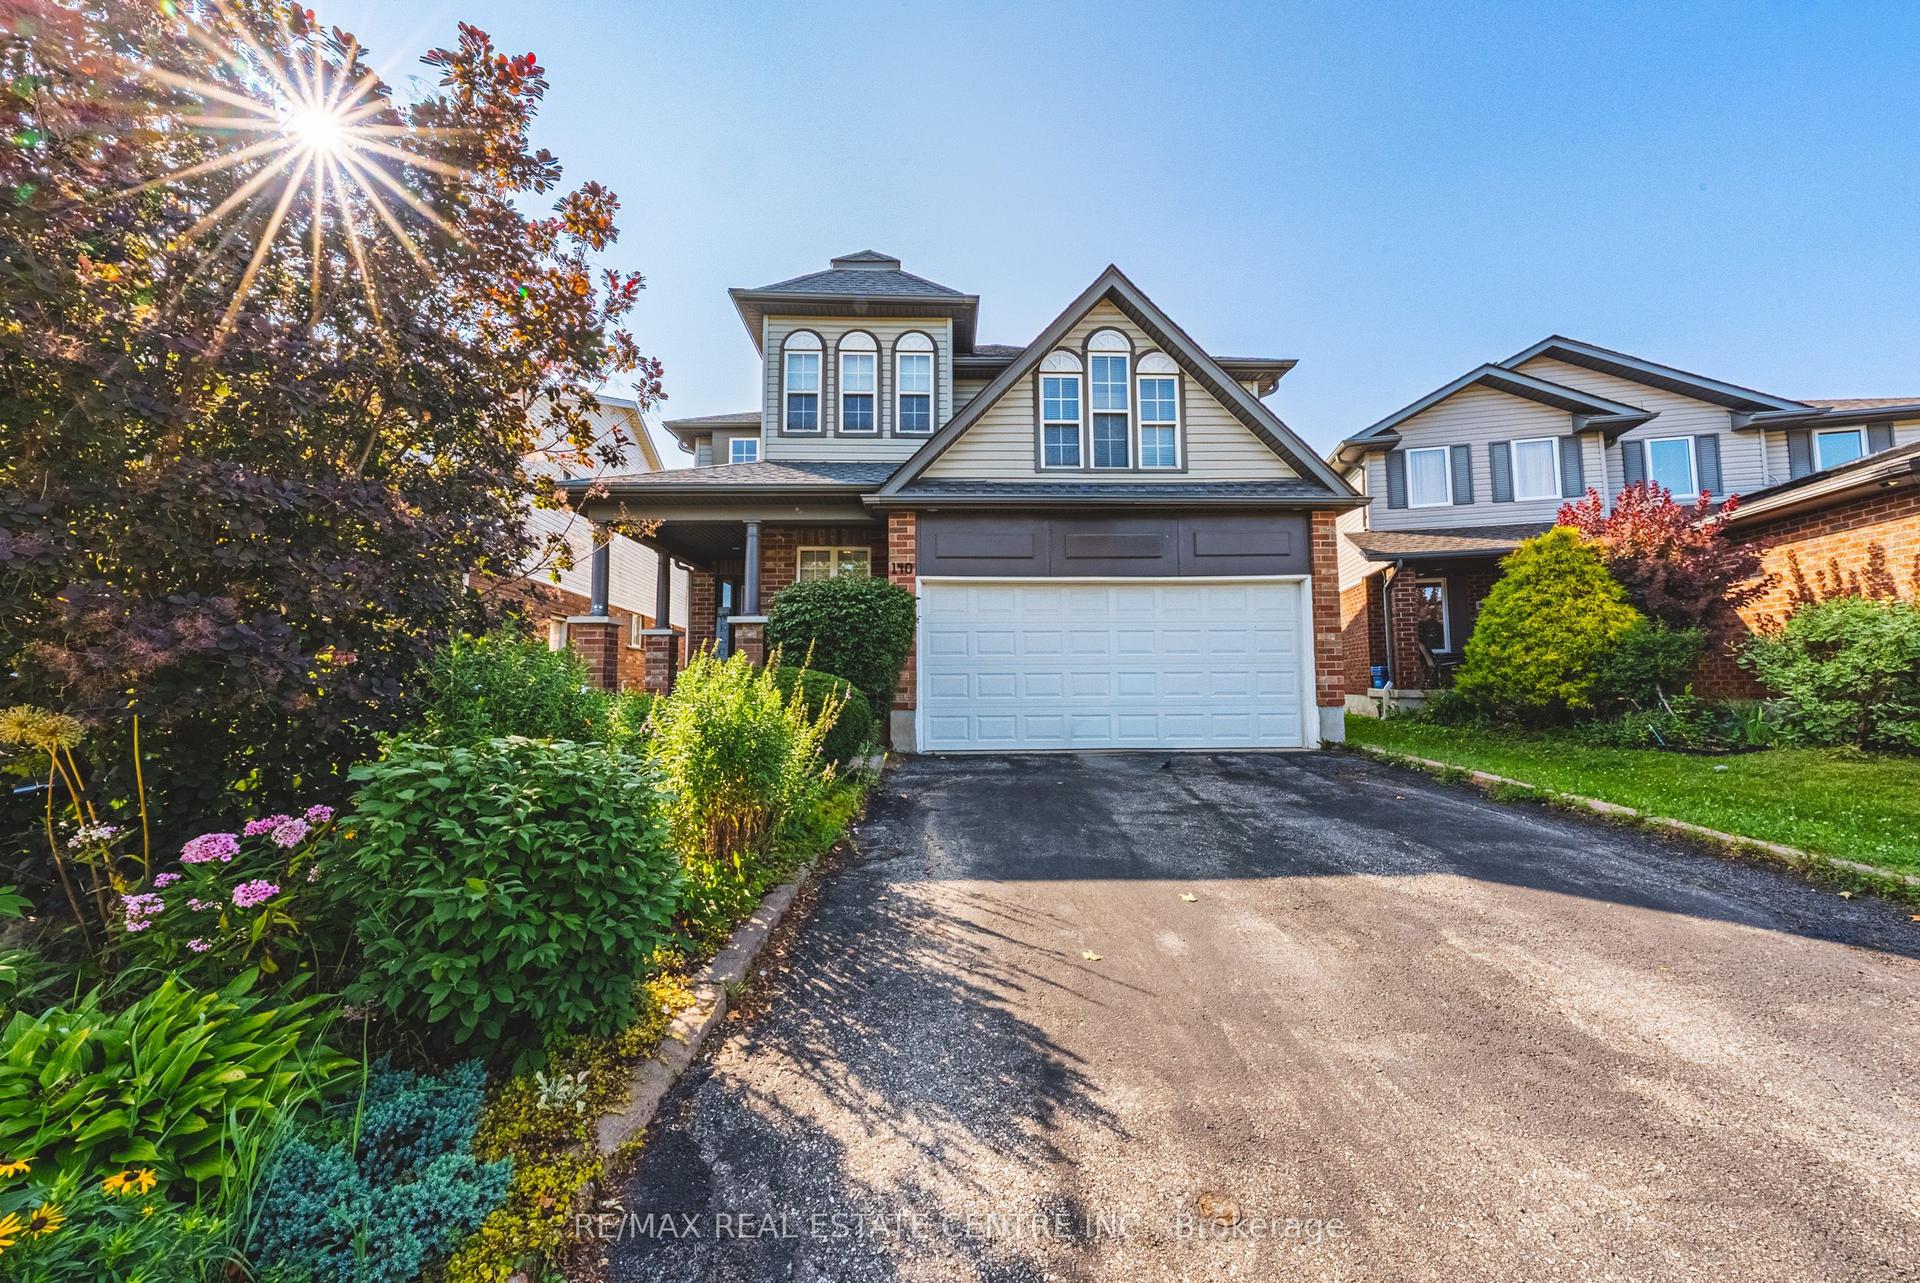
For SaleJust listed
$999,900
Detached
est. $4,384/mo
140 Country Club Drive
Cambridge, ON
5+1 bd
5 ba
4,250
4
MLS# X13653148Re/Max Real Estate Centre Inc.
WhatsApp Aman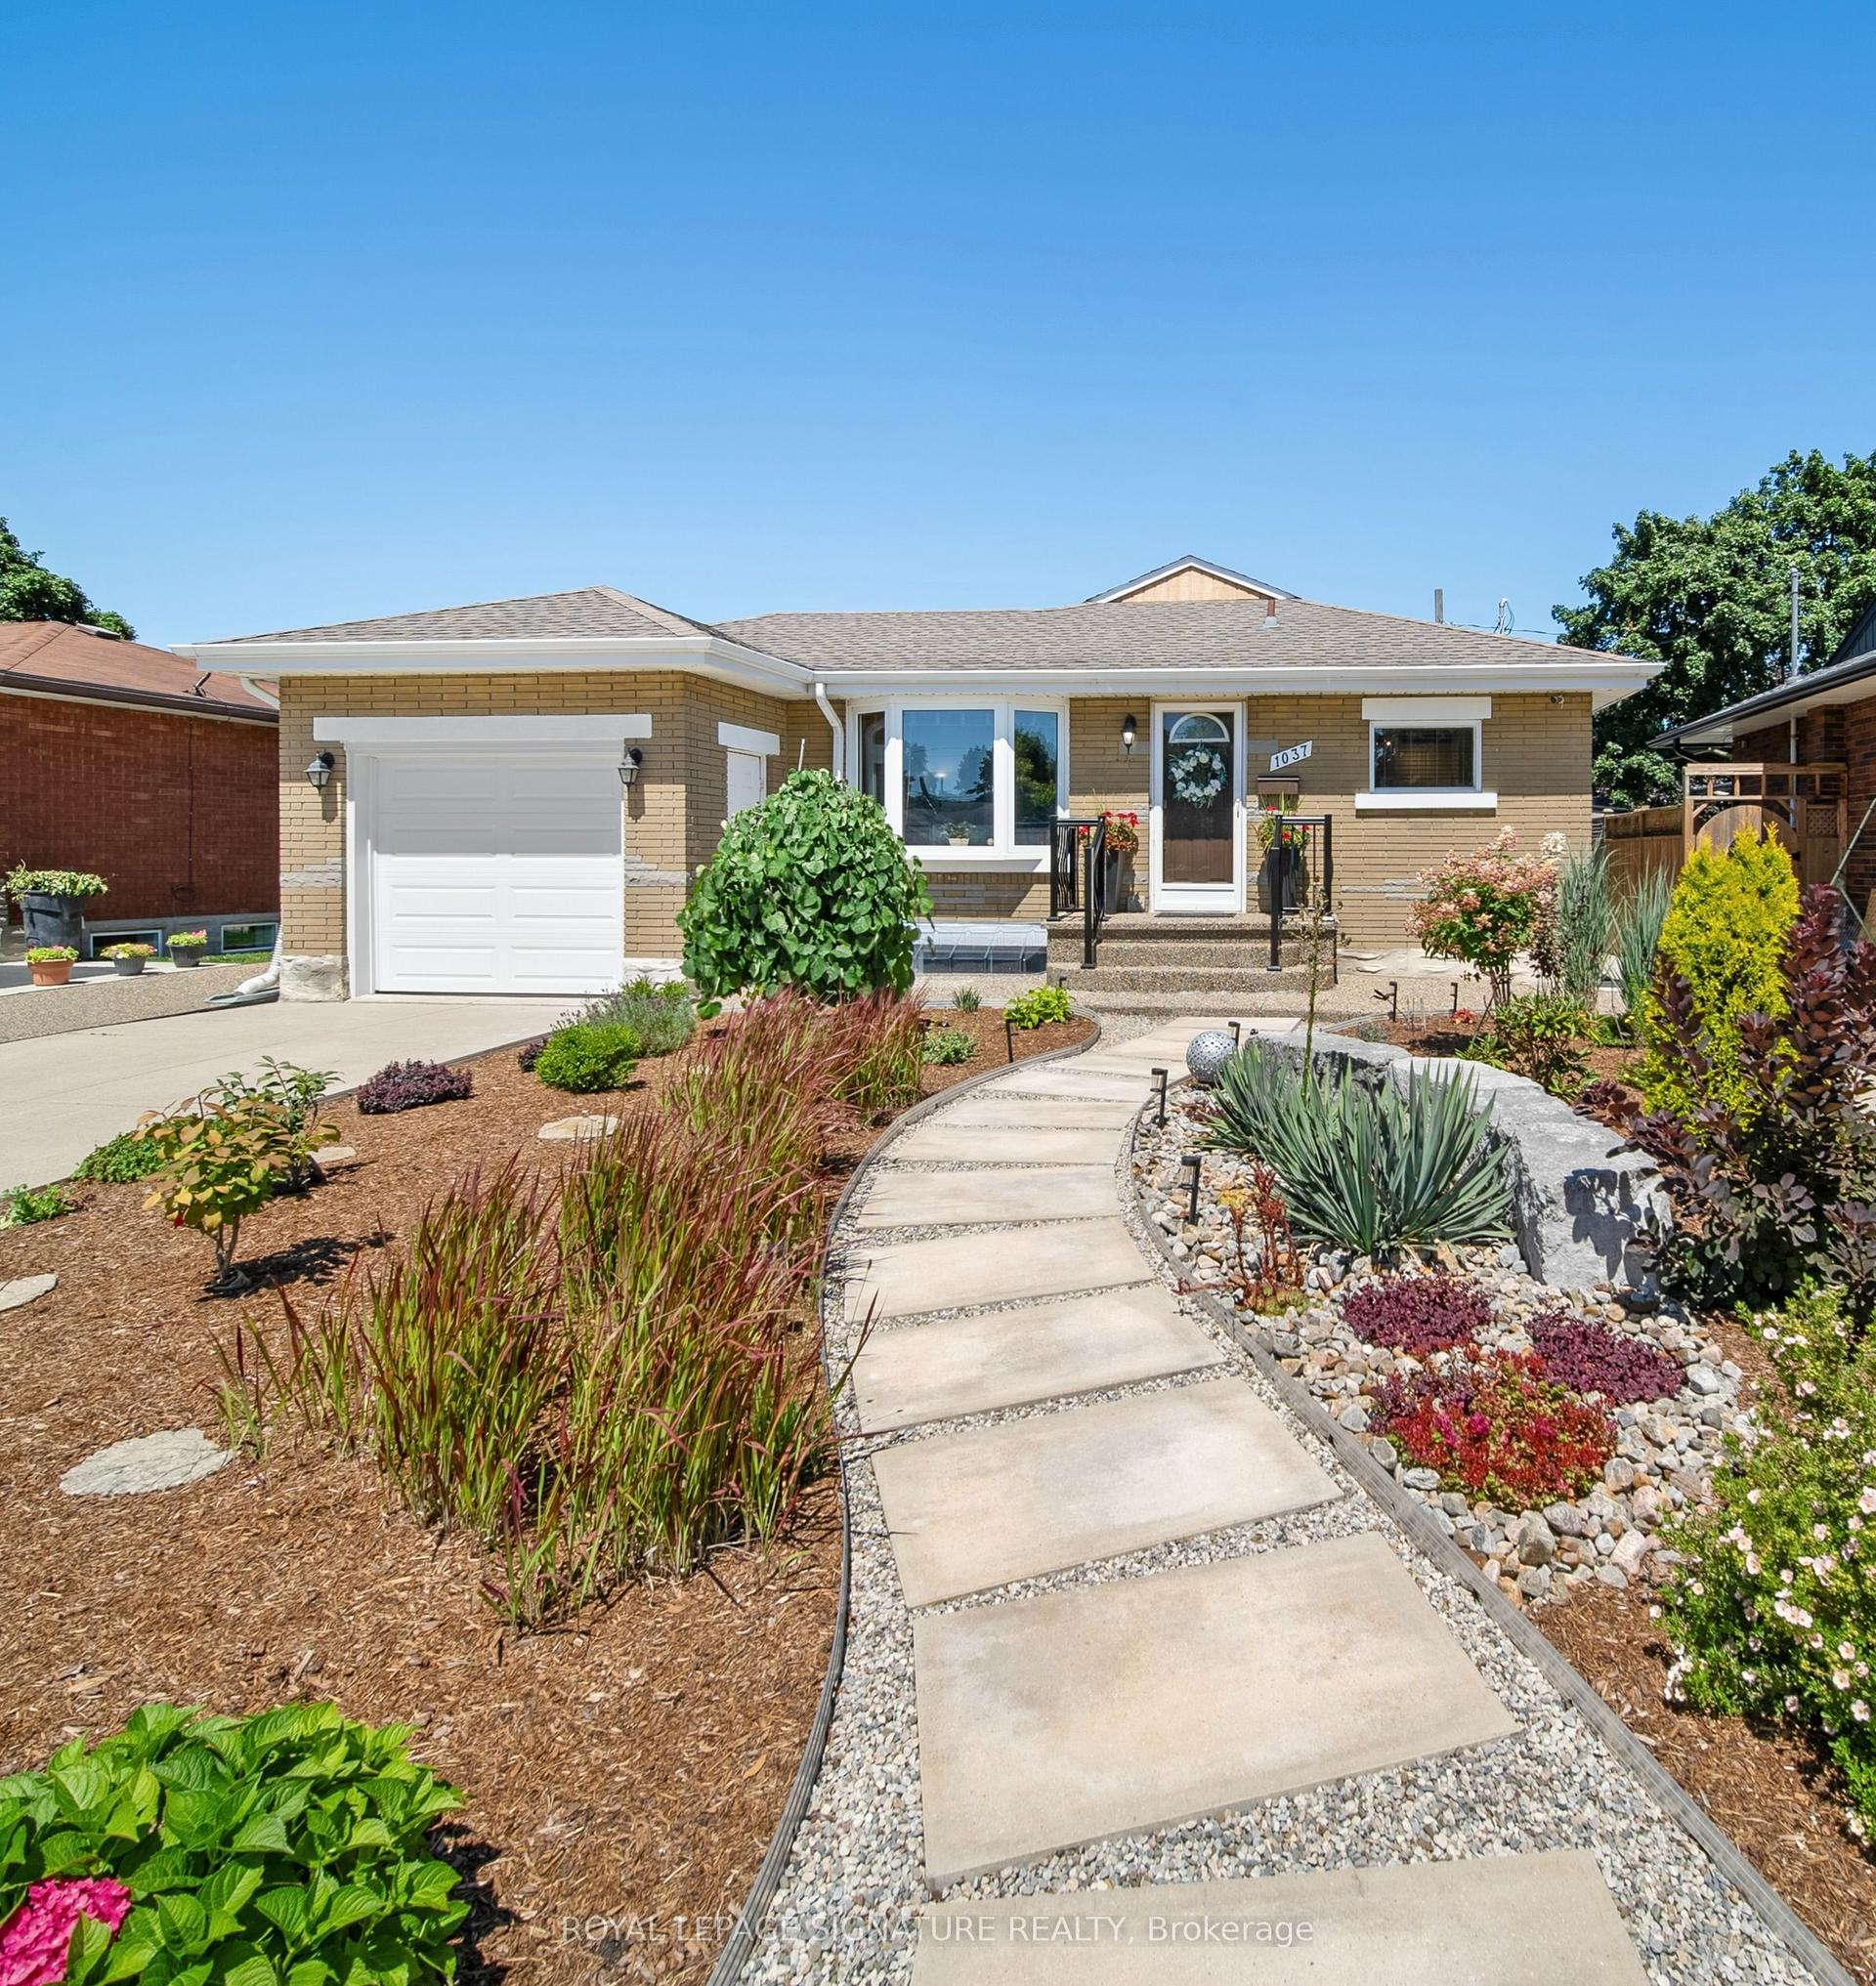
For Sale7 days ago
$798,000
Detached
est. $3,498/mo
1037 Clare Avenue
Cambridge, ON
3 bd
3 ba
1,300
3
MLS# X13629592Royal Lepage Signature Realty
WhatsApp Aman