For Sale
2110 Ricardo Street
1118 - Avalon East, Orleans - Cumberland and Area, ON
$849,900
2+1Bd
3Ba
1,750+sqft
5Parking
45.6 x 88.58 ftlot
$486/sqft
DetachedMLS# X13546130Listed 2026-07-0931 DOM
Cooling
Central Air
Basement
Finished
On the market for 31 days — longer than average. The seller may be open to negotiation.
About this home
Back on the MARKET! previous offer fell thru due to 1st refusal condition not fulfilled!!! Look no further!! Beautiful Bungalow in Avalon West. 2+1 Bedroom 3 full Bath Minto Larkin Model with soaring cathedral ceilings in main living spaces. Open concept living room with adjoining dining and also beautiful atrium overlooking the backyard perfect area to enjoy the warmth of the sun or do crafts. The kitchen offers you upgraded quartz countertops and abundant cabinetry. Gleaming hardwood floors throughout main floor. Very spacious primary bedroom on main with ensuite and walkin closet. The second bedroom also on main is used as an office. On the lower level you will find a large cozy family room, as well as a extra bedroom with ensuite and walk in closet, perfect setup for possible in-law suite. Two extra flex rooms, could be converted as kitchen and/or office . Backyard has a patio for BBQ and entertaining, Completely fenced in yard perfect for your pets, maintenance free vinyl fence . Upgrades: Stove 2025, Furnace/AC 2015 on maintenance plan, HWT 2025, Duct Cleaning 2025, Permanent Christmas lighting, Nestled on a retiree known street. Close to Innes and all amenities including transit. Utilities:HWT Reliance=858/yr, water $759, Hydro One=$1191, Enbridge=$995
HardwoodIn-law Suite
Rooms
Main Floor
| Kitchen | 3.71 × 2.93 m | Breakfast Area |
| Living Room | 4.64 × 4.31 m | Cathedral Ceiling(s) |
| Laundry | 2.36 × 1.93 m | |
| Bedroom 2 | 3.30 × 2.99 m | |
| Primary Bedroom | 5.08 × 3.60 m | |
| Dining Room | 3.30 × 2.84 m | |
| Breakfast | 3.71 × 2.30 m | |
| Solarium | 3.32 × 3.70 m |
Lower
| Family Room | 6.85 × 5.03 m | |
| Bedroom 2 | 3.87 × 3.58 m | |
| Utility Room | 5.15 × 5.45 m | |
| Office | 4.15 × 4.07 m | |
| Other | 3.15 × 2.15 m |
Features
- Atrium
- Guest Accommodations
- Auto Garage Door Remote
- Finished
- Full
- Central Air
- Bungalow
Financials
Annual Taxes
$5,393
Estimated Rental Income
Entire property$2,600 – $3,800/mo
Rental yield3.7% – 5.4%
*Estimates based on comparable rentals in the area. Actual income may vary.
Market Data — Orleans - Cumberland and Area
Days on market31 days
Buyer's MarketSeller's Market
Based on active listings in Orleans - Cumberland and Area. Data updates daily.
Getting around
How walkable, bikeable, and transit-friendly this neighbourhood is.
64
/ 100
Walk Score
Somewhat Walkable
35
/ 100
Transit Score
Some Transit
54
/ 100
Bike Score
Bikeable
Scores are estimates based on neighbourhood data and are for informational purposes only.
MLS® data courtesy of the Toronto Regional Real Estate Board (TRREB).
The information provided herein must only be used by consumers that have a bona fide interest in the purchase, sale, or lease of real estate and may not be used for any commercial purpose or any other purpose. Listing information is deemed reliable but is not guaranteed accurate by the Toronto Regional Real Estate Board, the listing brokerage, or this website. The trademarks REALTOR®, REALTORS® and the REALTOR® logo are controlled by The Canadian Real Estate Association (CREA) and identify real estate professionals who are members of CREA. MLS®, Multiple Listing Service®, and the associated logos are owned by CREA. Not intended to solicit properties currently listed for sale or buyers under contract.
You may also like
More homes in Orleans - Cumberland and Area
Hand-picked listings with a similar price range and style.
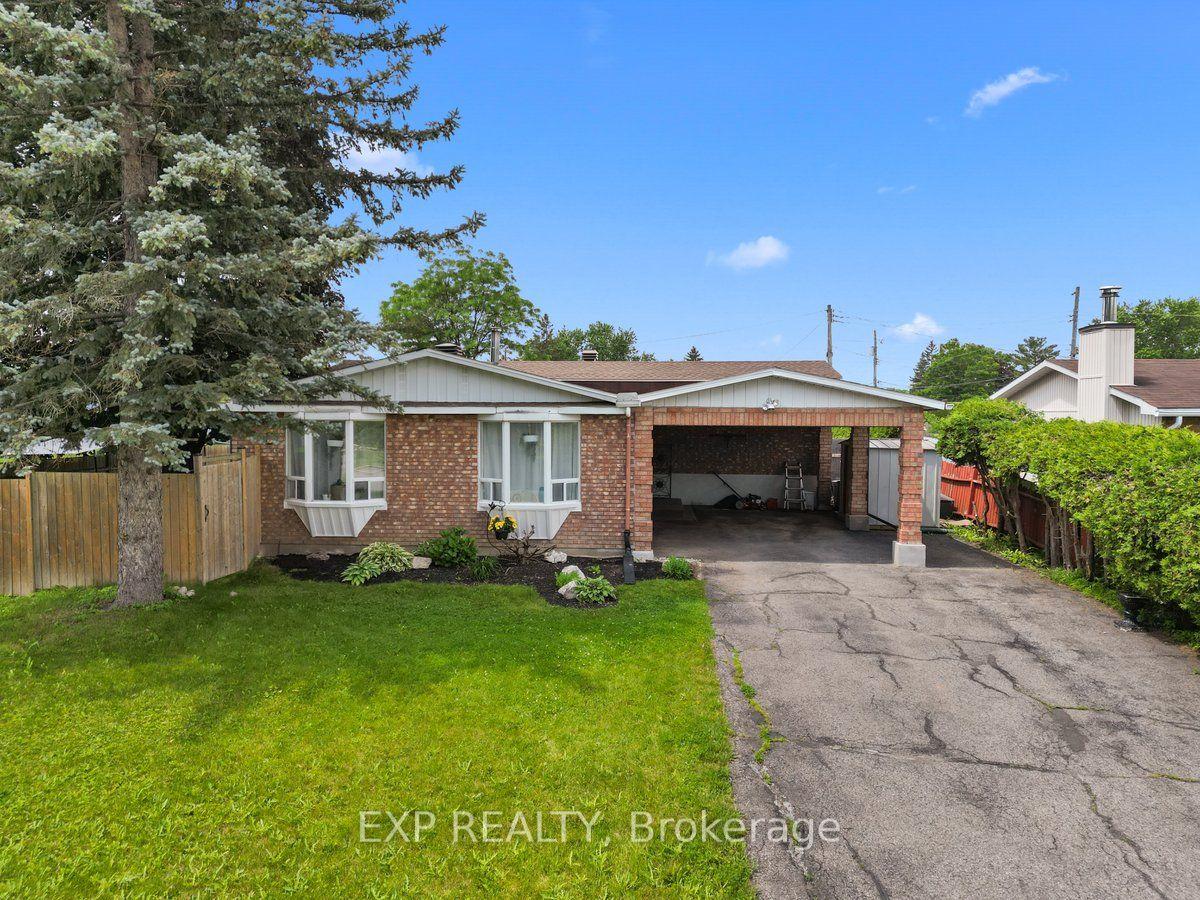
For Sale1 month ago
$639,900
Detached
est. $2,805/mo
396 Hatfield Crescent, 1102 - Bilberry Creek/Queenswood Heights
Orleans - Cumberland and Area, ON
3+1 bd
2 ba
1,300
5
MLS# X13517876Exp Realty
WhatsApp Aman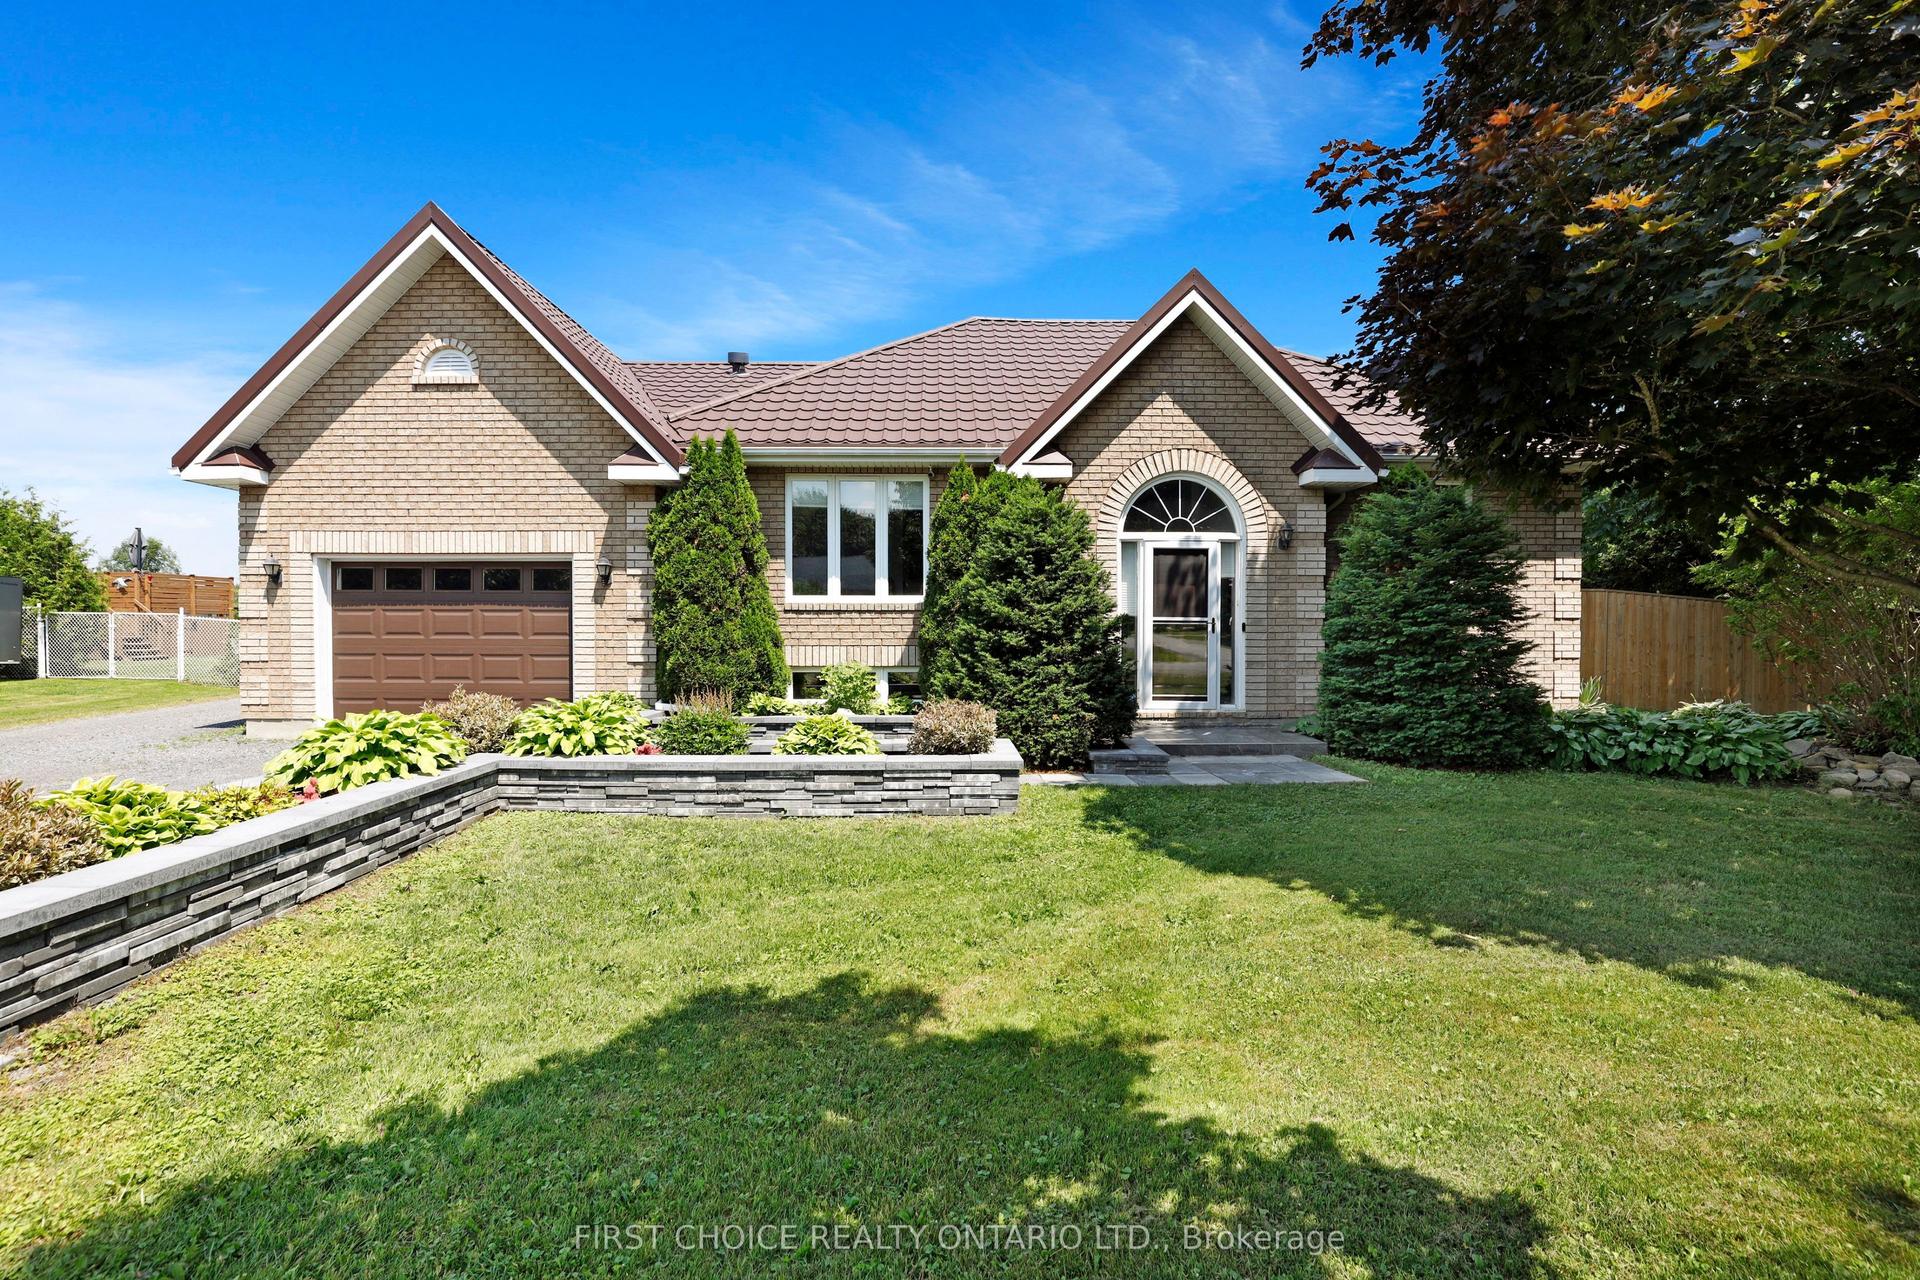
For Sale19 h ago
$799,999
Detached
est. $3,507/mo
5857 Trudeau Avenue, 1112 - Vars Village
Orleans - Cumberland and Area, ON
2+2 bd
2 ba
1,300
13
MLS# X13655180First Choice Realty Ontario Ltd.
WhatsApp Aman