For Sale
Just Listed
1675 Lacombe Drive
1105 - Fallingbrook/Pineridge, Orleans - Cumberland and Area, ON
$659,900
3Bd
4Ba
1,300+sqft
5Parking
35.1 x 100.03 ftlot
$508/sqft
DetachedMLS# X13627654Listed 2026-08-011 DOM
Heating
Water Heater Owned
Cooling
Central Air
Basement
Finished
Just listed! New listings in Orleans - Cumberland and Area often receive offers within the first week.
About this home
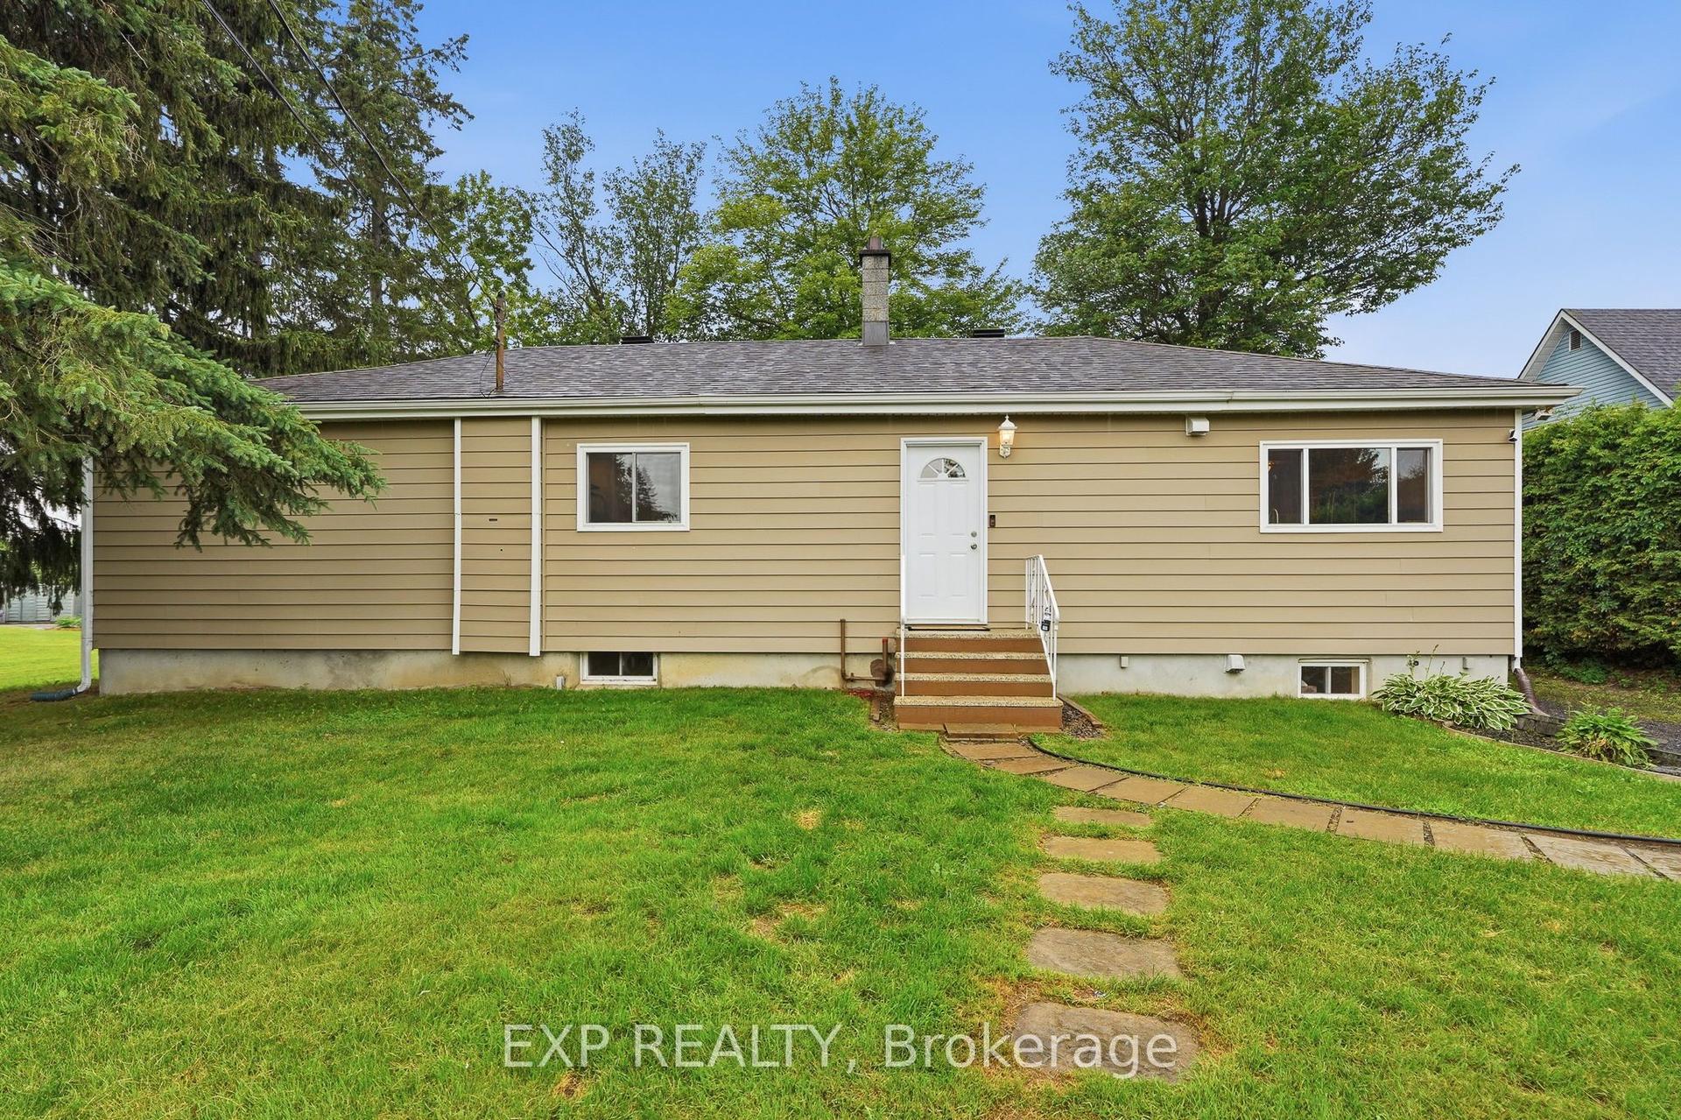
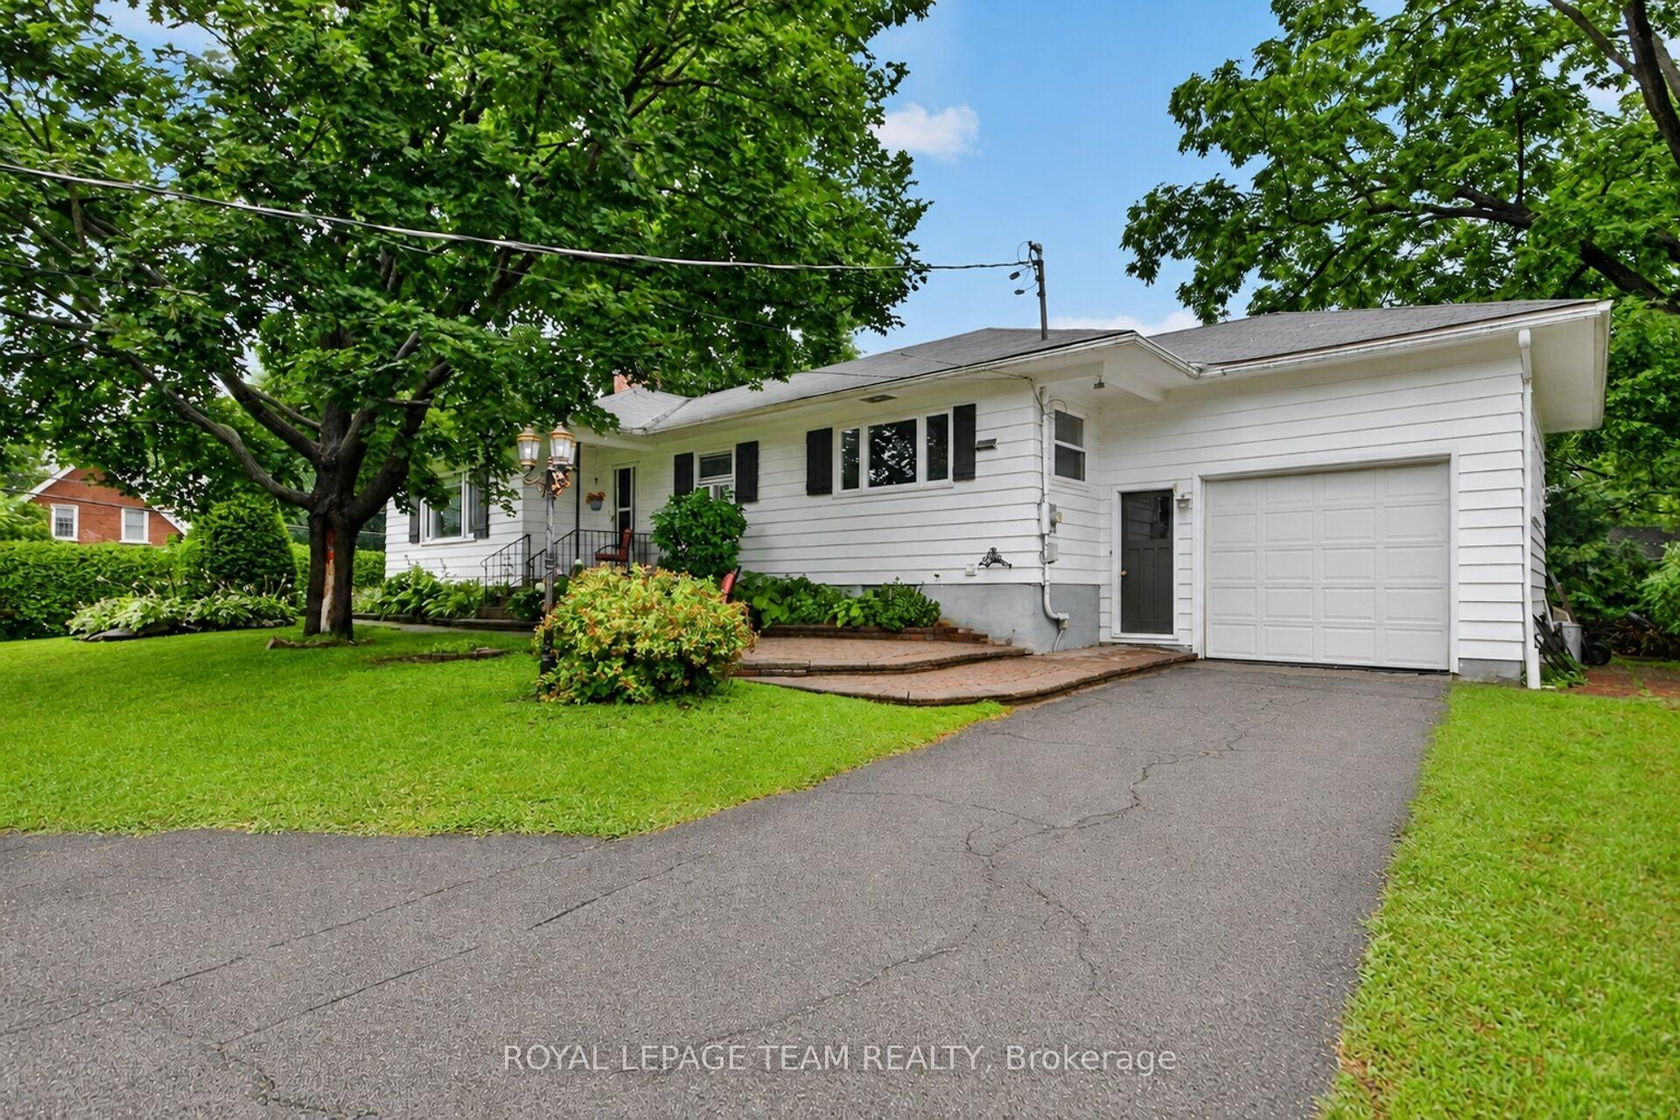
Welcome to this unique and spacious 3-bedroom, 3+1 1/2-bathroom home with an attached garage, offering a fantastic layout and plenty of room for the whole family. The main level features a versatile office or den with a WETT Certified, fully functional wood-burning fireplace, creating a warm and inviting space to work, relax, or entertain. The updated kitchen features updated cabinetry and new countertops, providing a fresh, modern feel, along with a convenient main-level powder room. The third level features a large primary bedroom complete with a 3-piece ensuite and walk-in closet, along with two additional good-sized bedrooms and another 3-piece bathroom. The massive finished basement provides even more living space and includes its own 3-piece bathroom, offering endless possibilities for a recreation room, home gym, entertainment area, guest space, or family room. Outside, enjoy the recently painted deck and large front walk-up patio, perfect for relaxing and entertaining during the warmer months. Location is another standout feature. The home is approximately 4 minutes from a primary school, two high schools, grocery stores, a strip mall, and a recreational complex, making everyday living convenient for families and professionals alike. Summer in the community offers even more to enjoy, with a farmers' market on Thursdays in front of the sports complex and Thursday evening Car Show & Shine events bringing the community together. With its unique layout, spacious rooms, multiple bathrooms, updated kitchen, functional wood-burning fireplace, finished basement, and convenient location, this home offers a combination of comfort, character, and versatility that is hard to find. Come see what makes this home truly unique!
GarageFireplace
Rooms
Main Floor
| Dining Room | 2.64 × 2.84 m | |
| Living Room | 3.30 × 3.29 m | |
| Kitchen | 3.24 × 2.74 m | |
| Office | 3.30 × 3.35 m | |
| Bathroom | 1.47 × 1.51 m | 2 Pc Bath |
Second Floor
| Bedroom | 4.35 × 4.25 m | |
| Bathroom | — | 3 Pc Ensuite |
| Bedroom 2 | 3.30 × 3.01 m | |
| Bedroom 3 | 3.30 × 3.05 m | |
| Bathroom | 2.59 × 1.50 m | 3 Pc Bath |
| Bathroom | 1.53 × 2.40 m | 3 Pc Ensuite |
Basement
| Media Room | 5.98 × 9.58 m | Carpet Free |
| Bathroom | 1.89 × 2.34 m | 3 Pc Bath |
Features
- Carpet Free
- Water Heater Owned
- Patio
- Finished
- Central Air
- 2-Storey
Financials
Annual Taxes
$4,800
Estimated Rental Income
Entire property$3,200 – $4,800/mo
Basement apartment$1,800 – $2,500/mo
Rental yield5.8% – 8.7%
*Estimates based on comparable rentals in the area. Actual income may vary.
Market Data — Orleans - Cumberland and Area
Days on market1 days
Buyer's MarketSeller's Market
Based on active listings in Orleans - Cumberland and Area. Data updates daily.
Our estimate for this home
Estimated range
$718K – $834K
Mid-point $776K · ~$597/sqft
How this listing compares
$718KList · $660K$834K
High confidence·Based on 12637 gta-wide comparables
Estimated range is generated automatically from active comparables and is for informational purposes only. Not an appraisal — contact Aman for a full comparative market analysis that factors in condition, renovations, and positioning.
Getting around
How walkable, bikeable, and transit-friendly this neighbourhood is.
51
/ 100
Walk Score
Somewhat Walkable
44
/ 100
Transit Score
Some Transit
53
/ 100
Bike Score
Bikeable
Scores are estimates based on neighbourhood data and are for informational purposes only.
MLS® data courtesy of the Toronto Regional Real Estate Board (TRREB).
The information provided herein must only be used by consumers that have a bona fide interest in the purchase, sale, or lease of real estate and may not be used for any commercial purpose or any other purpose. Listing information is deemed reliable but is not guaranteed accurate by the Toronto Regional Real Estate Board, the listing brokerage, or this website. The trademarks REALTOR®, REALTORS® and the REALTOR® logo are controlled by The Canadian Real Estate Association (CREA) and identify real estate professionals who are members of CREA. MLS®, Multiple Listing Service®, and the associated logos are owned by CREA. Not intended to solicit properties currently listed for sale or buyers under contract.
You may also like
More homes in Orleans - Cumberland and Area
Hand-picked listings with a similar price range and style.
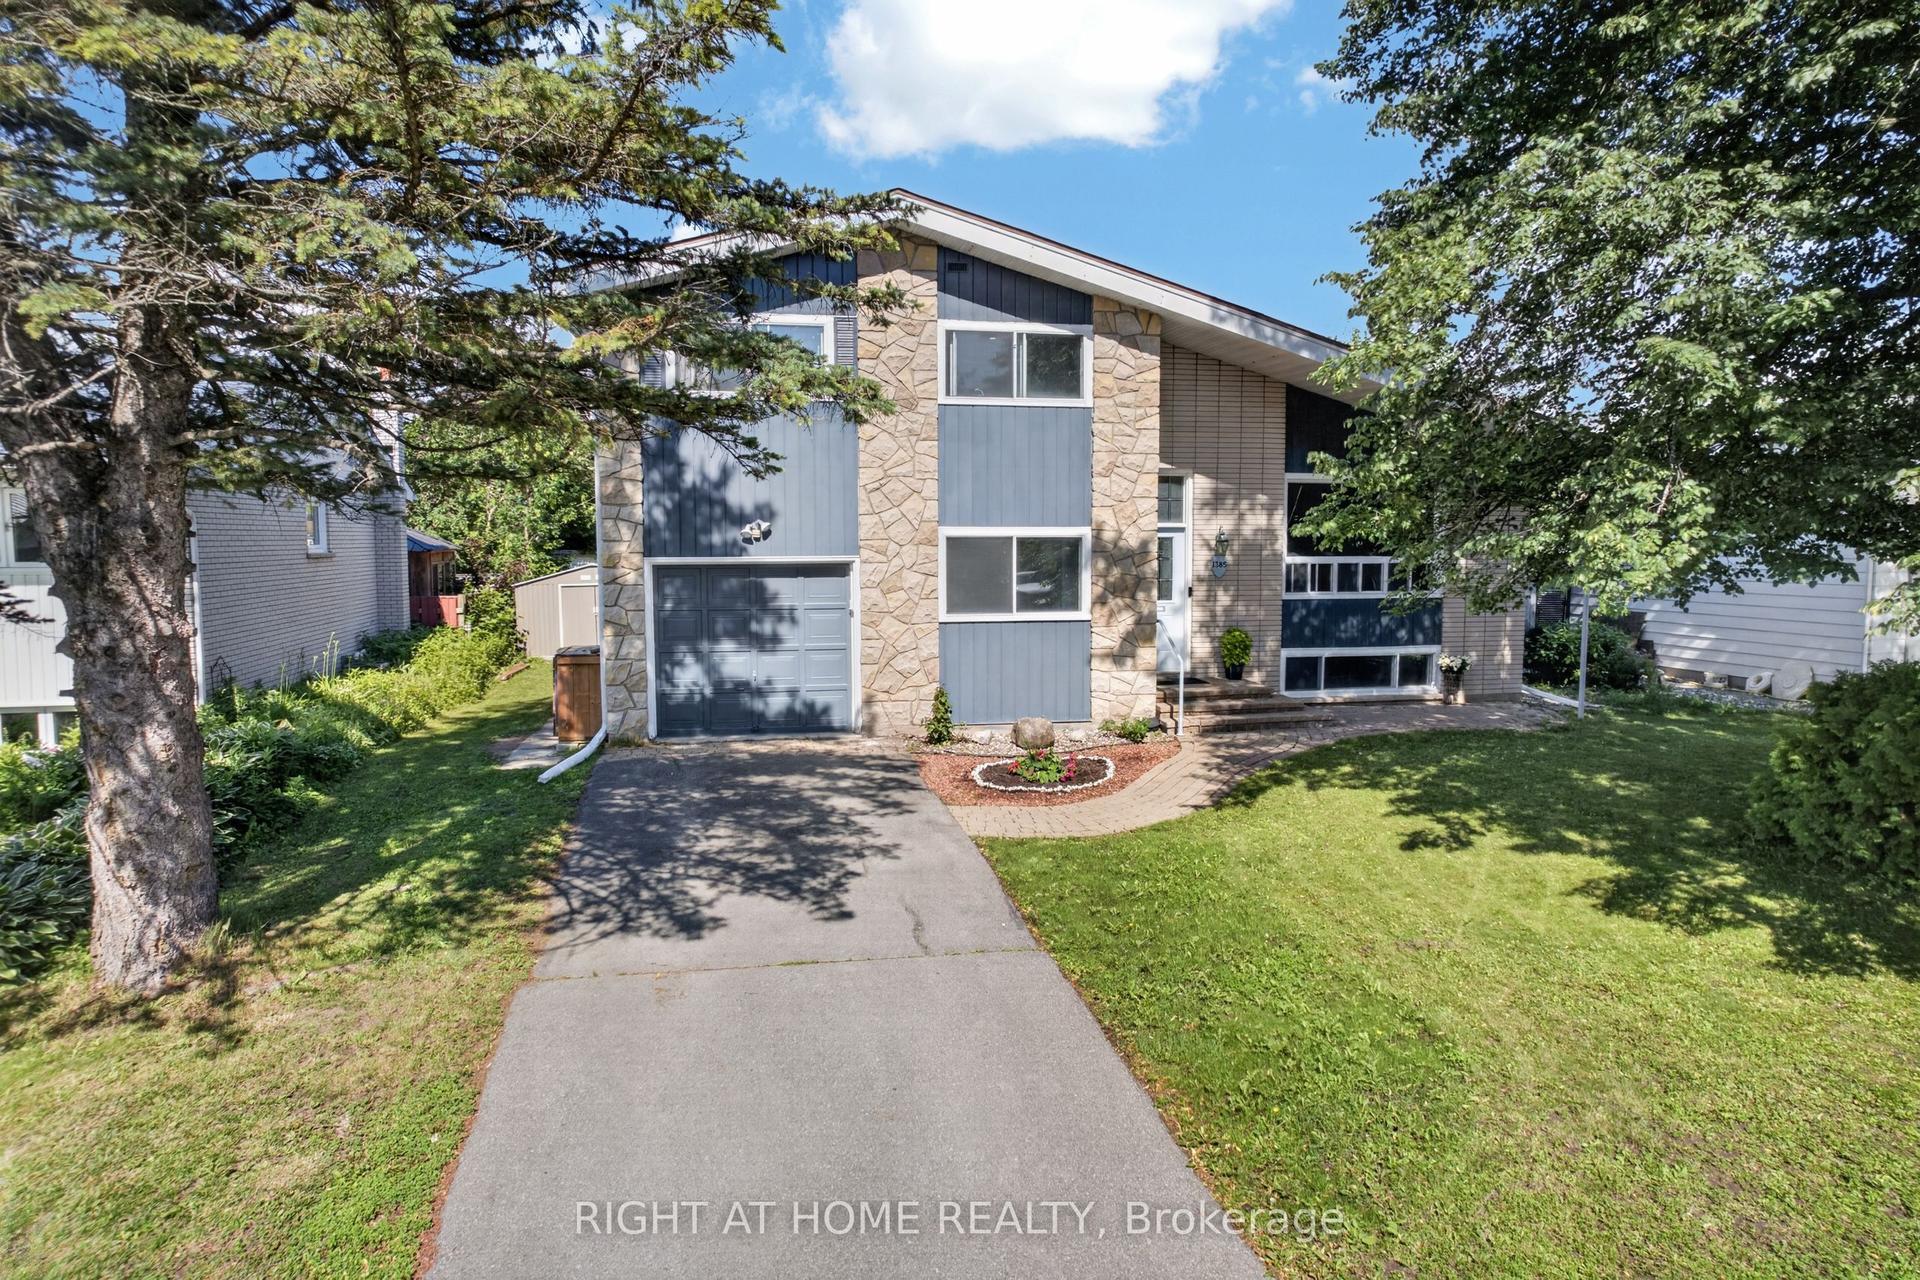
For Sale14 days ago
$689,000
Detached
est. $3,021/mo
1385 Chartrand Avenue, 1102 - Bilberry Creek/Queenswood Heights
Orleans - Cumberland and Area, ON
5 bd
2 ba
1,300
3
MLS# X13581772Right At Home Realty
WhatsApp Aman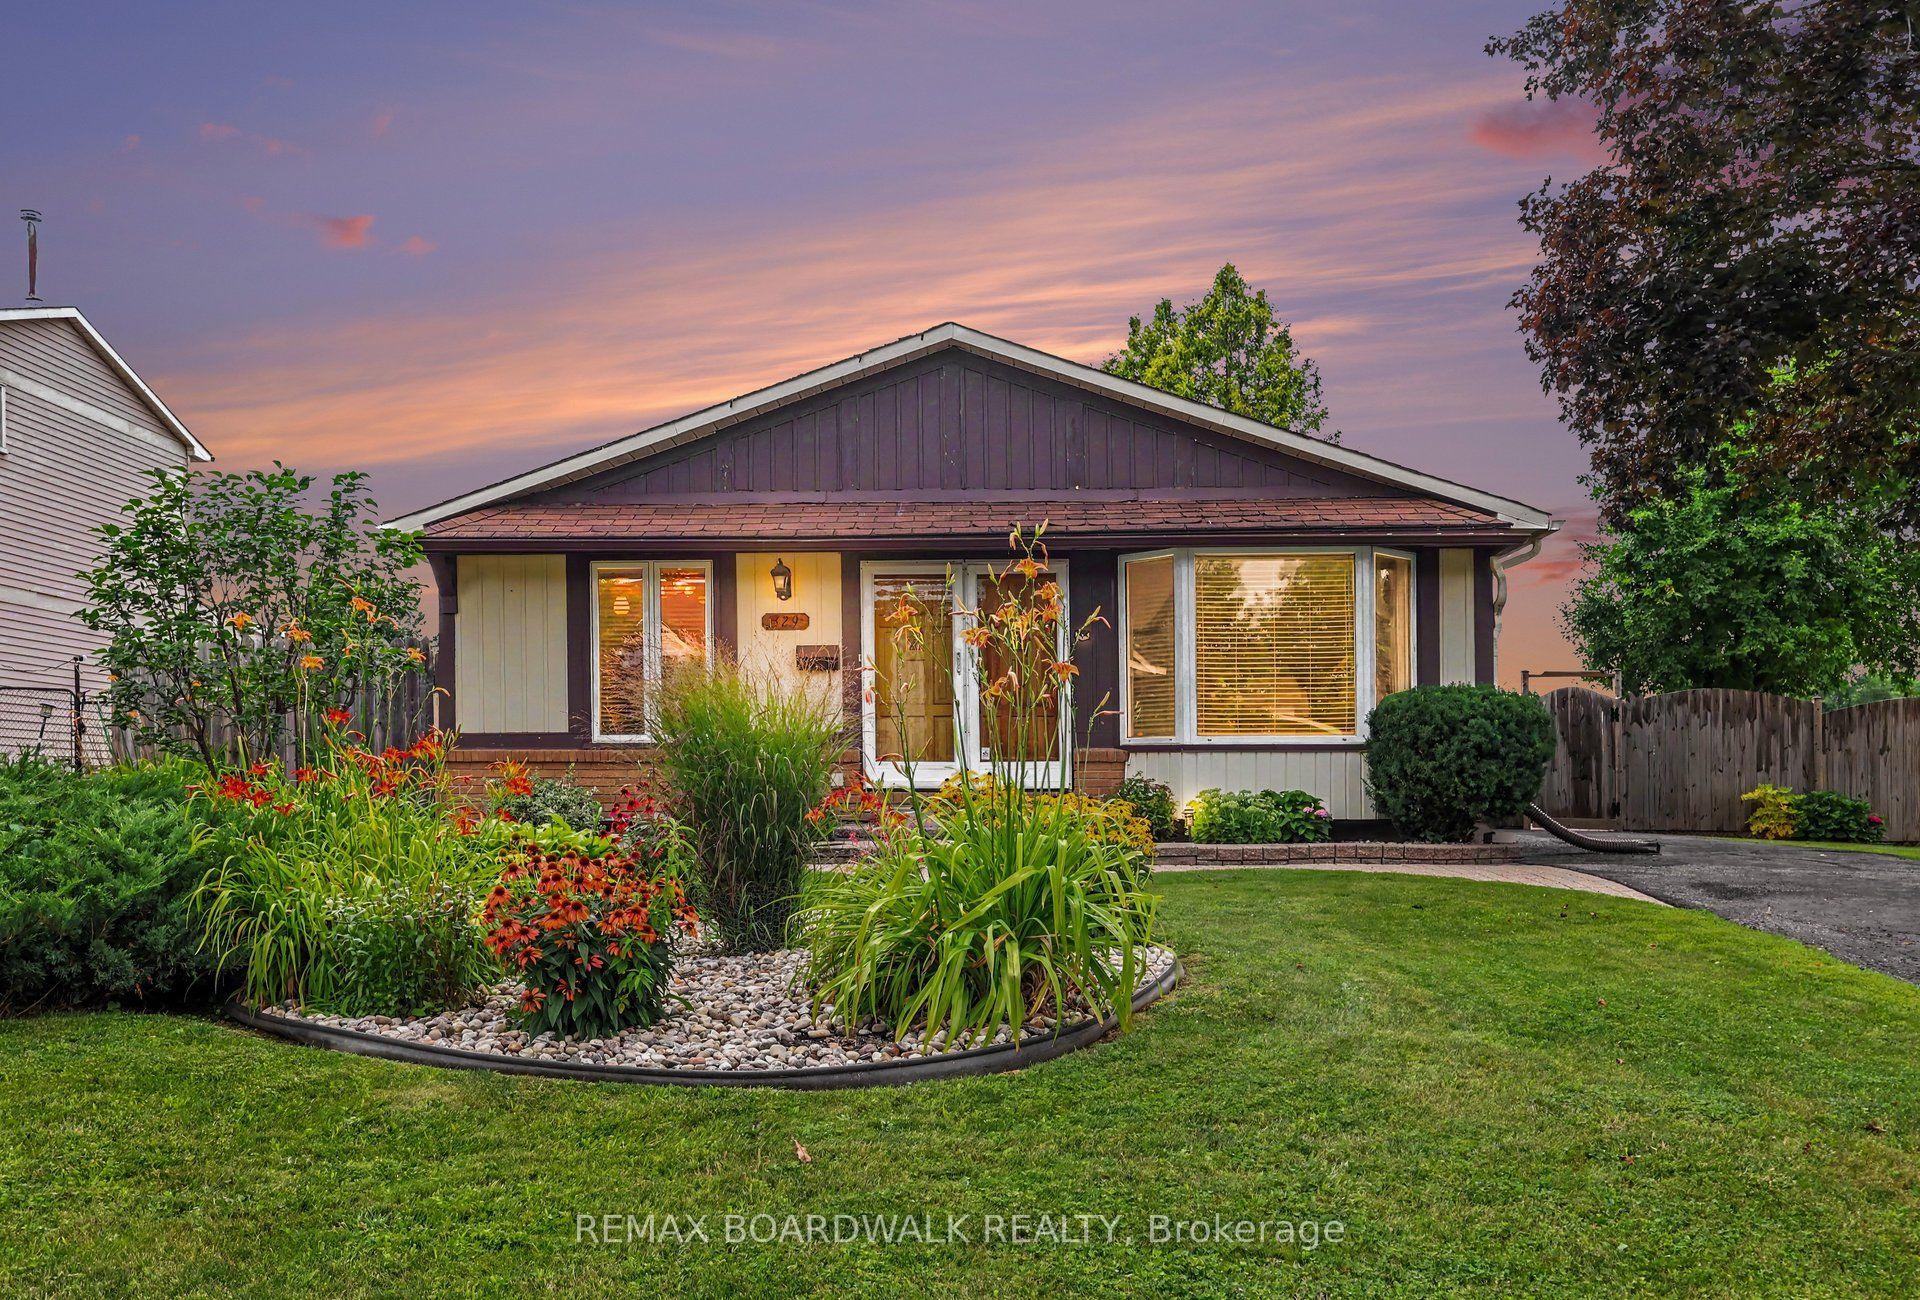
For Sale1 day ago
$629,900
Detached
est. $2,761/mo
329 Pintail Terrace, 1101 - Chatelaine Village
Orleans - Cumberland and Area, ON
3 bd
2 ba
1,300
4
MLS# X13627892Remax Boardwalk Realty
WhatsApp Aman