For Sale
74 Ross Avenue
Kitchener, ON
$574,900
3Bd
1Ba
900+sqft
5Parking
60 x 100 ftlot
$639/sqft
DetachedMLS# X13546482Listed 2026-07-099 DOM
Heating
Water Heater Owned
Cooling
Central Air
Basement
Partially Finished
About this home
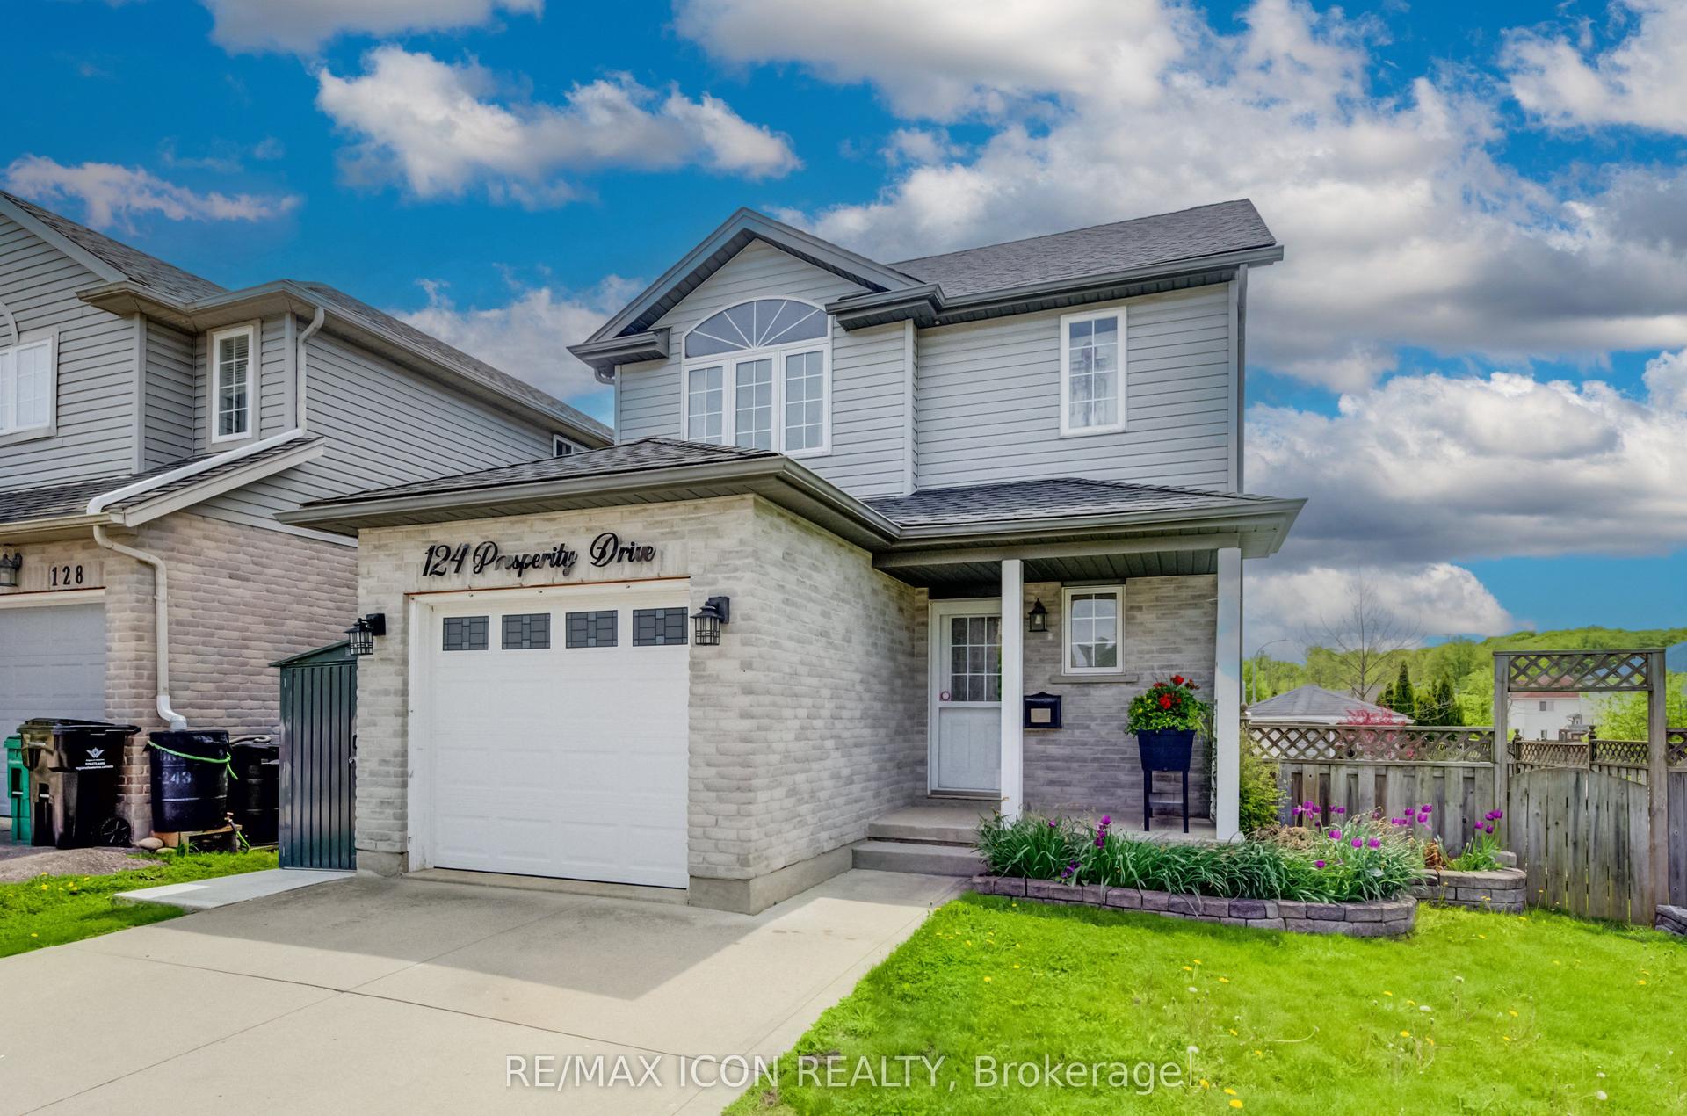
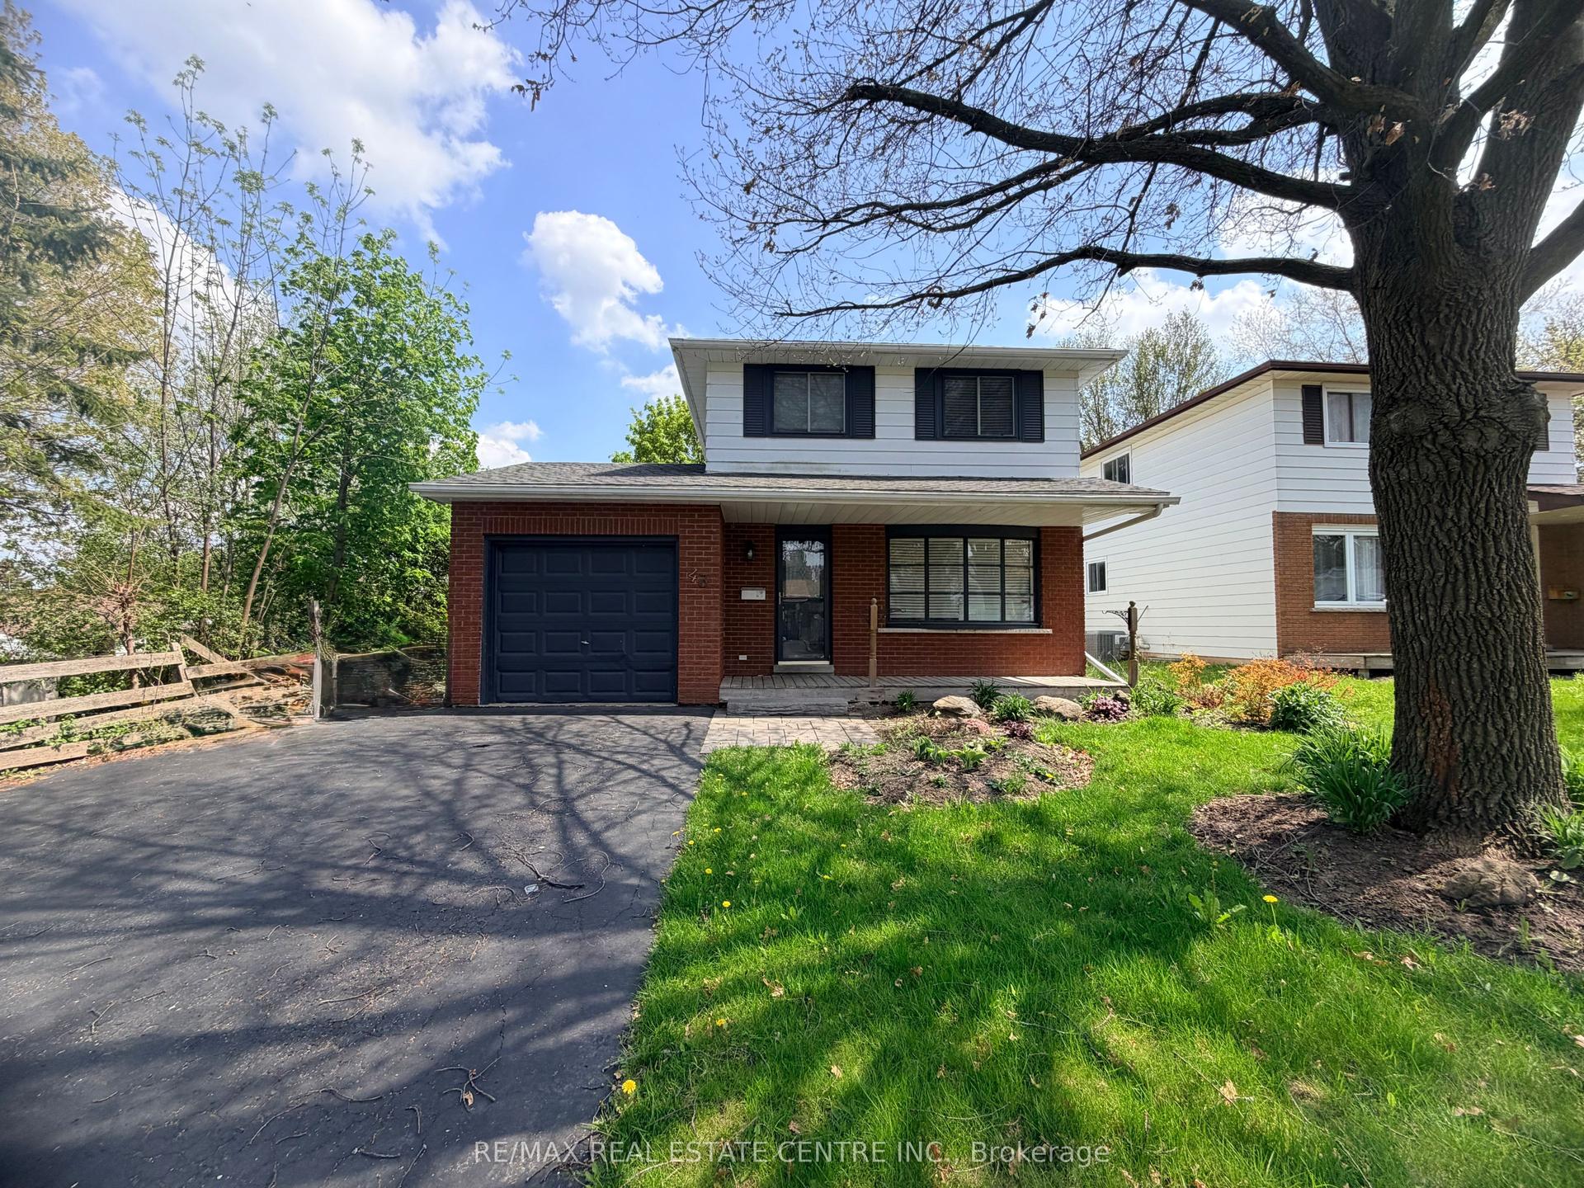
3 Bed Brick Bungalow - First Time on the Market in Over 60 Years! A rare opportunity awaits with this beloved family bungalow, being offered for sale for the first time in over six decades! Lovingly maintained and full of solid bones, this solid brick 3 bedroom, 1 bath home sits on a 60x100ft lot and is ready for its next chapter. Step inside to find gleaming hardwood floors hiding beneath the carpet on the main level, and a bathroom that's already in great condition. The bright, functional layout offers loads of comfortable living space with a separate entrance to the backyard adding flexibility for future use or income potential. Downstairs, the rec room is anchored by a charming wood burning Franklin stove fireplace, perfect for cozy winter nights, while a dedicated workshop and cold cellar provide fantastic storage and hobby space. Storage is truly abundant throughout this home, inside and out. Outside enjoy beautifully established gardens including mature grape vines, a fenced backyard, and a 10x10 ft shed for even more storage. Parking is a breeze with a concrete driveway offering 5-car parking plus a carport featuring loads of extra storage above. This home has been thoughtfully updated where it counts: a new furnace and A/C in 2024, a roof replaced in 2012 with a 30-year warranty, and most of the upstairs windows have already been updated leaving you free to personalize the cosmetic details and make it your own. Ideally located within walking distance to schools, with easy highway access and grocery stores and shopping just steps away, this is turn key convenience in a location that has it all. Homes like this with true pride of ownership and decades of care don't come up often. Don't miss your chance to put your own stamp on a home with unbeatable bones and endless potential!
HardwoodFireplace
Rooms
Main Floor
| Bedroom | 3.66 × 3.35 m | |
| Bedroom 2 | 3.35 × 3.56 m | |
| Bedroom 3 | 2.34 × 3.35 m | |
| Kitchen | 4.14 × 3.00 m | |
| Living Room | 6.91 × 3.38 m | |
| Foyer | 2.67 × 1.35 m |
Basement
| Recreation | 7.39 × 4.04 m | |
| Laundry | 4.44 × 3.94 m | |
| Workshop | 6.91 × 3.43 m | |
| Utility Room | 4.44 × 3.35 m |
Features
- In-Law Capability
- Water Heater Owned
- Separate Entrance
- Partially Finished
- Central Air
- Bungalow
Financials
Annual Taxes
$3,731
Estimated Rental Income
Entire property$3,200 – $4,800/mo
Basement apartment$1,800 – $2,500/mo
Rental yield6.7% – 10.0%
*Estimates based on comparable rentals in the area. Actual income may vary.
Market Data — Kitchener
Days on market9 days
Buyer's MarketSeller's Market
Based on active listings in Kitchener. Data updates daily.
Our estimate for this home
Estimated range
$499K – $580K
Mid-point $539K · ~$599/sqft
How this listing compares
$499KList · $575K$580K
High confidence·Based on 96 kitchener comparables
Estimated range is generated automatically from active comparables and is for informational purposes only. Not an appraisal — contact Aman for a full comparative market analysis that factors in condition, renovations, and positioning.
Getting around
How walkable, bikeable, and transit-friendly this neighbourhood is.
62
/ 100
Walk Score
Somewhat Walkable
39
/ 100
Transit Score
Some Transit
52
/ 100
Bike Score
Bikeable
Scores are estimates based on neighbourhood data and are for informational purposes only.
MLS® data courtesy of the Toronto Regional Real Estate Board (TRREB).
The information provided herein must only be used by consumers that have a bona fide interest in the purchase, sale, or lease of real estate and may not be used for any commercial purpose or any other purpose. Listing information is deemed reliable but is not guaranteed accurate by the Toronto Regional Real Estate Board, the listing brokerage, or this website. The trademarks REALTOR®, REALTORS® and the REALTOR® logo are controlled by The Canadian Real Estate Association (CREA) and identify real estate professionals who are members of CREA. MLS®, Multiple Listing Service®, and the associated logos are owned by CREA. Not intended to solicit properties currently listed for sale or buyers under contract.
You may also like
More homes in Kitchener
Hand-picked listings with a similar price range and style.
For Sale1 month ago
$699,000
Detached
est. $3,064/mo
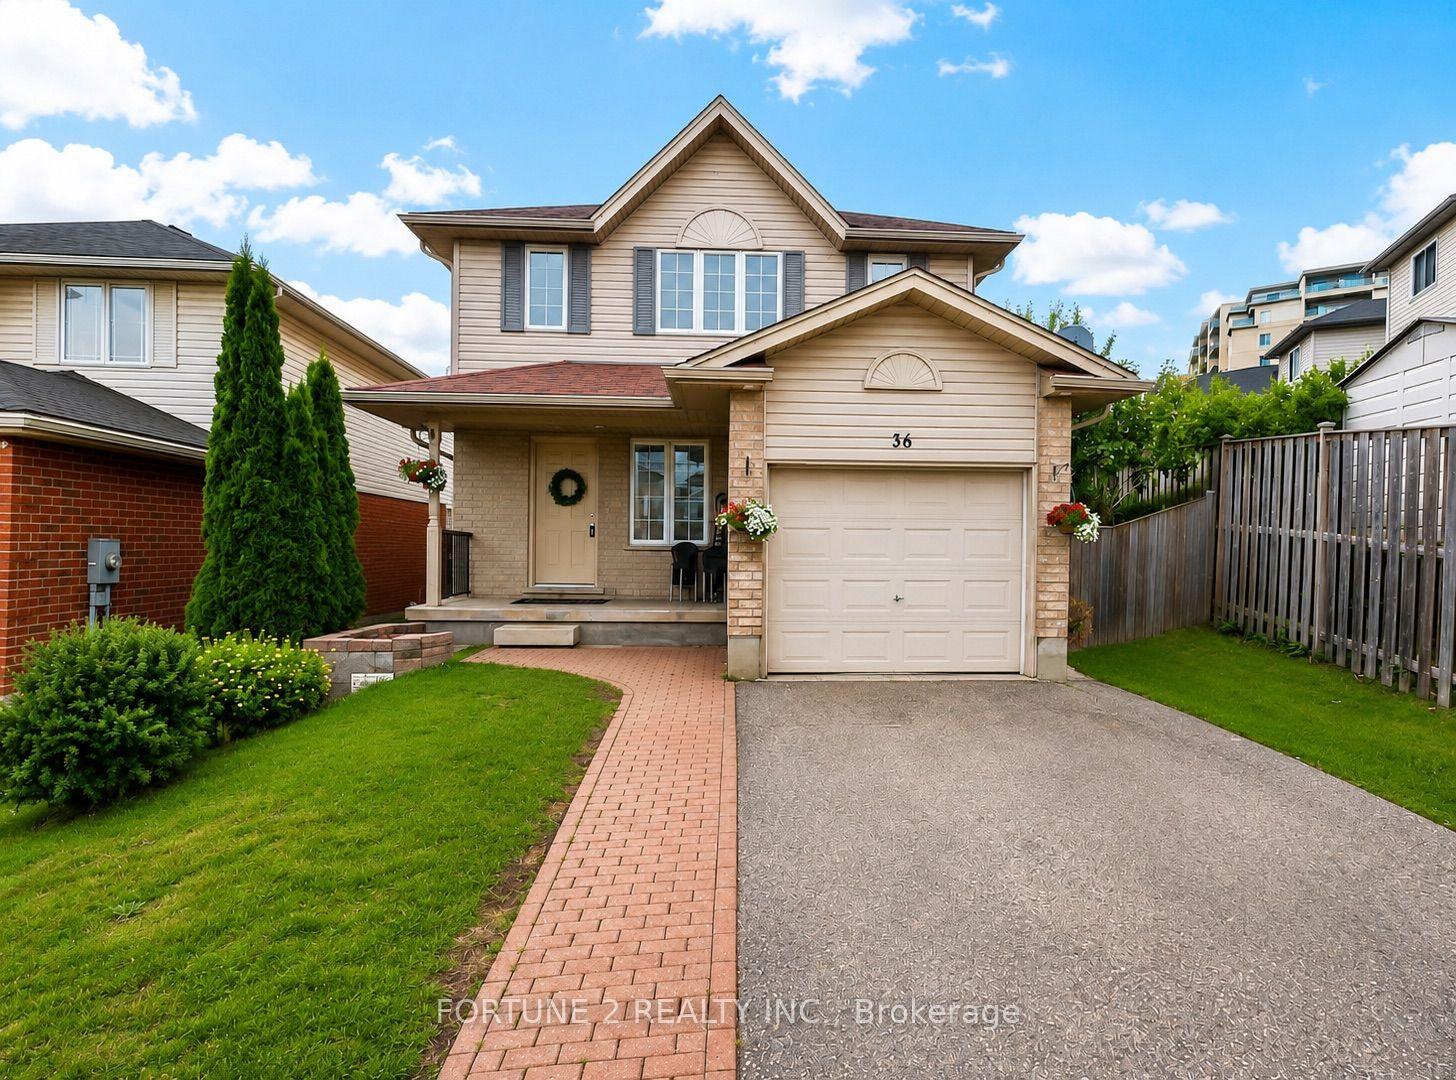
36 Joshua Street
Kitchener, ON
3 bd
4 ba
1,750
3
MLS# X13461164Fortune 2 Realty Inc.
WhatsApp Aman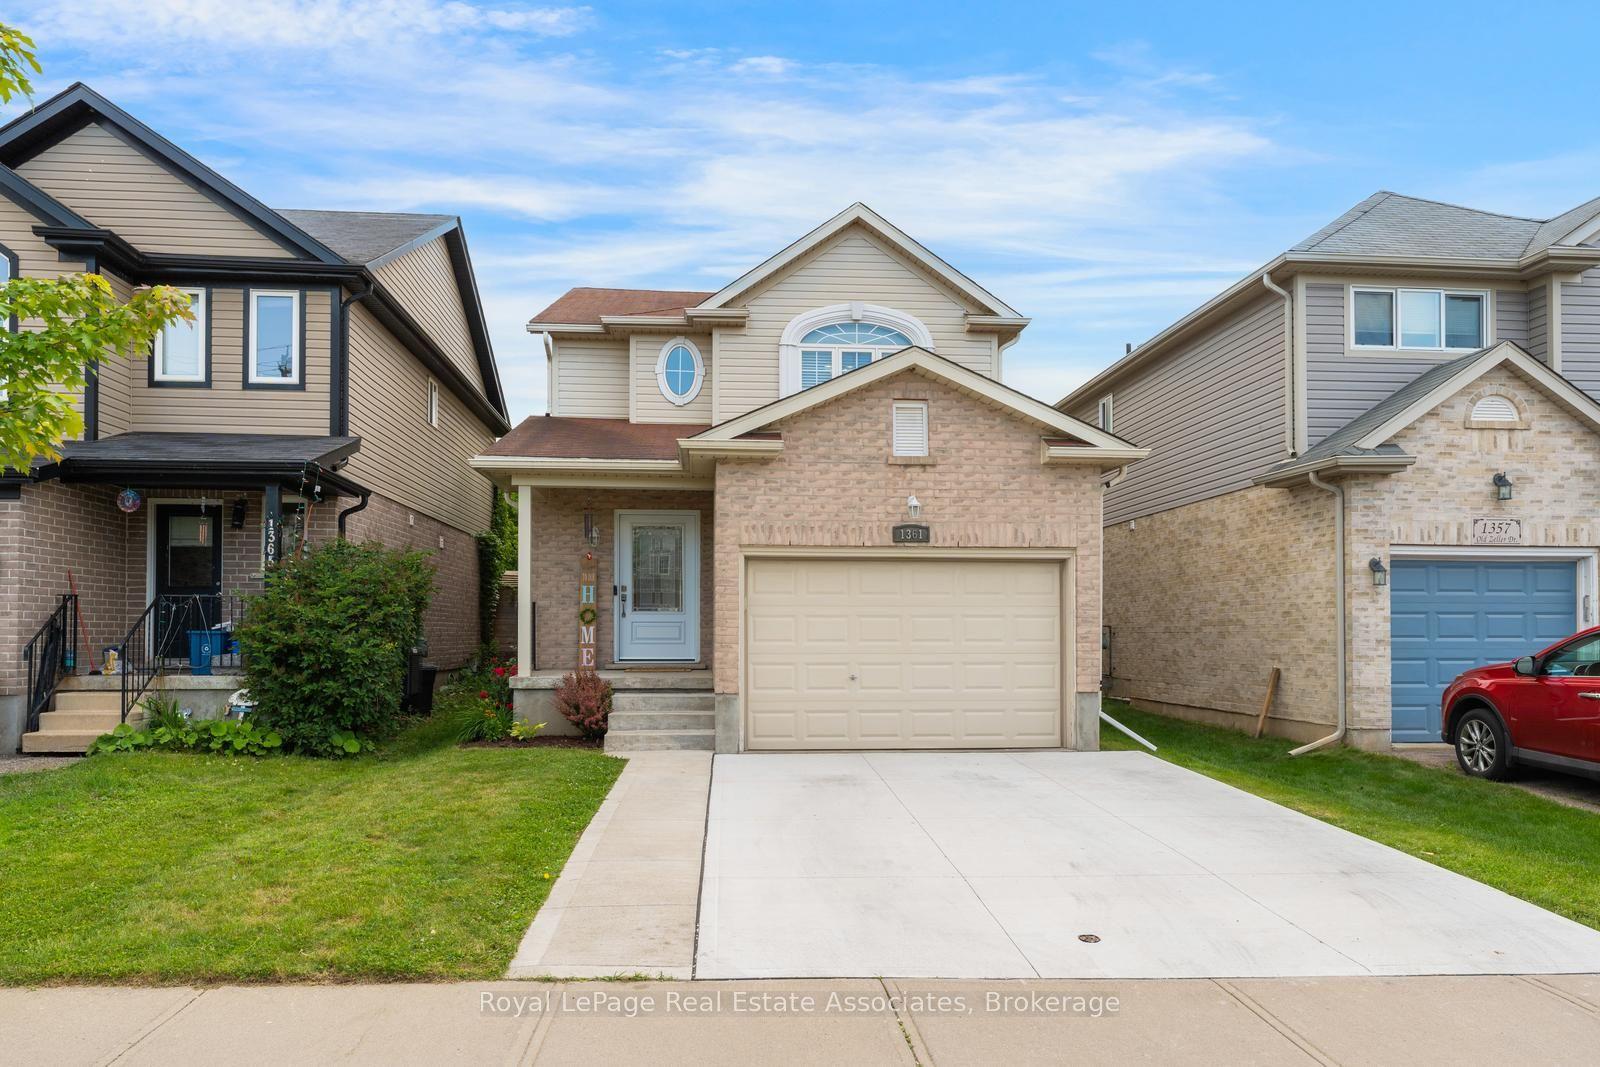
For Sale1 day ago
$699,000
Detached
est. $3,064/mo
1361 Old Zeller Drive
Kitchener, ON
3 bd
3 ba
1,750
3
MLS# X13578902Royal LePage Real Estate Associat…
WhatsApp Aman