For Sale
Just Listed
Open House Sat 18–20
124 Prosperity Drive
Kitchener, ON
$689,900
3Bd
3Ba
1,300+sqft
3Parking
45.87 x 69.06 ftlot
$531/sqft
DetachedMLS# X13577828Listed 2026-07-170 DOM
Heating
Water Heater Owned
Cooling
Central Air
Basement
Finished
Just listed! New listings in Kitchener often receive offers within the first week.
About this home
Welcome to 124 Prosperity Drive-a beautifully maintained family home tucked into one of Kitchener's most desirable neighbourhoods. Offering 3 spacious bedrooms, 3 bathrooms, a finished basement, and an attached garage, this move-in-ready home combines style, comfort, and exceptional value. The bright, open-concept main floor is designed for everyday living and effortless entertaining, featuring hardwood flooring, a spacious living and dining area, and a well-appointed kitchen with plenty of workspace and storage. Upstairs, you'll find a generous primary bedroom with a walk-in closet, two additional spacious bedrooms-providing plenty of room for family, guests, or a home office.and a beautifully updated full bathroom. Step outside and discover your own private backyard retreat. The elevated deck overlooks a fully fenced yard complete with a premium year-round swim spa, creating the perfect space to relax, entertain, or enjoy family time in every season. The custom large shed with lots of storage, rain barrels, garden bed, and fountain make this back yard low maintenance. This home also offers the added benefit of owned solar panels-providing long-term energy savings with no lease payments to assume. Additional updates include the roof (2019), windows (2020 & 2022), reverse osmosis system, updated kitchen lighting, and two rain barrels. Located just minutes from schools, parks, shopping, restaurants, and major highways, this home offers the perfect balance of convenience and peaceful family living. Homes offering this combination of location, thoughtful updates, owned solar panels, and a year-round swim spa are a rare find. Don't miss your opportunity to make 124 Prosperity Drive your next home!
GarageHardwoodSolar
Rooms
Main Floor
| Kitchen | 3.32 × 3.18 m | |
| Dining Room | 2.53 × 3.16 m | |
| Living Room | 3.76 × 3.17 m | |
| Bathroom | 1.62 × 1.54 m | 2 Pc Bath |
Second Floor
| Bedroom | 4.59 × 4.15 m | |
| Bedroom 2 | 3.45 × 3.19 m | |
| Bedroom 3 | 2.72 × 3.22 m | |
| Bathroom | 2.36 × 1.54 m |
Basement
| Recreation | 5.88 × 3.13 m | |
| Other | 1.19 × 1.63 m | B/I Bar |
| Utility Room | 3.17 × 3.14 m | |
| Bathroom | 1.40 × 1.46 m | 2 Pc Bath |
Features
- Solar Owned
- Water Heater Owned
- Water Softener
- Finished
- Central Air
- 2-Storey
Financials
Annual Taxes
$4,097
Estimated Rental Income
Entire property$3,200 – $4,800/mo
Basement apartment$1,800 – $2,500/mo
Rental yield5.6% – 8.3%
*Estimates based on comparable rentals in the area. Actual income may vary.
Market Data — Kitchener
Days on market0 days
Buyer's MarketSeller's Market
Based on active listings in Kitchener. Data updates daily.
Our estimate for this home
Estimated range
$619K – $720K
Mid-point $669K · ~$515/sqft
How this listing compares
$619KList · $690K$720K
High confidence·Based on 260 kitchener comparables
Estimated range is generated automatically from active comparables and is for informational purposes only. Not an appraisal — contact Aman for a full comparative market analysis that factors in condition, renovations, and positioning.
Getting around
How walkable, bikeable, and transit-friendly this neighbourhood is.
64
/ 100
Walk Score
Somewhat Walkable
41
/ 100
Transit Score
Some Transit
52
/ 100
Bike Score
Bikeable
Scores are estimates based on neighbourhood data and are for informational purposes only.
MLS® data courtesy of the Toronto Regional Real Estate Board (TRREB).
The information provided herein must only be used by consumers that have a bona fide interest in the purchase, sale, or lease of real estate and may not be used for any commercial purpose or any other purpose. Listing information is deemed reliable but is not guaranteed accurate by the Toronto Regional Real Estate Board, the listing brokerage, or this website. The trademarks REALTOR®, REALTORS® and the REALTOR® logo are controlled by The Canadian Real Estate Association (CREA) and identify real estate professionals who are members of CREA. MLS®, Multiple Listing Service®, and the associated logos are owned by CREA. Not intended to solicit properties currently listed for sale or buyers under contract.
You may also like
More homes in Kitchener
Hand-picked listings with a similar price range and style.
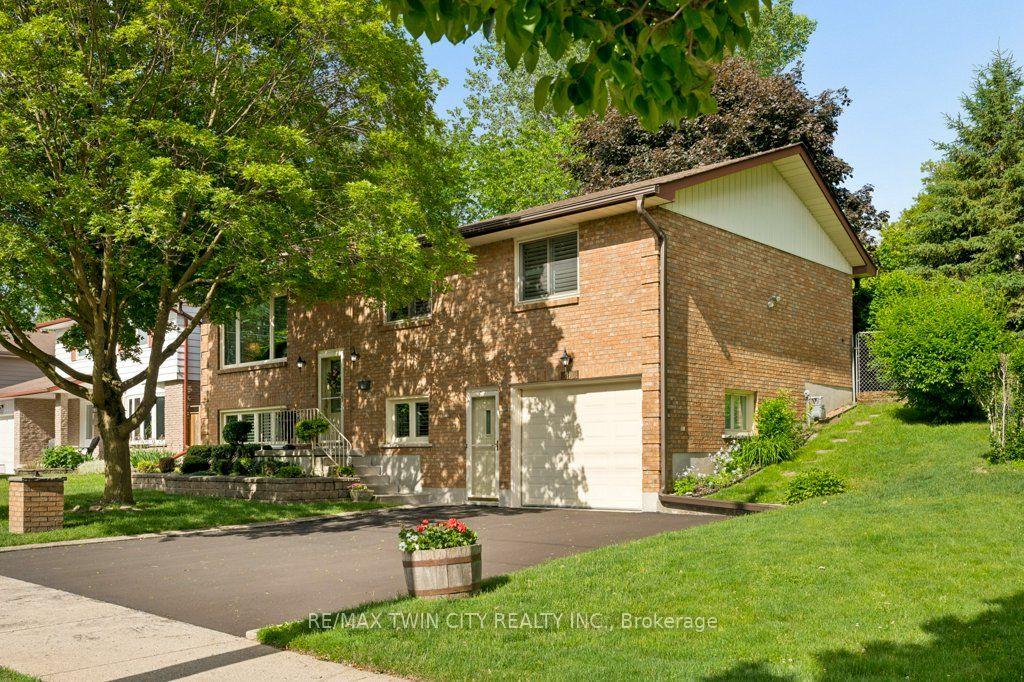
For Sale1 month ago
$745,000
Detached
est. $3,266/mo
336 Manchester Road
Kitchener, ON
3+1 bd
2 ba
1,300
3
MLS# X13451282Re/Max Twin City Realty Inc.
WhatsApp Aman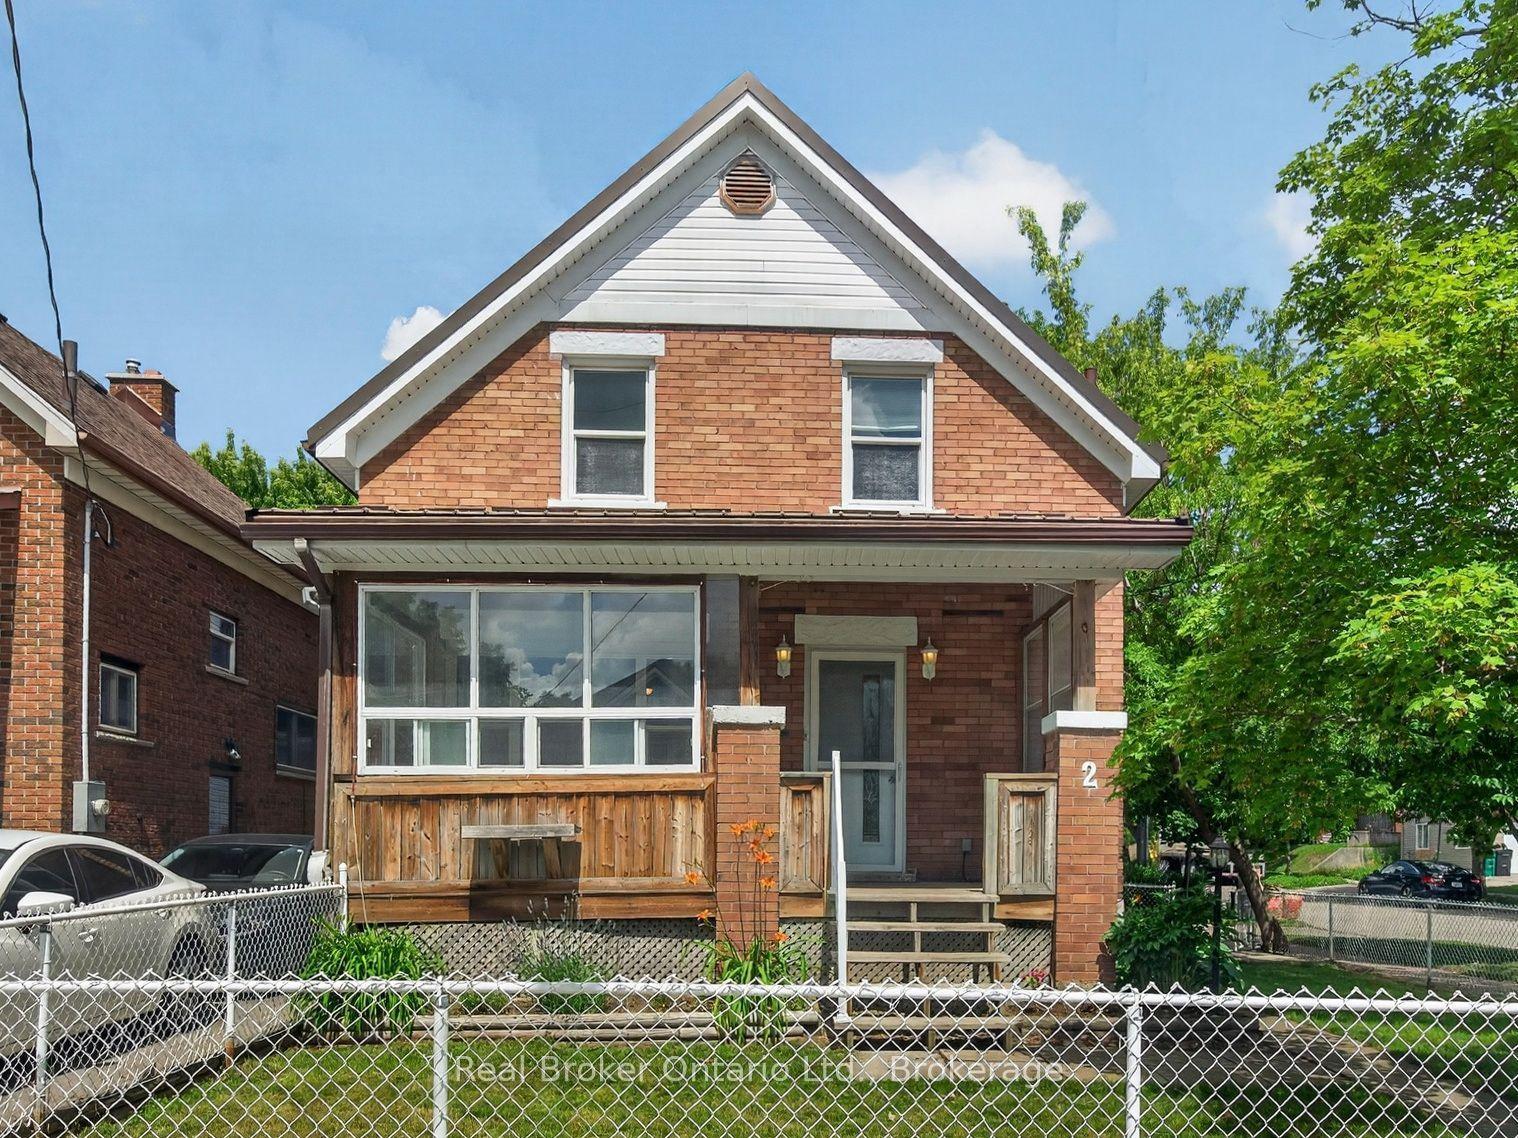
For Sale9 days ago
$529,900
Detached
est. $2,323/mo
2 Herlan Avenue
Kitchener, ON
2 bd
2 ba
1,300
2
MLS# X13546386Real Broker Ontario Ltd.
WhatsApp Aman