For Sale
1060 Golden Beach Road
Monck (Bracebridge), Bracebridge, ON
$879,900
3+2Bd
3Ba
1,750+sqft
6Parking
150.11 x 435 ftlot
$503/sqft
DetachedMLS# X13546644Listed 2026-07-1021 DOM
Cooling
Central Vacuum
Basement
Finished
About this home
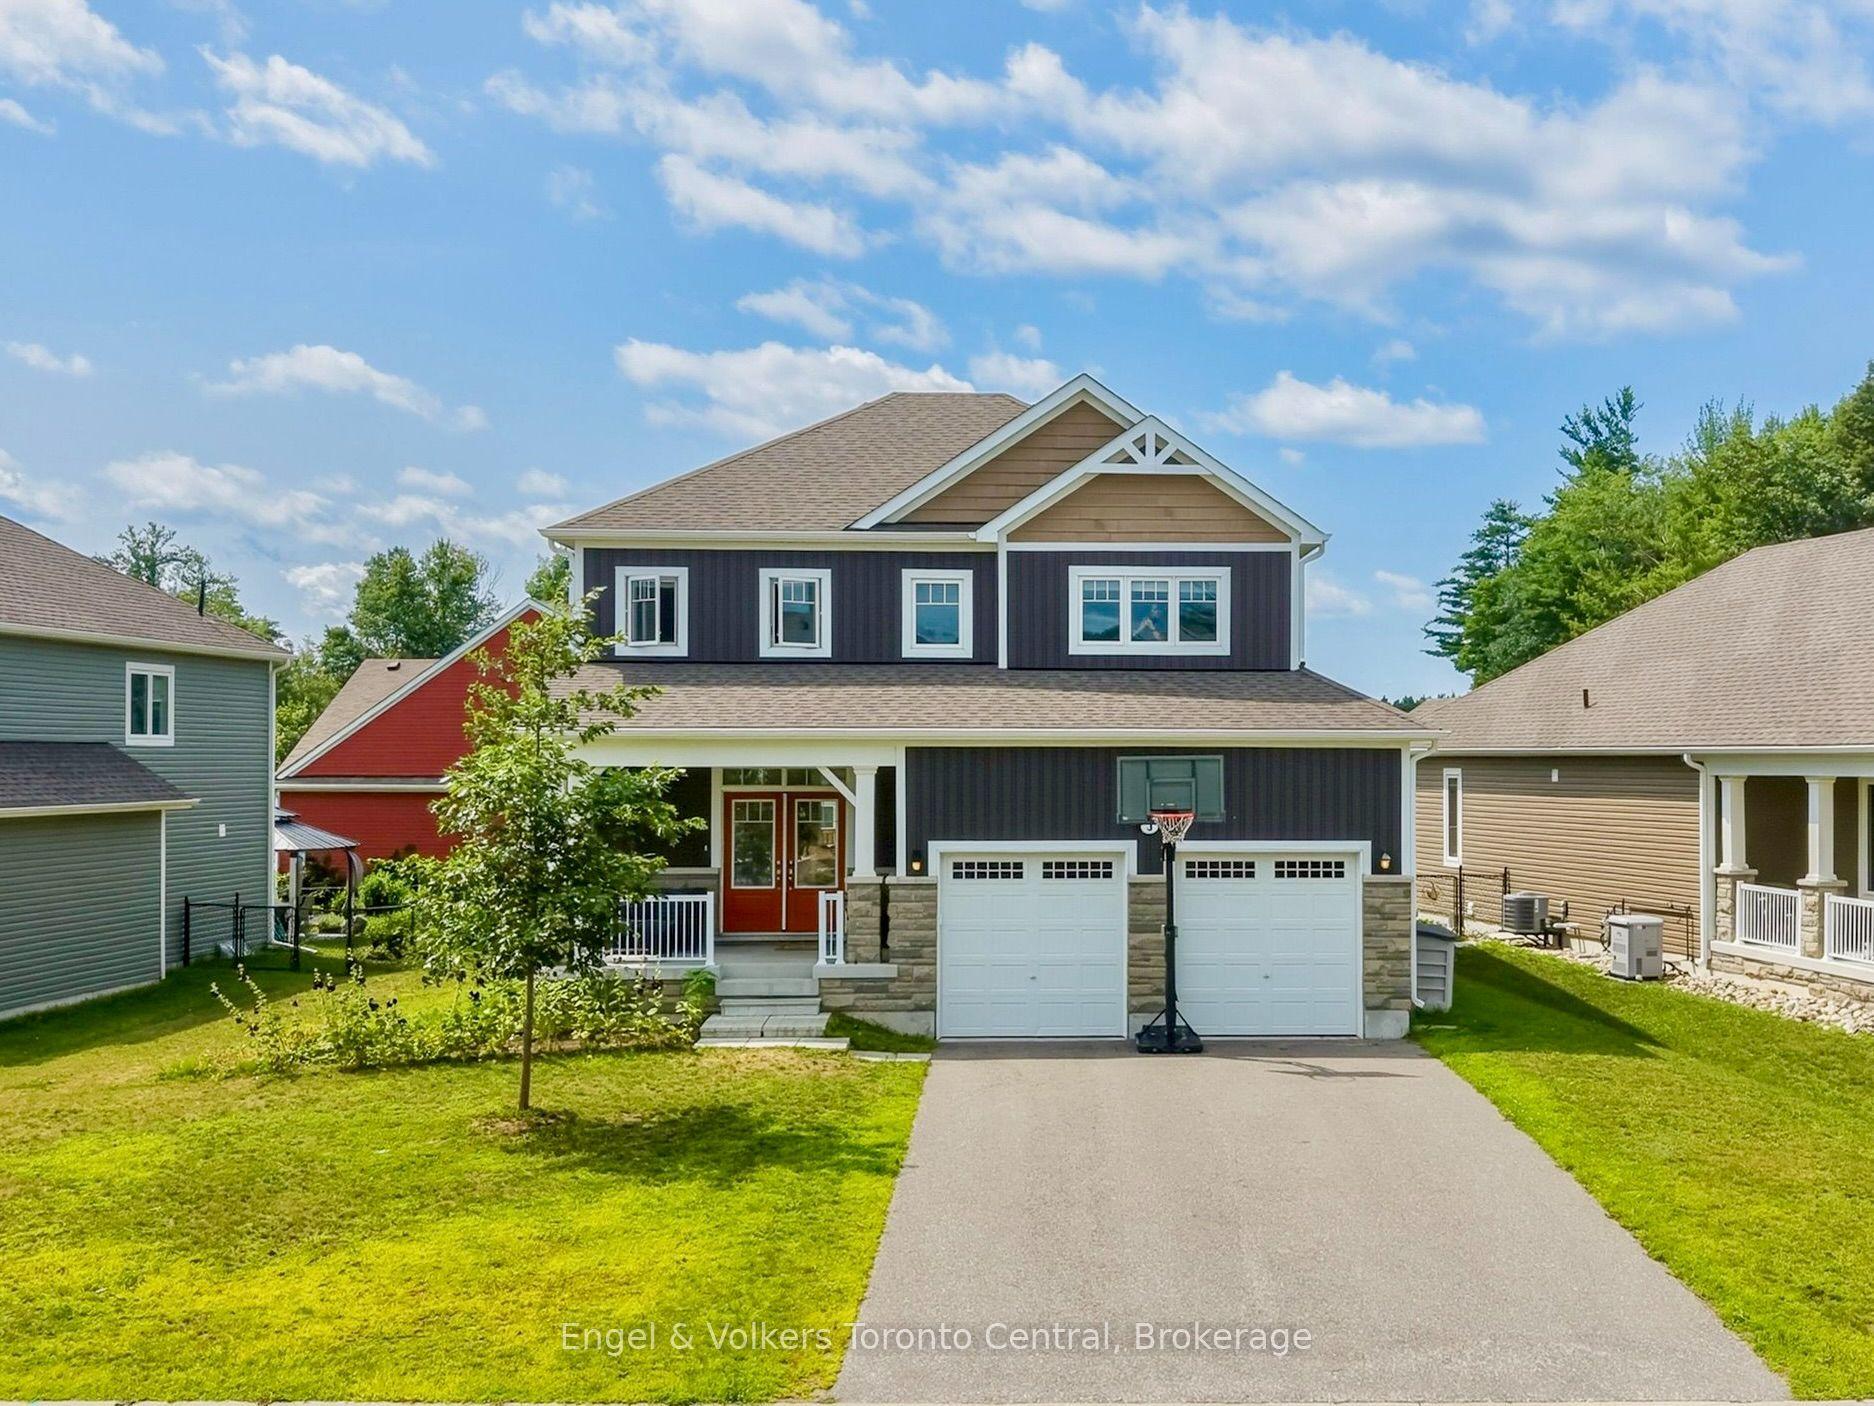
Welcome to your own private retreat in the heart of Muskoka. Set on a picturesque 1+ acre lot backing onto a stunning hardwood forest, this beautifully maintained 5-bedroom (3+2), 3-bathroom bungalow offers over 2,500 square feet of comfortable living space on one of Bracebridge's most scenic roads. Designed for everyday living and effortless entertaining, the bright open-concept layout is highlighted by soaring vaulted ceilings and oversized windows that fill the home with natural light while framing peaceful forest views. The spacious kitchen flows seamlessly into the dining and living areas, creating a warm and inviting atmosphere for family gatherings and weekend entertaining. With three bedrooms and a laundry room on the main level and two additional bedrooms on the lower level, there's plenty of space for growing families, guests, or a home office. The versatile lower level offers additional living space, making it ideal for recreation, hobbies, or multi-generational living. Step outside to enjoy the best of Muskoka living. Relax with your morning coffee on the front stone patio or entertain friends on the rear deck overlooking the private backyard and mature trees. Just a short stroll away, you'll discover a hidden gem-a beautiful sandy beach at the end of Golden Beach Road, perfect for swimming, paddling, or enjoying the waterfront. Ideally located just minutes from the amenities of downtown Bracebridge, Lake Muskoka, golf courses, marinas, trails, and Monsignor Michael O'leary C.S., this exceptional property offers the perfect balance of privacy, convenience, and natural beauty. A rare opportunity to own a spacious family home surrounded by nature in one of Muskoka's most desirable locations. Note: Exisiting septic system installed in October 2021.
WaterfrontHardwood
Rooms
Main Floor
| Dining Room | 4.60 × 5.30 m | |
| Kitchen | 4.50 × 3.00 m | |
| Living Room | 6.40 × 5.20 m | |
| Primary Bedroom | 3.40 × 5.30 m | 3 Pc Ensuite Walk-In Closet(s) |
| Bedroom | 3.50 × 2.00 m | |
| Bedroom | 3.10 × 2.90 m | |
| Laundry | 1.70 × 4.10 m |
Basement
| Recreation | 6.10 × 4.00 m | |
| Bedroom | 4.50 × 4.00 m | |
| Bedroom | 3.60 × 3.80 m | |
| Utility Room | 2.40 × 1.30 m | |
| Utility Room | 3.30 × 3.80 m |
Features
- Central Vacuum
- Primary Bedroom - Main Floor
- Deck
- Privacy
- Recreational Area
- Year Round Living
- Full
- Finished
- Central Air
- Bungalow
Financials
Annual Taxes
$4,623.41
Estimated Rental Income
Entire property$3,200 – $4,800/mo
Basement apartment$1,800 – $2,500/mo
Rental yield4.4% – 6.5%
*Estimates based on comparable rentals in the area. Actual income may vary.
Market Data — Bracebridge
Days on market21 days
Buyer's MarketSeller's Market
Based on active listings in Bracebridge. Data updates daily.
Our estimate for this home
Estimated range
$980K – $1.14M
Mid-point $1.06M · ~$606/sqft
How this listing compares
$980KList · $880K$1.14M
High confidence·Based on 16552 gta-wide comparables
Estimated range is generated automatically from active comparables and is for informational purposes only. Not an appraisal — contact Aman for a full comparative market analysis that factors in condition, renovations, and positioning.
Getting around
How walkable, bikeable, and transit-friendly this neighbourhood is.
56
/ 100
Walk Score
Somewhat Walkable
47
/ 100
Transit Score
Some Transit
50
/ 100
Bike Score
Bikeable
Scores are estimates based on neighbourhood data and are for informational purposes only.
MLS® data courtesy of the Toronto Regional Real Estate Board (TRREB).
The information provided herein must only be used by consumers that have a bona fide interest in the purchase, sale, or lease of real estate and may not be used for any commercial purpose or any other purpose. Listing information is deemed reliable but is not guaranteed accurate by the Toronto Regional Real Estate Board, the listing brokerage, or this website. The trademarks REALTOR®, REALTORS® and the REALTOR® logo are controlled by The Canadian Real Estate Association (CREA) and identify real estate professionals who are members of CREA. MLS®, Multiple Listing Service®, and the associated logos are owned by CREA. Not intended to solicit properties currently listed for sale or buyers under contract.
You may also like
More homes in Bracebridge
Hand-picked listings with a similar price range and style.
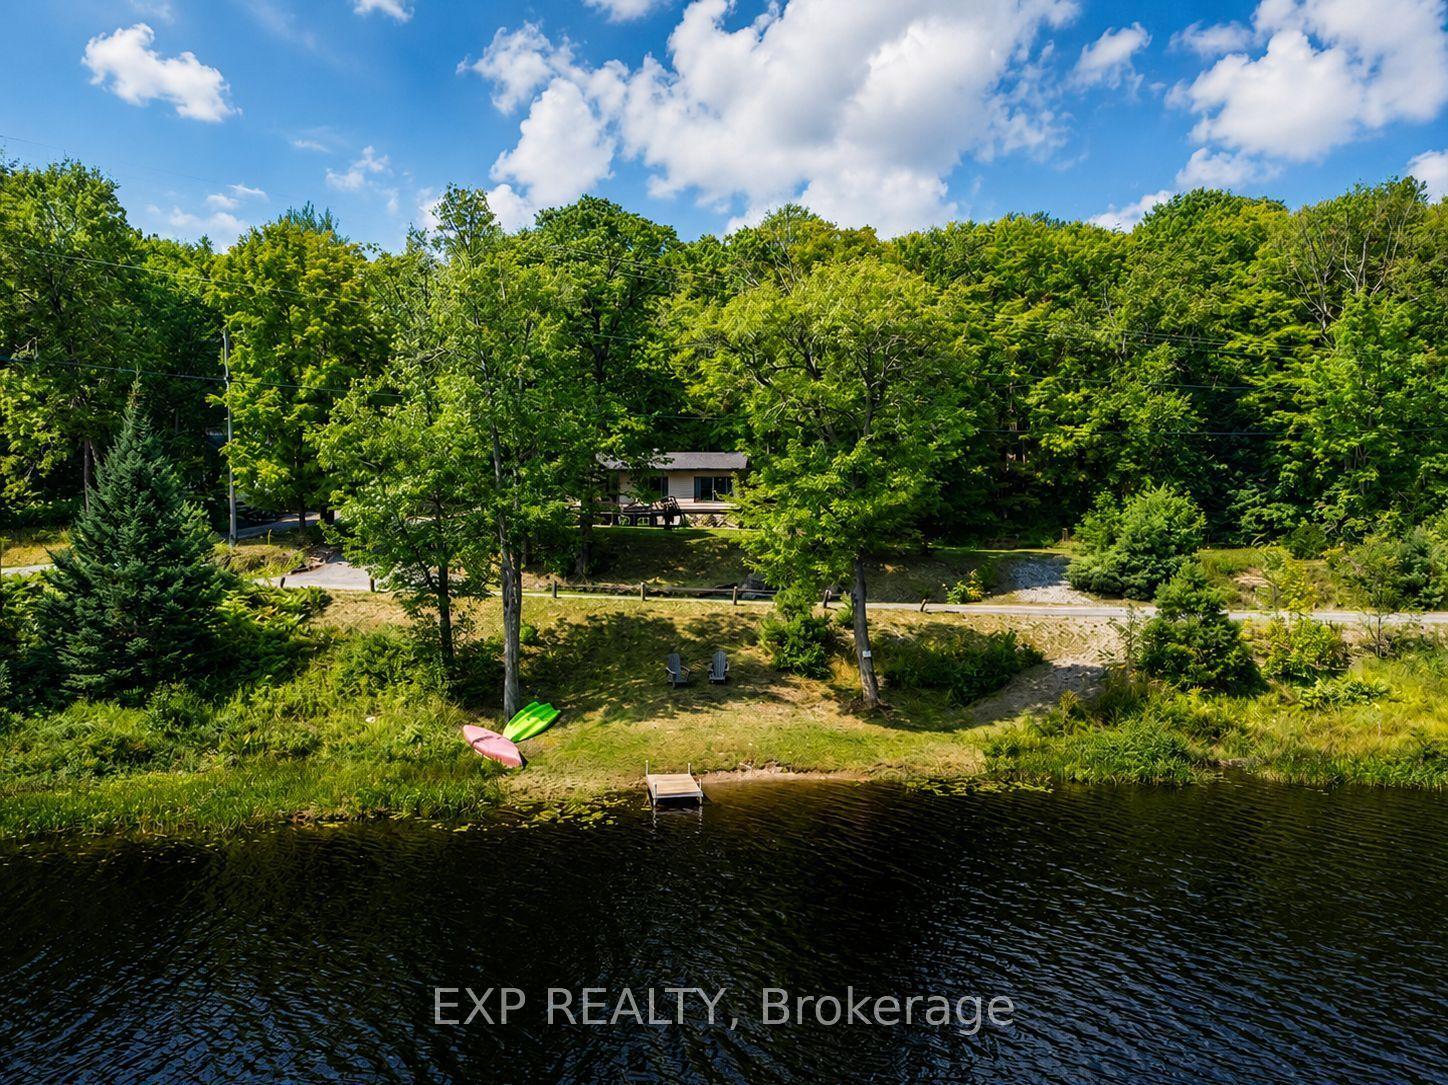
For Sale2 months ago
$675,000
Detached
est. $2,959/mo
1867 Fraserburg Road, Draper
Bracebridge, ON
3 bd
1 ba
900
10
MLS# X13188788Exp Realty
WhatsApp Aman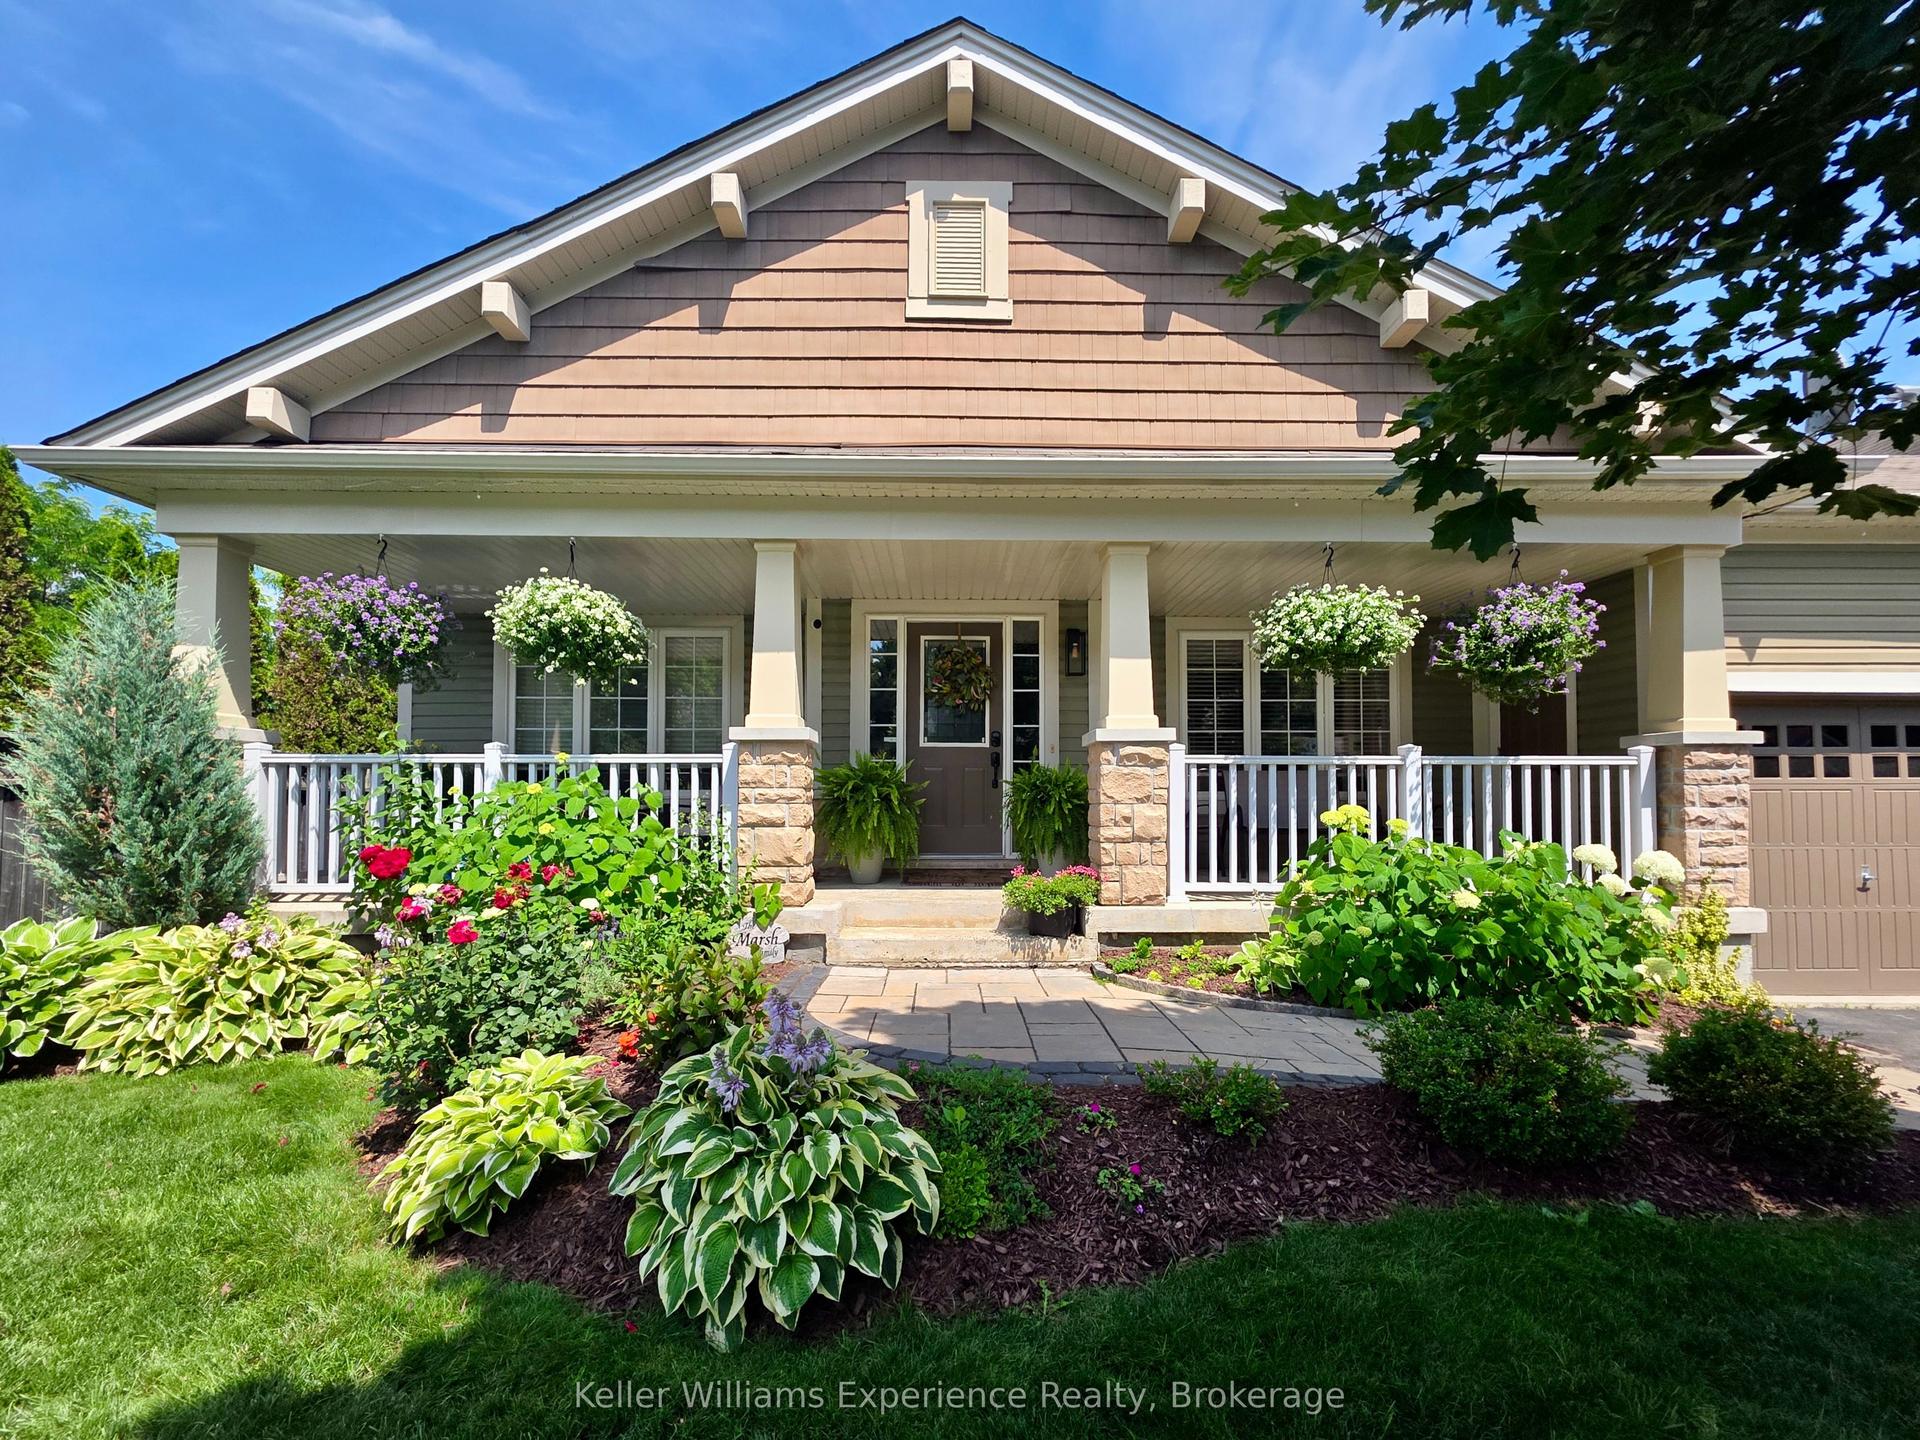
For Sale13 days ago
$799,000
Detached
est. $3,503/mo
22 Rosemead Close, Macaulay
Bracebridge, ON
2+1 bd
3 ba
1,300
4
MLS# X13580888Keller Williams Experience Realty
WhatsApp Aman