For Lease
762 RAILTON Avenue
East I, London East, ON
$2,800
3+1Bd
2Ba
1,300+sqft
4Parking
46.05 x 100.07 ftlot
$2/sqft
DetachedMLS# X13547040Listed 2026-07-1041 DOM
Heating
Water Heater
Cooling
Central Air
Basement
Finished
On the market for 41 days — longer than average. The seller may be open to negotiation.
About this home
Welcome to 762 Railton Avenue available for lease , a beautifully maintained multi-level backsplit with a double-car garage, offering comfort, functionality, and exceptional value. Move-in ready and thoughtfully updated, the home features a durable metal roofing, providing long-term peace of mind and reduced maintenance costs. Natural light fills the home through two skylights located in the kitchen and main bathroom. Newly Renovated Washrooms. The main level boasts a spacious family room, dining area, and an open-concept kitchen, creating an inviting space for everyday living and entertaining. Step outside to a beautifully landscaped backyard filled with flowers and vegetable gardens, conveniently accessible from the kitchen-perfect for enjoying fresh ingredients and outdoor gatherings with family and friends. The upper level features three generously sized bedrooms, including a spacious primary bedroom with a large window and semi-ensuite (cheater) bathroom. The skylight in the bathroom enhances the bright and airy feel of the space. The fully finished lower level adds incredible versatility with a second full bathroom and ample space for a home office, fourth bedroom, gym, recreation room, or additional family living area. Ideally located close to shopping centres, libraries, schools, parks, and just minutes from Highway 401, this home offers both convenience and lifestyle.
GarageRenovated
Rooms
Main Floor
| Living Room | 3.02 × 5.05 m | |
| Dining Room | 3.02 × 3.02 m | |
| Kitchen | 5.21 × 3.38 m |
Second Floor
| Bedroom | 2.72 × 2.79 m | |
| Bathroom | 3.15 × 1.50 m | |
| Primary Bedroom | 3.15 × 5.03 m | |
| Bedroom | 3.76 × 2.74 m |
Lower
| Bedroom 4 | 2.72 × 2.79 m | |
| Bathroom | 2.92 × 2.29 m | |
| Family Room | 6.58 × 6.12 m |
Basement
| Laundry | 3.84 × 3.20 m | |
| Den | 2.92 × 7.39 m | |
| Utility Room | 1.40 × 4.19 m |
Features
- Water Heater
- Sump Pump
- Deck
- Finished
- Full
- Central Air
- Other
Financials
Estimated Rental Income
Entire property$3,200 – $4,800/mo
Basement apartment$1,800 – $2,500/mo
Rental yield1371.4% – 2057.1%
*Estimates based on comparable rentals in the area. Actual income may vary.
Market Data — London East
Days on market41 days
Buyer's MarketSeller's Market
Based on active listings in London East. Data updates daily.
Other rentals like this
Similar rentals in London East
Same property type, similar price, similar size — currently for rent.
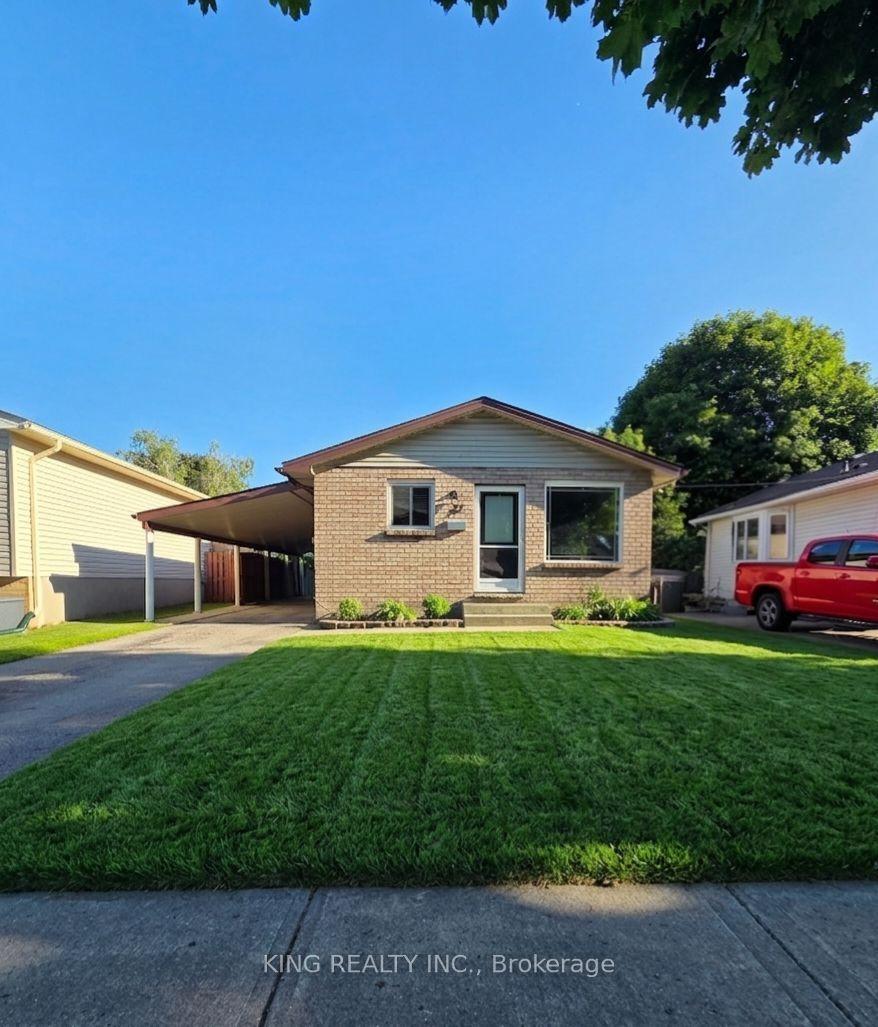
For Lease2 months ago
$2,900
Detached
287 PORTSMOUTH Crescent E, East I
London East, ON
3+1 bd
2 ba
1,750
3
MLS# X13444812King Realty Inc.
WhatsApp Aman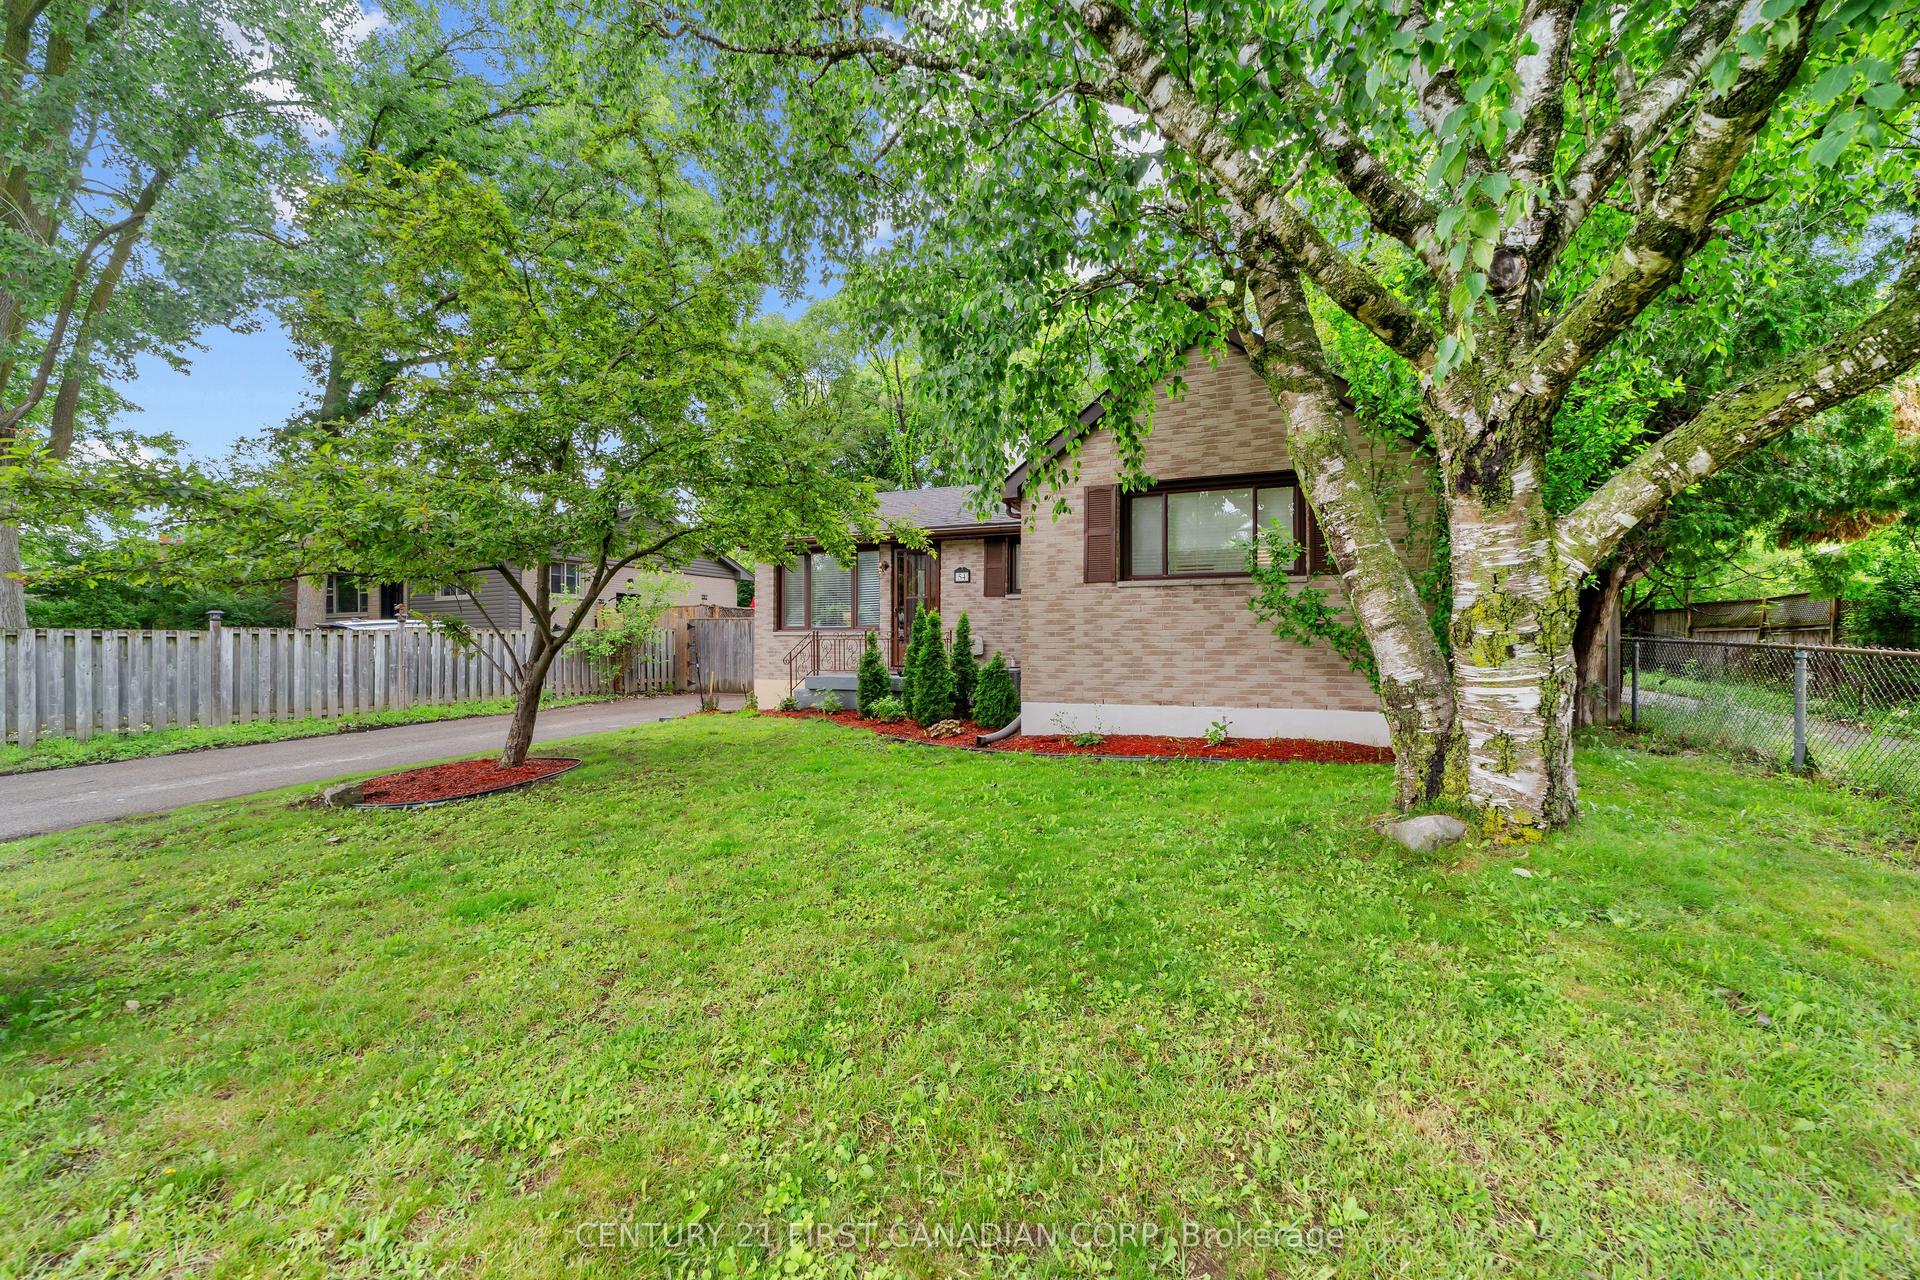
For Lease30 days ago
$2,850
Detached
54 Manitoulin Drive, East O
London East, ON
3+1 bd
2 ba
900
4
MLS# X13594302Century 21 First Canadian Corp
WhatsApp Aman
Getting around
How walkable, bikeable, and transit-friendly this neighbourhood is.
55
/ 100
Walk Score
Somewhat Walkable
46
/ 100
Transit Score
Some Transit
45
/ 100
Bike Score
Somewhat Bikeable
Scores are estimates based on neighbourhood data and are for informational purposes only.
MLS® data courtesy of the Toronto Regional Real Estate Board (TRREB).
The information provided herein must only be used by consumers that have a bona fide interest in the purchase, sale, or lease of real estate and may not be used for any commercial purpose or any other purpose. Listing information is deemed reliable but is not guaranteed accurate by the Toronto Regional Real Estate Board, the listing brokerage, or this website. The trademarks REALTOR®, REALTORS® and the REALTOR® logo are controlled by The Canadian Real Estate Association (CREA) and identify real estate professionals who are members of CREA. MLS®, Multiple Listing Service®, and the associated logos are owned by CREA. Not intended to solicit properties currently listed for sale or buyers under contract.