For Sale
417 Charing Cross Way
7706 - Barrhaven - Longfields, Barrhaven, ON
$1,099,000
4Bd
3Ba
2,250+sqft
4Parking
44.69 x 99.99 ftlot
$488/sqft
DetachedMLS# X13547150Listed 2026-07-1030 DOM
Heating
On Demand Water Heater
Cooling
Central Air
Basement
Partially Finished
About this home
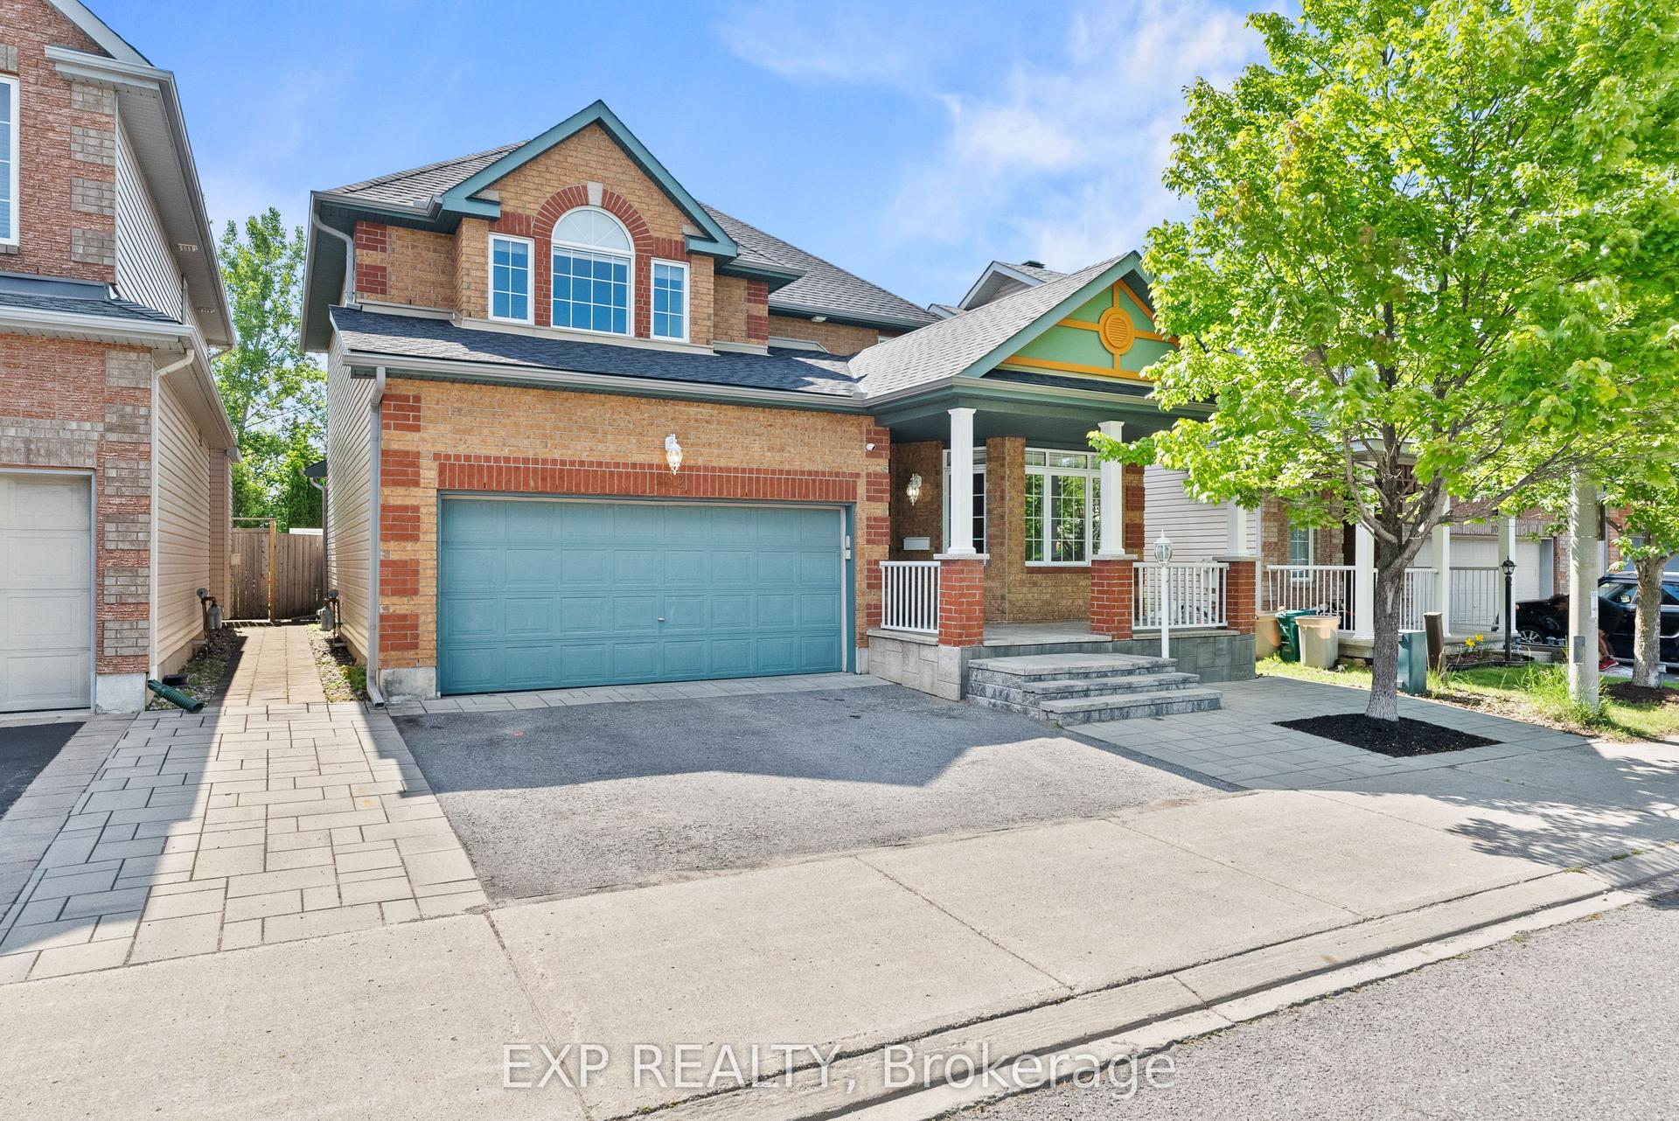
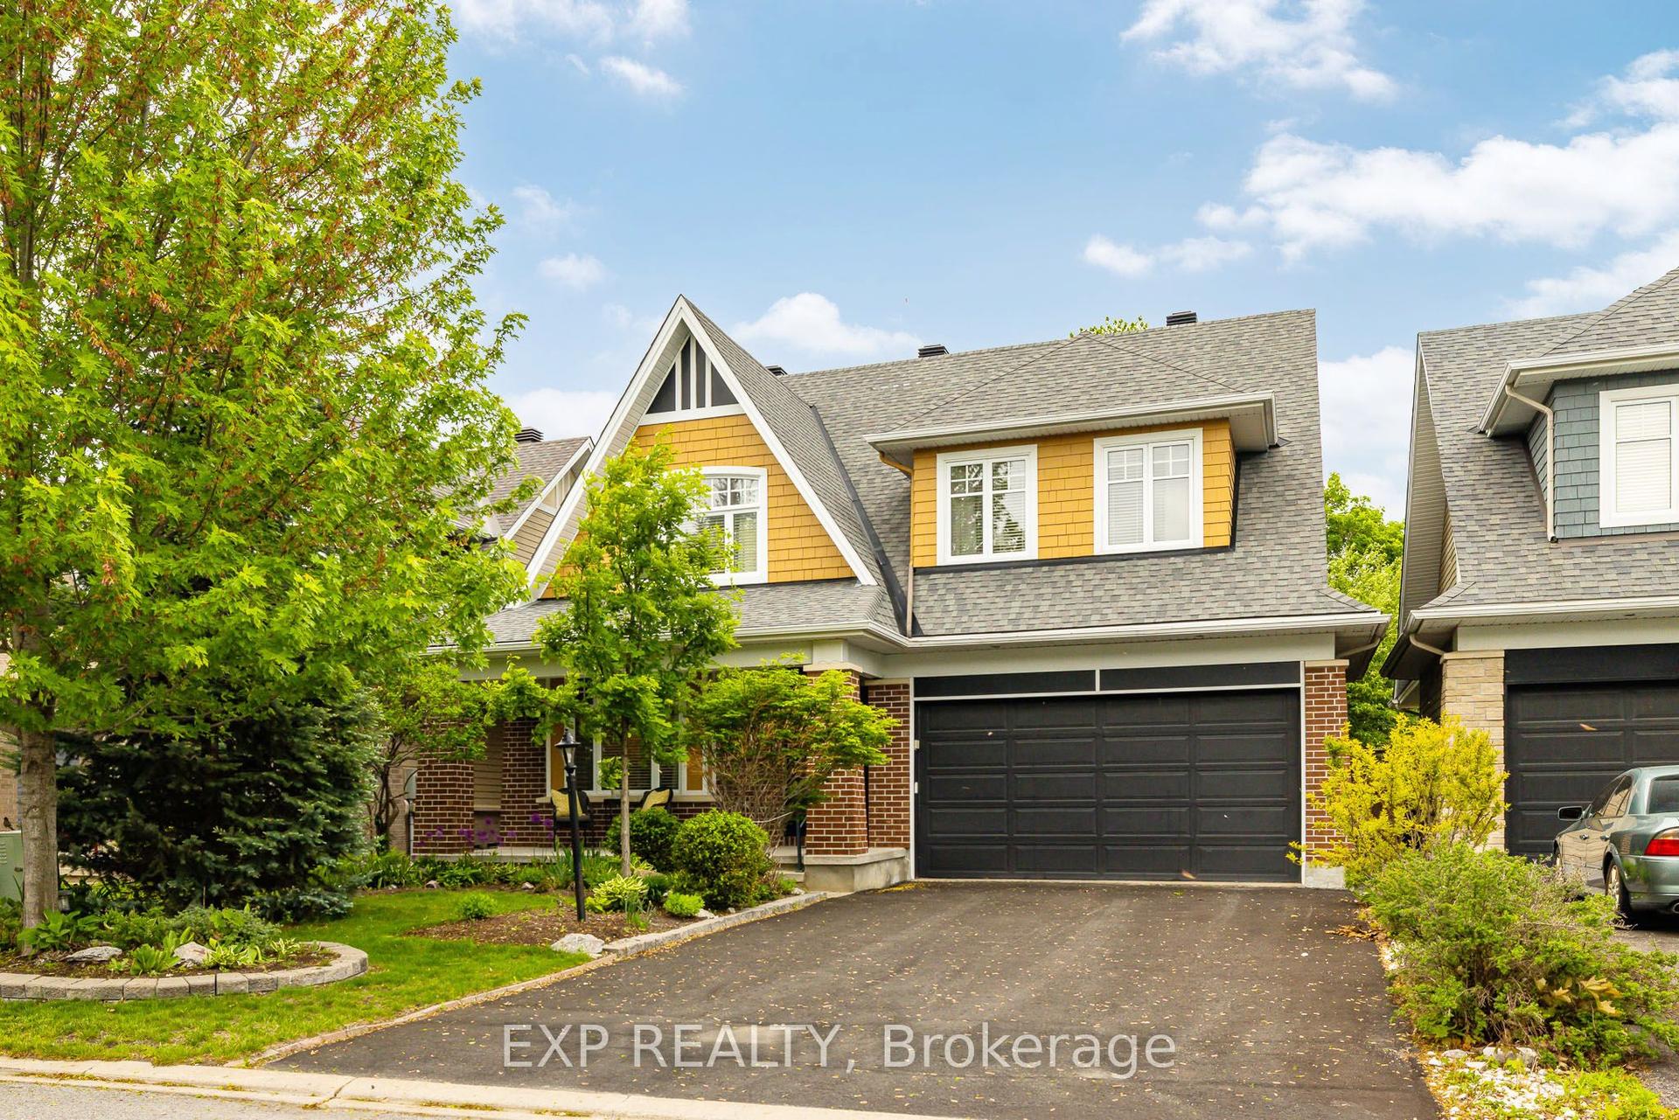
Unique Energy Star Bungalow - beautifully maintained with true pride of ownership! A sunny front porch, double garage, and gorgeous landscaping welcome you to 417 Charing Cross. The main floor features a primary bedroom with his and her closets leading to a luxurious ensuite. You'll also find a second bedroom, a full 4-piece bath, a spacious foyer, laundry/mud room, dining room, and family room. The extra-wide gourmet kitchen offers abundant pantry space, newer stainless-steel appliances, and granite counters - perfect for cooking and entertaining. Upstairs, a loft, two additional bedrooms and another full bath, ideal for family, guests, or a home office. The partially finished basement is very clean, has extra large windows, and features R10 insulation beneath the concrete, keeping the space warm and comfortable through Ottawa winters. Throughout the main floor, enjoy vaulted ceilings, hardwood flooring, a gas fireplace, and sliding doors leading to a beautifully landscaped backyard with a BBQ hook up. You will love this layout! Located close to Greenbank, this home offers easy access to everything. Walk to schools, parks, transit, and scenic walking paths - a fantastic neighborhood for families and outdoor lovers. Built in 2014, this Energy Star home includes 40-year architectural shingles and numerous energy-saving upgrades. The original owners have cared for it meticulously and enjoyed it immensely.
GarageHardwoodFireplace
Rooms
Main Floor
| Dining Room | 4.62 × 3.36 m | |
| Family Room | 6.97 × 3.87 m | |
| Kitchen | 6.91 × 3.44 m | |
| Laundry | 3.17 × 2.10 m | |
| Bedroom 2 | 3.68 × 3.26 m | |
| Primary Bedroom | 4.58 × 4.10 m |
Second Floor
| Loft | 5.63 × 5.07 m | |
| Bedroom 3 | 3.97 × 3.83 m | |
| Bedroom 4 | 3.55 × 3.47 m |
Features
- Primary Bedroom - Main Floor
- Storage
- On Demand Water Heater
- Landscaped
- Patio
- Porch
- Partially Finished
- Central Air
- Bungaloft
Financials
Annual Taxes
$6,645.5
Estimated Rental Income
Entire property$4,000 – $6,500/mo
Rental yield4.4% – 7.1%
*Estimates based on comparable rentals in the area. Actual income may vary.
Market Data — Barrhaven
Days on market30 days
Buyer's MarketSeller's Market
Based on active listings in Barrhaven. Data updates daily.
Getting around
How walkable, bikeable, and transit-friendly this neighbourhood is.
55
/ 100
Walk Score
Somewhat Walkable
48
/ 100
Transit Score
Some Transit
53
/ 100
Bike Score
Bikeable
Scores are estimates based on neighbourhood data and are for informational purposes only.
MLS® data courtesy of the Toronto Regional Real Estate Board (TRREB).
The information provided herein must only be used by consumers that have a bona fide interest in the purchase, sale, or lease of real estate and may not be used for any commercial purpose or any other purpose. Listing information is deemed reliable but is not guaranteed accurate by the Toronto Regional Real Estate Board, the listing brokerage, or this website. The trademarks REALTOR®, REALTORS® and the REALTOR® logo are controlled by The Canadian Real Estate Association (CREA) and identify real estate professionals who are members of CREA. MLS®, Multiple Listing Service®, and the associated logos are owned by CREA. Not intended to solicit properties currently listed for sale or buyers under contract.
You may also like
More homes in Barrhaven
Hand-picked listings with a similar price range and style.
For Sale1 month ago
$874,900
Detached
est. $3,836/mo
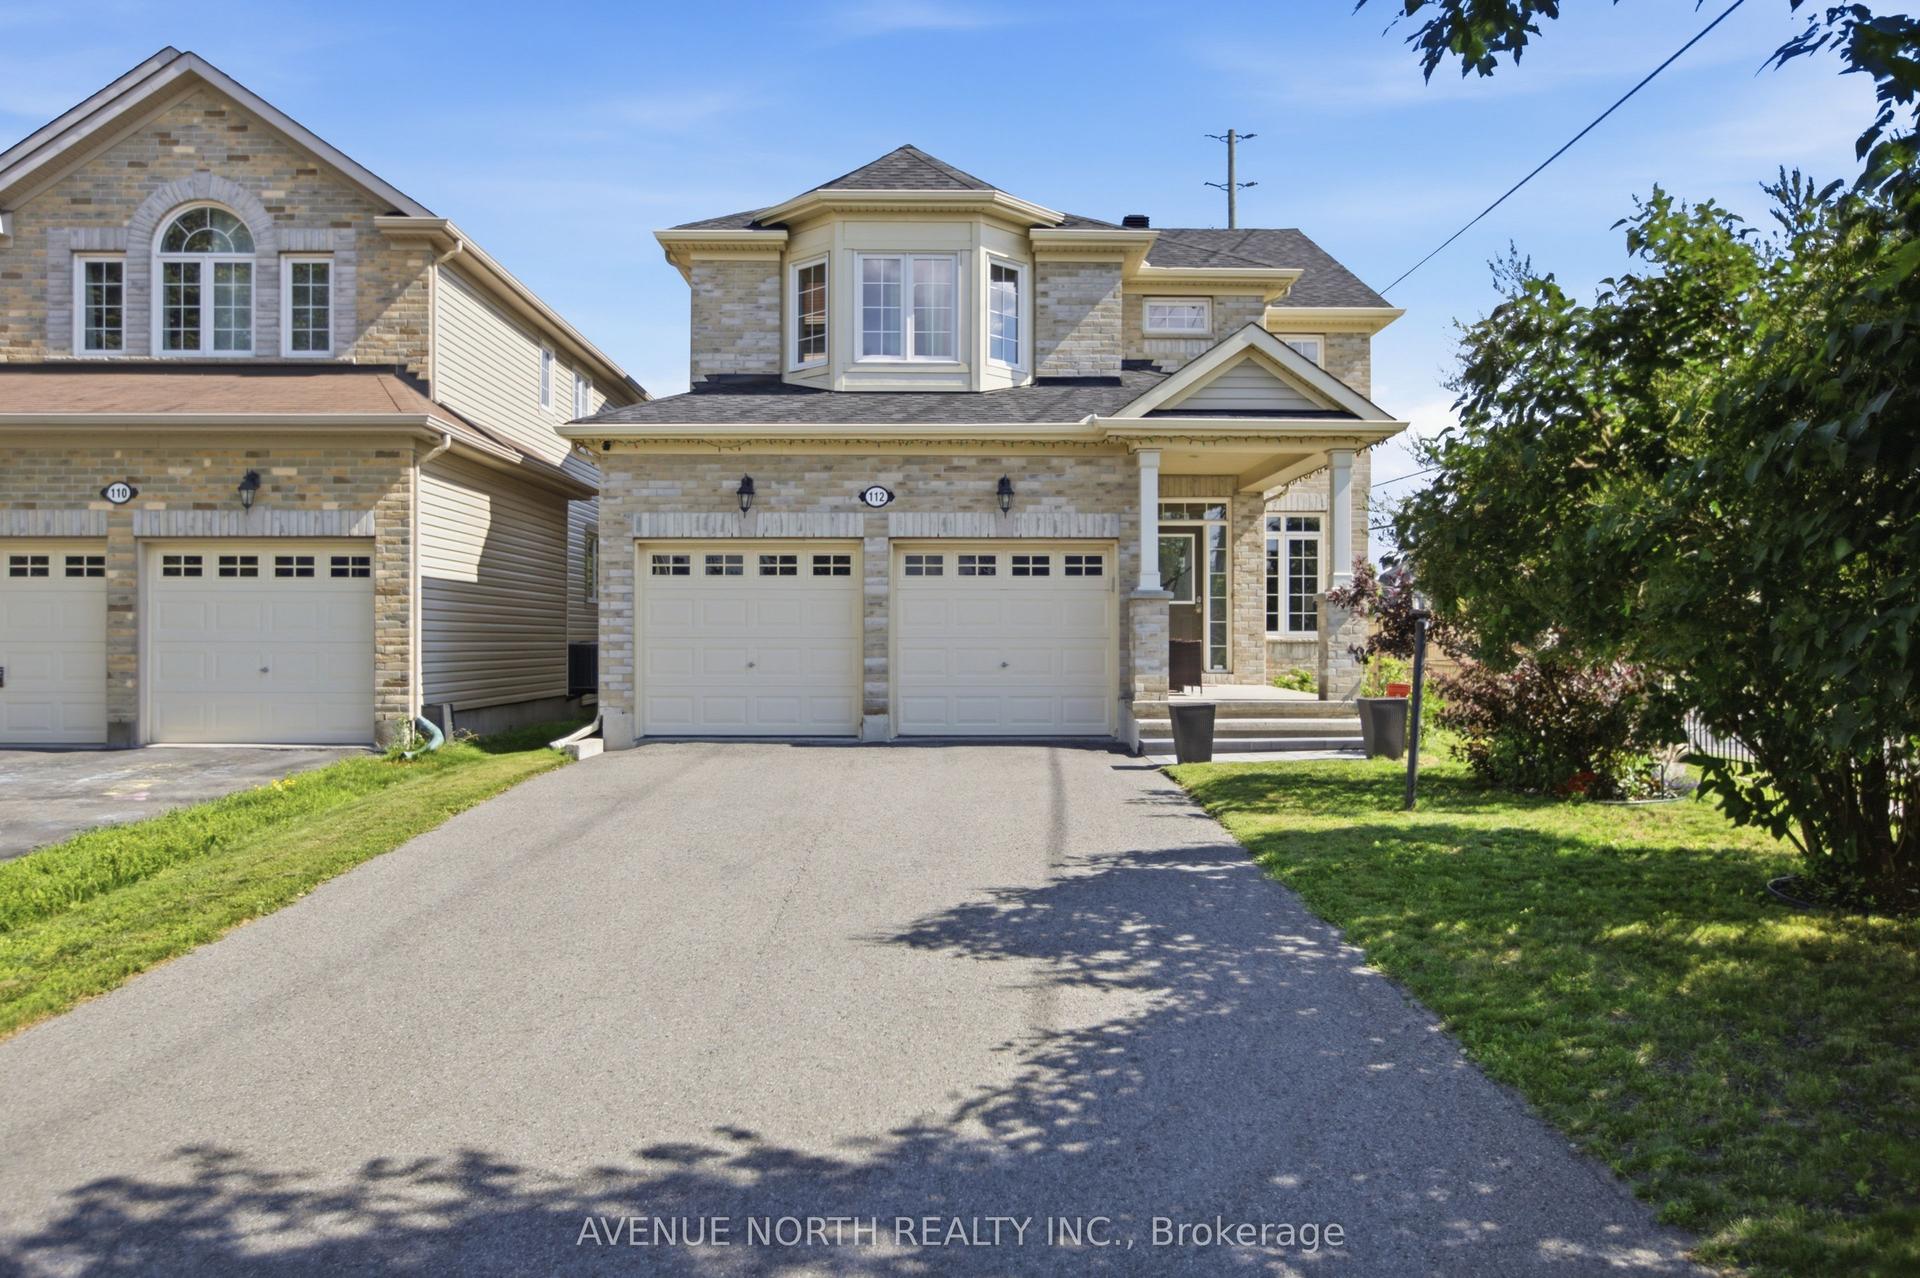
112 Sunita Crescent, 7708 - Barrhaven - Stonebridge
Barrhaven, ON
4 bd
4 ba
2,750
7
MLS# X13546120Avenue North Realty Inc.
WhatsApp Aman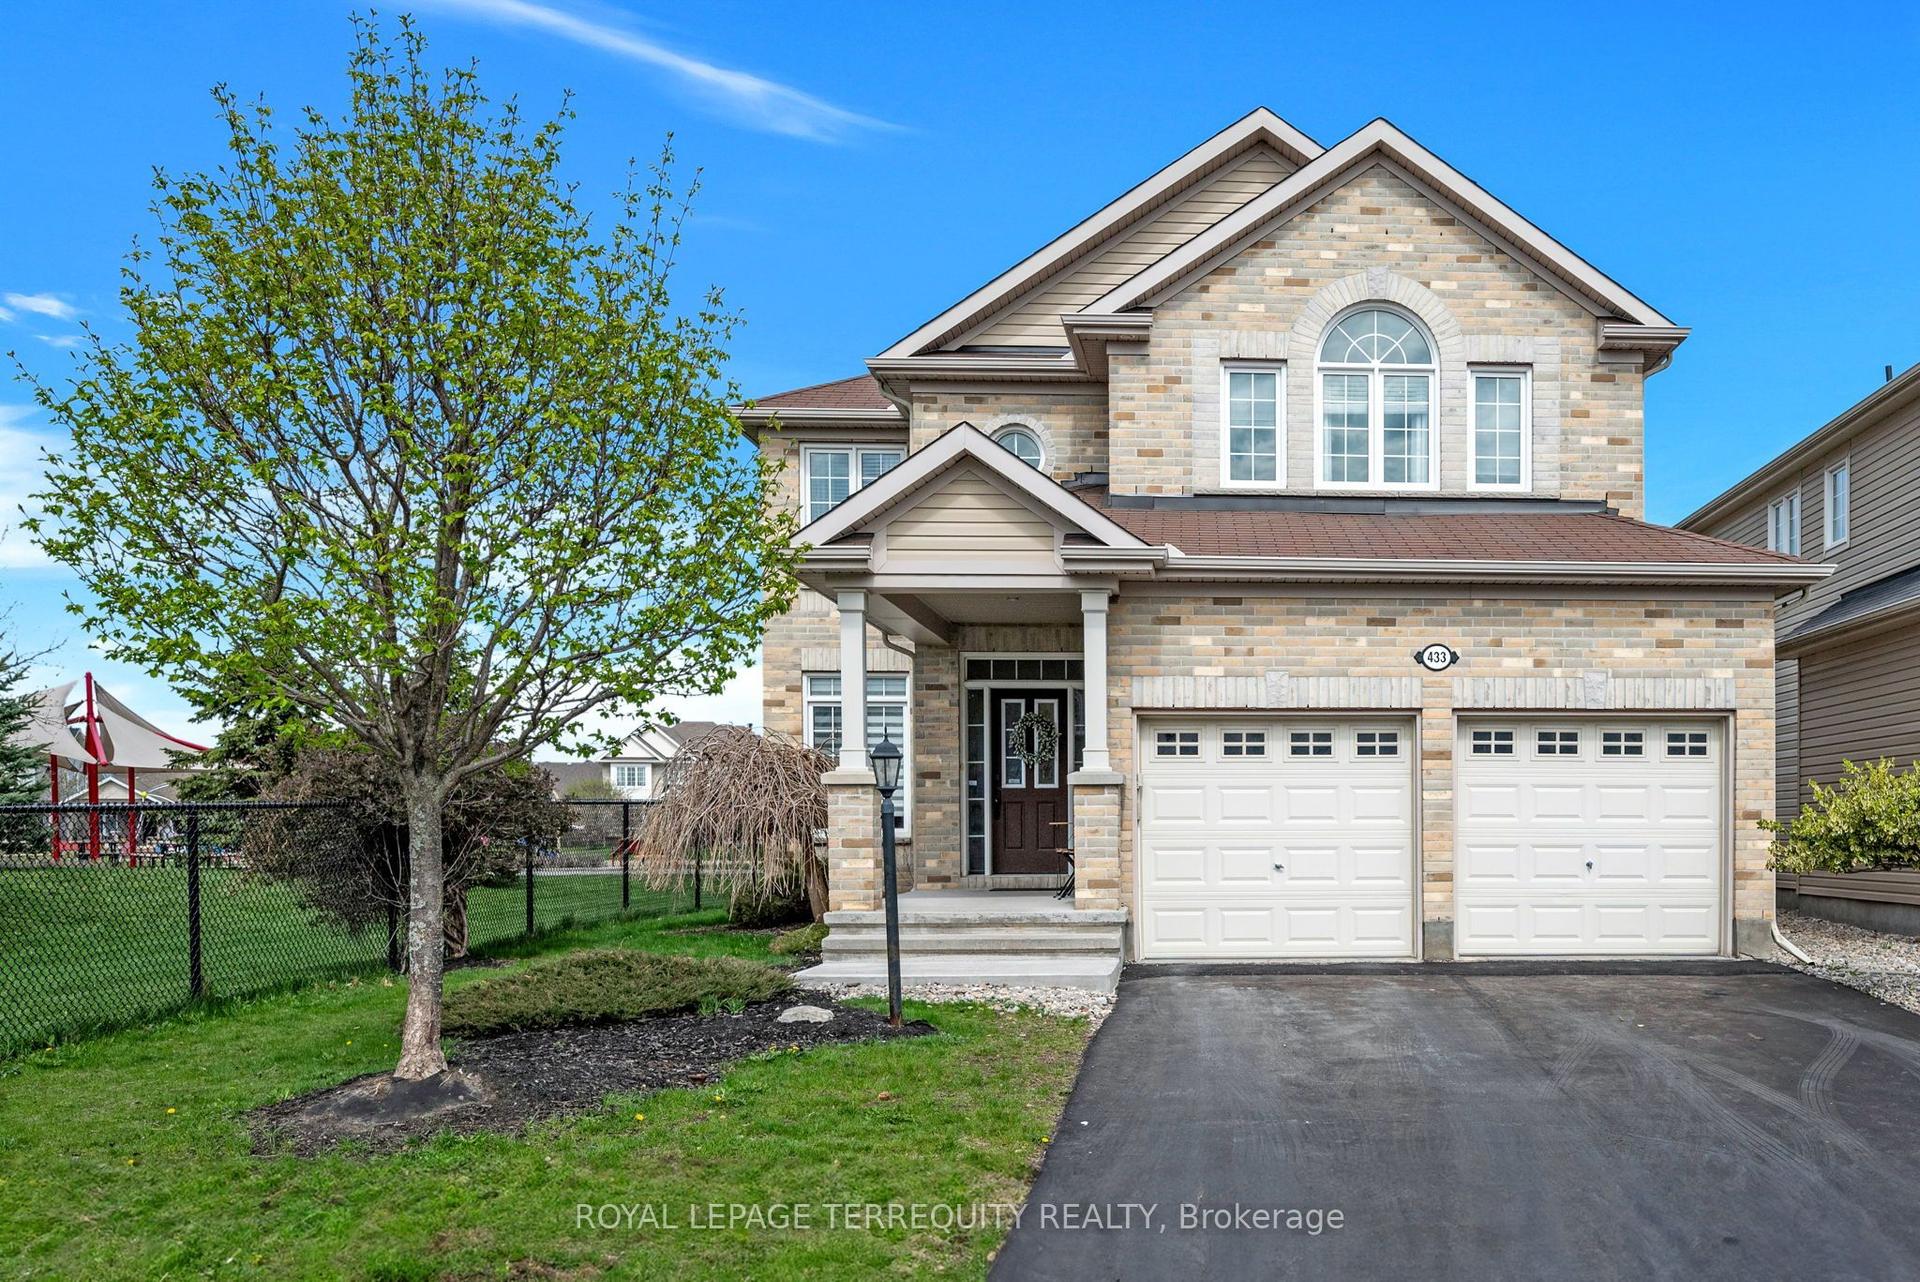
For Sale12 h ago
$1,186,000
Detached
est. $5,199/mo
433 Callisto Way, 7708 - Barrhaven - Stonebridge
Barrhaven, ON
4+1 bd
4 ba
2,750
4
MLS# X13655620Royal Lepage Terrequity Realty
WhatsApp Aman