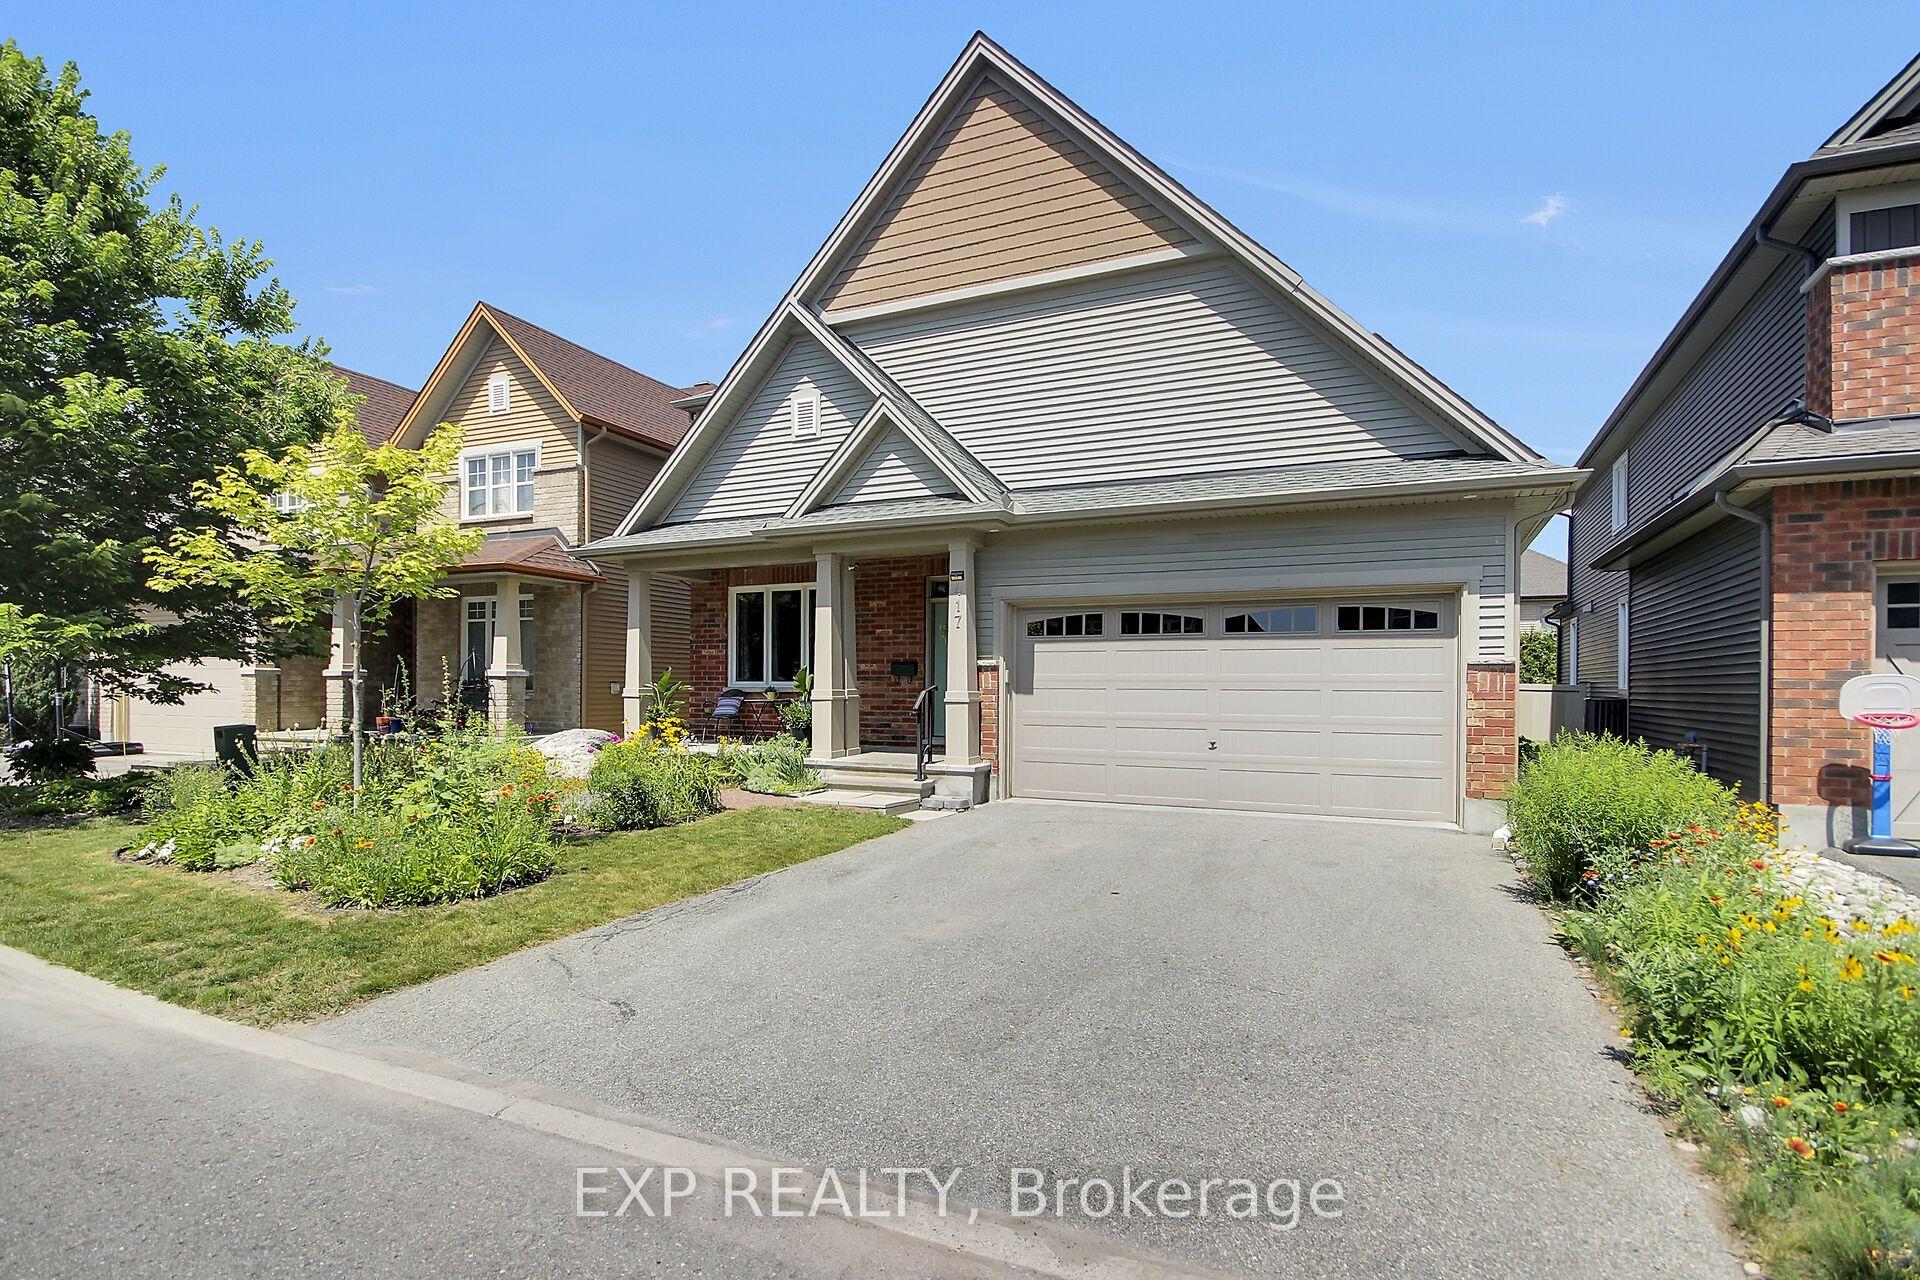
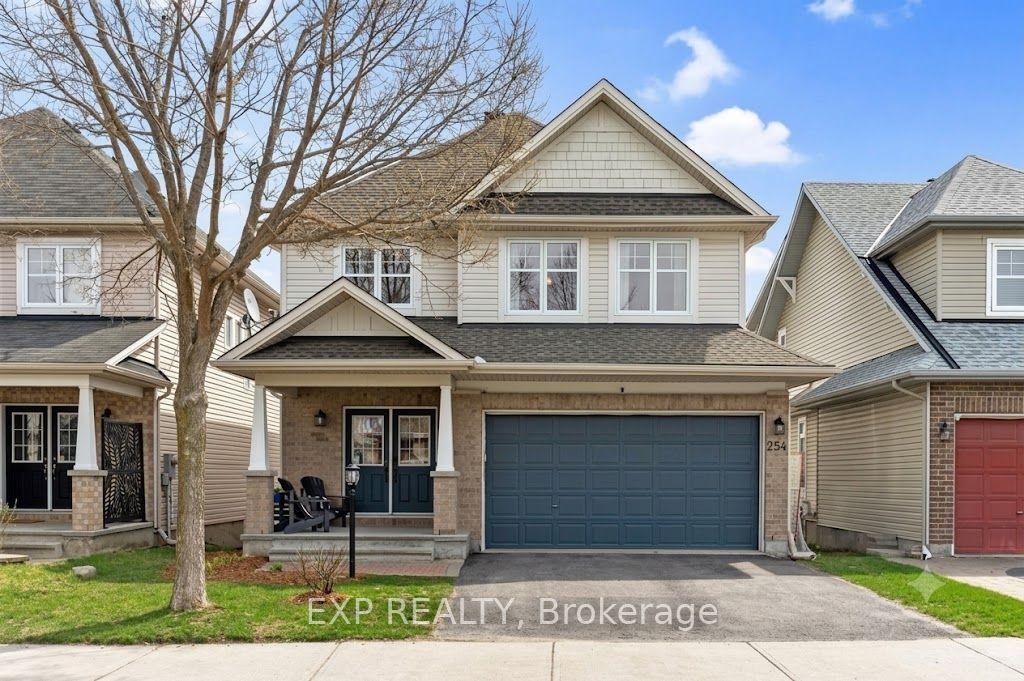
For Sale
Just Listed
433 Callisto Way
7708 - Barrhaven - Stonebridge, Barrhaven, ON
$1,186,000
4+1Bd
4Ba
2,750+sqft
4Parking
43.14 x 108.27 ftlot
$431/sqft
DetachedMLS# X13655620Listed 2026-08-090 DOM
Heating
Water Heater
Cooling
Central Air
Basement
Finished
Just listed! New listings in Barrhaven often receive offers within the first week.
About this home
welcome to this exceptional 5-bedroom, 4-bathroom home in the heart of Nepean, where timelesselegance meets modern comfort. From the moment you enter, you'll appreciate the warm hardwoodflooring that flows throughout the spacious main living areas, creating an inviting andsophisticated atmosphere.The beautifully appointed gourmet kitchen is designed to impress, featuring stunning granitecountertops, ample workspace, and the perfect setting for both everyday living andentertaining. The bright, open-concept living room is anchored by a cozy gas fireplace andoversized windows that fill the home with natural light.Upstairs, the spacious primary suite offers a private retreat complete with a luxuriousspa-inspired ensuite featuring a relaxing soaker tub. Three additional generously sized bedrooms provide plenty of room for family, guests, or a home office. The fully finished basement adds even more versatile living space, including an additional bedroom and full bathroom-ideal for overnight guests, extended family, or a private retreat. Located in one of Nepean's most desirable communities, this beautifully maintained home offers the perfect combination of style, space, and functionality. Don't miss your opportunity to makethis remarkable property your next home.
Fireplace
Rooms
Second Floor
| Primary Bedroom | 5.83 × 4.24 m | |
| Bedroom 2 | 4.27 × 3.20 m | |
| Bedroom 3 | 3.66 × 3.60 m | |
| Bedroom 4 | 4.84 × 3.47 m |
Basement
| Bedroom 5 | 4.20 × 4.60 m |
Other
| Dining Room | 3.93 × 3.40 m | |
| Living Room | 4.85 × 3.99 m | |
| Kitchen | 3.99 × 1.82 m |
Features
- Water Heater
- Finished
- Central Air
- 2-Storey
Financials
Annual Taxes
$7,374.3
Estimated Rental Income
Entire property$4,000 – $6,500/mo
Basement apartment$1,800 – $2,500/mo
Rental yield4.0% – 6.6%
*Estimates based on comparable rentals in the area. Actual income may vary.
Market Data — Barrhaven
Days on market0 days
Buyer's MarketSeller's Market
Based on active listings in Barrhaven. Data updates daily.
Getting around
How walkable, bikeable, and transit-friendly this neighbourhood is.
61
/ 100
Walk Score
Somewhat Walkable
44
/ 100
Transit Score
Some Transit
55
/ 100
Bike Score
Bikeable
Scores are estimates based on neighbourhood data and are for informational purposes only.
MLS® data courtesy of the Toronto Regional Real Estate Board (TRREB).
The information provided herein must only be used by consumers that have a bona fide interest in the purchase, sale, or lease of real estate and may not be used for any commercial purpose or any other purpose. Listing information is deemed reliable but is not guaranteed accurate by the Toronto Regional Real Estate Board, the listing brokerage, or this website. The trademarks REALTOR®, REALTORS® and the REALTOR® logo are controlled by The Canadian Real Estate Association (CREA) and identify real estate professionals who are members of CREA. MLS®, Multiple Listing Service®, and the associated logos are owned by CREA. Not intended to solicit properties currently listed for sale or buyers under contract.
You may also like
More homes in Barrhaven
Hand-picked listings with a similar price range and style.
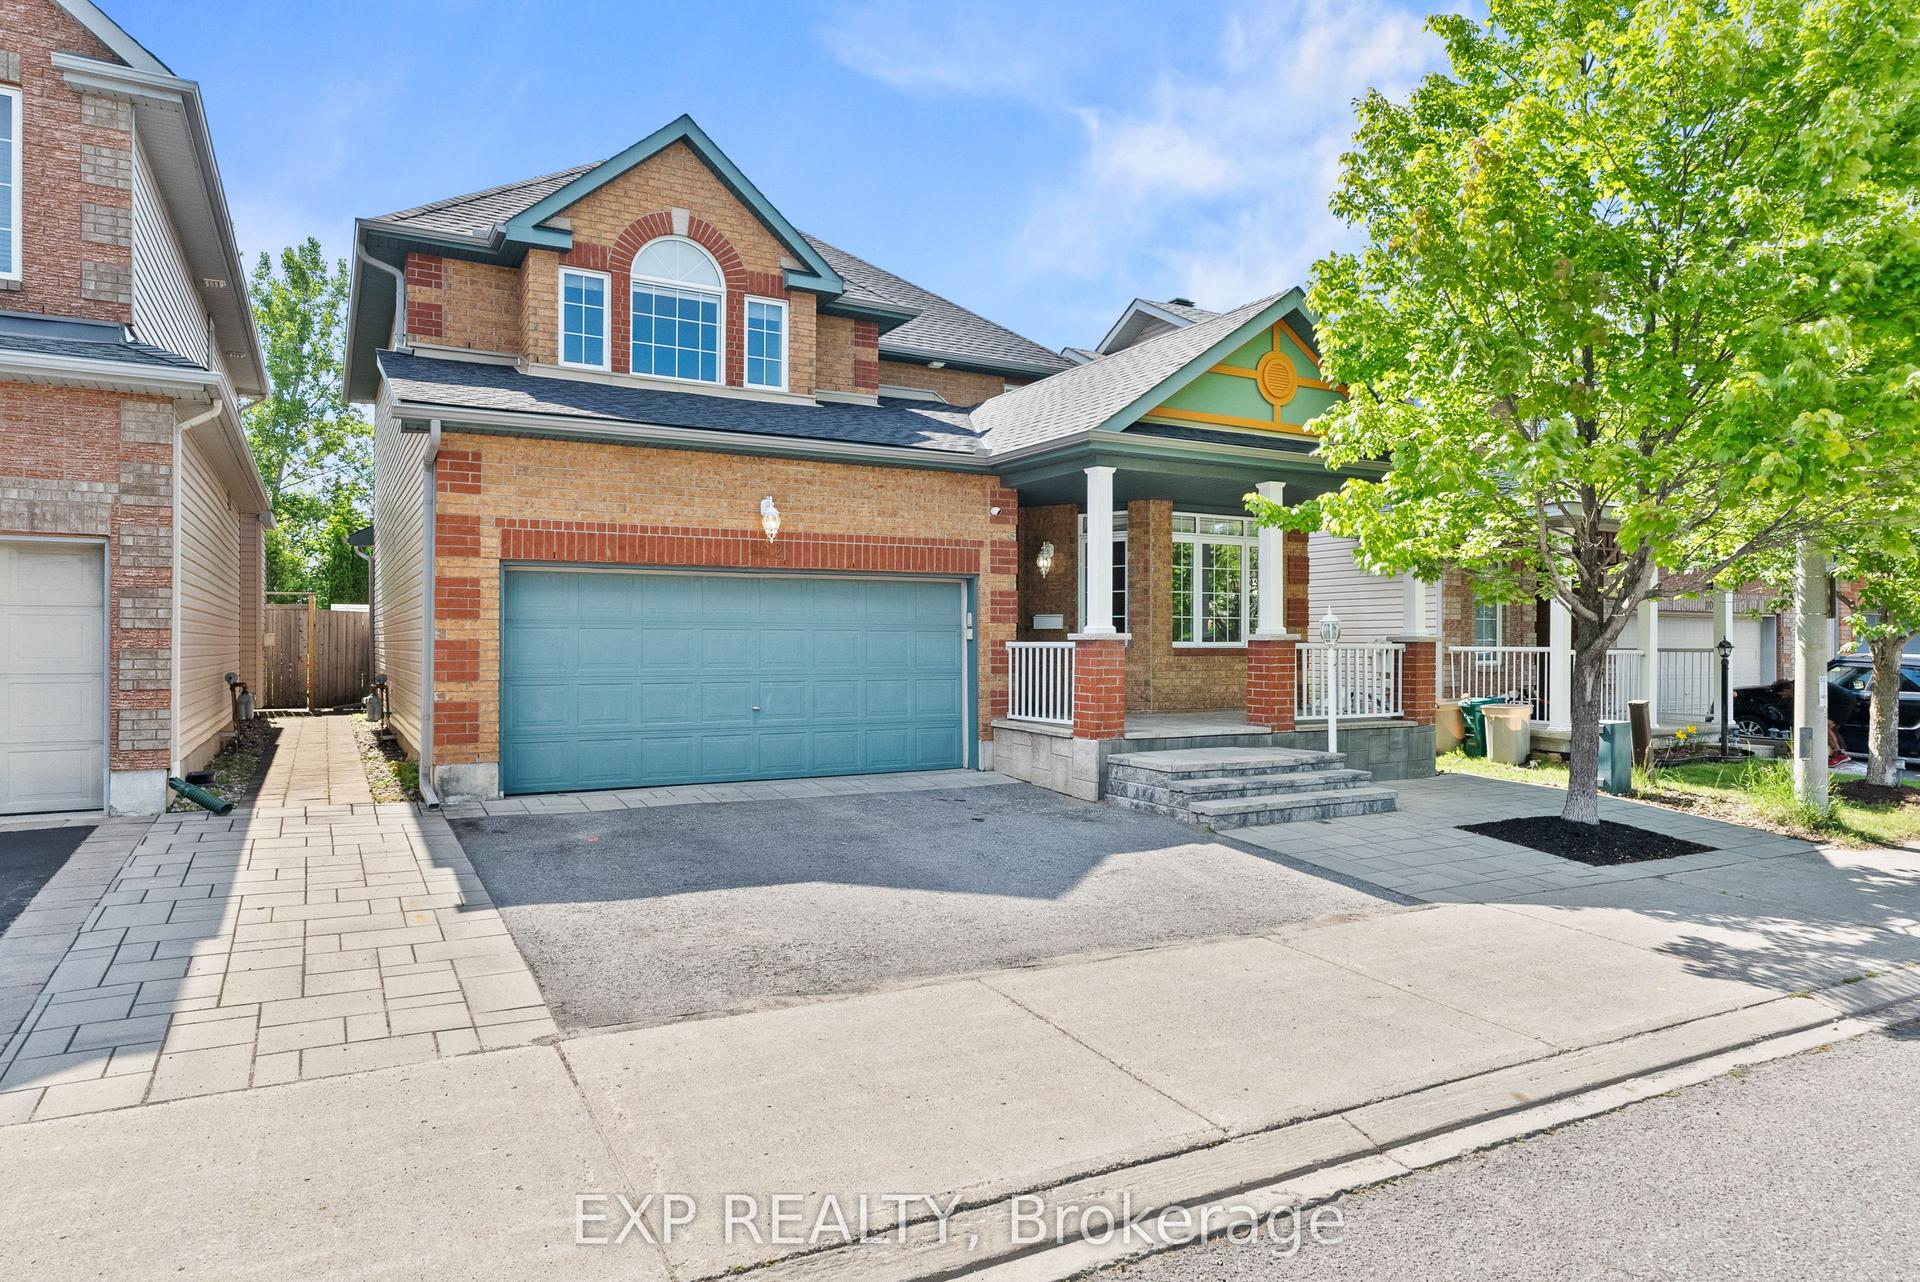
For Sale1 month ago
$899,990
Detached
est. $3,946/mo
112 Redcliff Avenue, 7706 - Barrhaven - Longfields
Barrhaven, ON
3+2 bd
4 ba
2,750
5
MLS# X13499694Exp Realty
WhatsApp Aman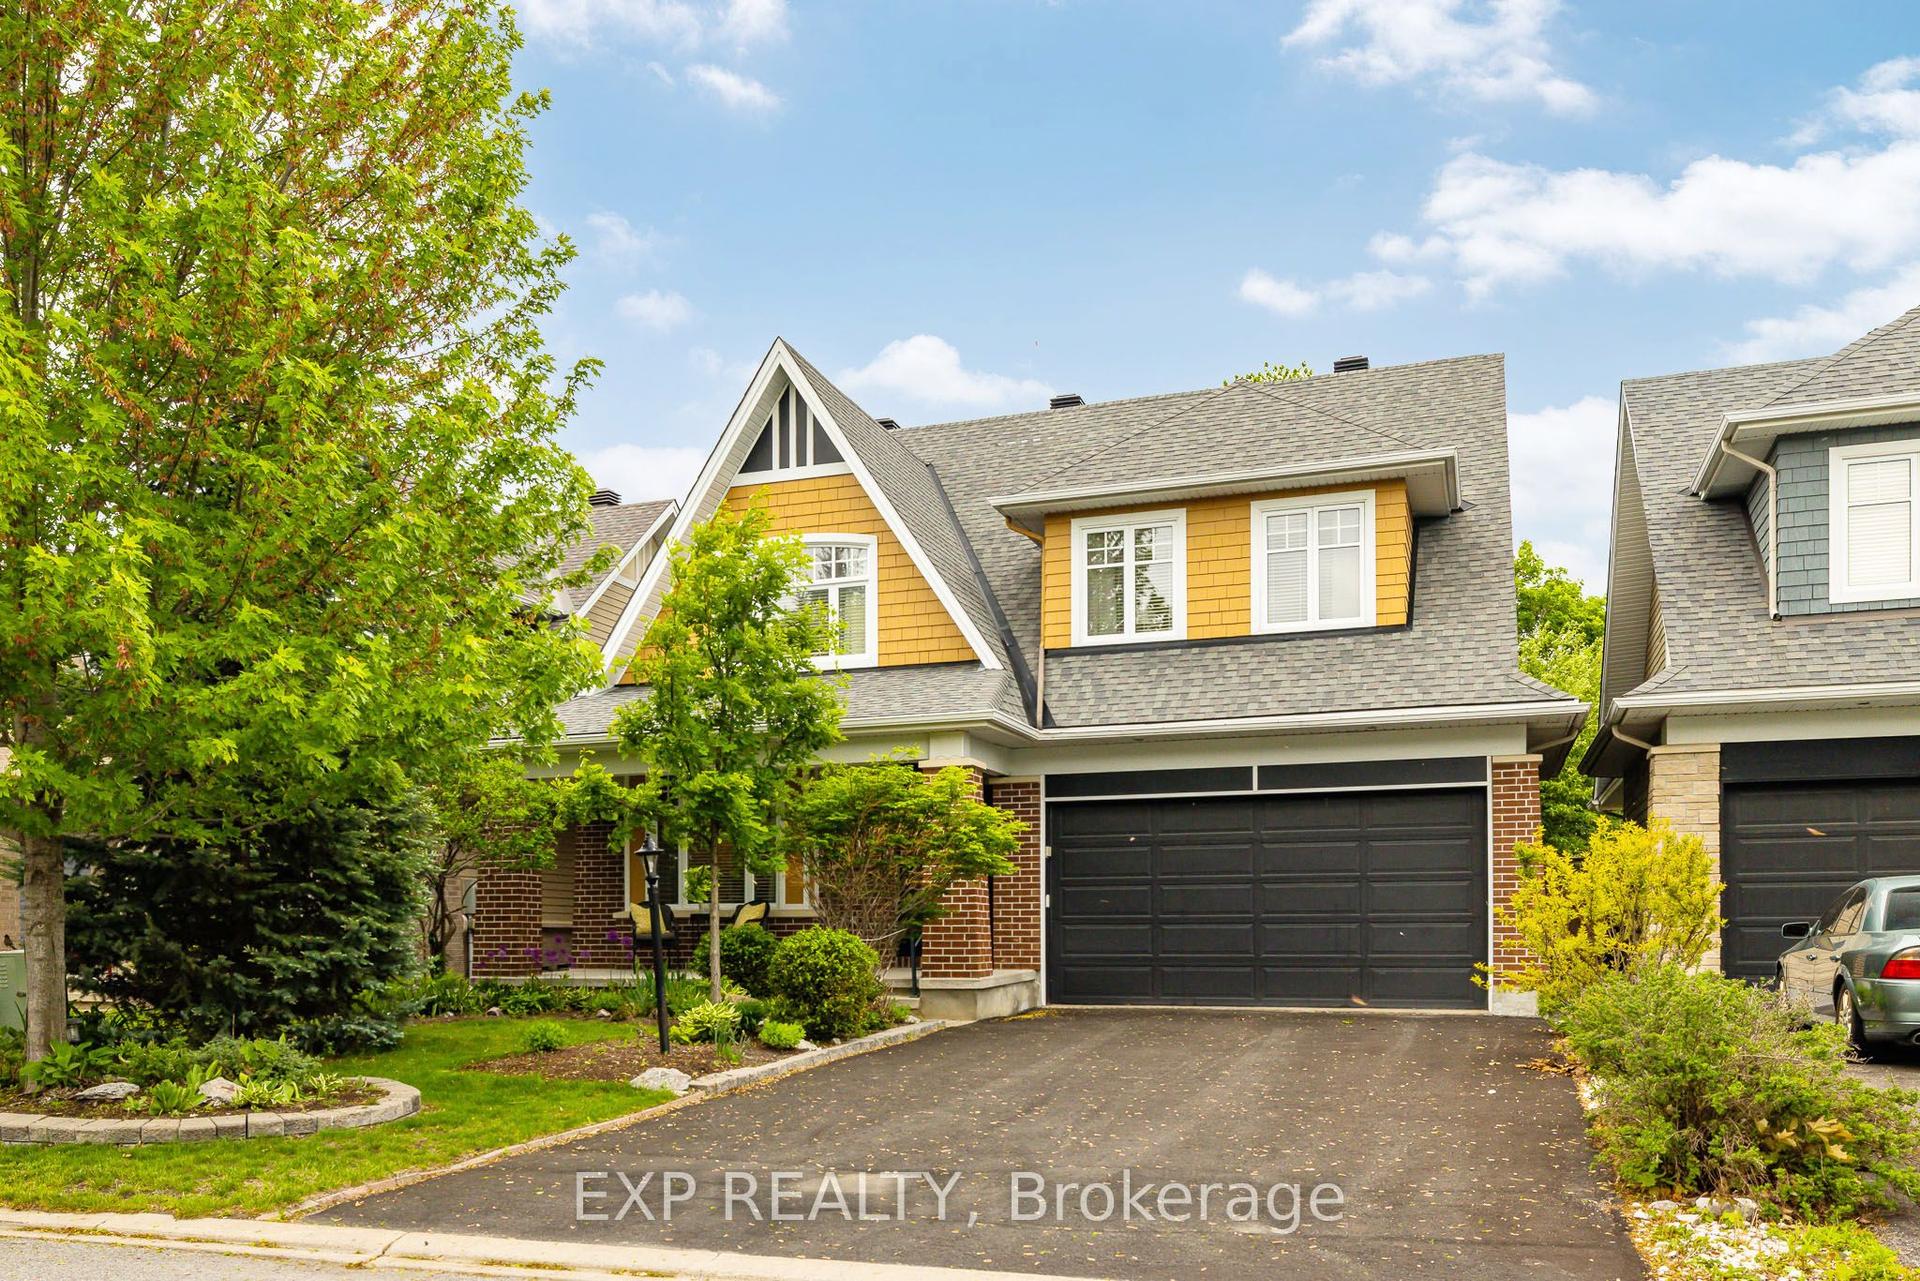
For Sale2 months ago
$997,000
Detached
est. $4,371/mo
36 Oakbriar Crescent, 7708 - Barrhaven - Stonebridge
Barrhaven, ON
3 bd
4 ba
2,750
6
MLS# X13227492Exp Realty
WhatsApp Aman