For Lease
Just Listed
203 Catherine Street 1203 #1203
4103 - Ottawa Centre, Ottawa Centre, ON
$2,800
2Bd
1Ba
850+sqft
1Parking
$3/sqft
CondoMLS# X13547172Listed 2026-07-103 DOM
Cooling
Central Air
Just listed! New listings in Ottawa Centre often receive offers within the first week.
About this home
Welcome to urban luxury at its finest in this stunning corner unit at SoBa. Offering breathtaking 12th-floor views and sunsets in vibrant downtown Ottawa, this exceptional property features 2 bedrooms, 1 bathroom, and modern finishes throughout, including an open-concept kitchen and living/dining area bathed in natural light. Enjoy the convenience of two private balconies, one with a gas hookup perfect for summer barbecues. The contemporary kitchen is equipped with high-end appliances, with built-in gas cooktop/ oven and sleek cabinetry, while the elegantly designed bathroom with floor to ceiling tiles, adds a touch of sophistication. Adding to your lifestyle, the building includes a rooftop outdoor pool, gym and more. Located steps away from the Glebe, TD Place, top dining, shopping, entertainment options and the 417, this residence also includes in-unit laundry, secure building access, and an underground parking spot with bike rack. Don't miss your opportunity and book your showing today!
Pool
Rooms
Main Floor
| Kitchen | 3.56 × 3.54 m | B/I Oven B/I Stove |
| Dining Room | 4.12 × 2.35 m | |
| Living Room | 4.12 × 3.79 m | |
| Primary Bedroom | 3.46 × 3.04 m | |
| Bedroom 2 | 2.86 × 2.54 m | |
| Foyer | 1.77 × 1.06 m | |
| Bathroom | 2.41 × 1.73 m | 4 Pc Bath |
Features
- Built-In Oven
- Carpet Free
- Countertop Range
- None
- Central Air
- Apartment
Financials
Estimated Rental Income
Entire property$2,600 – $3,500/mo
Rental yield1114.3% – 1500.0%
*Estimates based on comparable rentals in the area. Actual income may vary.
Market Data — Ottawa Centre
Days on market3 days
Buyer's MarketSeller's Market
Based on active listings in Ottawa Centre. Data updates daily.
Other rentals like this
Similar rentals in Ottawa Centre
Same property type, similar price, similar size — currently for rent.
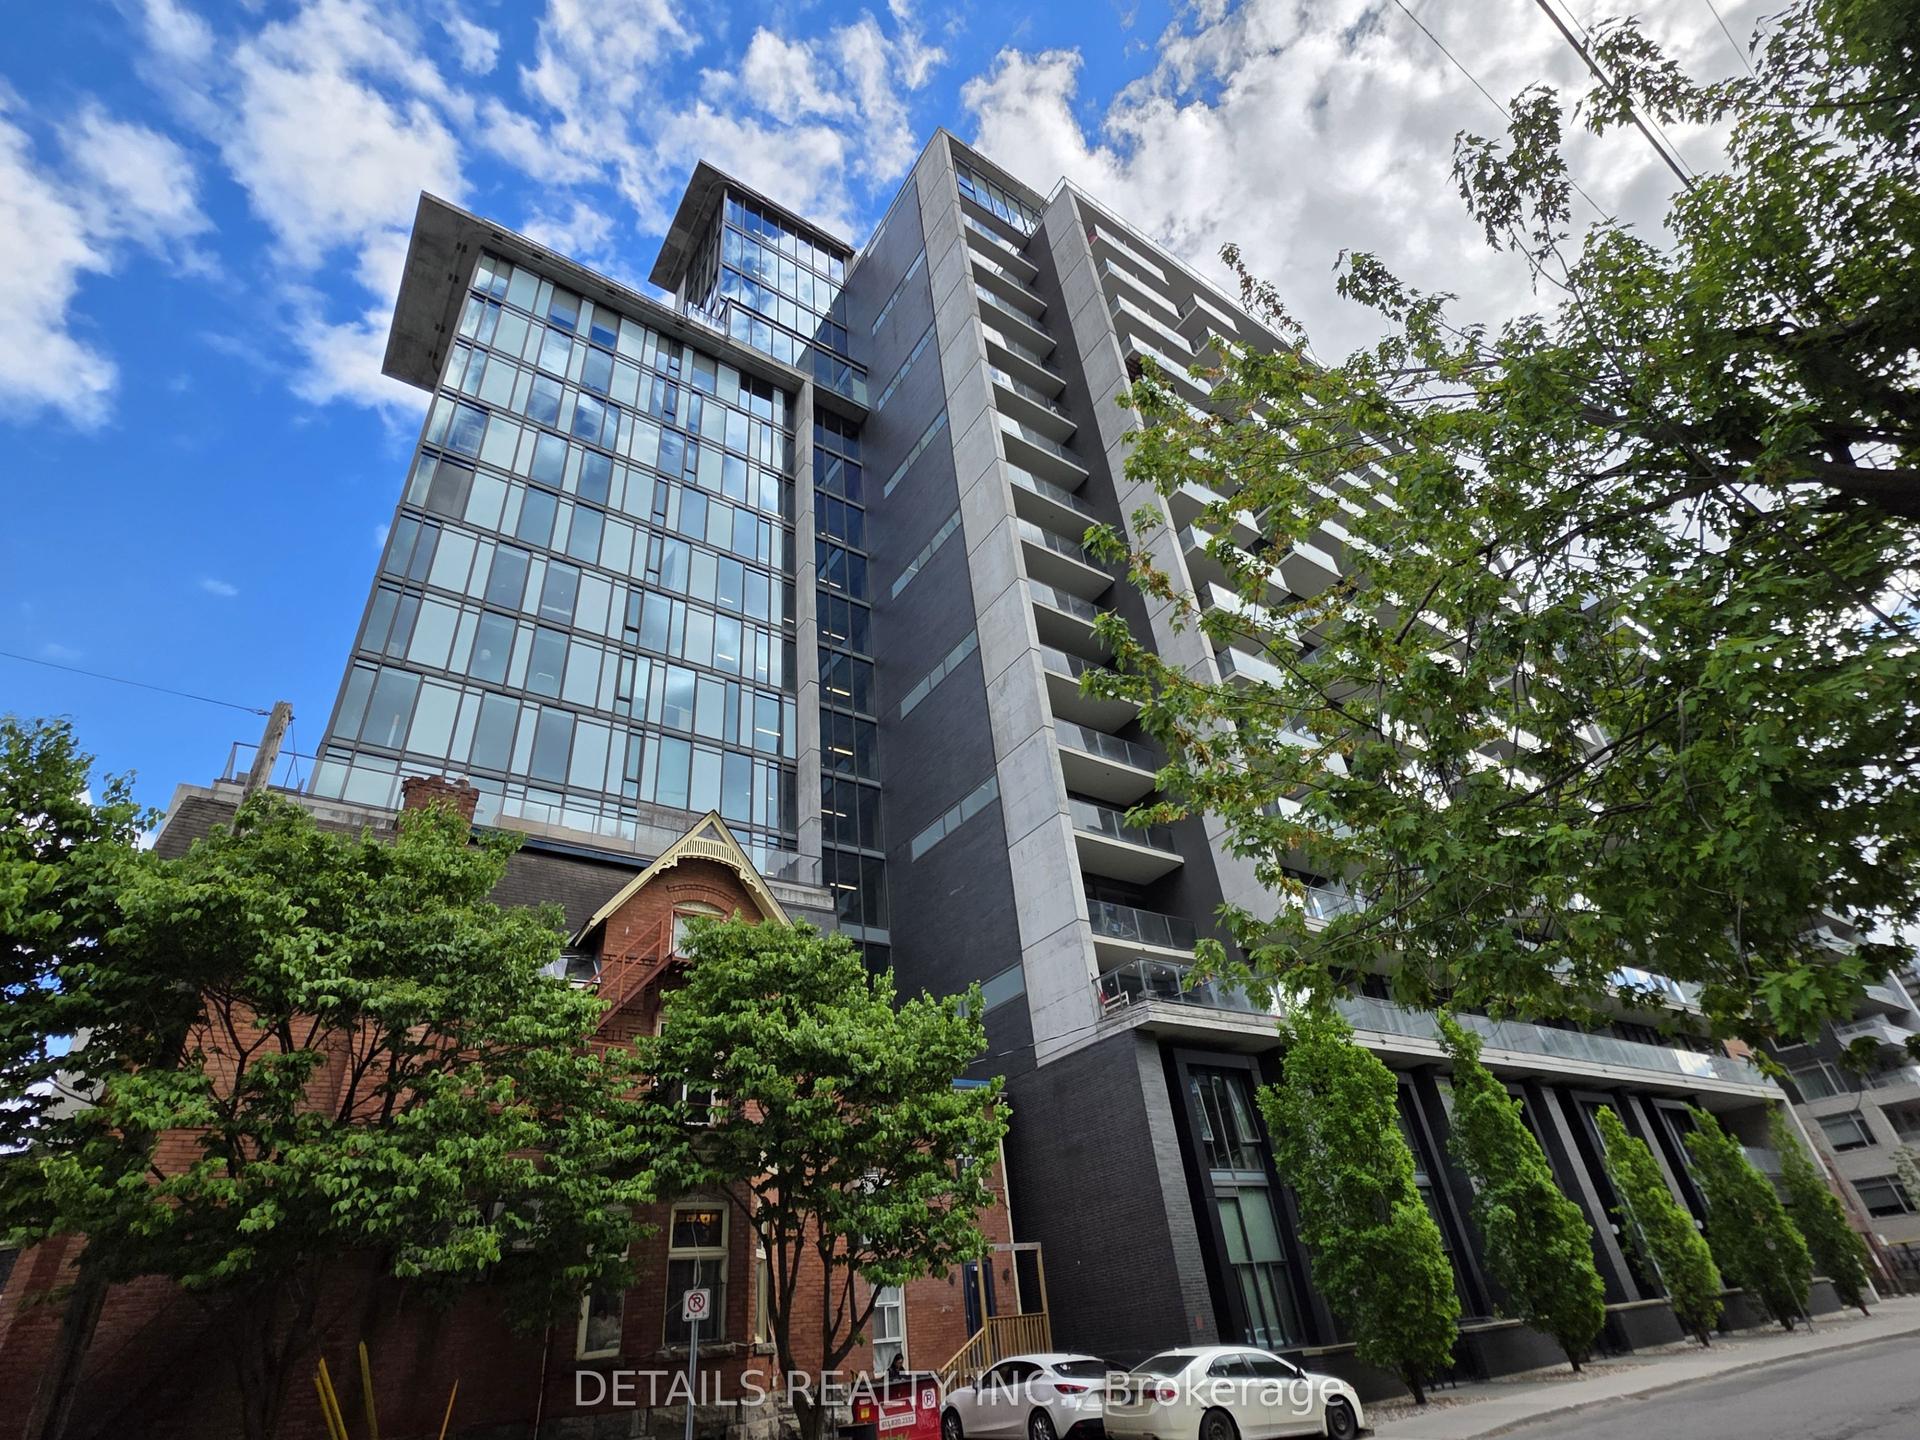
For LeaseJust listed
$2,400
Condo
224 Lyon Street N 812 #812, 4102 - Ottawa Centre
Ottawa Centre, ON
1 bd
1 ba
750
1
MLS# X13559492Details Realty Inc.
WhatsApp Aman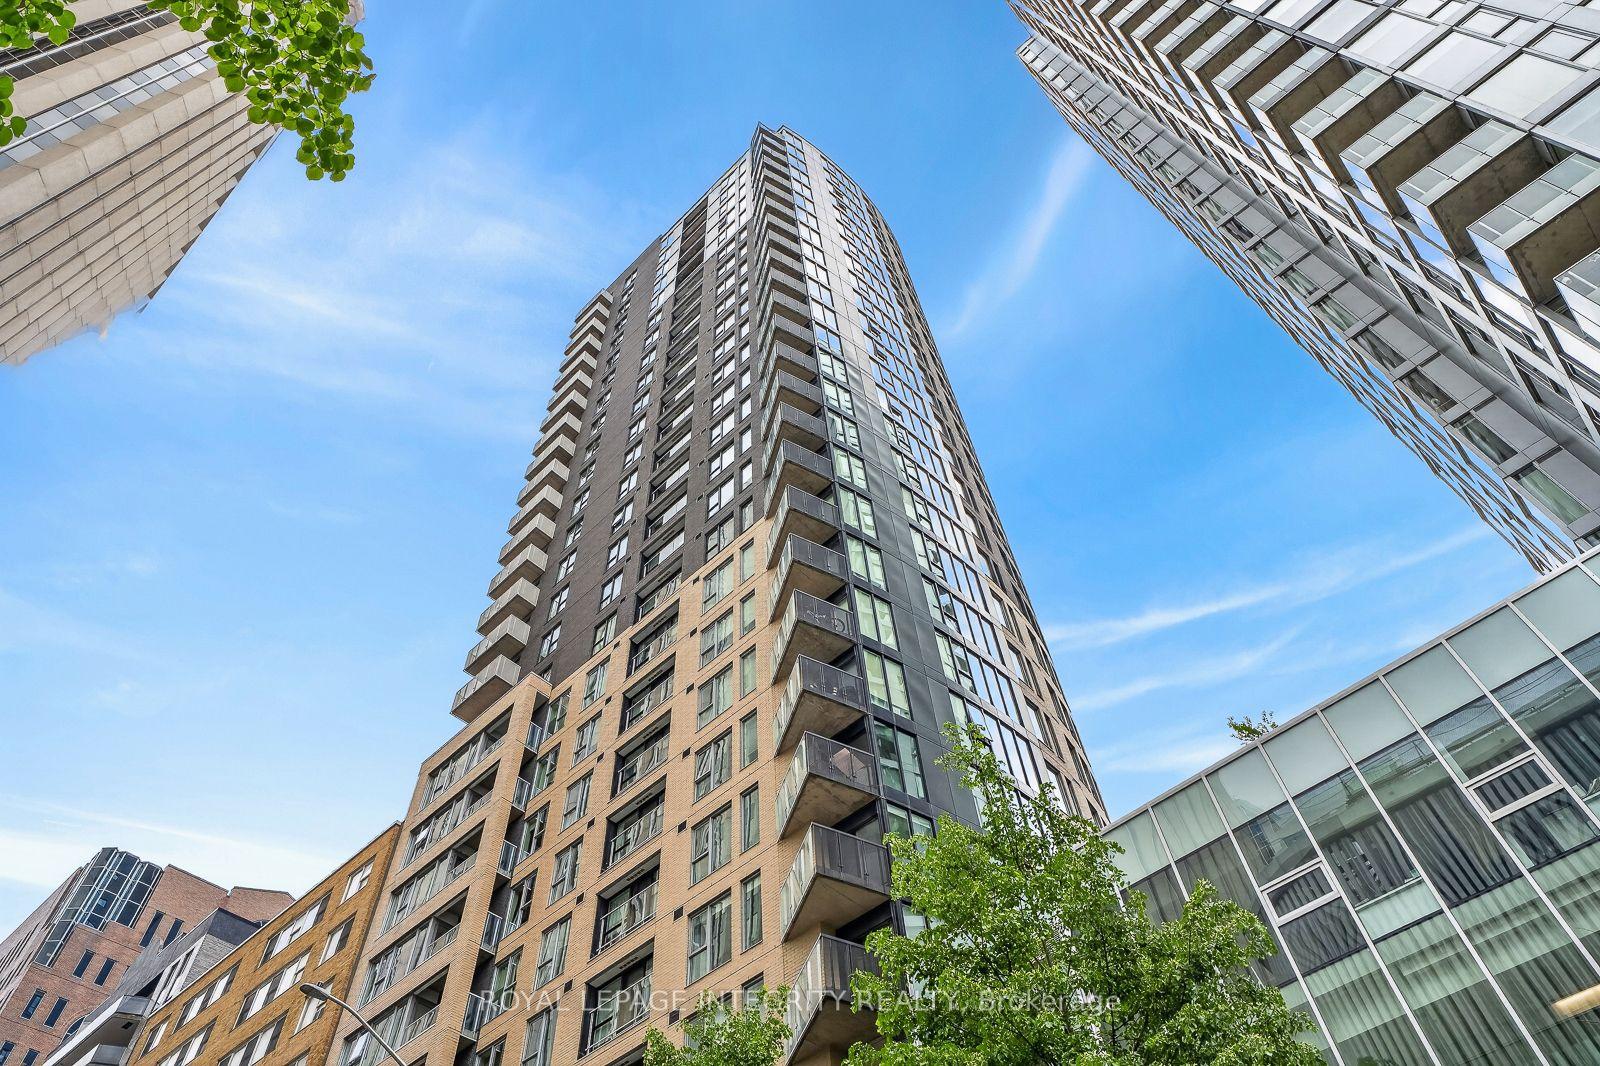
For Lease1 month ago
$2,149
Condo
40 Nepean Street 2102 #2102, 4102 - Ottawa Centre
Ottawa Centre, ON
1 bd
1 ba
550
0
MLS# X13232336Royal Lepage Integrity Realty
WhatsApp Aman
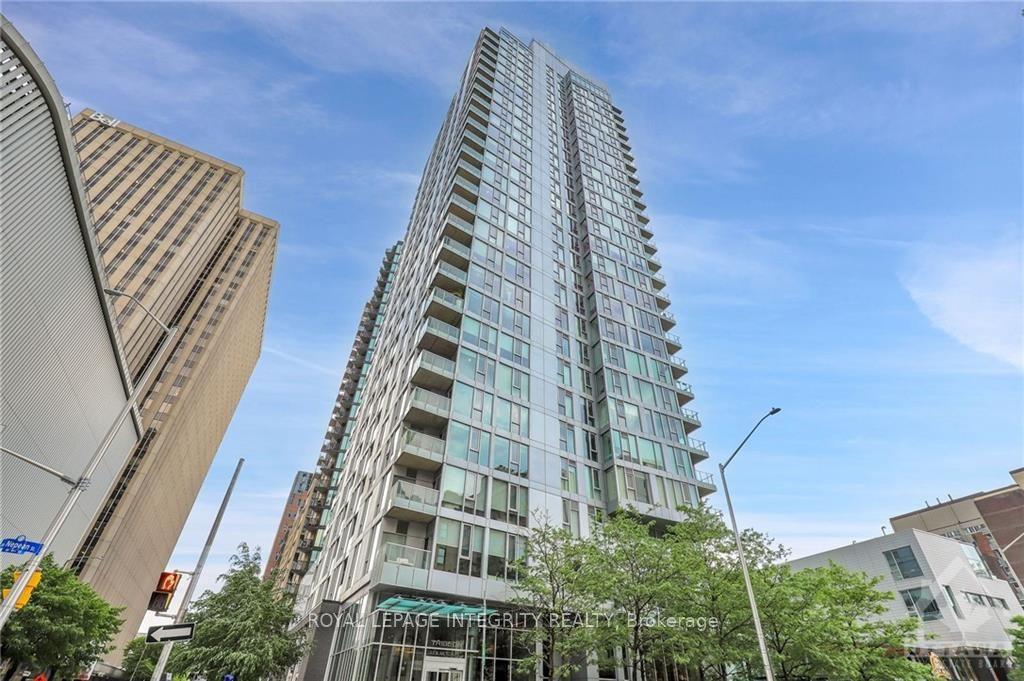
Getting around
How walkable, bikeable, and transit-friendly this neighbourhood is.
76
/ 100
Walk Score
Very Walkable
59
/ 100
Transit Score
Good Transit
43
/ 100
Bike Score
Somewhat Bikeable
Scores are estimates based on neighbourhood data and are for informational purposes only.
MLS® data courtesy of the Toronto Regional Real Estate Board (TRREB).
The information provided herein must only be used by consumers that have a bona fide interest in the purchase, sale, or lease of real estate and may not be used for any commercial purpose or any other purpose. Listing information is deemed reliable but is not guaranteed accurate by the Toronto Regional Real Estate Board, the listing brokerage, or this website. The trademarks REALTOR®, REALTORS® and the REALTOR® logo are controlled by The Canadian Real Estate Association (CREA) and identify real estate professionals who are members of CREA. MLS®, Multiple Listing Service®, and the associated logos are owned by CREA. Not intended to solicit properties currently listed for sale or buyers under contract.