For Lease
Just Listed
428 SPARKS Street 1904 #1904
4101 - Ottawa Centre, Ottawa Centre, ON
$3,295
2Bd
2Ba
950+sqft
1Parking
$3/sqft
CondoMLS# X13552260Listed 2026-07-112 DOM
Cooling
Central Air
Just listed! New listings in Ottawa Centre often receive offers within the first week.
About this home
Cathedral Hill's Savannah suite on the 19th floor features 2 BRs, two stunning bathrooms,an indoor parking ,w/storage same level. Boasting dark, engineered hardwood floors, white quartz tops, floor-to-ceiling windows, central heat and a/c.Main bed has walk-in &4 pce ensuite. The private balcony off the living/dining room and kitchen ideal to relax and enjoy tor you can open the NanaWall all the way and enjoy the view from your living room during warm summer days and nights! The unparalleled view from this unit will certainly inspire you to enjoy the outdoors by hiking or biking the Trans Canada Trail nearby, drive to Gatineau Park, or just stroll the ByWard market, Little Italy on Preston Street, Ottawa's Chinatown, or museums nearby amenities include:fitness centre, steam room, sauna, yoga studio, concierge/security service area, party lounge with kitchen & terrace, a bicycle parking space, bike/ski tuning station,car wash station,guest suites,and more!
Hardwood
Rooms
Main Floor
| Kitchen | 3.86 × 2.43 m | |
| Living Room | 5.02 × 3.73 m | |
| Primary Bedroom | 3.96 × 3.17 m | |
| Bedroom | 3.65 × 2.23 m | |
| Bathroom | 3.81 × 1.47 m | |
| Bathroom | 2.33 × 1.47 m | |
| Foyer | 3.04 × 1.72 m | |
| Laundry | 0.00 × 0.00 m |
Features
- Other
- None
- Central Air
- Apartment
Financials
Estimated Rental Income
Entire property$2,600 – $3,500/mo
Rental yield946.9% – 1274.7%
*Estimates based on comparable rentals in the area. Actual income may vary.
Market Data — Ottawa Centre
Days on market2 days
Buyer's MarketSeller's Market
Based on active listings in Ottawa Centre. Data updates daily.
Other rentals like this
Similar rentals in Ottawa Centre
Same property type, similar price, similar size — currently for rent.
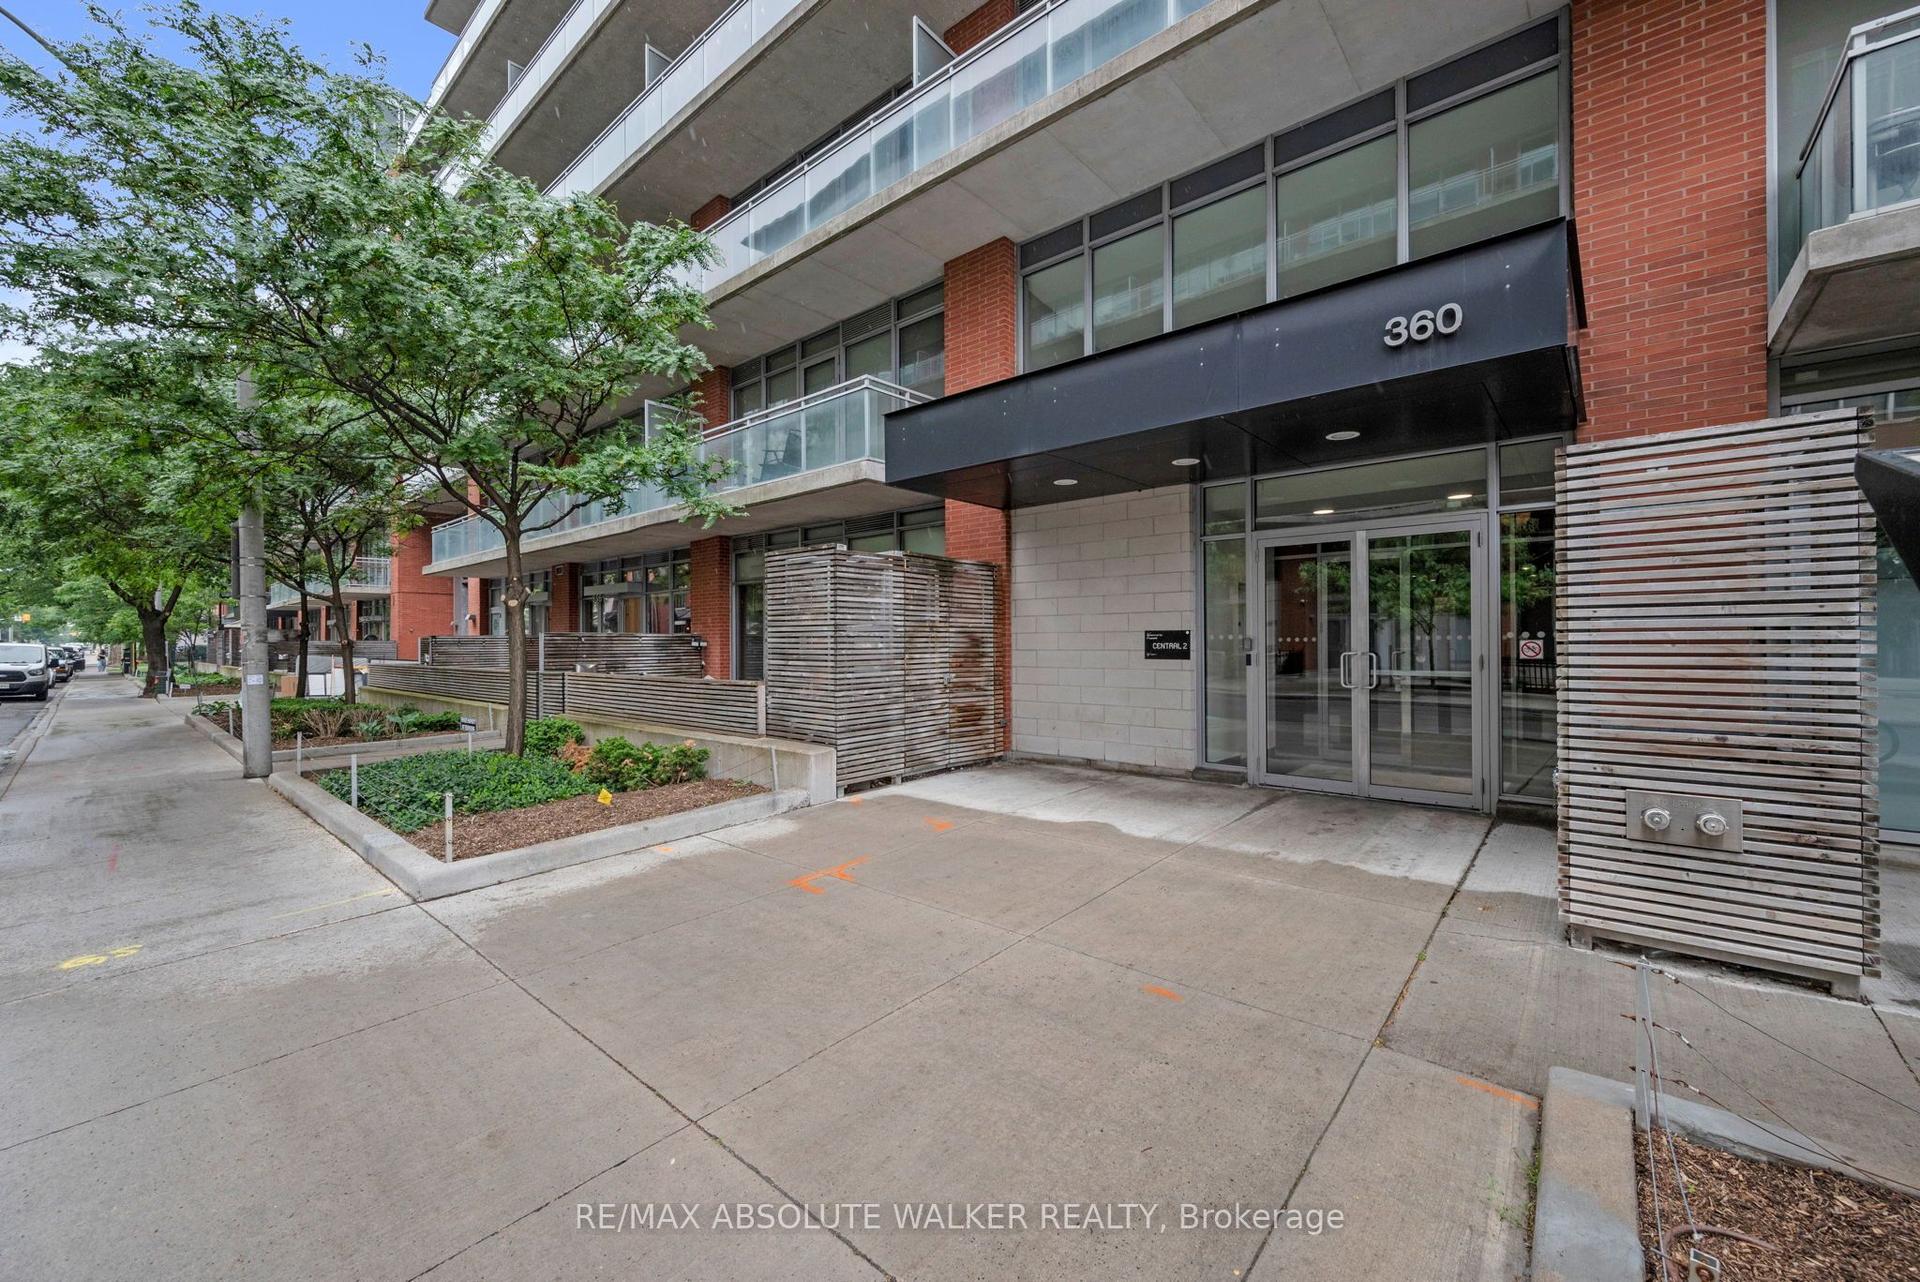
For Lease21 h ago
$2,500
Condo
360 McLeod Street 717 #717, 4103 - Ottawa Centre
Ottawa Centre, ON
1 bd
1 ba
650
1
MLS# X13555202Re/Max Absolute Walker Realty
WhatsApp Aman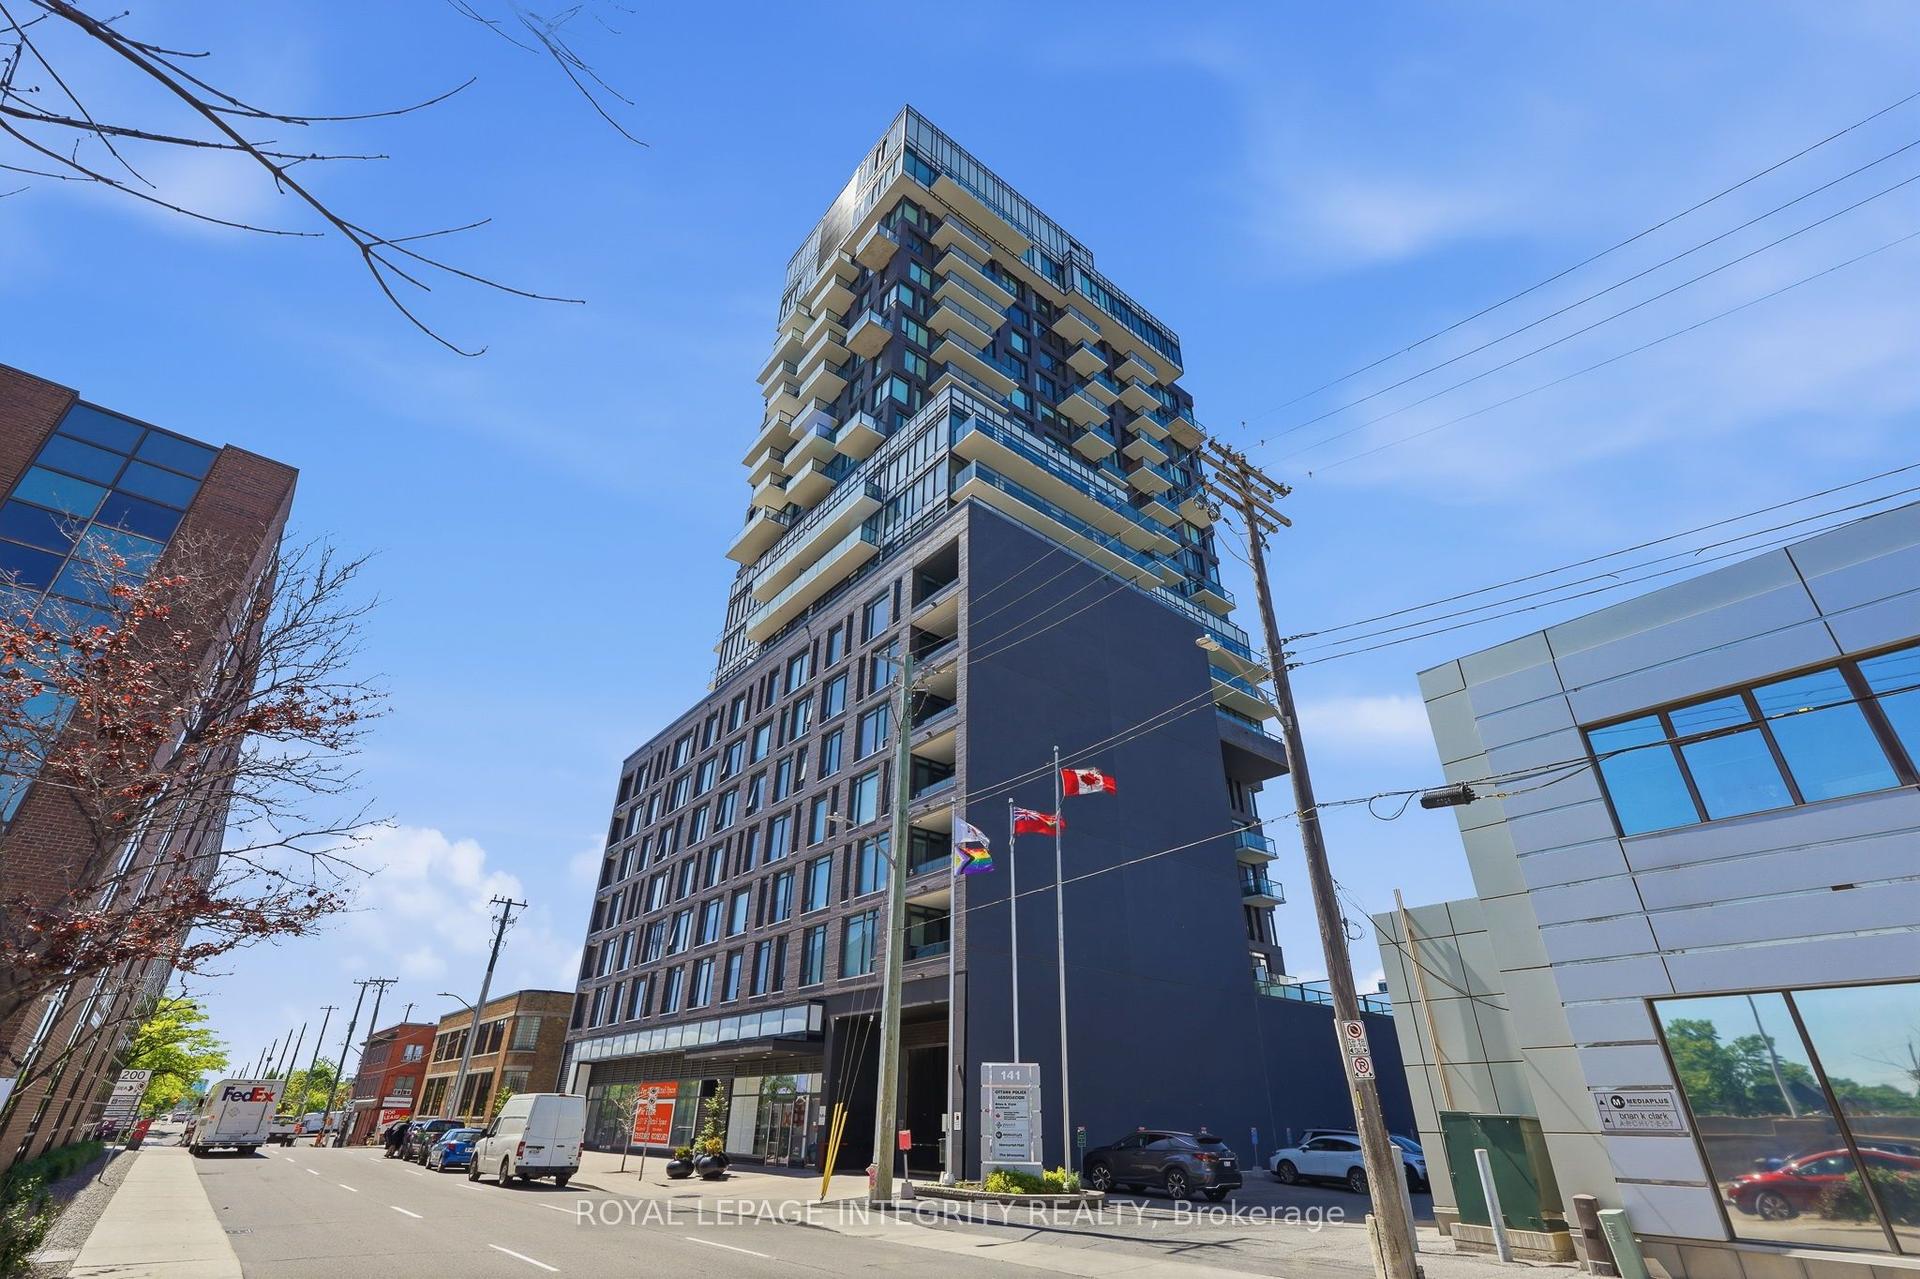
For Lease4 days ago
$2,800
Condo
203 Catherine Street 1203 #1203, 4103 - Ottawa Centre
Ottawa Centre, ON
2 bd
1 ba
850
1
MLS# X13547172Royal Lepage Integrity Realty
WhatsApp Aman

Getting around
How walkable, bikeable, and transit-friendly this neighbourhood is.
76
/ 100
Walk Score
Very Walkable
59
/ 100
Transit Score
Good Transit
49
/ 100
Bike Score
Somewhat Bikeable
Scores are estimates based on neighbourhood data and are for informational purposes only.
MLS® data courtesy of the Toronto Regional Real Estate Board (TRREB).
The information provided herein must only be used by consumers that have a bona fide interest in the purchase, sale, or lease of real estate and may not be used for any commercial purpose or any other purpose. Listing information is deemed reliable but is not guaranteed accurate by the Toronto Regional Real Estate Board, the listing brokerage, or this website. The trademarks REALTOR®, REALTORS® and the REALTOR® logo are controlled by The Canadian Real Estate Association (CREA) and identify real estate professionals who are members of CREA. MLS®, Multiple Listing Service®, and the associated logos are owned by CREA. Not intended to solicit properties currently listed for sale or buyers under contract.