For Sale
Just Listed
1515 Hawkswood Drive
Selwyn, Selwyn, ON
$2,788,000
4+1Bd
5Ba
4,250+sqft
18Parking
540 ft frontagelot
$656/sqft
DetachedMLS# X13547206Listed 2026-07-107 DOM
Heating
Water Heater
Cooling
Air Exchanger
Basement
Finished
About this home
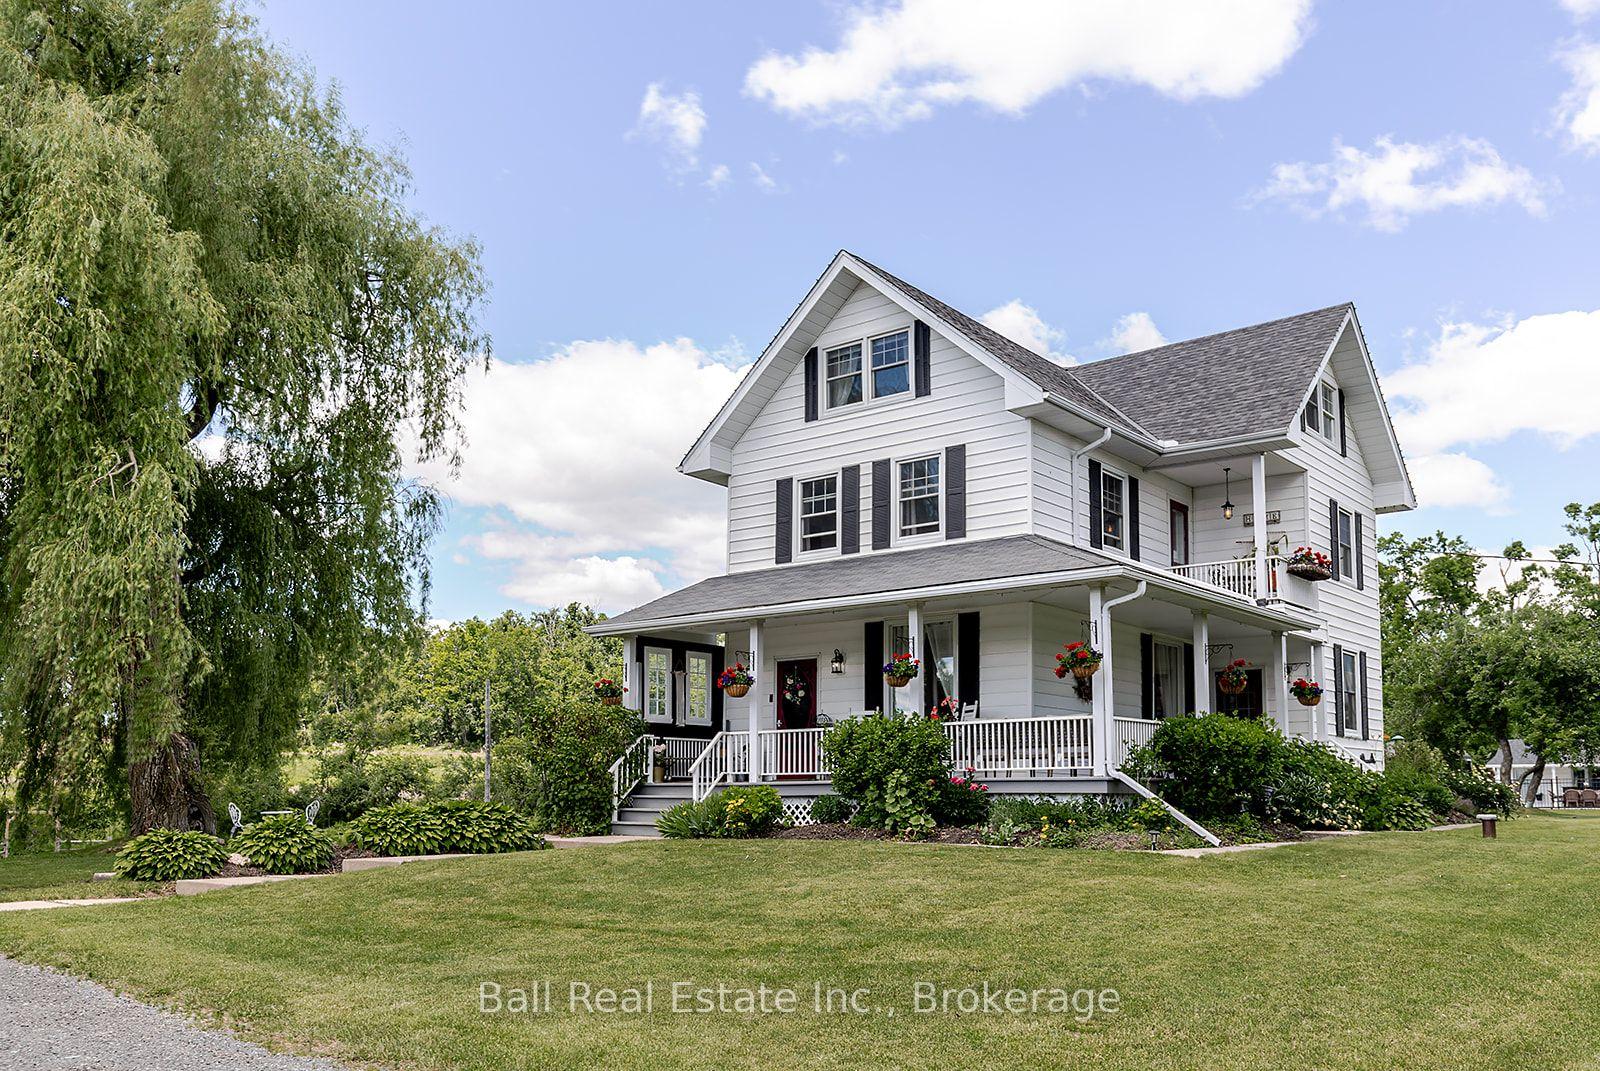
An expansive 10 acre waterfront and forested estate on historic Pigeon Lake offering 540 feet of sunny west-facing, sandy shoreline with ultimate privacy along the boater's paradise of the Trent-Severn Waterway. The 6,400-square-foot, custom two-storey home features five bedrooms, five bathrooms and an elevator servicing all three levels. The layout is designed for comfort and entertainment, with several gathering areas, a formal library, and a heated solarium with a built-in BBQ leading to a covered terrace. The primary suite includes a lakeside balcony and dual spa-inspired ensuites. Outdoor amenities include a massive groomed lawn & gardens, an inground pool, a four-person Jacuzzi in a screened sunroom, forest trails, a greenhouse and 2 storey bunkie plus extensive dockage at the shore. The property also includes eight covered vehicle spaces across a four-car garage, a two-car garage, and a two-car carport. The Lakehouse is equipped with a 24KW generator, new furnaces, new A/C, UV water sterilization, and a three-sump-pump system. Located on a year-round municipal road about one hour from the GTA and 20 minutes from Peterborough, this turn-key Kawartha Estate is the ultimate year-round residence, family retreat, and multi-generational home.
PoolGarageWaterfront
Rooms
Main Floor
| Foyer | 11.88 × 4.47 m | Elevator 2 Pc Bath |
| Living Room | 8.35 × 8.41 m | Fireplace Overlook Water Bay Window |
| Dining Room | 4.56 × 3.32 m | B/I Shelves Formal Rm Combined w/Kitchen |
| Sunroom | 6.16 × 6.11 m | Overlook Water Ceiling Fan(s) |
| Sitting | 5.21 × 6.59 m | Hardwood Floor B/I Shelves |
| Kitchen | 5.80 × 4.46 m | Centre Island Granite Counters Hardwood Floor |
| Den | 5.41 × 5.28 m | Hardwood Floor Bay Window |
Second Floor
| Primary Bedroom | 10.32 × 4.51 m | 5 Pc Ensuite Walk-In Closet(s) W/O To Balcony |
| Bedroom 2 | 6.39 × 4.70 m | Double Doors Hardwood Floor Closet |
| Bedroom 3 | 3.81 × 5.96 m | Closet |
| Bedroom 4 | 4.65 × 3.24 m | Closet |
Basement
| Recreation | 11.88 × 4.47 m | |
| Den | 5.21 × 6.50 m | |
| Bedroom | 5.06 × 3.05 m | Closet |
Features
- Air Exchanger
- Auto Garage Door Remote
- Central Vacuum
- Generator - Full
- Guest Accommodations
- Propane Tank
- Water Heater
- Ventilation System
- Awnings
- Deck
- Fishing
- Hot Tub
- Landscape Lighting
- Landscaped
- Patio
- Privacy
- Porch
- Year Round Living
- Finished
- Central Air
- 2-Storey
Financials
Annual Taxes
$15,208
Estimated Rental Income
Entire property$4,000 – $6,500/mo
Basement apartment$1,800 – $2,500/mo
Rental yield1.7% – 2.8%
*Estimates based on comparable rentals in the area. Actual income may vary.
Market Data — Selwyn
Days on market7 days
Buyer's MarketSeller's Market
Based on active listings in Selwyn. Data updates daily.
Our estimate for this home
Estimated range
$2.45M – $2.85M
Mid-point $2.65M · ~$623/sqft
How this listing compares
$2.45MList · $2.79M$2.85M
Medium confidence·Based on 16 selwyn comparables
Estimated range is generated automatically from active comparables and is for informational purposes only. Not an appraisal — contact Aman for a full comparative market analysis that factors in condition, renovations, and positioning.
Getting around
How walkable, bikeable, and transit-friendly this neighbourhood is.
57
/ 100
Walk Score
Somewhat Walkable
48
/ 100
Transit Score
Some Transit
39
/ 100
Bike Score
Somewhat Bikeable
Scores are estimates based on neighbourhood data and are for informational purposes only.
MLS® data courtesy of the Toronto Regional Real Estate Board (TRREB).
The information provided herein must only be used by consumers that have a bona fide interest in the purchase, sale, or lease of real estate and may not be used for any commercial purpose or any other purpose. Listing information is deemed reliable but is not guaranteed accurate by the Toronto Regional Real Estate Board, the listing brokerage, or this website. The trademarks REALTOR®, REALTORS® and the REALTOR® logo are controlled by The Canadian Real Estate Association (CREA) and identify real estate professionals who are members of CREA. MLS®, Multiple Listing Service®, and the associated logos are owned by CREA. Not intended to solicit properties currently listed for sale or buyers under contract.
You may also like
More homes in Selwyn
Hand-picked listings with a similar price range and style.
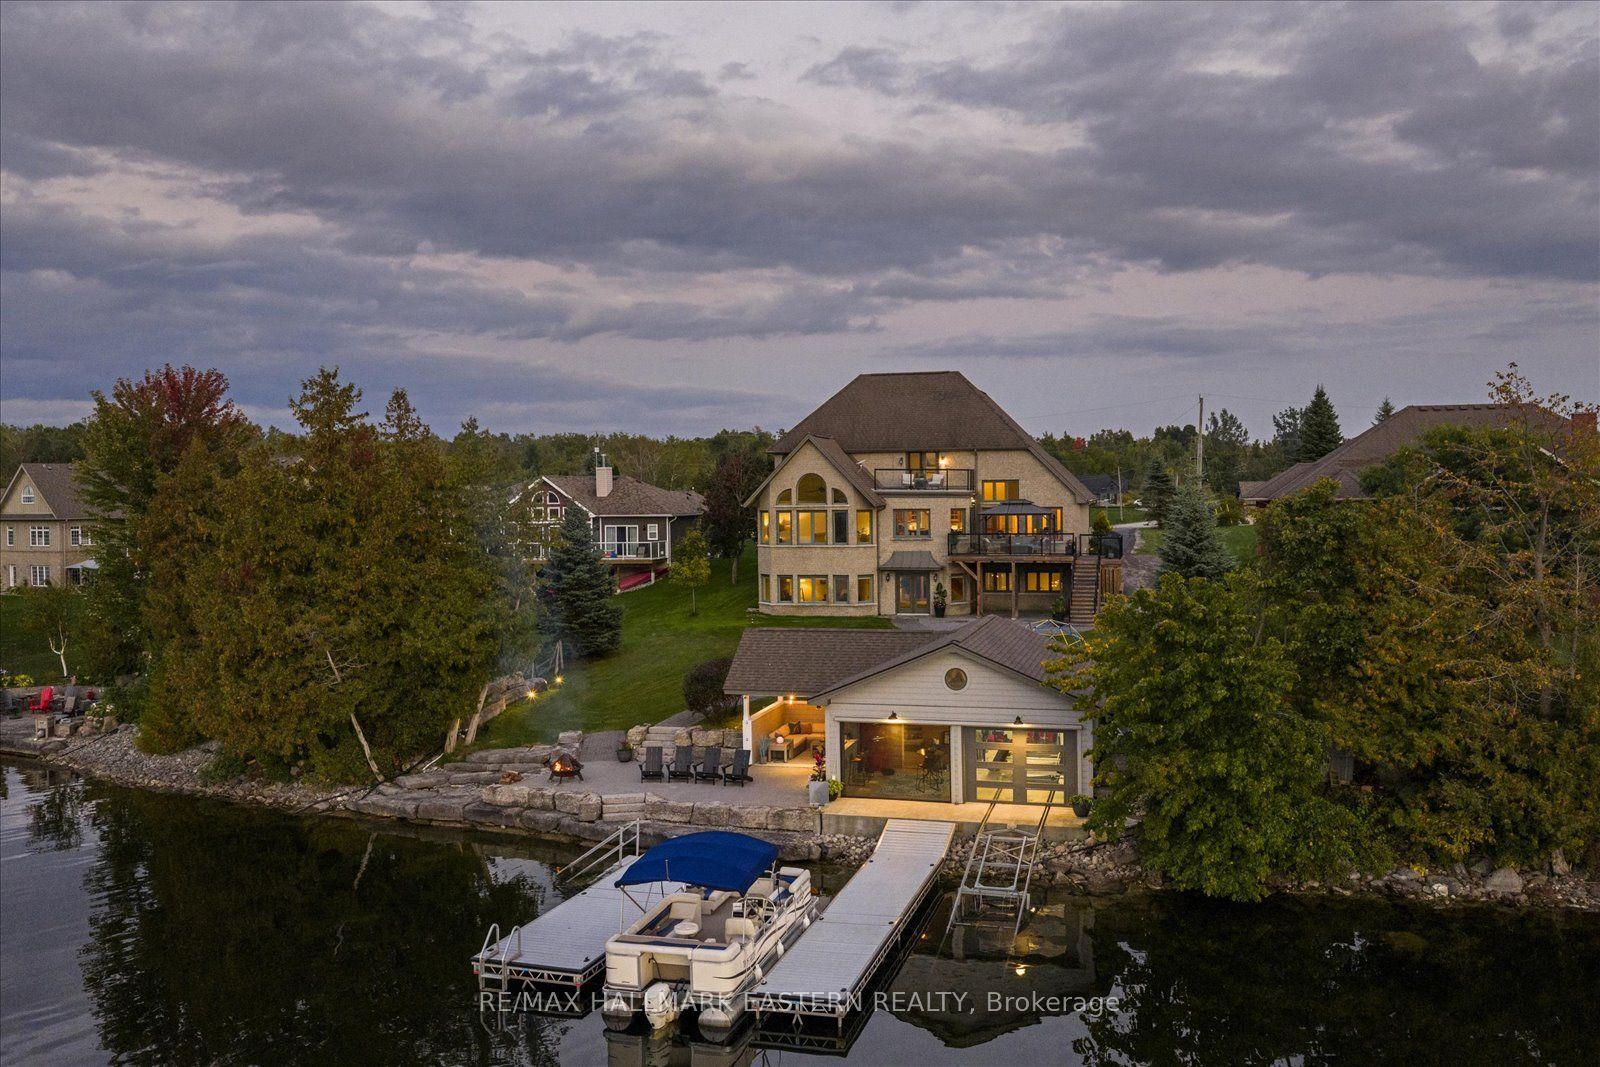
For Sale8 days ago
$2,495,900
Detached
est. $10,942/mo
2112 Truman Drive, Selwyn
Selwyn, ON
5 bd
5 ba
4,250
12
MLS# X13544118Re/Max Hallmark Eastern Realty
WhatsApp Aman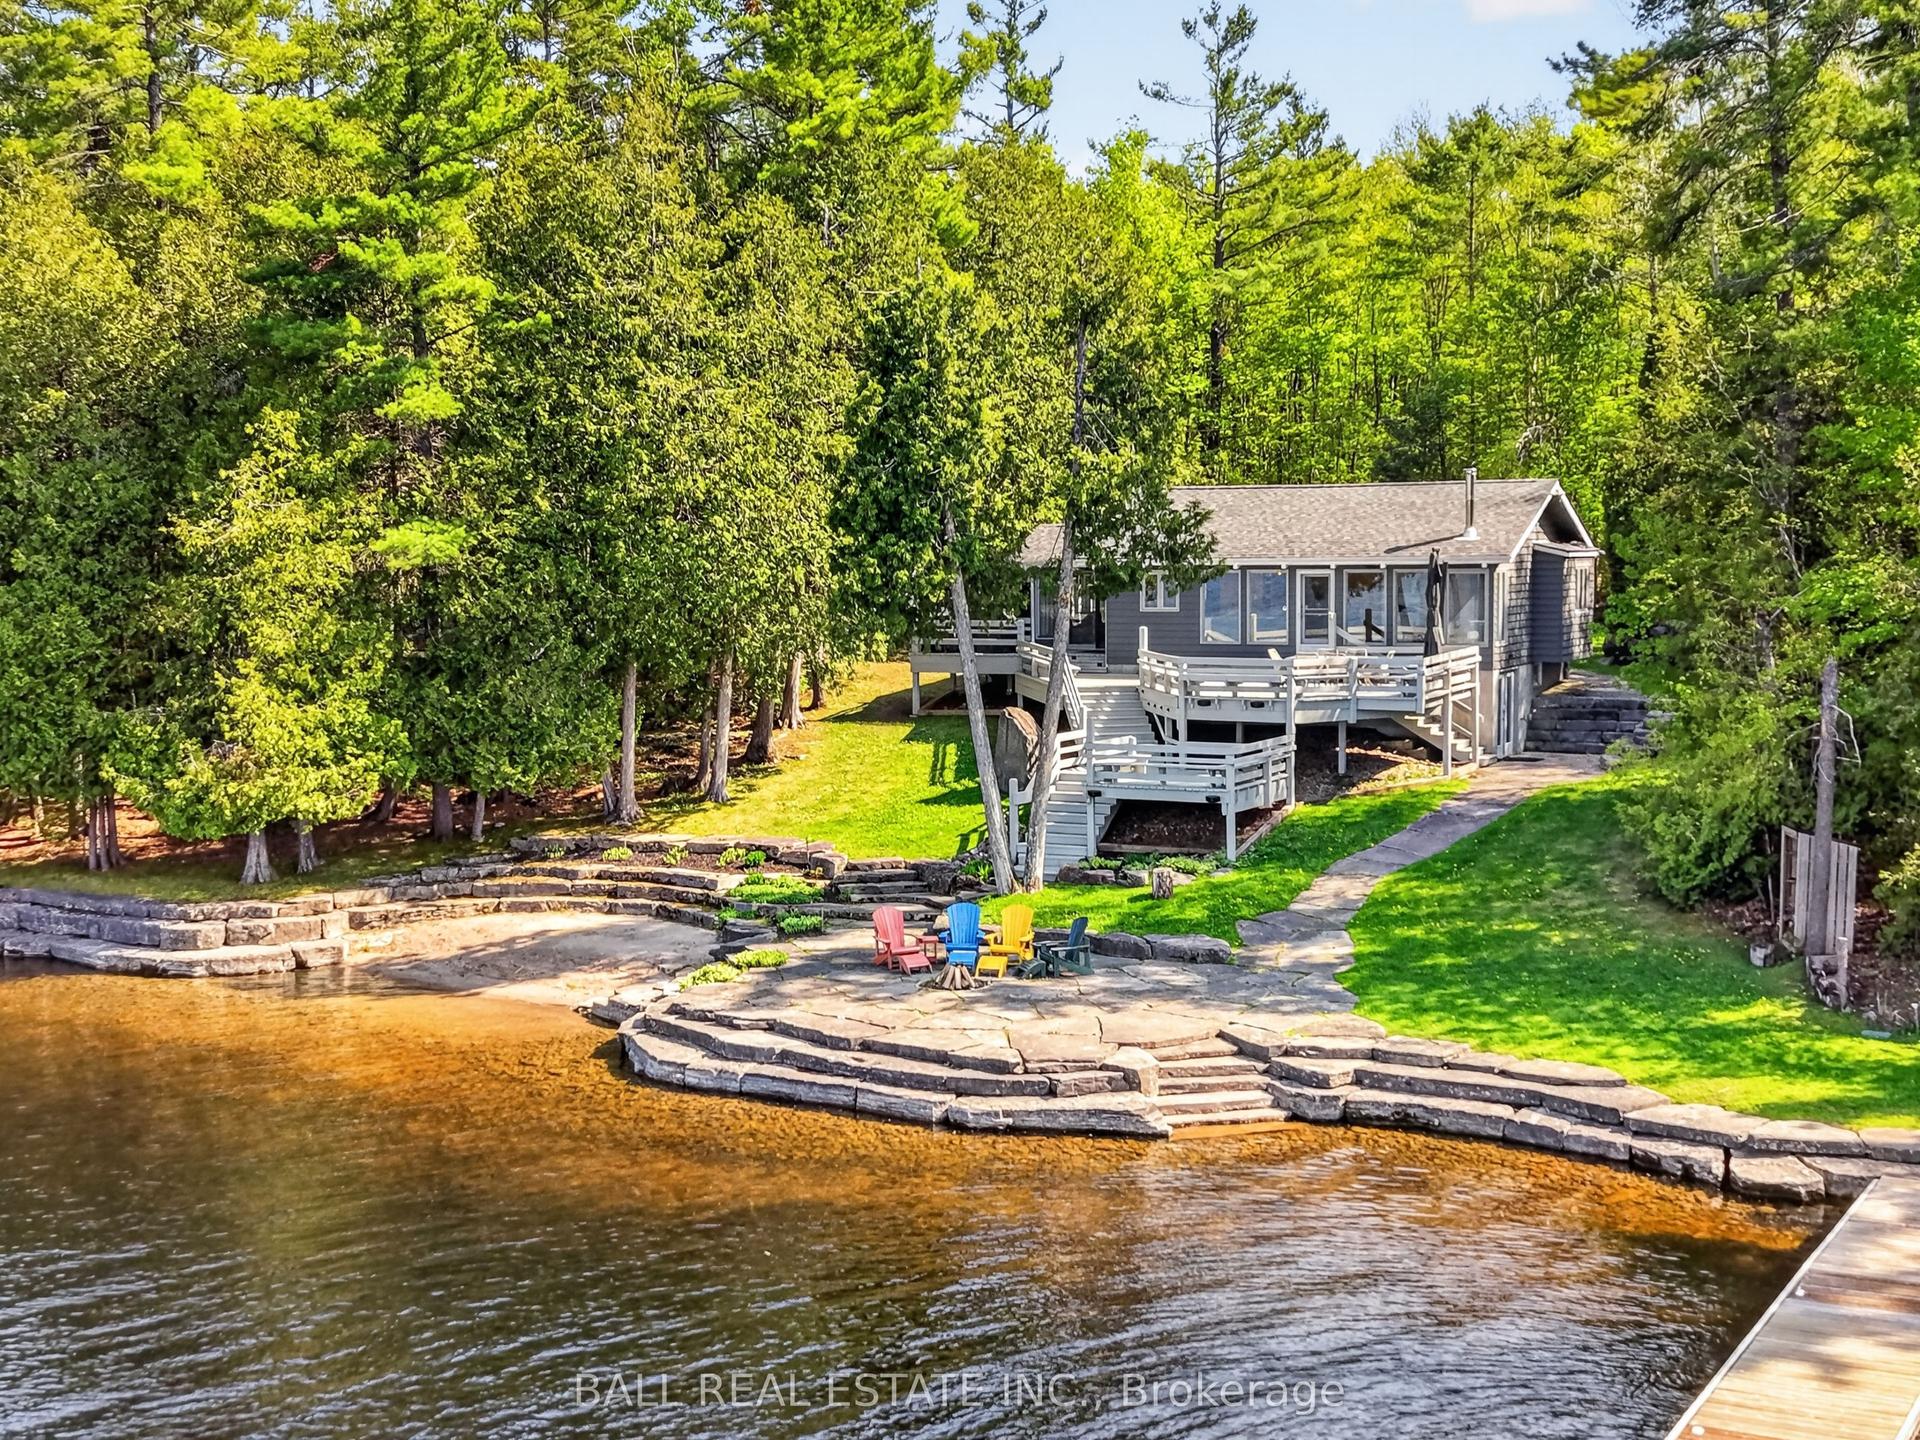
For Sale2 months ago
$2,199,900
Detached
est. $9,644/mo
2480 Fire Route 35 N/A, Selwyn
Selwyn, ON
2+1 bd
2 ba
1,750
6
MLS# X13161438Ball Real Estate Inc.
WhatsApp Aman