For Sale
Open House Sat 16–18
734 Tara Road
Selwyn, Selwyn, ON
$2,199,000
4Bd
3Ba
2,750+sqft
13Parking
415.86 x 533.28 ftlot
$800/sqft
DetachedMLS# X13483786Listed 2026-06-2423 DOM
Cooling
Central Air
About this home
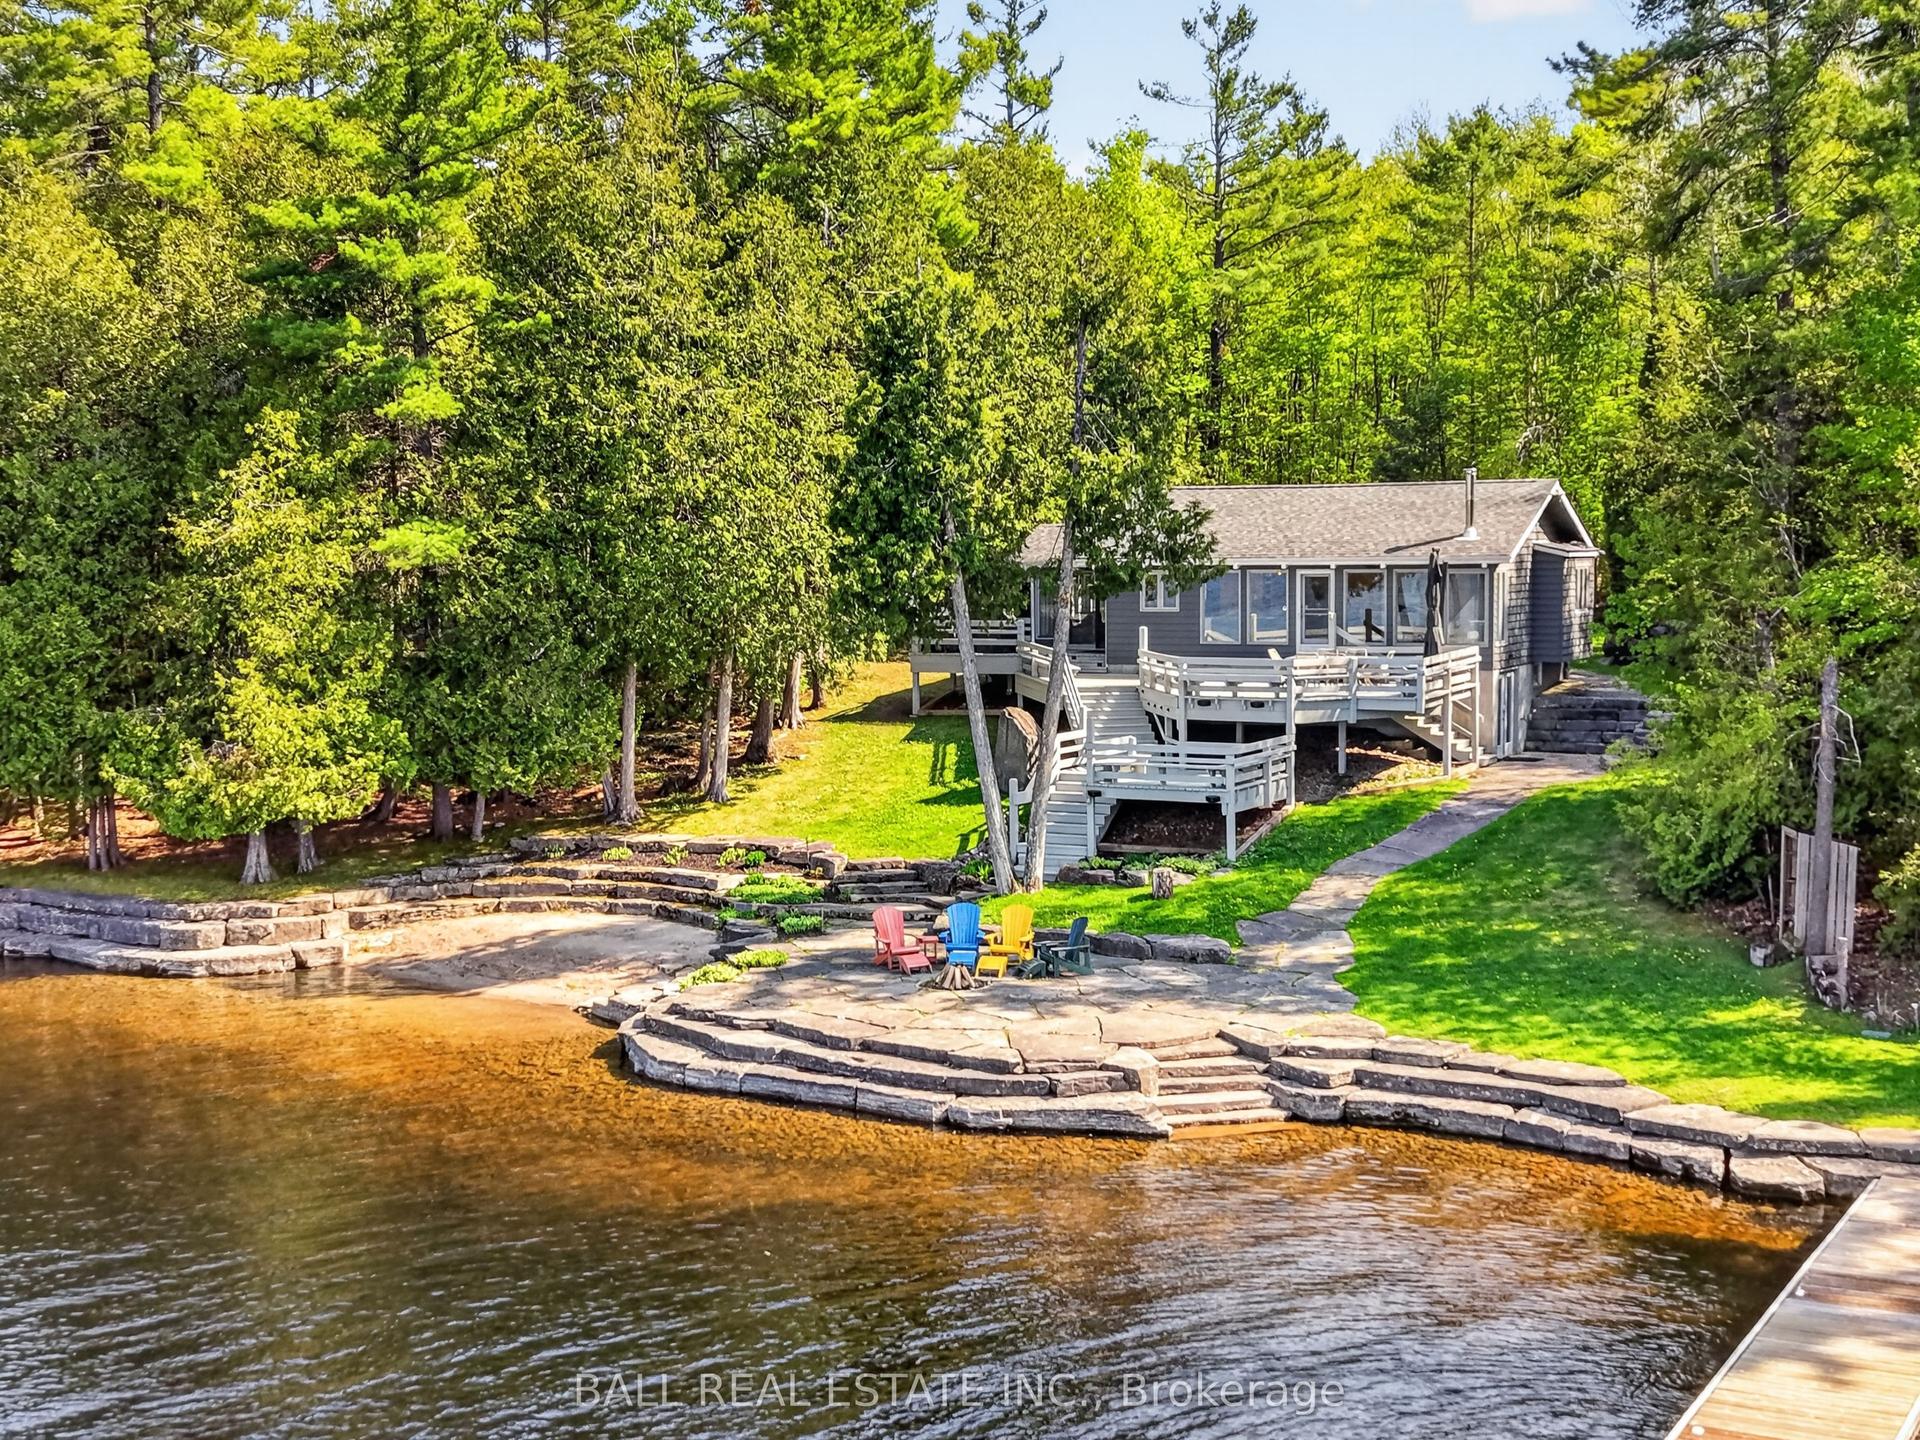
This beautifully restored century homestead is a rare offering set on 7.5 picturesque acres in the heart of Ennismore. Showcasing timeless character and a charming covered wraparound porch, the home offers 4 bedrooms, 3 bathrooms, 9.5 foot ceilings and an open-concept layout ideal for entertaining. Thoughtfully updated throughout, this exceptional property features a detached 3-car garage with loft offering in-law capability, an additional 2-car garage (2), chicken coop, sugar shack, greenhouse, vegetable garden and multiple outbuildings, making it the perfect fit for hobbyists, homesteaders, or those with a vision. Outside, enjoy your own private retreat complete with a Marble Lite pool, pool house, pond and outdoor sauna. Meticulously maintained and beautifully cared for, this property screams pride of ownership, with thoughtful upgrades evident at every turn. Offering the perfect blend of country charm and modern convenience, this versatile estate presents endless lifestyle possibilities. Opportunities like this are few and far between-properties of this caliber rarely come to market. Major upgrades include: electrical, plumbing, re-insulated, windows, roofs, oil tank (2025) and dual fuel boiler heating system offering to main house, 3 car garage & 2 car garage. Lot size: 533.28 ft x 438.72 ft x 701.74 ft x 413.63 ft x 200.03 ft x 150.02 ft per Geowarehouse.
PoolGarage
Rooms
Main Floor
| Dining Room | 4.73 × 2.66 m | |
| Family Room | 4.64 × 6.04 m | |
| Foyer | 2.12 × 3.25 m | |
| Kitchen | 5.53 × 3.65 m | |
| Living Room | 3.00 × 3.28 m | |
| Bathroom | 2.33 × 1.33 m | 2 Pc Bath |
Second Floor
| Bathroom | 4.11 × 3.63 m | 5 Pc Bath |
| Bedroom | 3.74 × 3.65 m | |
| Primary Bedroom | 5.80 × 3.52 m |
Third Floor
| Bedroom | 3.08 × 3.56 m | |
| Bedroom | 6.74 × 3.83 m |
Lower
| Bathroom | 1.73 × 3.02 m | 4 Pc Bath |
| Laundry | 0.89 × 3.94 m | |
| Recreation | 4.22 × 5.30 m | |
| Recreation | 5.32 × 7.15 m | |
| Other | 1.96 × 3.20 m | |
| Utility Room | 3.39 × 2.18 m |
Features
- Auto Garage Door Remote
- In-Law Capability
- Propane Tank
- Sump Pump
- Deck
- Landscaped
- Privacy
- Porch
- Private Pond
- Full
- Central Air
- 2 1/2 Storey
Financials
Annual Taxes
$5,025
Estimated Rental Income
Entire property$4,000 – $6,500/mo
Rental yield2.2% – 3.5%
*Estimates based on comparable rentals in the area. Actual income may vary.
Market Data — Selwyn
Days on market23 days
Buyer's MarketSeller's Market
Based on active listings in Selwyn. Data updates daily.
Our estimate for this home
Estimated range
$1.68M – $1.95M
Mid-point $1.81M · ~$660/sqft
How this listing compares
$1.68MList · $2.20M$1.95M
High confidence·Based on 63 selwyn comparables
Estimated range is generated automatically from active comparables and is for informational purposes only. Not an appraisal — contact Aman for a full comparative market analysis that factors in condition, renovations, and positioning.
Getting around
How walkable, bikeable, and transit-friendly this neighbourhood is.
59
/ 100
Walk Score
Somewhat Walkable
38
/ 100
Transit Score
Some Transit
53
/ 100
Bike Score
Bikeable
Scores are estimates based on neighbourhood data and are for informational purposes only.
MLS® data courtesy of the Toronto Regional Real Estate Board (TRREB).
The information provided herein must only be used by consumers that have a bona fide interest in the purchase, sale, or lease of real estate and may not be used for any commercial purpose or any other purpose. Listing information is deemed reliable but is not guaranteed accurate by the Toronto Regional Real Estate Board, the listing brokerage, or this website. The trademarks REALTOR®, REALTORS® and the REALTOR® logo are controlled by The Canadian Real Estate Association (CREA) and identify real estate professionals who are members of CREA. MLS®, Multiple Listing Service®, and the associated logos are owned by CREA. Not intended to solicit properties currently listed for sale or buyers under contract.
You may also like
More homes in Selwyn
Hand-picked listings with a similar price range and style.
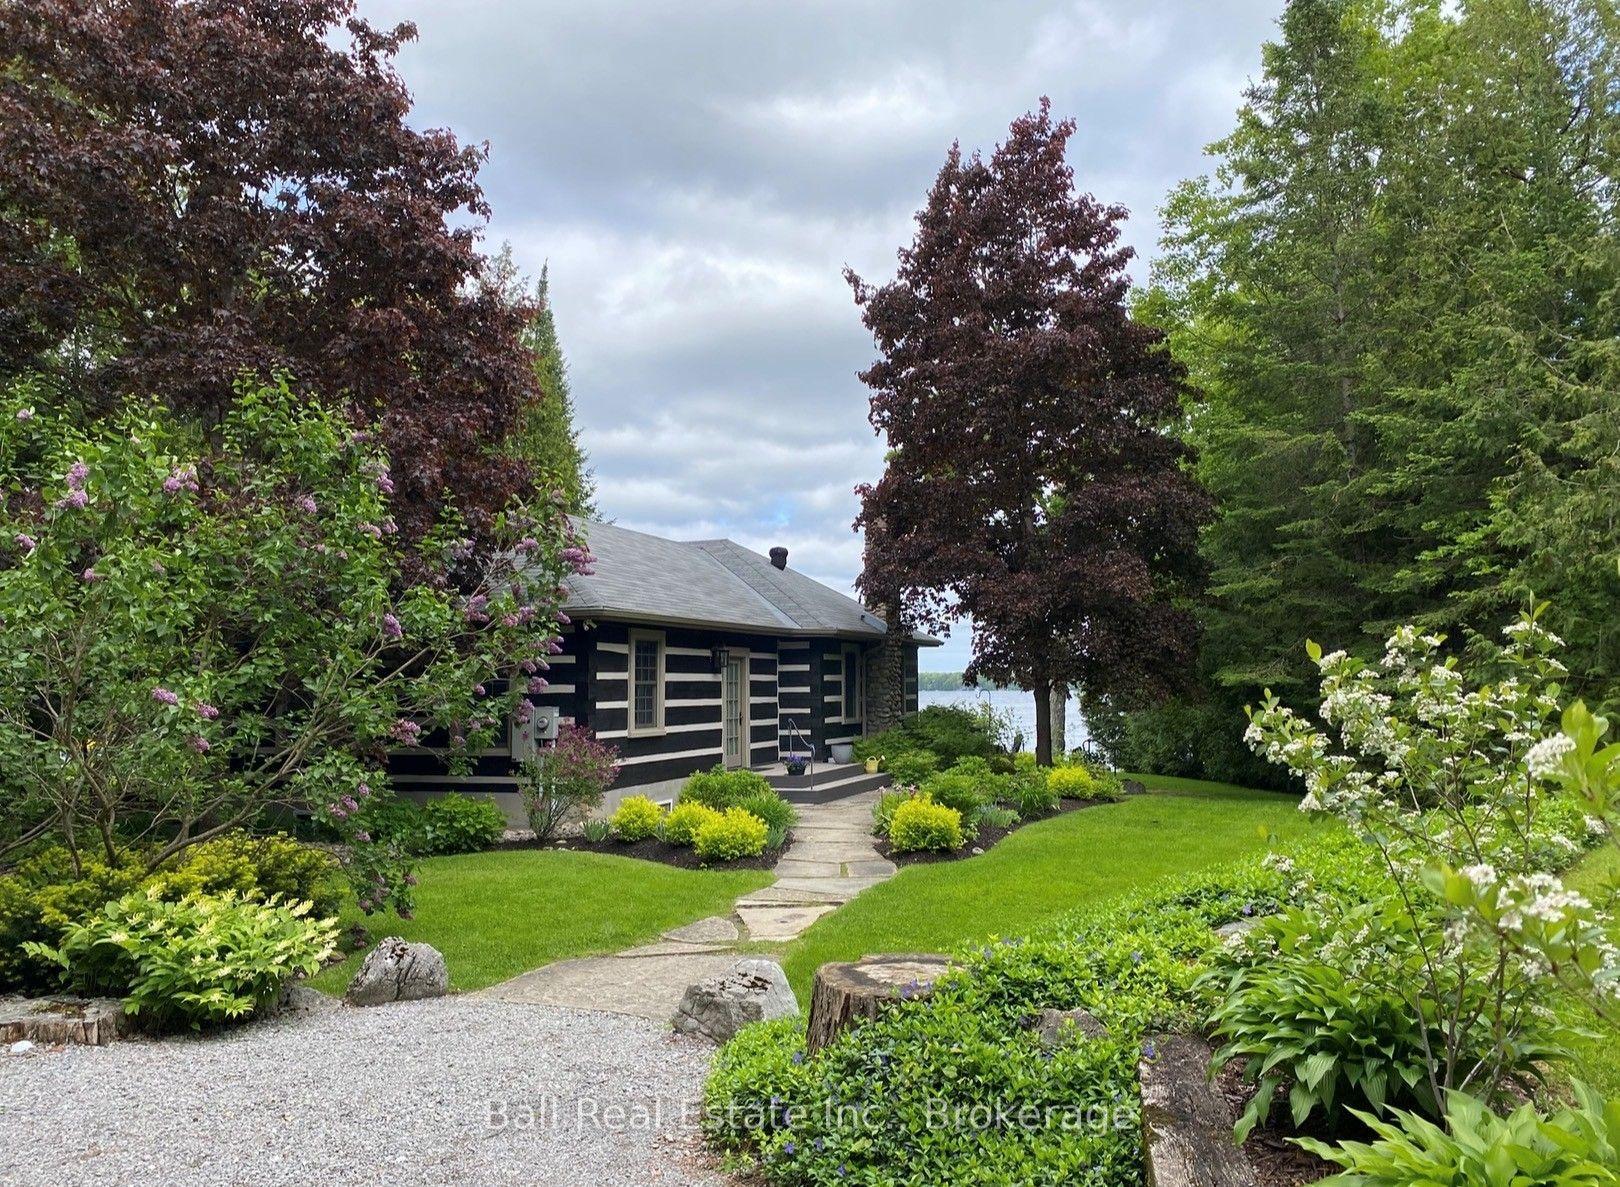
For Sale2 days ago
$1,995,000
Detached
est. $8,746/mo
2933 Ayotte's Point Lane
Selwyn, ON
2+2 bd
2 ba
900
10
MLS# X13567754Ball Real Estate Inc.
WhatsApp Aman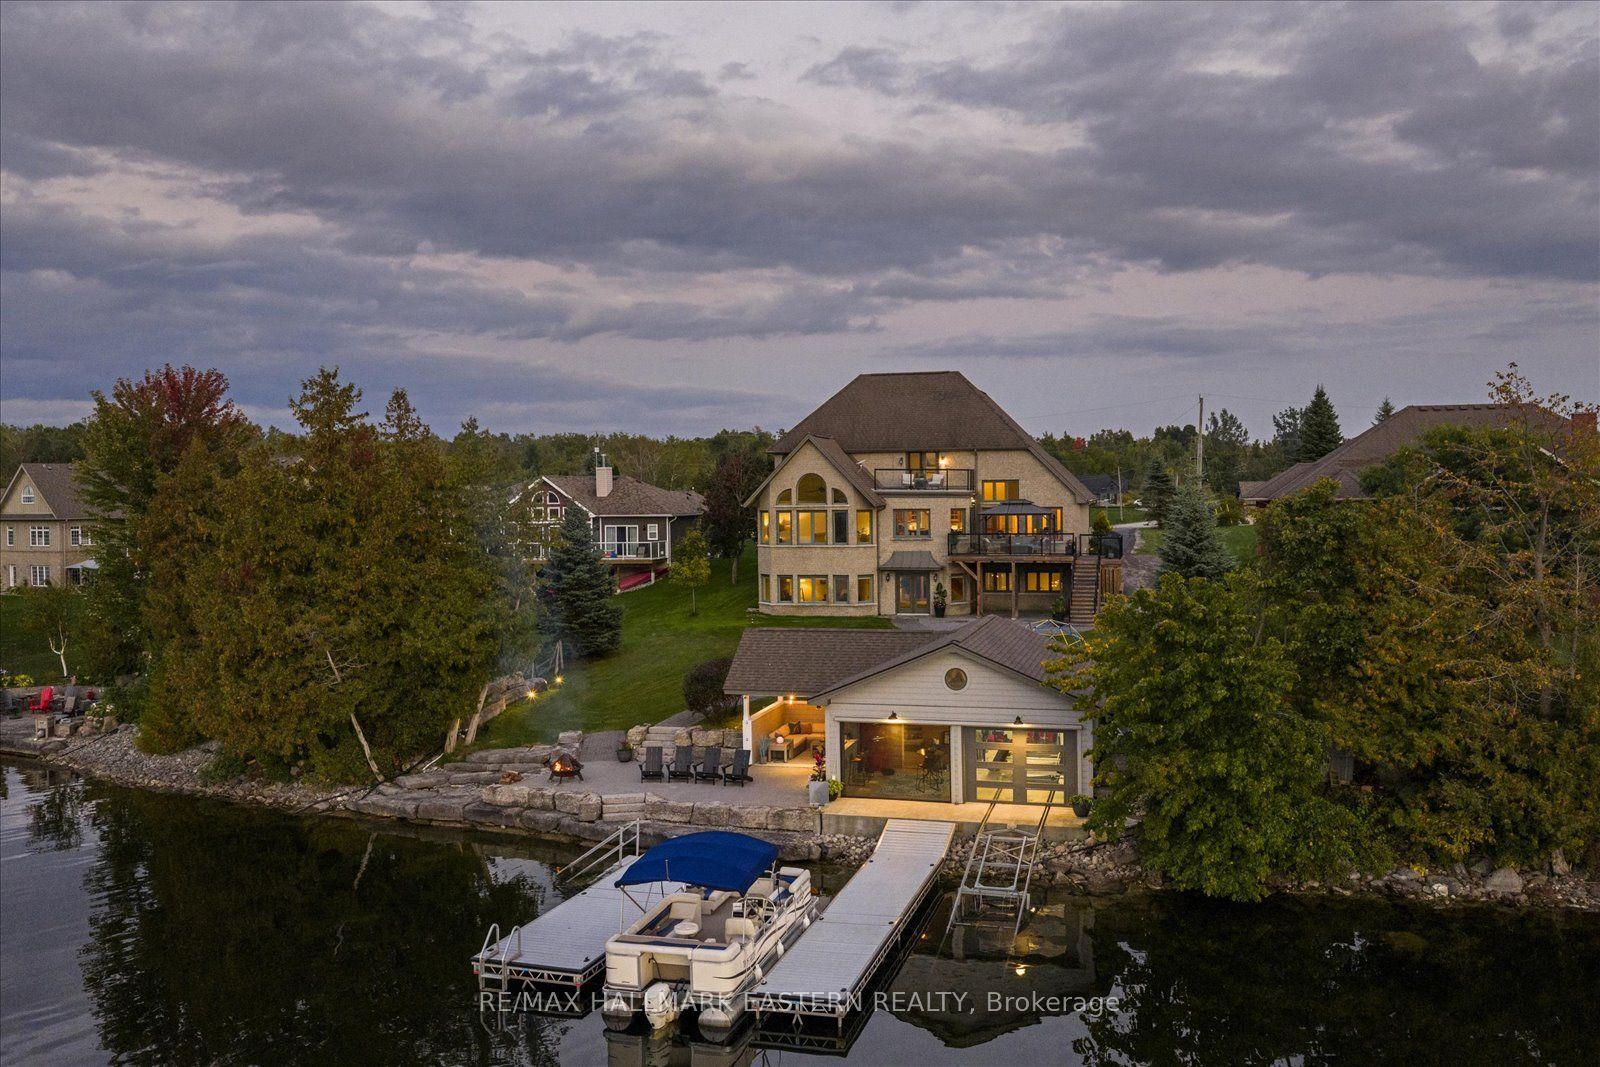
For Sale8 days ago
$2,495,900
Detached
est. $10,942/mo
2112 Truman Drive, Selwyn
Selwyn, ON
5 bd
5 ba
4,250
12
MLS# X13544118Re/Max Hallmark Eastern Realty
WhatsApp Aman