For Sale
Just Listed
11834 3rd Line Road
Rural Alnwick/Haldimand, Alnwick/Haldimand, ON
$609,000
3Bd
2Ba
1,300+sqft
8Parking
132.66 x 224.99 ftlot
$468/sqft
DetachedMLS# X13547708Listed 2026-07-104 DOM
Basement
Unfinished
About this home
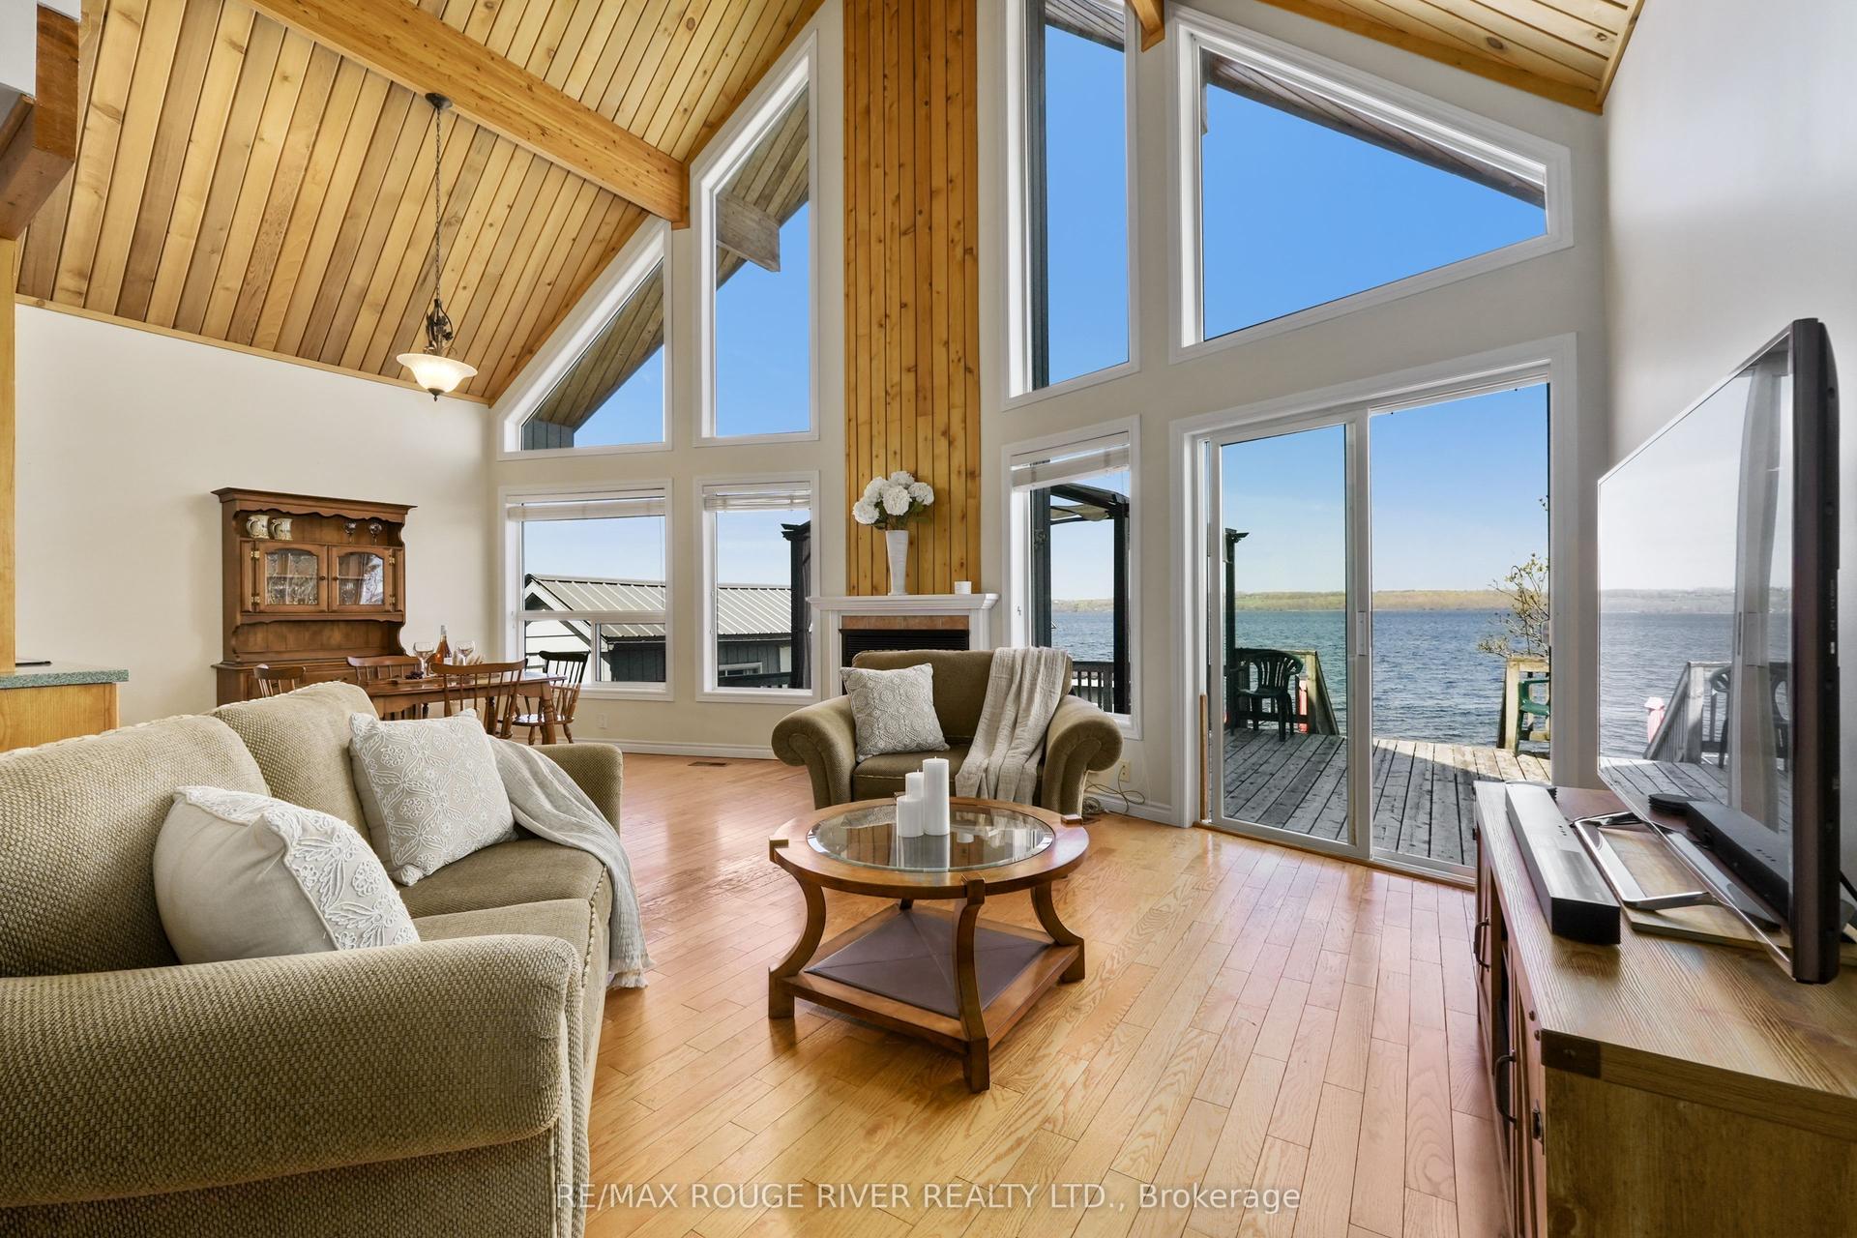
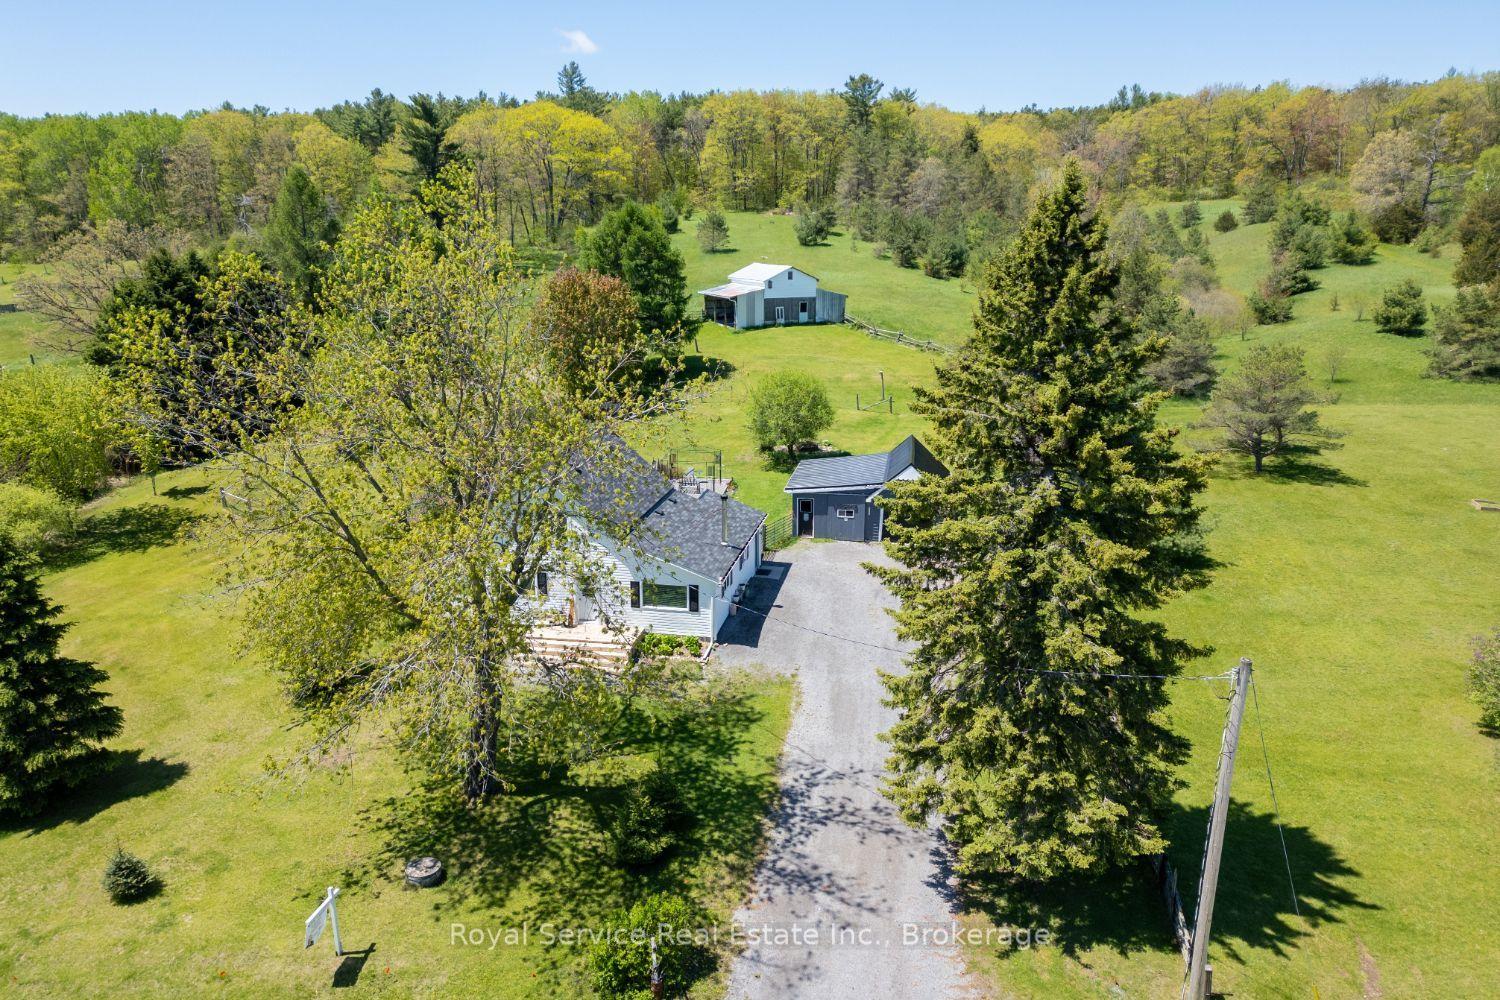
Unlock the potential of this solid all brick bungalow in the peaceful community of Roseneath! If you've been searching for a home with great bones and endless possibilities, this is your chance to bring your vision to life. Featuring an attached double car garage, with entrance to basement and a functional floor plan, this property is the perfect canvas for renovators, investors, or buyers eager to create their dream home. The main level offers a spacious kitchen with a cozy breakfast nook, a separate dining area, and a bright living room, an ideal layout for modern updates and entertaining. Three comfortable bedrooms, a 4 piece bathroom, plus the convenience of main floor laundry combined with a 2 piece bath provide a practical foundation for your renovation plans. The full unfinished basement expands the possibilities, offering space for a future family room, additional bedrooms, a home gym, workshop, or abundant storage. Outside, the generous country lot provides room to garden, play, or simply relax and enjoy the tranquility of rural living. Located just minutes from the local school and surrounded by the charm of small town living, this property offers an outstanding opportunity to add value and build equity. Whether you're a first time buyer with a vision, a seasoned renovator, or an investor, this home is ready for its next chapter. Bring your ideas and transform this hidden gem into something truly special!
Garage
Rooms
Main Floor
| Foyer | 2.44 × 3.54 m | |
| Kitchen | 3.97 × 4.39 m | |
| Dining Room | 3.03 × 4.38 m | |
| Living Room | 3.91 × 4.43 m | |
| Primary Bedroom | 4.08 × 3.64 m | |
| Bedroom 2 | 3.24 × 3.52 m | |
| Bedroom 3 | 3.37 × 3.28 m | |
| Bathroom | 2.42 × 3.64 m | 4 Pc Bath |
| Laundry | 2.48 × 2.54 m | |
| Bathroom | 2.48 × 0.88 m | 2 Pc Bath |
Features
- None
- Year Round Living
- Full
- Unfinished
- Separate Entrance
- Bungalow
Financials
Annual Taxes
$3,832
Estimated Rental Income
Entire property$3,200 – $4,800/mo
Rental yield6.3% – 9.5%
*Estimates based on comparable rentals in the area. Actual income may vary.
Market Data — Alnwick/Haldimand
Days on market4 days
Buyer's MarketSeller's Market
Based on active listings in Alnwick/Haldimand. Data updates daily.
Our estimate for this home
Estimated range
$674K – $783K
Mid-point $728K · ~$560/sqft
How this listing compares
$674KList · $609K$783K
High confidence·Based on 57 rural alnwick/haldimand comparables
Estimated range is generated automatically from active comparables and is for informational purposes only. Not an appraisal — contact Aman for a full comparative market analysis that factors in condition, renovations, and positioning.
Getting around
How walkable, bikeable, and transit-friendly this neighbourhood is.
62
/ 100
Walk Score
Somewhat Walkable
37
/ 100
Transit Score
Some Transit
56
/ 100
Bike Score
Bikeable
Scores are estimates based on neighbourhood data and are for informational purposes only.
MLS® data courtesy of the Toronto Regional Real Estate Board (TRREB).
The information provided herein must only be used by consumers that have a bona fide interest in the purchase, sale, or lease of real estate and may not be used for any commercial purpose or any other purpose. Listing information is deemed reliable but is not guaranteed accurate by the Toronto Regional Real Estate Board, the listing brokerage, or this website. The trademarks REALTOR®, REALTORS® and the REALTOR® logo are controlled by The Canadian Real Estate Association (CREA) and identify real estate professionals who are members of CREA. MLS®, Multiple Listing Service®, and the associated logos are owned by CREA. Not intended to solicit properties currently listed for sale or buyers under contract.
You may also like
More homes in Alnwick/Haldimand
Hand-picked listings with a similar price range and style.
For Sale7 days ago
$549,900
Detached
est. $2,411/mo
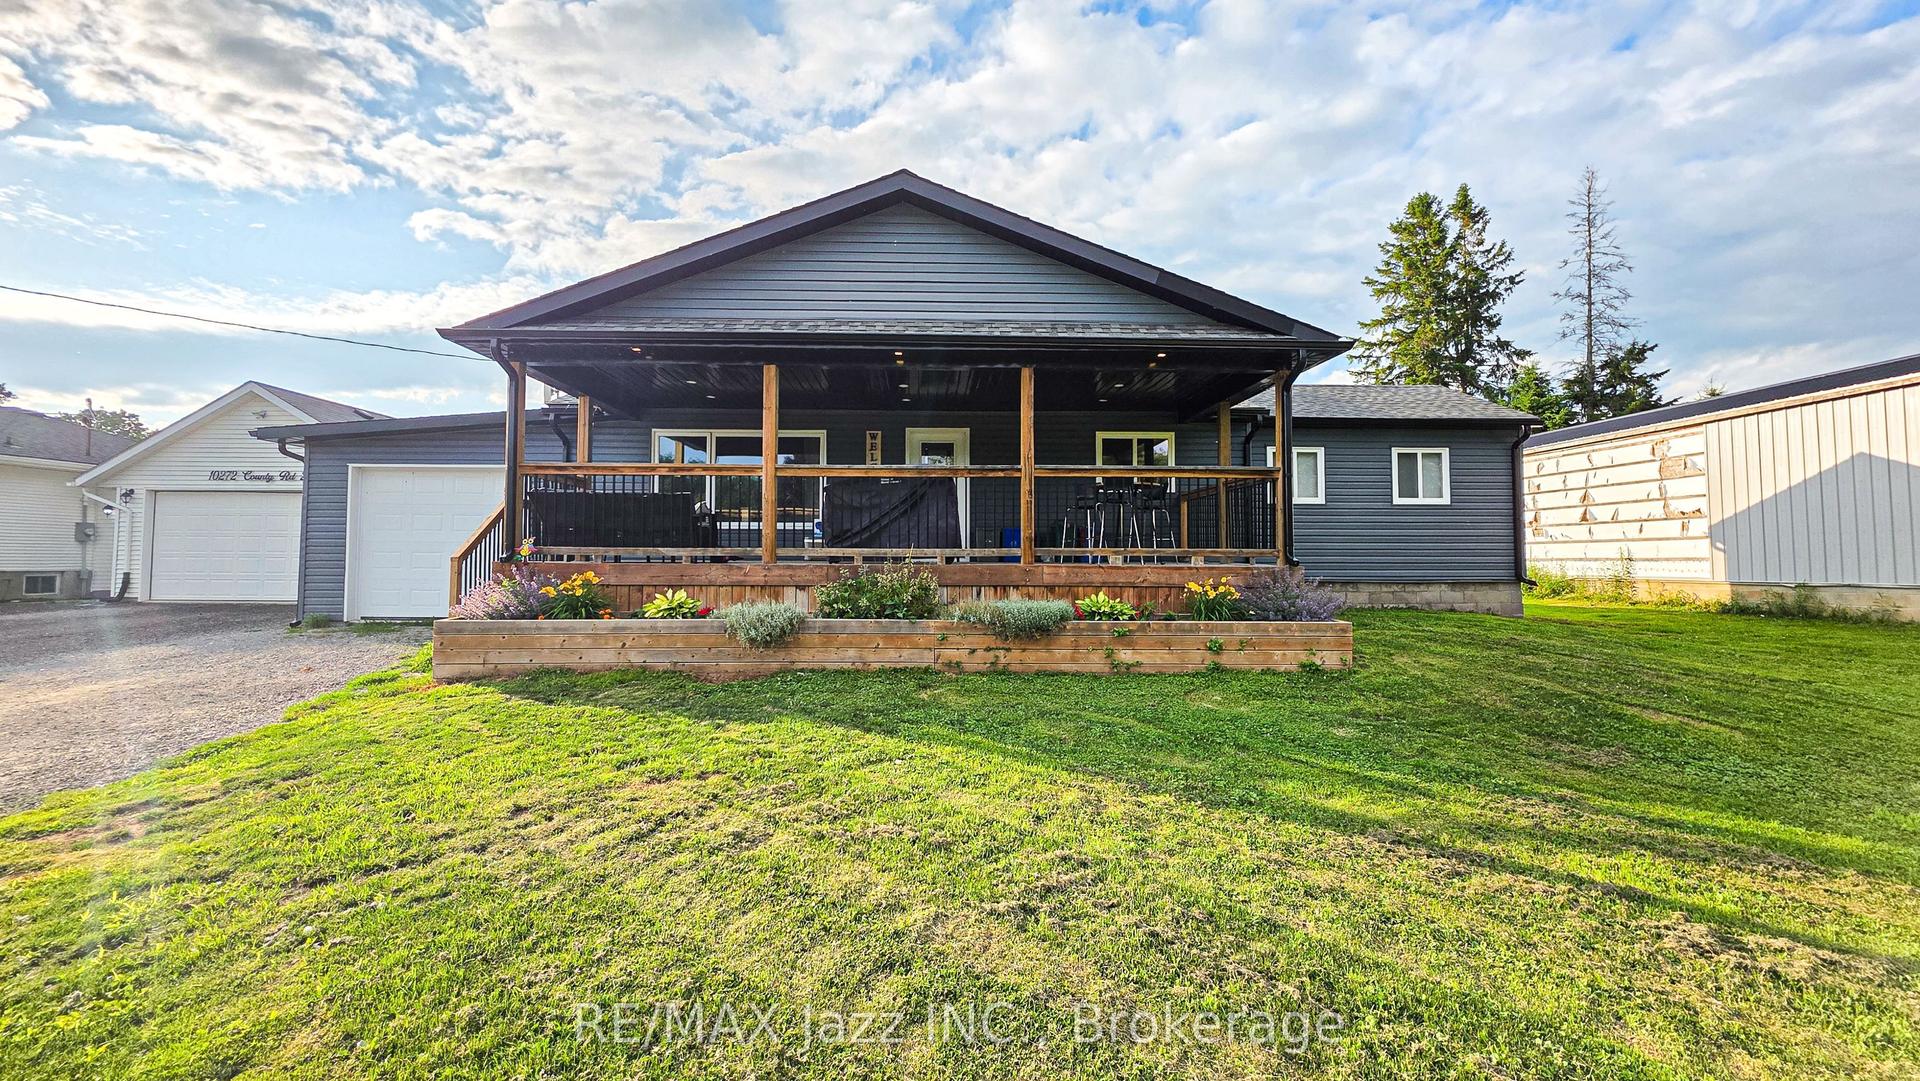
10274 County 2 Road, Grafton
Alnwick/Haldimand, ON
3 bd
1 ba
1,300
9
MLS# X13538680Re/Max Jazz Inc.
WhatsApp Aman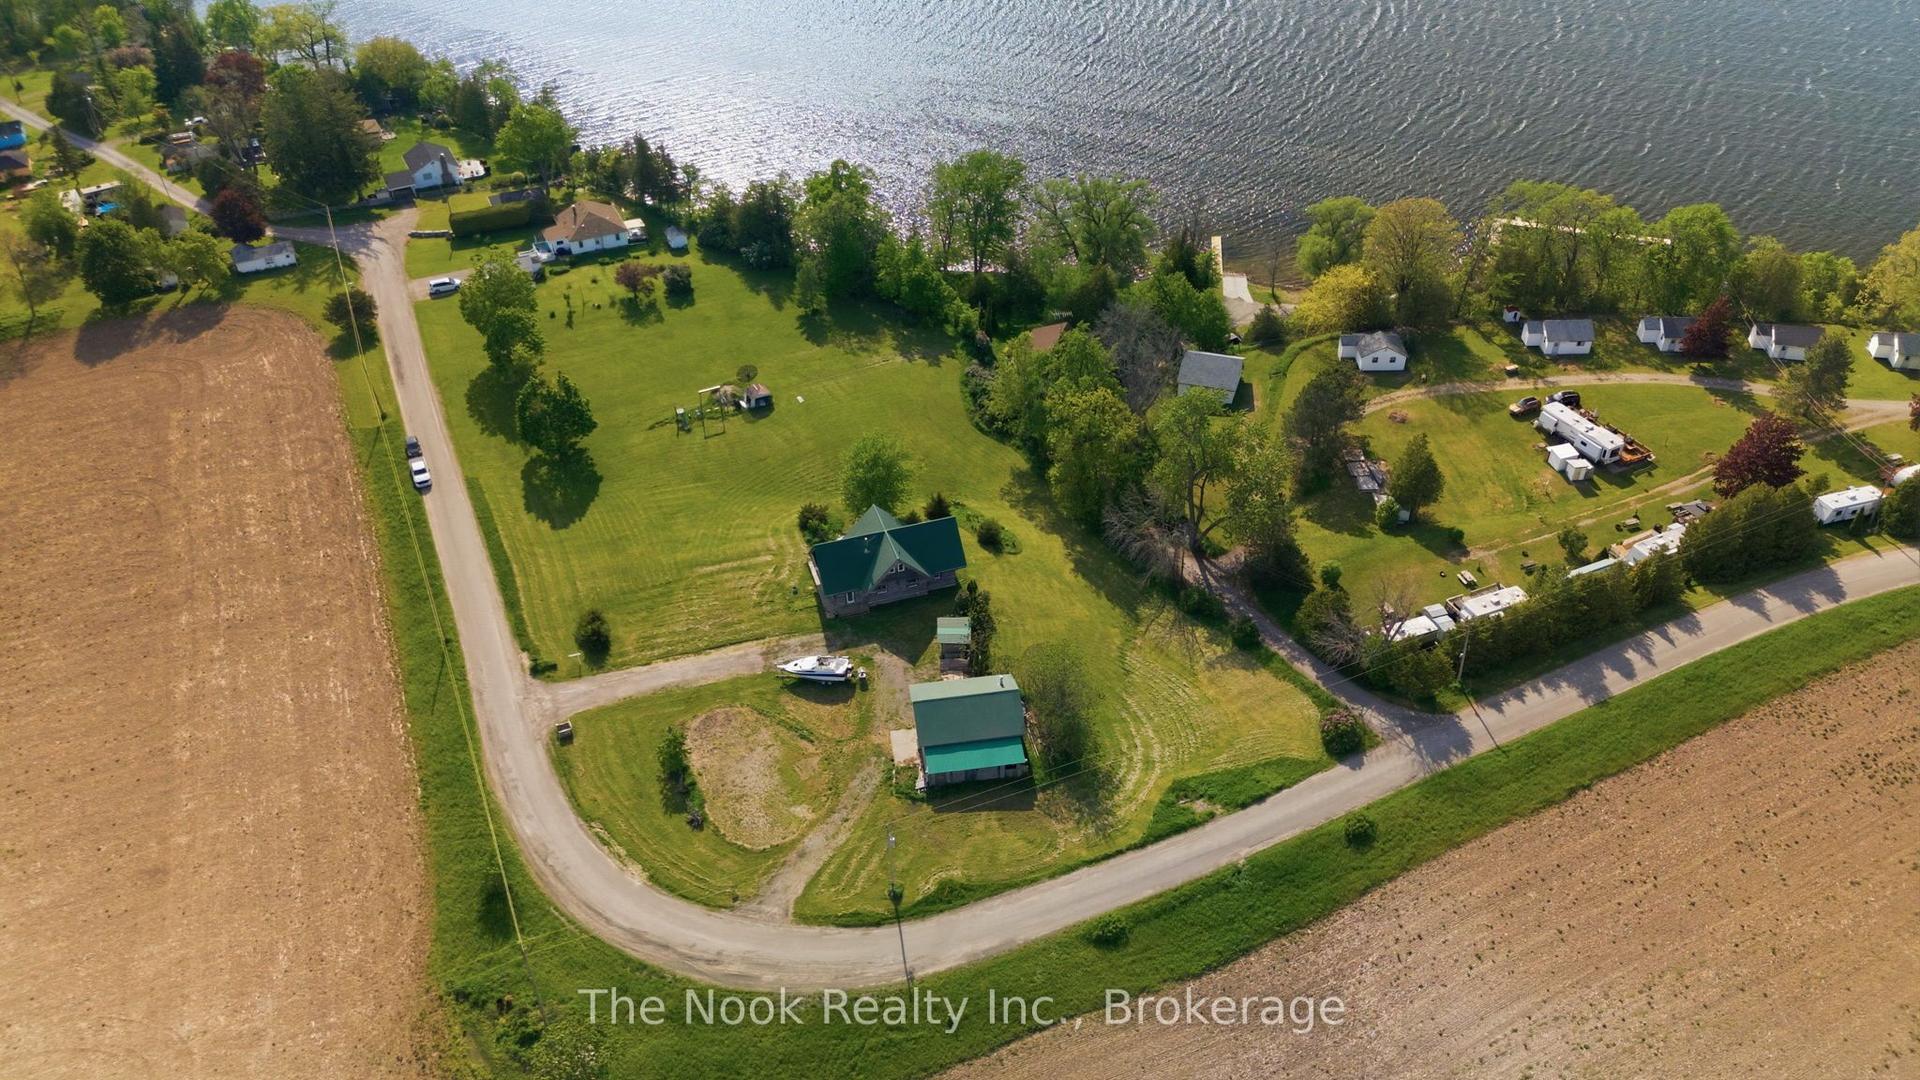
For Sale1 month ago
$493,500
Detached
est. $2,164/mo
493 Island View Road, Rural Alnwick/Haldimand
Alnwick/Haldimand, ON
3+2 bd
4 ba
1,750
14
MLS# X13242042The Nook Realty Inc.
WhatsApp Aman