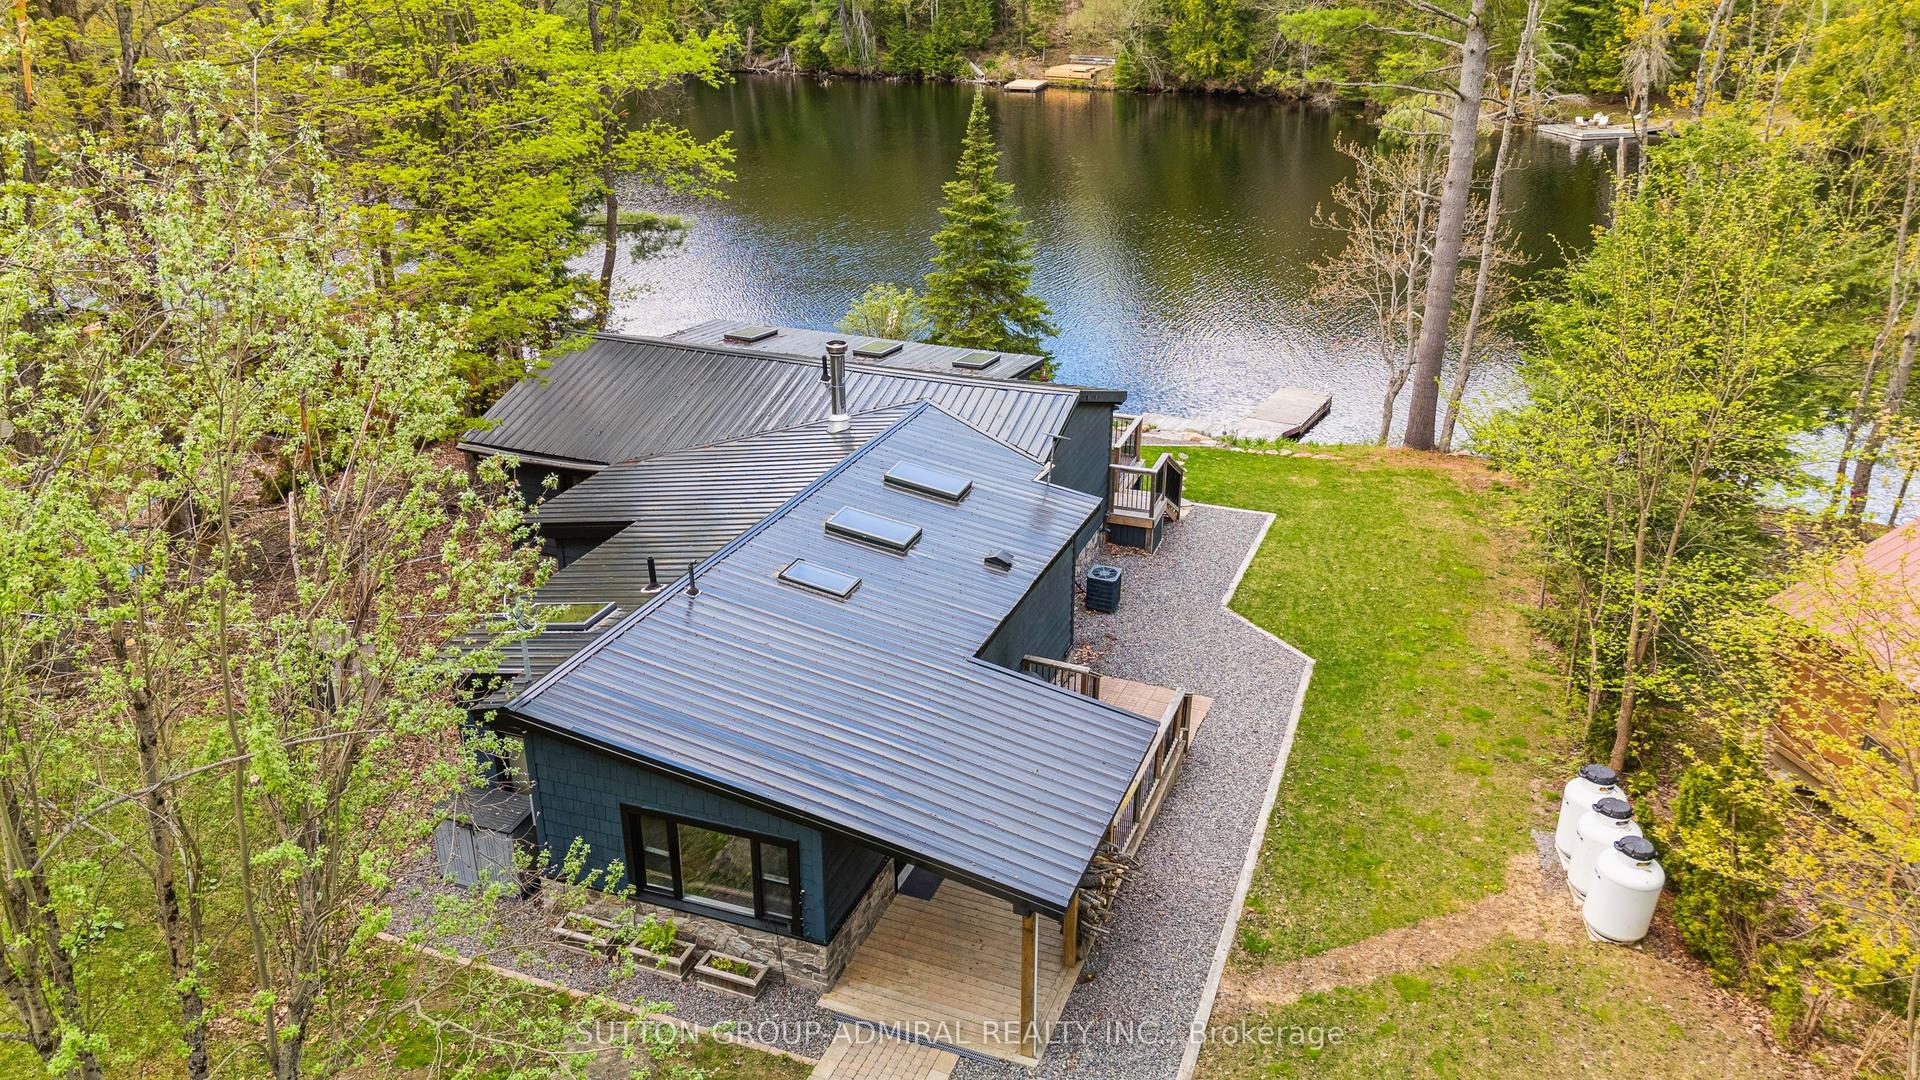
For Sale
183 Bonnell Road
Macaulay, Bracebridge, ON
$699,500
3Bd
1Ba
900+sqft
0Parking
105 x 316.4 ftlot
$777/sqft
DetachedMLS# X13548070Listed 2026-07-1025 DOM
Heating
Water Heater
About this home
Welcome to this charming year-round waterfront bungalow offering 105 feet of frontage on the beautiful Muskoka River in the sought-after Muskoka Canyon area. Nestled between High Falls andWilson's Falls, this peaceful property offers exceptional privacy, picturesque river views, and calm waters perfect for kayaking, paddle boarding, swimming, fishing, and leisurely boating.This well-maintained 3-bedroom bungalow features a bright living room with a large picture window and walk-out to the deck, a spacious eat-in kitchen, an updated propane furnace (2023),metal roof with shingles over the living room and front bedroom (2015), river water with UV filtration, and year-round municipal road access. The detached insulated studio/workshop offers exceptional flexibility as a home office, artist's studio, fitness space, workshop, or hobby room. Beautiful perennial gardens, mature trees, and a newer dock (approximately four years old) enhance the property's natural beauty and create an inviting outdoor setting. Ideally located just minutes from downtown Bracebridge, the Bracebridge Sports-plex, Bracebridge and Muskoka Lakes Secondary School, golf courses, walking trails, Muskoka Lakes Cruises, andSanta's Village, this property offers the perfect balance of peaceful waterfront living and everyday convenience.
Waterfront
Rooms
Main Floor
| Living Room | 3.96 × 2.44 m | Picture Window W/O To Deck |
| Kitchen | 5.36 × 3.05 m | Eat-in Kitchen |
| Primary Bedroom | 4.27 × 2.44 m | |
| Primary Bedroom | 3.05 × 2.44 m | |
| Bedroom | 3.05 × 2.44 m | |
| Bathroom | 3.05 × 1.52 m | 4 Pc Bath |
| Laundry | 3.05 × 2.44 m |
Features
- Primary Bedroom - Main Floor
- Sump Pump
- Water Heater
- Water Treatment
- Workbench
- Deck
- Fishing
- Landscaped
- Year Round Living
- Crawl Space
- Exposed Rock
- None
- Bungalow
Financials
Annual Taxes
$2,536.15
Estimated Rental Income
Entire property$3,200 – $4,800/mo
Rental yield5.5% – 8.2%
*Estimates based on comparable rentals in the area. Actual income may vary.
Market Data — Bracebridge
Days on market25 days
Buyer's MarketSeller's Market
Based on active listings in Bracebridge. Data updates daily.
Our estimate for this home
Estimated range
$495K – $575K
Mid-point $535K · ~$594/sqft
How this listing compares
$495KList · $700K$575K
High confidence·Based on 7311 gta-wide comparables
Estimated range is generated automatically from active comparables and is for informational purposes only. Not an appraisal — contact Aman for a full comparative market analysis that factors in condition, renovations, and positioning.
Getting around
How walkable, bikeable, and transit-friendly this neighbourhood is.
61
/ 100
Walk Score
Somewhat Walkable
38
/ 100
Transit Score
Some Transit
51
/ 100
Bike Score
Bikeable
Scores are estimates based on neighbourhood data and are for informational purposes only.
MLS® data courtesy of the Toronto Regional Real Estate Board (TRREB).
The information provided herein must only be used by consumers that have a bona fide interest in the purchase, sale, or lease of real estate and may not be used for any commercial purpose or any other purpose. Listing information is deemed reliable but is not guaranteed accurate by the Toronto Regional Real Estate Board, the listing brokerage, or this website. The trademarks REALTOR®, REALTORS® and the REALTOR® logo are controlled by The Canadian Real Estate Association (CREA) and identify real estate professionals who are members of CREA. MLS®, Multiple Listing Service®, and the associated logos are owned by CREA. Not intended to solicit properties currently listed for sale or buyers under contract.
You may also like
More homes in Bracebridge
Hand-picked listings with a similar price range and style.
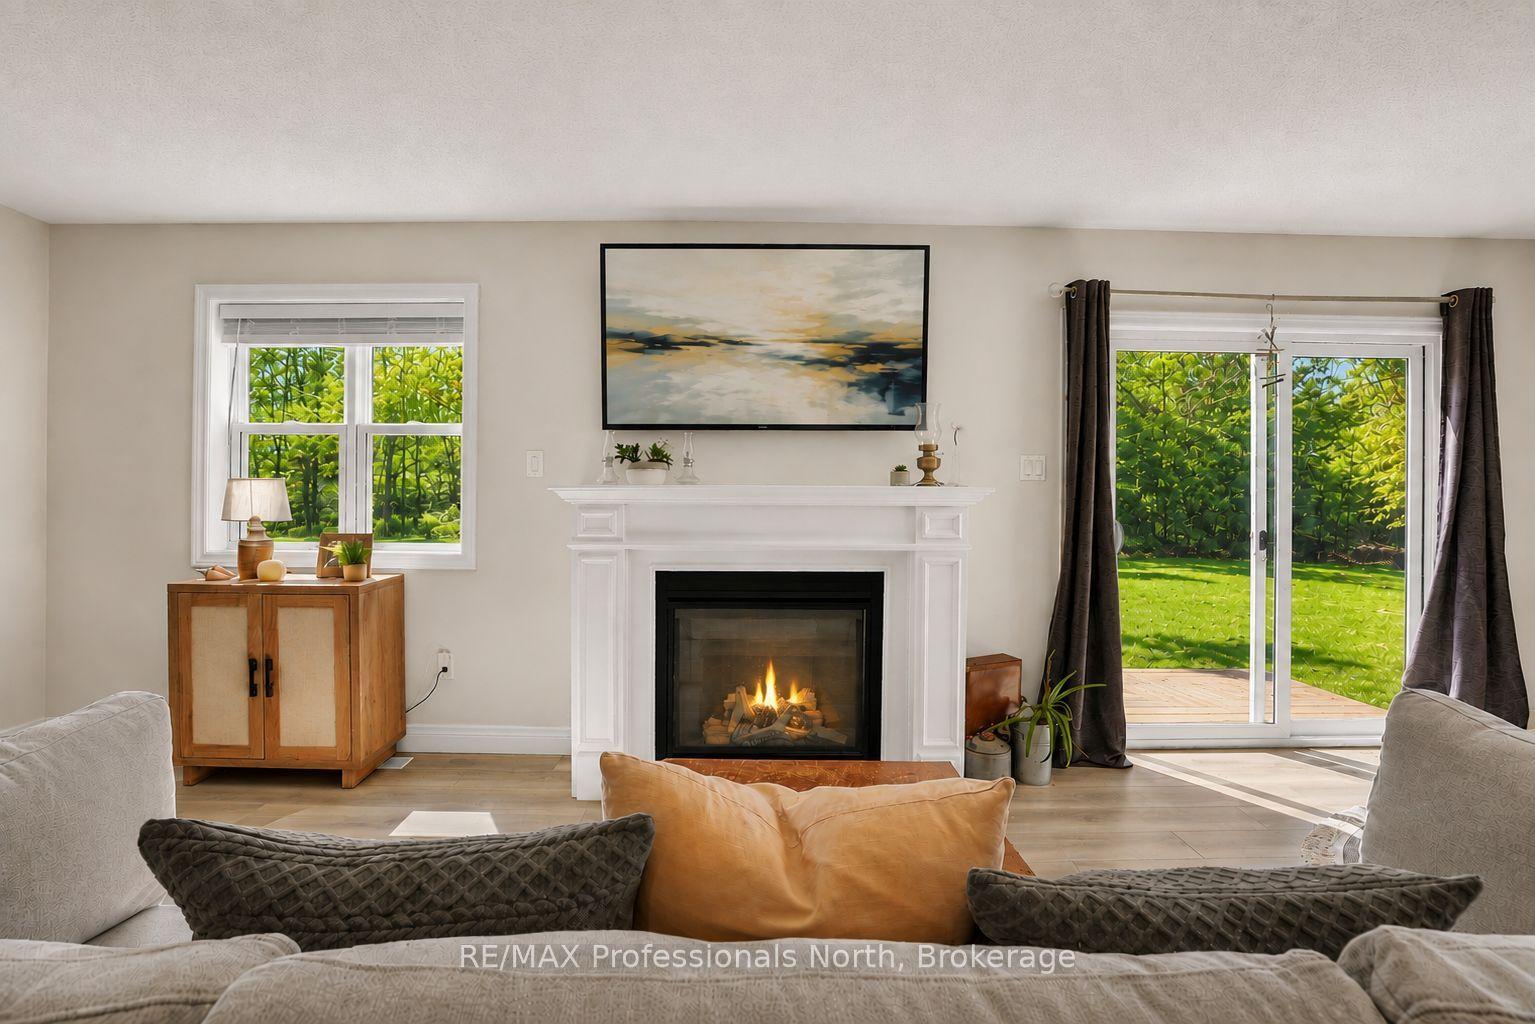
For SaleJust listed
$855,000
Detached
est. $3,748/mo
33 Whitehorn Park Road W, Macaulay
Bracebridge, ON
3+1 bd
4 ba
1,300
2
MLS# X13637690RE/MAX Professionals North
WhatsApp Aman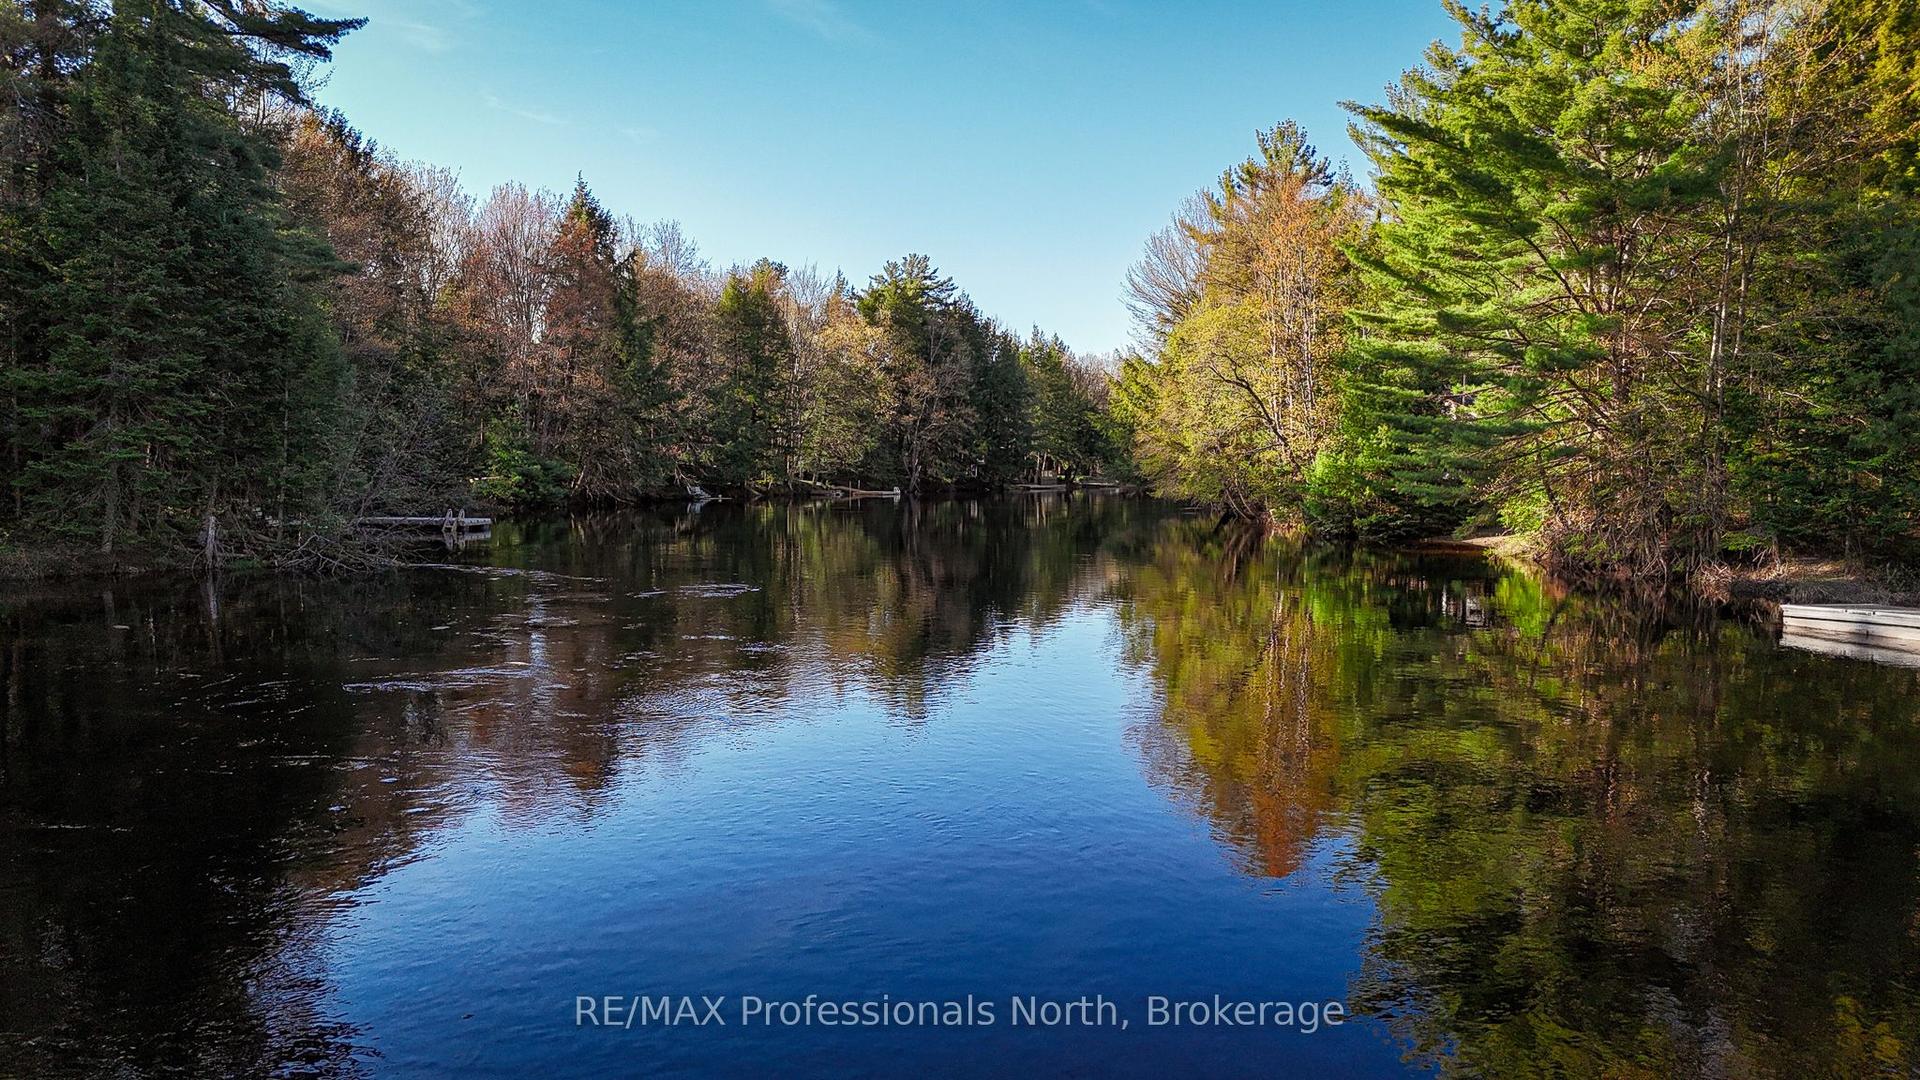
For Sale2 months ago
$579,000
Detached
est. $2,538/mo
1063 Forrester Trail N, Macaulay
Bracebridge, ON
3 bd
1 ba
900
6
MLS# X13167346RE/MAX Professionals North
WhatsApp Aman