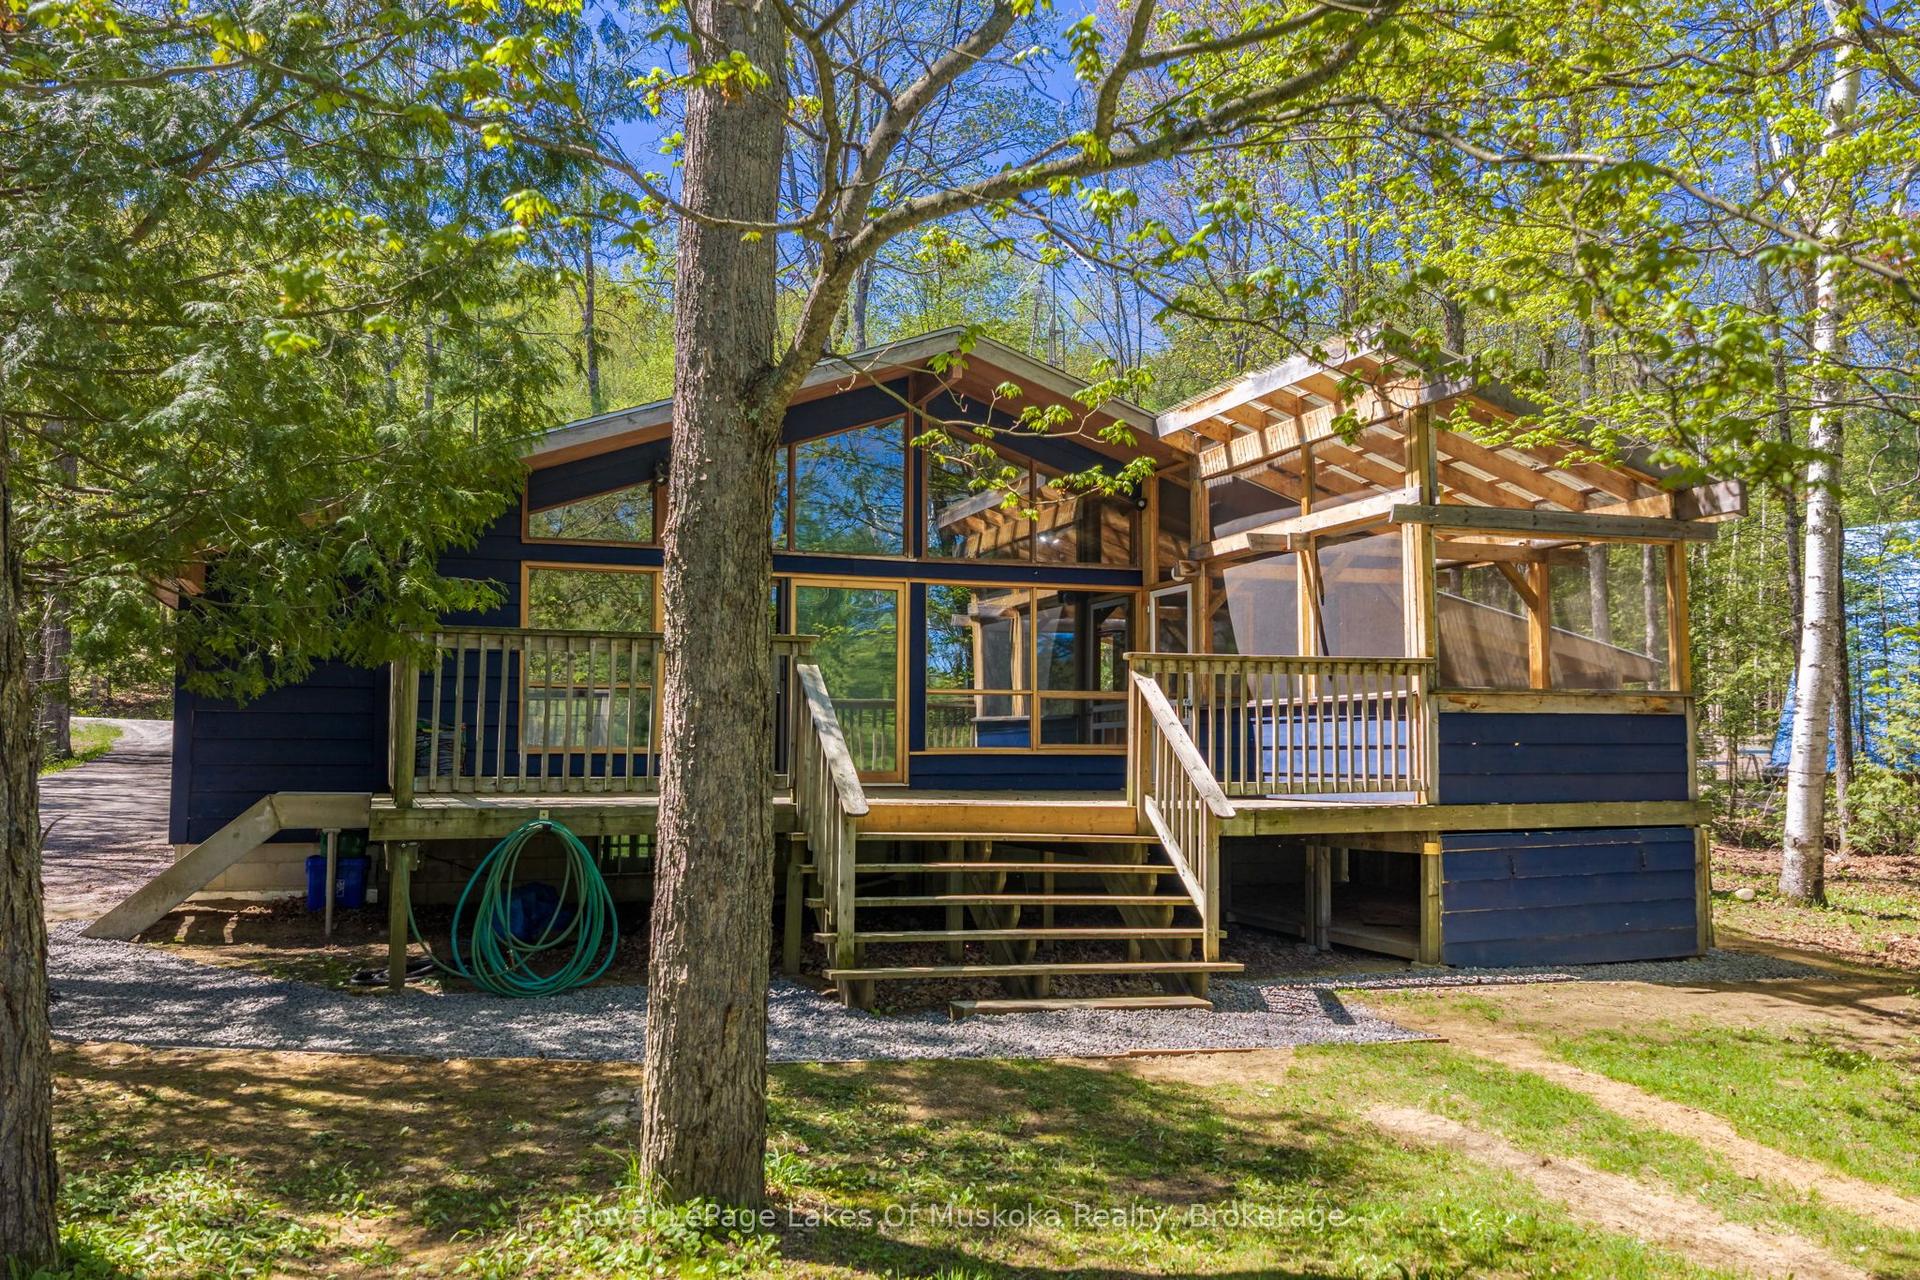
For Sale
Just Listed
33 Whitehorn Park Road W
Macaulay, Bracebridge, ON
$855,000
3+1Bd
4Ba
1,300+sqft
2Parking
42.39 x 120.59 ftlot
$658/sqft
DetachedMLS# X13637690Listed 2026-08-050 DOM
Cooling
Central Air
Just listed! New listings in Bracebridge often receive offers within the first week.
About this home
Turn-key town living! Set on an oversized pie-shaped lot at the end of a cul-de-sac, this 2025-built home offers a private backyard that is rarely found in this part of Bracebridge. Backing directly onto a mature forest, it offers ample possibilities and versatility across its impressive 95-foot-wide parcel. There is generous space for your favourite pets, children at play, or to create a backyard that supports your creative dreams. The large rear deck naturally extends your living space outdoors, making it easy to enjoy the whole setting. As you move inside, the home offers a comfortable, well-designed layout. The kitchen island naturally brings everyone together, while the fireplace adds warmth to the main living area. The home features three spacious upstairs bedrooms with two full bathrooms. As well as another full bathroom on the lower level, providing plenty of independence and privacy. As an valuable bonus, the lower level has its own separate side entrance, providing flexibility for guests, extended family, or simply a creative space as the family dynamics change. Speaking of change- if your family is in a constant state of change, you'll appreciate that the community center, public pool, elementary school, high school, downtown, and shopping amenities that are all within walking distance. This keeps commuting easy, needs easily accessible and fun nearby! This truly is a location that offers the convenience of town living, while giving your family room to roam at home!
PoolCul-de-sacFireplace
Rooms
Main Floor
| Foyer | 1.64 × 4.56 m | |
| Powder Room | 1.01 × 1.88 m | 2 Pc Bath |
| Kitchen | 5.92 × 2.85 m | |
| Living Room | 4.18 × 3.85 m | |
| Dining Room | 2.85 × 3.84 m |
Second Floor
| Bedroom | 3.19 × 3.84 m | |
| Bedroom 2 | 3.73 × 3.84 m | |
| Bathroom | 1.61 × 2.84 m | 3 Pc Bath |
| Primary Bedroom | 4.21 × 4.36 m | |
| Bathroom | 2.71 × 1.43 m | 3 Pc Ensuite |
Basement
| Laundry | 2.08 × 4.72 m | |
| Bathroom | 1.25 × 2.49 m | 3 Pc Bath |
| Utility Room | 2.50 × 3.42 m | |
| Recreation | 4.97 × 3.84 m | |
| Kitchen | 1.71 × 2.92 m |
Features
- Carpet Free
- Guest Accommodations
- Separate Entrance
- Central Air
- 2-Storey
Financials
Annual Taxes
$3,994
Estimated Rental Income
Entire property$3,200 – $4,800/mo
Basement apartment$1,800 – $2,500/mo
Rental yield4.5% – 6.7%
*Estimates based on comparable rentals in the area. Actual income may vary.
Market Data — Bracebridge
Days on market0 days
Buyer's MarketSeller's Market
Based on active listings in Bracebridge. Data updates daily.
Our estimate for this home
Estimated range
$687K – $799K
Mid-point $743K · ~$572/sqft
How this listing compares
$687KList · $855K$799K
High confidence·Based on 12511 gta-wide comparables
Estimated range is generated automatically from active comparables and is for informational purposes only. Not an appraisal — contact Aman for a full comparative market analysis that factors in condition, renovations, and positioning.
Getting around
How walkable, bikeable, and transit-friendly this neighbourhood is.
60
/ 100
Walk Score
Somewhat Walkable
35
/ 100
Transit Score
Some Transit
50
/ 100
Bike Score
Bikeable
Scores are estimates based on neighbourhood data and are for informational purposes only.
MLS® data courtesy of the Toronto Regional Real Estate Board (TRREB).
The information provided herein must only be used by consumers that have a bona fide interest in the purchase, sale, or lease of real estate and may not be used for any commercial purpose or any other purpose. Listing information is deemed reliable but is not guaranteed accurate by the Toronto Regional Real Estate Board, the listing brokerage, or this website. The trademarks REALTOR®, REALTORS® and the REALTOR® logo are controlled by The Canadian Real Estate Association (CREA) and identify real estate professionals who are members of CREA. MLS®, Multiple Listing Service®, and the associated logos are owned by CREA. Not intended to solicit properties currently listed for sale or buyers under contract.
You may also like
More homes in Bracebridge
Hand-picked listings with a similar price range and style.
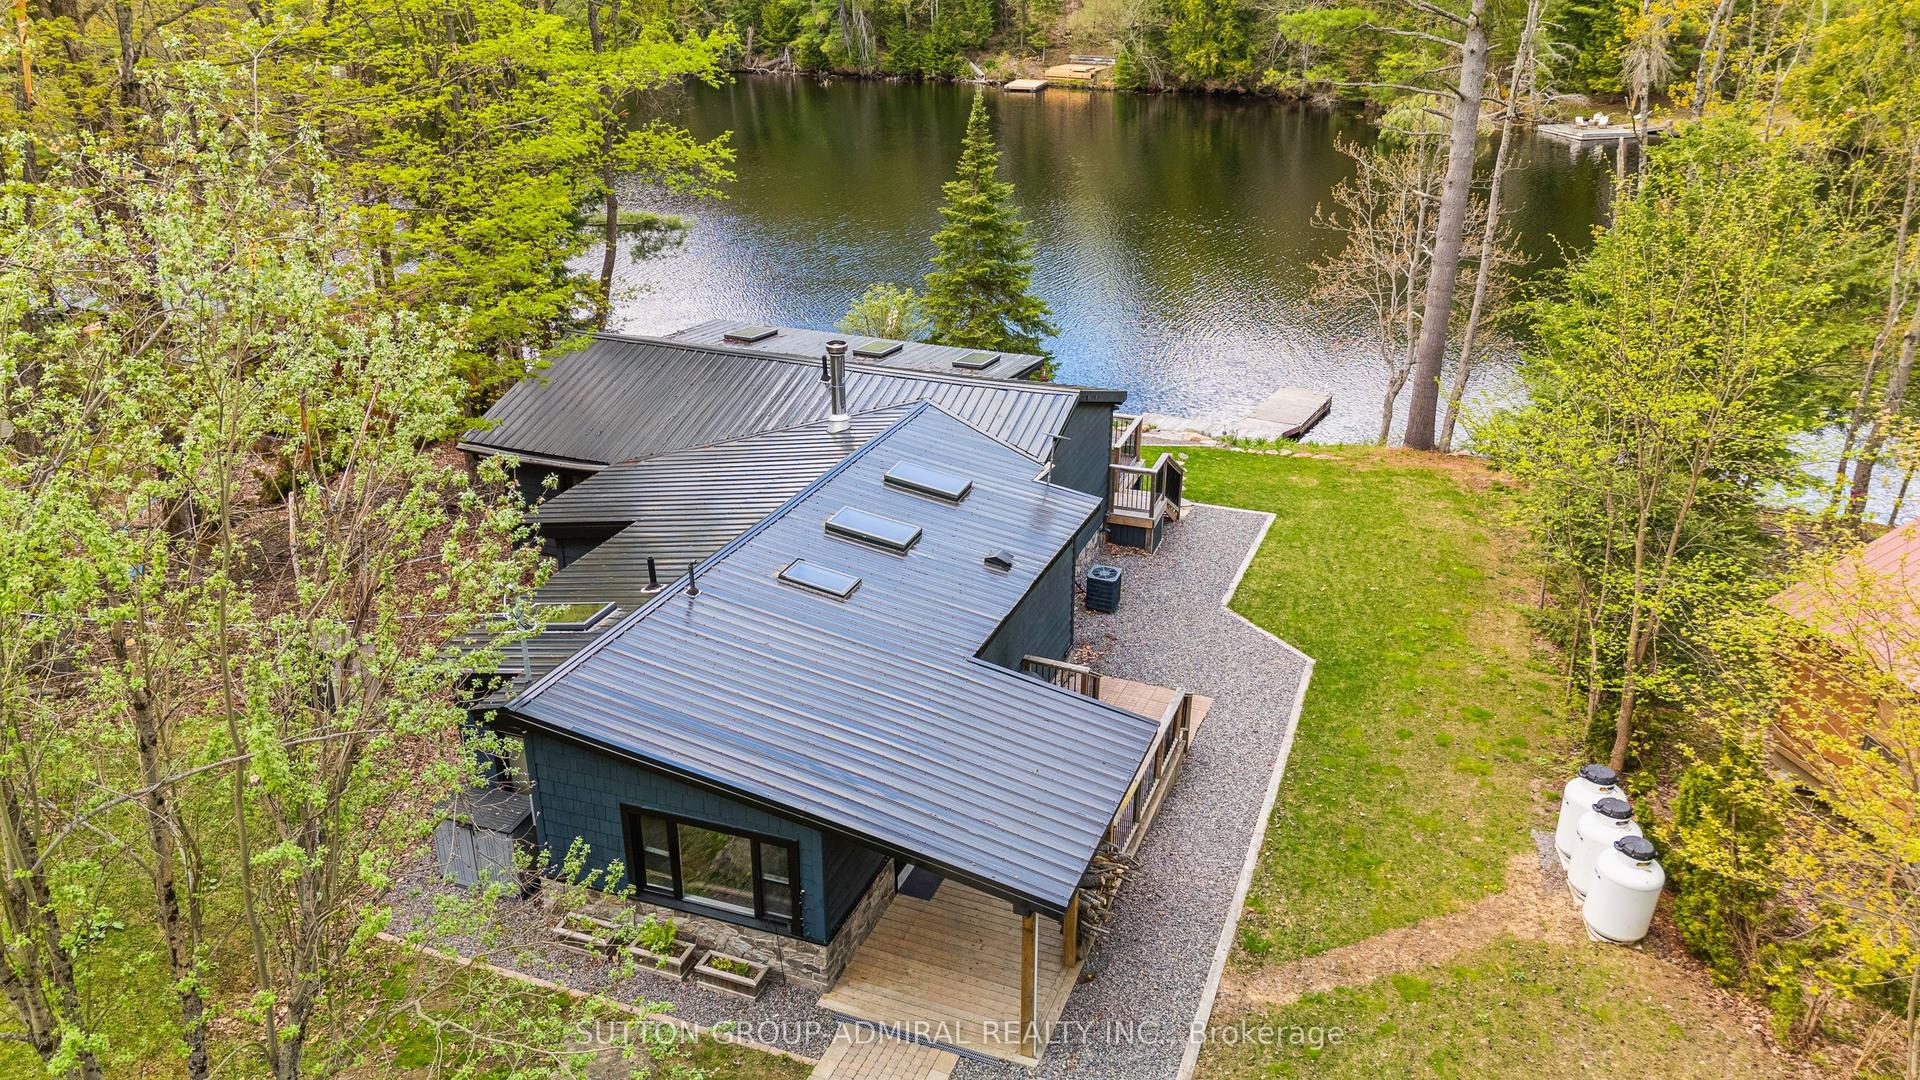
For Sale19 h ago
$799,000
Detached
est. $3,503/mo
1023 Kirkpatrick Lane, Draper
Bracebridge, ON
4 bd
2 ba
1,300
21
MLS# X13636342Sutton Group-Admiral Realty Inc.
WhatsApp Aman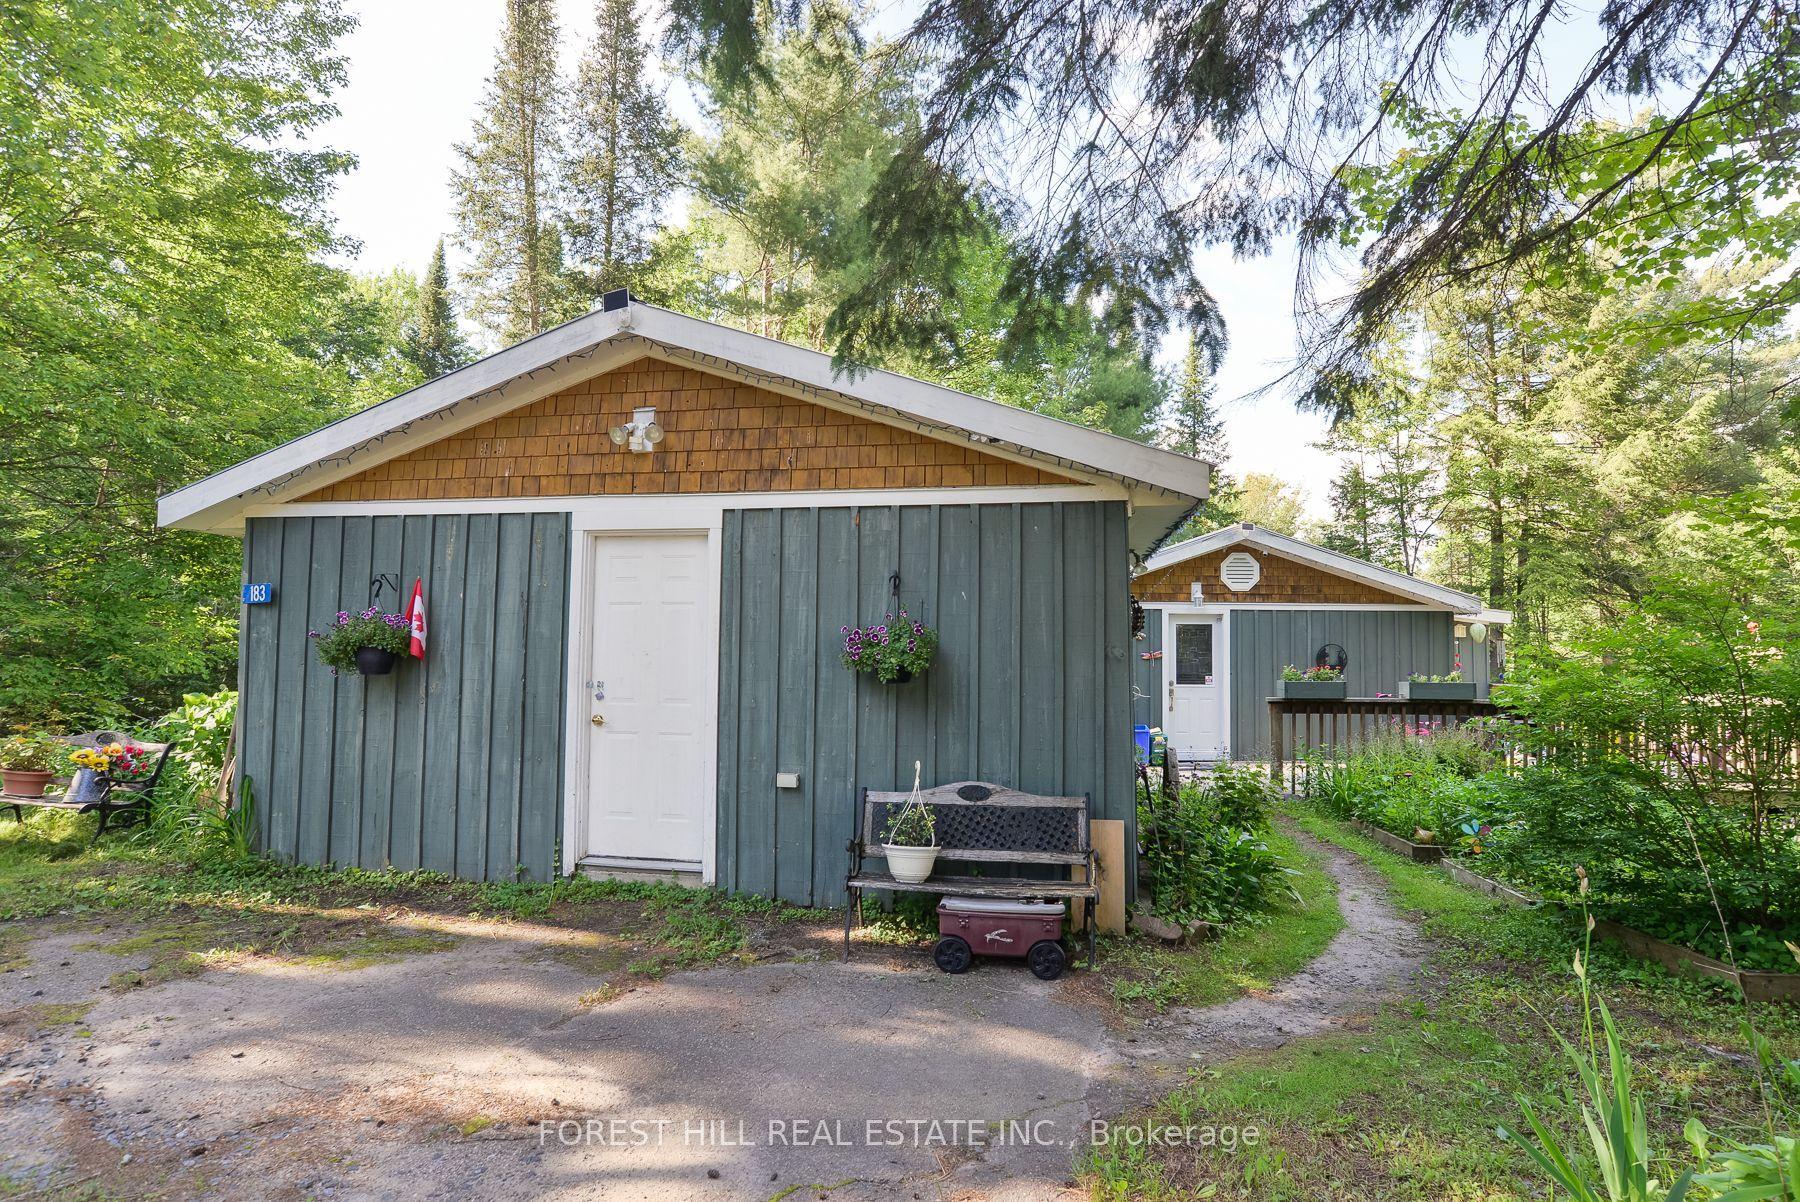
For Sale26 days ago
$699,500
Detached
est. $3,067/mo
183 Bonnell Road, Macaulay
Bracebridge, ON
3 bd
1 ba
900
0
MLS# X13548070Forest Hill Real Estate Inc.
WhatsApp Aman