For Sale
20 Clergy Lane
Puslinch Lake Settlement Areas, Puslinch, ON
$1,595,000
3Bd
1Ba
1,300+sqft
6Parking
60 x 251.4 ftlot
$1227/sqft
DetachedMLS# X13548190Listed 2026-07-1024 DOM
Heating
Water Heater
Cooling
Central Air
About this home
Why not have your home and waterfront cottage in the same place?! Set on the beautiful shorelines of Puslinch Lake, this three-bedroom bungalow sits on a massive 60 x 251 ft lot, with a heated inground pool and private dock. Since there is no public boat launch, owners can quietly enjoy fantastic fishing and all desired water sports without the hassle found on busier lakes. There is also ice skating and ice fishing in the winter! The home is well maintained with three beds and one bath, a cozy living room with electric fireplace, in-suite laundry, and picturesque lake views from the kitchen and rear sunroom. While you wait for the lake to warm up, enjoy your private inground pool. This home is perfect for lakeside living, but like some of the surrounding neighbours have already done, you may choose to build your dream custom home at the top of the property which grades perfectly for a walkout basement to the pool and lake. Centrally located to Guelph, Cambridge and Kitchener, plus easy access to the 401 - come experience everything Puslinch lake and its unrivaled location have to offer. Septic (2017), pool (2013), pool heater (2025), furnace and AC (2018), roof (2013), dock (2012), insulation (2012), most windows and doors (2018).
PoolWaterfrontWalkoutFireplace
Rooms
Main Floor
| Bedroom | 3.45 × 2.22 m | Combined w/Laundry |
| Primary Bedroom | 4.02 × 3.74 m | |
| Kitchen | 3.16 × 2.83 m | |
| Living Room | 5.70 × 5.21 m | Fireplace |
| Sunroom | 5.73 × 2.58 m | |
| Dining Room | 3.14 × 2.58 m | |
| Bedroom | 3.46 × 3.16 m |
Features
- Water Heater
- None
- Central Air
- Bungalow
Financials
Annual Taxes
$5,514
Estimated Rental Income
Entire property$3,200 – $4,800/mo
Rental yield2.4% – 3.6%
*Estimates based on comparable rentals in the area. Actual income may vary.
Market Data — Puslinch
Days on market24 days
Buyer's MarketSeller's Market
Based on active listings in Puslinch. Data updates daily.
Our estimate for this home
Estimated range
$734K – $853K
Mid-point $793K · ~$610/sqft
How this listing compares
$734KList · $1.59M$853K
Medium confidence·Based on 23 puslinch comparables
Estimated range is generated automatically from active comparables and is for informational purposes only. Not an appraisal — contact Aman for a full comparative market analysis that factors in condition, renovations, and positioning.
Getting around
How walkable, bikeable, and transit-friendly this neighbourhood is.
56
/ 100
Walk Score
Somewhat Walkable
41
/ 100
Transit Score
Some Transit
50
/ 100
Bike Score
Bikeable
Scores are estimates based on neighbourhood data and are for informational purposes only.
MLS® data courtesy of the Toronto Regional Real Estate Board (TRREB).
The information provided herein must only be used by consumers that have a bona fide interest in the purchase, sale, or lease of real estate and may not be used for any commercial purpose or any other purpose. Listing information is deemed reliable but is not guaranteed accurate by the Toronto Regional Real Estate Board, the listing brokerage, or this website. The trademarks REALTOR®, REALTORS® and the REALTOR® logo are controlled by The Canadian Real Estate Association (CREA) and identify real estate professionals who are members of CREA. MLS®, Multiple Listing Service®, and the associated logos are owned by CREA. Not intended to solicit properties currently listed for sale or buyers under contract.
You may also like
More homes in Puslinch
Hand-picked listings with a similar price range and style.
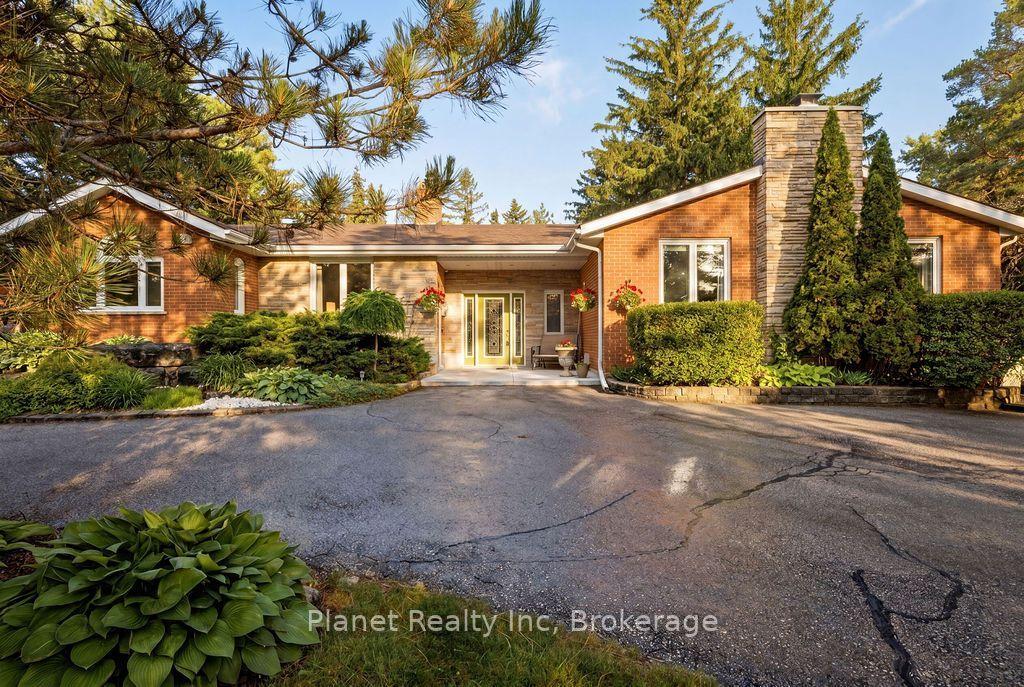
For Sale24 days ago
$1,399,900
Detached
est. $6,137/mo
4426 Side Road 10, Crieff/Aikensville/Killean
Puslinch, ON
3+1 bd
4 ba
2,250
14
MLS# X13552172Planet Realty Inc
WhatsApp Aman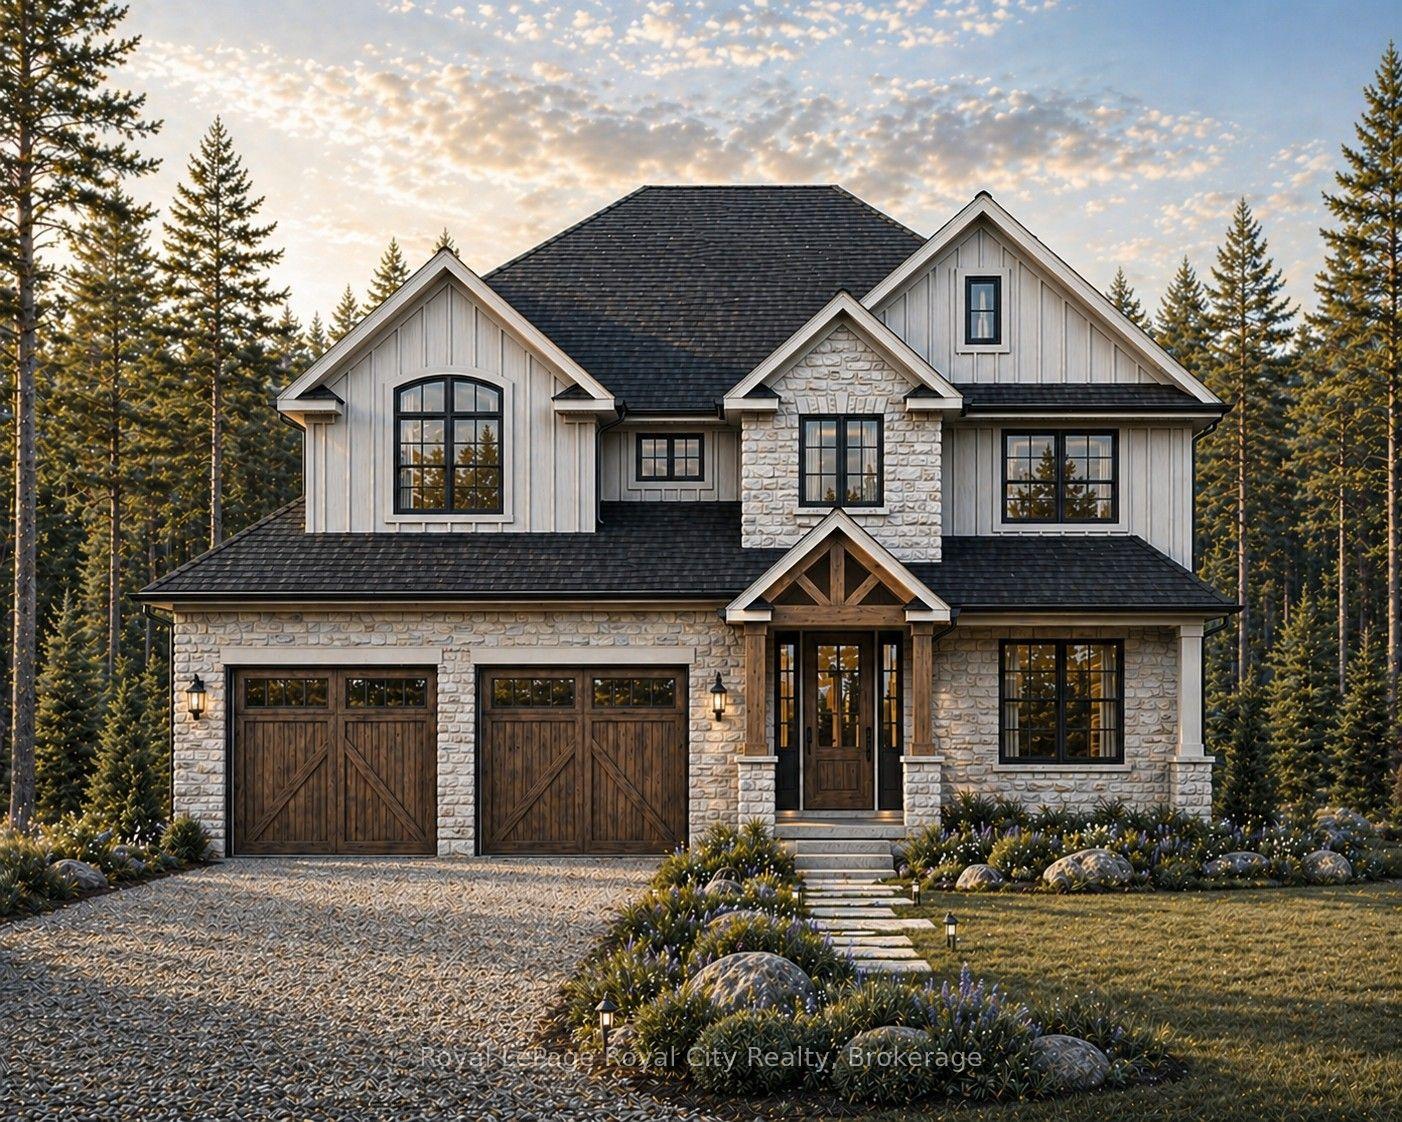
For Sale2 months ago
$1,800,000
Detached
est. $7,891/mo
7541 Hammersley Road, Rural Puslinch East
Puslinch, ON
3 bd
3 ba
2,250
10
MLS# X13154218Royal LePage Royal City Realty
WhatsApp Aman