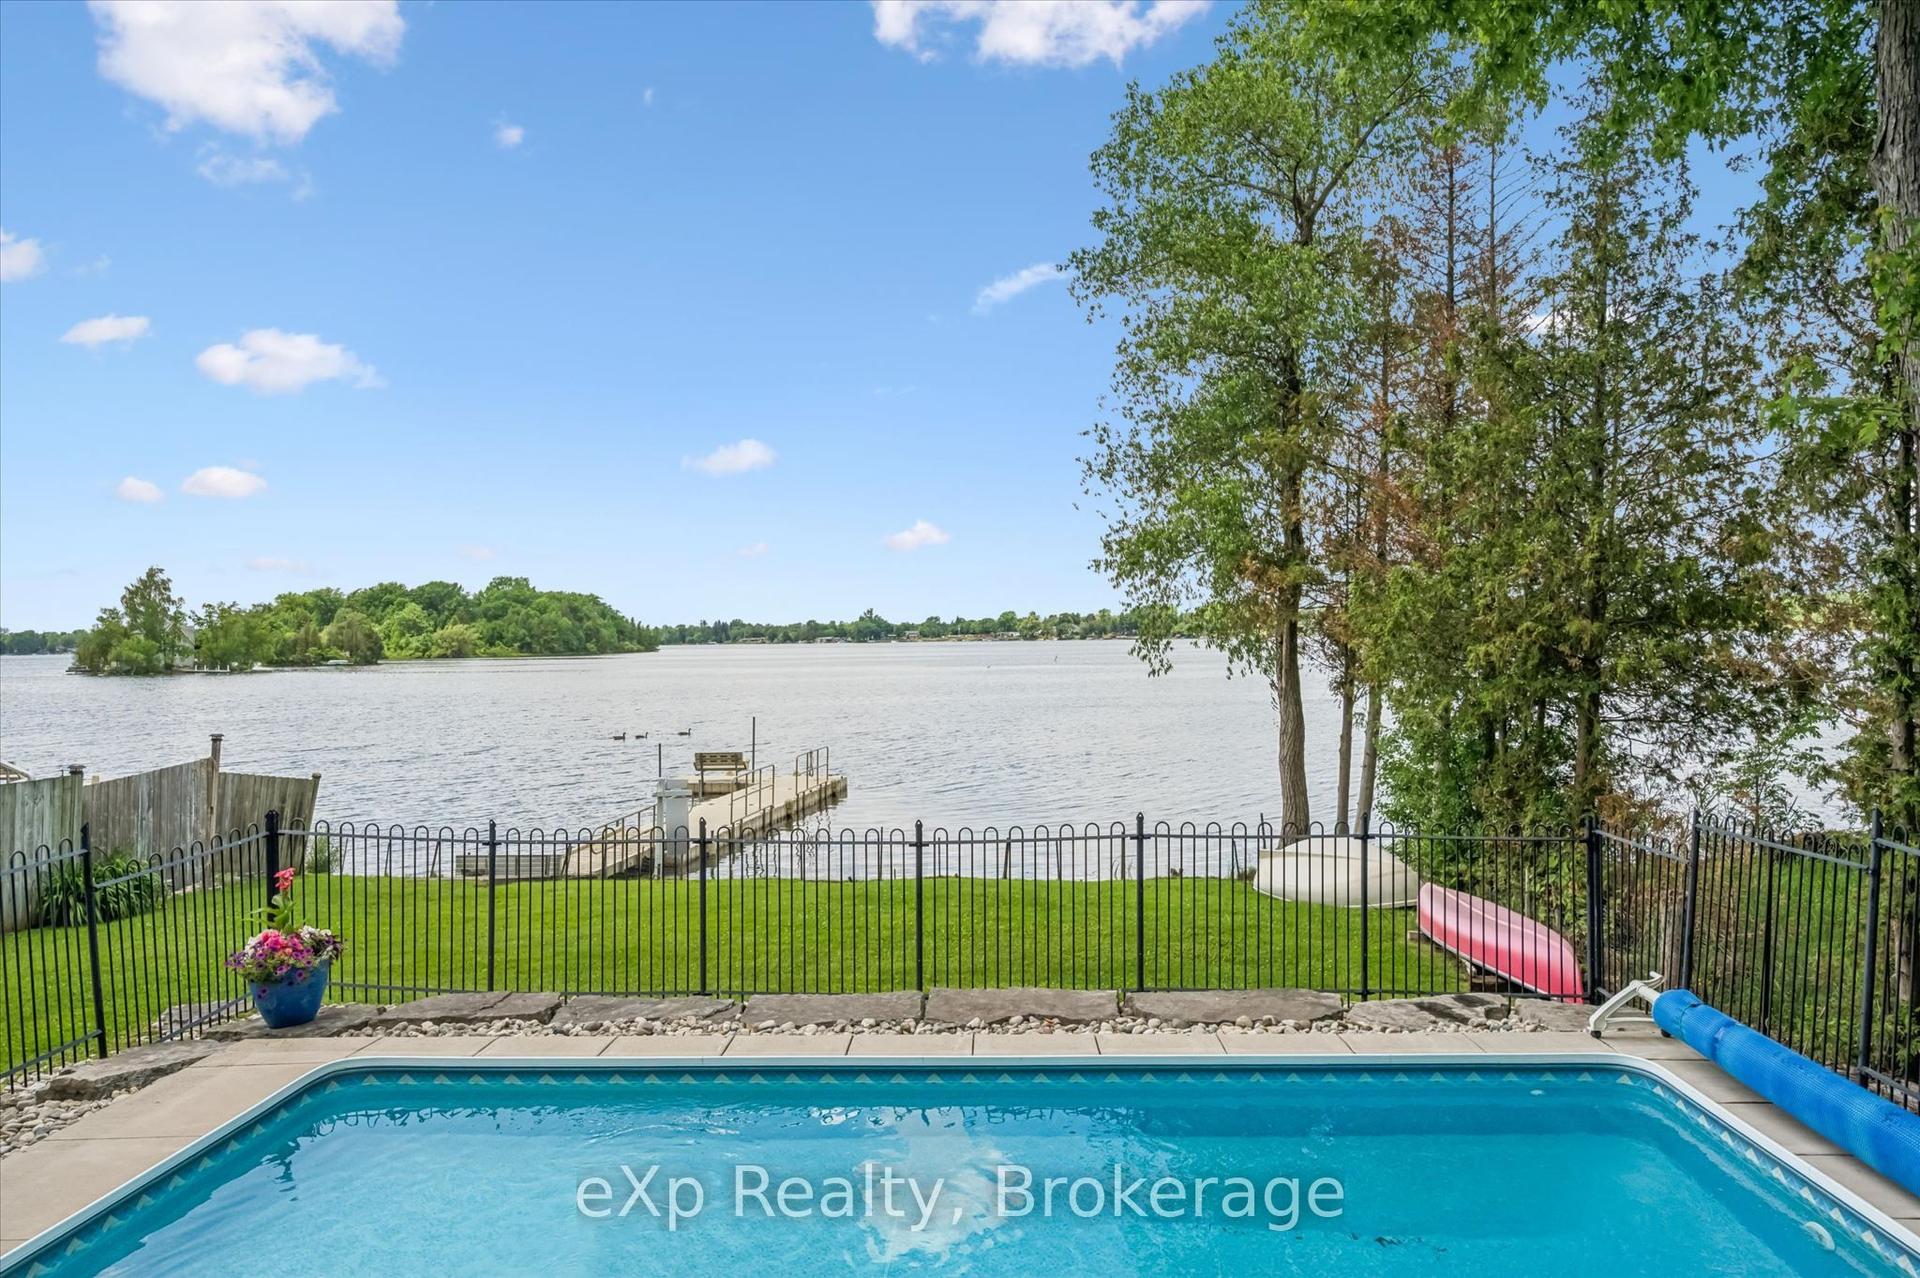
For Sale
4426 Side Road 10
Crieff/Aikensville/Killean, Puslinch, ON
$1,399,900
3+1Bd
4Ba
2,250+sqft
14Parking
147.64 x 205 ftlot
$622/sqft
DetachedMLS# X13552172Listed 2026-07-1123 DOM
Cooling
Central Air
Basement
Walk-Out
About this home
Is life in the country calling your name? It doesn't get any better than this stunning ranch bungalow, set upon just shy of an acre of pristine Puslinch paradise. At nearly 2,500 main floor square feet, you'll love each wing of this home- that's if we can ever get you inside. From its sprawling wrap-around deck, to the sunroom, the bunkie, the fire pit, playground, massive yard & 4-bay garage- we wouldn't blame you for enjoying all your time in the great outdoors. But not to be outdone, the interior of this home exudes opulence from the moment you step into the grand front foyer. The beautiful main floor combines contemporary elegance with just enough country charm to appeal to your desire for warmth, comfort & that feeling of home. The gorgeous master suite offers a walk-in closet, along with a stunning ensuite bathroom, with the ability to walk out to your wraparound for a nightcap or your morning coffee. 2 more bedrooms sit tucked in a separate wing, along with a renovated 2nd full bath, and a private office with bright windows to the east. There's an amazing family room, with a wood burning fireplace, soaring ceilings & an abundance of natural light. Your kitchen features an abundance of thoughtful storage, an eat-in area & an array of modern appliances. The formal dining and living rooms are perfect for hosting the entire family for Sunday dinner or special occasions. Downstairs, you'll find a guest room, bonus full washroom, rec room complete with a bar, gas fireplace & a games room featuring a pool table! The bonus room outdoors is a fantastic home gym, playroom, office or just a quiet spot to sneak away to. The perfect country estate, just minutes to Guelph, Cambridge, Puslinch Lake & the 401; you're right in the middle of it all- but when your windows are open with that fresh air flowing in, you'd certainly never know it. Come explore all 4426 Sideroad 10 has to offer!
PoolGarageRenovatedFireplace
Rooms
Main Floor
| Primary Bedroom | 5.64 × 4.88 m | |
| Bathroom | 4.01 × 2.36 m | 4 Pc Ensuite |
| Living Room | 8.84 × 6.15 m | |
| Bathroom | 0.99 × 1.60 m | 2 Pc Bath |
| Sunroom | 4.26 × 3.10 m | |
| Kitchen | 6.91 × 3.43 m | |
| Dining Room | 4.47 × 4.14 m | |
| Family Room | 4.17 × 4.67 m | |
| Office | 3.40 × 3.07 m | |
| Bedroom 2 | 4.87 × 3.43 m | |
| Bedroom 3 | 3.07 × 3.95 m | 3 Pc Ensuite |
| Bathroom | 1.52 × 3.43 m | 3 Pc Ensuite |
Lower
| Game Room | 6.43 × 3.43 m | |
| Bedroom 4 | 4.87 × 3.58 m | |
| Bathroom | 2.13 × 1.52 m | 3 Pc Bath |
| Recreation | 6.30 × 3.58 m | |
| Laundry | 6.20 × 3.63 m |
Features
- Other
- Primary Bedroom - Main Floor
- Storage
- Landscaped
- Walk-Out
- Finished
- Separate Entrance
- Central Air
- Bungalow
Financials
Annual Taxes
$8,079
Estimated Rental Income
Entire property$3,200 – $4,800/mo
Rental yield2.7% – 4.1%
*Estimates based on comparable rentals in the area. Actual income may vary.
Market Data — Puslinch
Days on market23 days
Buyer's MarketSeller's Market
Based on active listings in Puslinch. Data updates daily.
Our estimate for this home
Estimated range
$1.82M – $2.12M
Mid-point $1.97M · ~$875/sqft
How this listing compares
$1.82MList · $1.40M$2.12M
Medium confidence·Based on 12 crieff/aikensville/killean comparables
Estimated range is generated automatically from active comparables and is for informational purposes only. Not an appraisal — contact Aman for a full comparative market analysis that factors in condition, renovations, and positioning.
Getting around
How walkable, bikeable, and transit-friendly this neighbourhood is.
51
/ 100
Walk Score
Somewhat Walkable
42
/ 100
Transit Score
Some Transit
41
/ 100
Bike Score
Somewhat Bikeable
Scores are estimates based on neighbourhood data and are for informational purposes only.
MLS® data courtesy of the Toronto Regional Real Estate Board (TRREB).
The information provided herein must only be used by consumers that have a bona fide interest in the purchase, sale, or lease of real estate and may not be used for any commercial purpose or any other purpose. Listing information is deemed reliable but is not guaranteed accurate by the Toronto Regional Real Estate Board, the listing brokerage, or this website. The trademarks REALTOR®, REALTORS® and the REALTOR® logo are controlled by The Canadian Real Estate Association (CREA) and identify real estate professionals who are members of CREA. MLS®, Multiple Listing Service®, and the associated logos are owned by CREA. Not intended to solicit properties currently listed for sale or buyers under contract.
You may also like
More homes in Puslinch
Hand-picked listings with a similar price range and style.
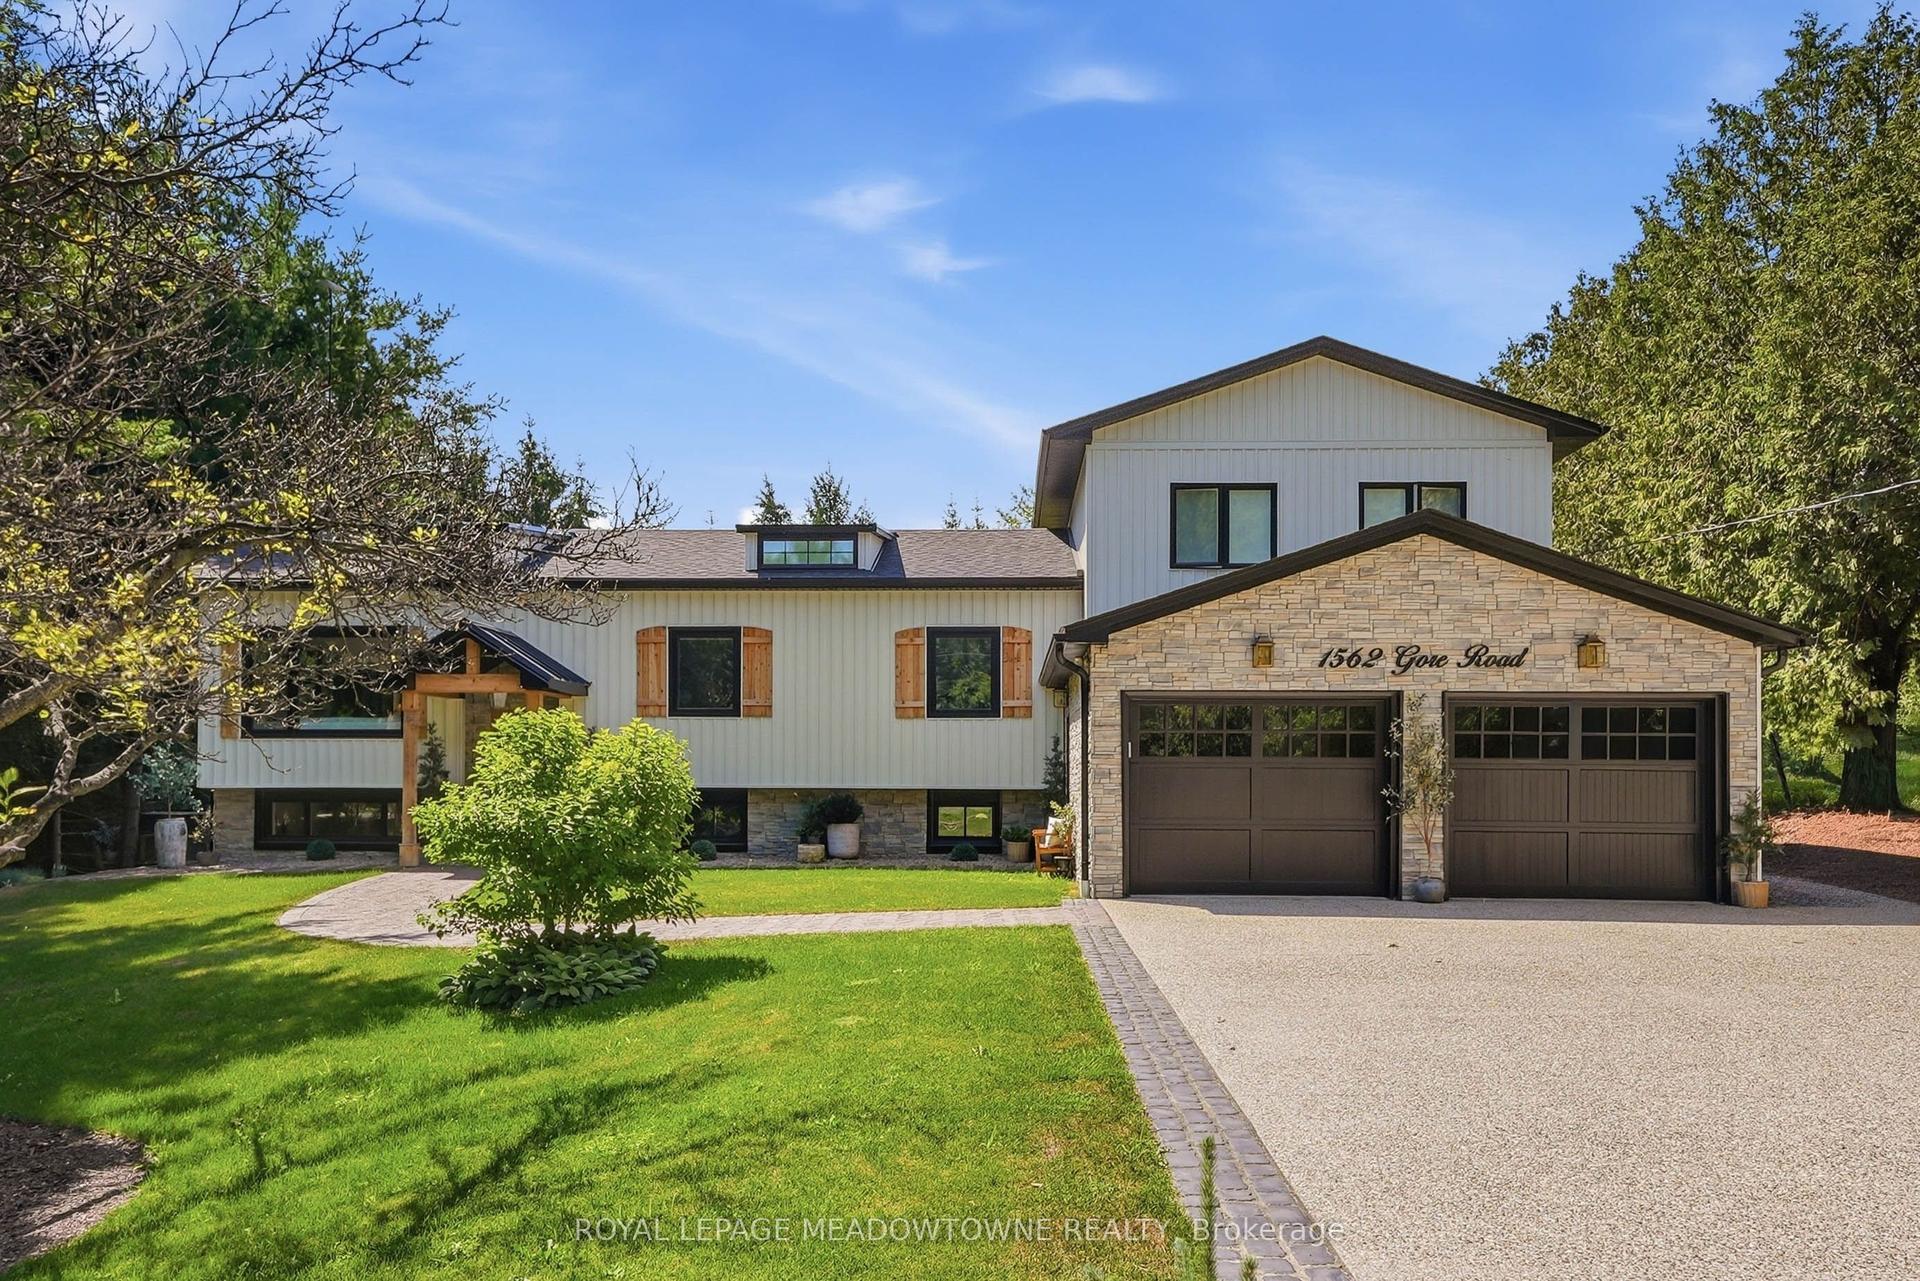
For Sale2 months ago
$1,749,000
Detached
est. $7,668/mo
1562 Gore Road, Crieff/Aikensville/Killean
Puslinch, ON
4+2 bd
3 ba
2,250
11
MLS# X13415430Royal Lepage Meadowtowne Realty
WhatsApp Aman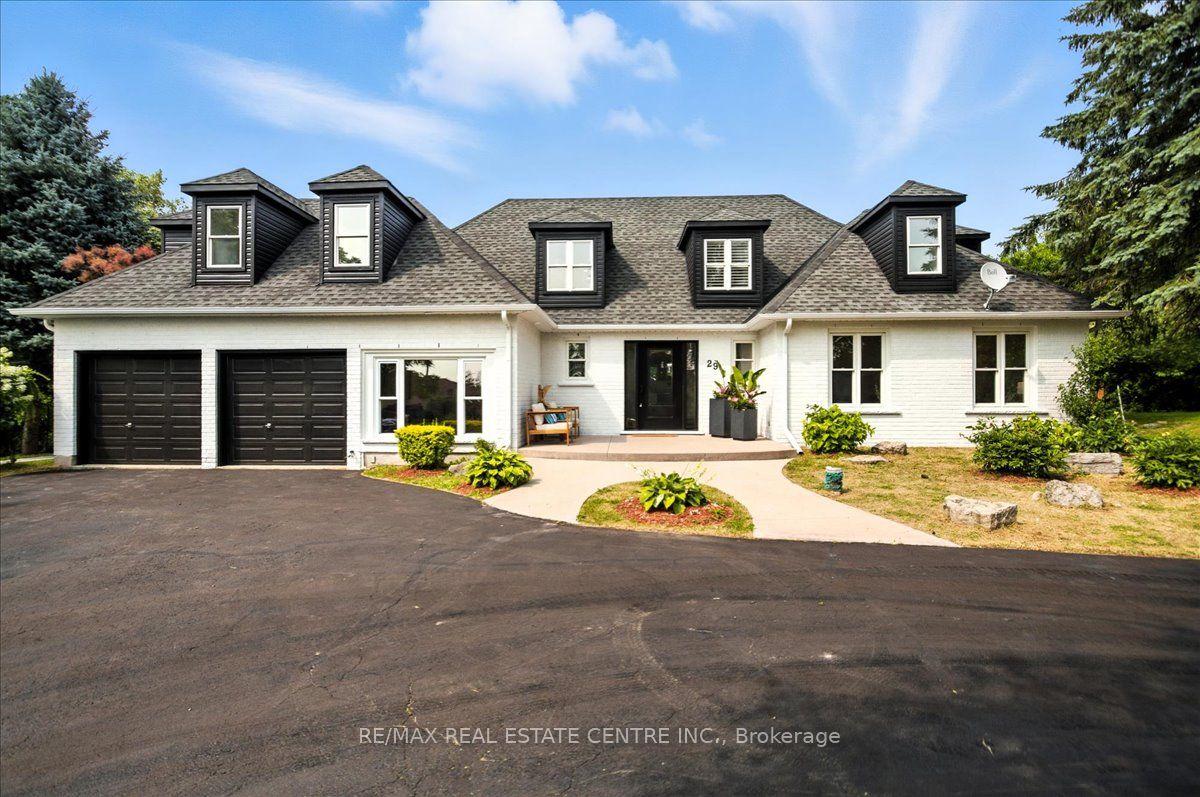
For Sale2 months ago
$1,699,900
Detached
est. $7,452/mo
29 Currie Drive, Morriston
Puslinch, ON
3+1 bd
4 ba
3,250
22
MLS# X13450272Re/Max Real Estate Centre Inc.
WhatsApp Aman