For Sale
Just Listed
12 Reynolds Place
Wellington, Prince Edward County, ON
$360,000
2Bd
1Ba
900+sqft
2Parking
21.1 x 10⁴ ftlot
$400/sqft
DetachedMLS# X13549410Listed 2026-07-107 DOM
Cooling
Central Air
About this home
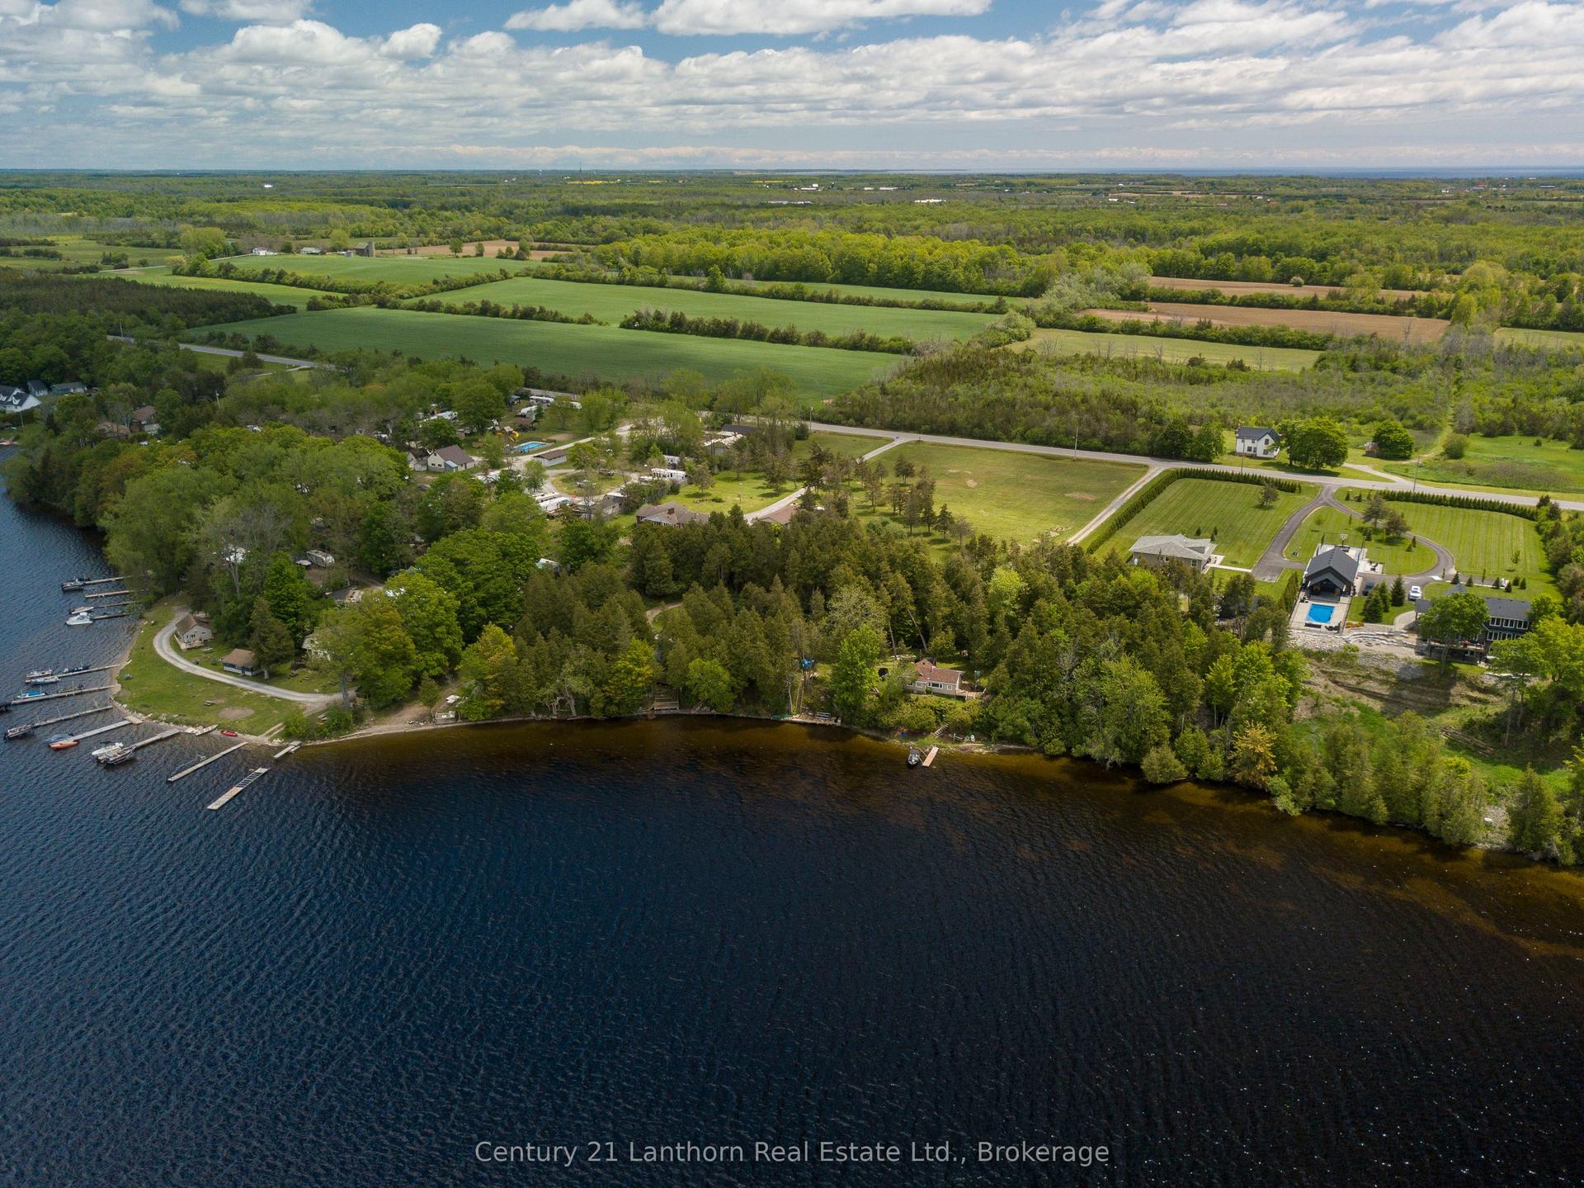
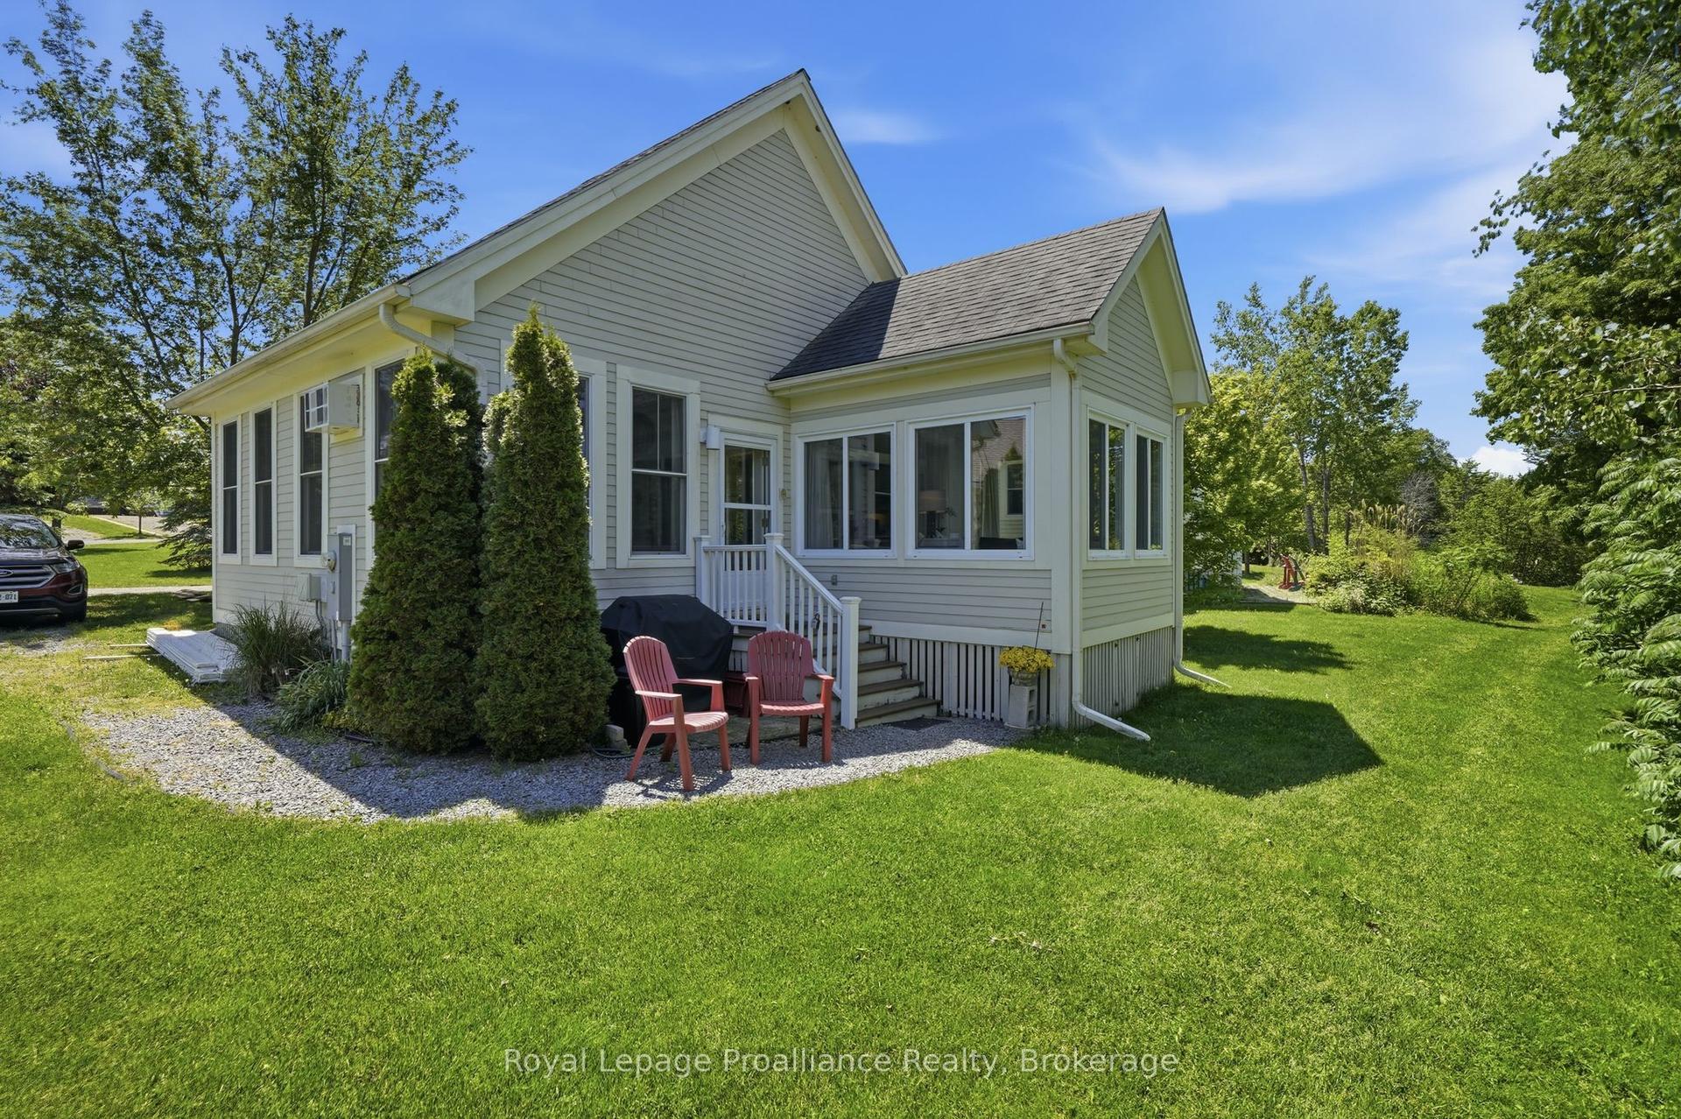
Trade the upkeep for the lifestyle you've earned. Welcome to Wellington on the Lake, Prince Edward County's premier 55+ lifestyle community where low-maintenance living meets an active, social way of life. This inviting 2-bedroom, 1-bathroom bungalow offers the ease of one-level living with accessibility features designed for everyday comfort and convenience. With a large open Living Room/ Dining Room / Kitchen, a large primary bedroom with dual access to the main bath, there is great living space here! Use the 2nd bedroom as an office or keep it for guests. You'll appreciate the cozy gas fireplace in the winter and the cool, private deck in the warmer weather with a newer roll out awning! The electrical switches and receptacles were updated 3 years ago and a 20 amp service was installed in the garage for your tools! Whether you're looking to simplify, travel more or spend your days enjoying the things you love, this home provides the perfect opportunity to embrace your next chapter. Life here extends well beyond your front door. Residents enjoy exceptional community amenities, including a heated outdoor pool, tennis courts, shuffleboard, a hobby workshop, and a vibrant recreation center offering clubs, fitness classes, social events, and activities that makes it easy to connect with neighbours and stay engaged. Nestled in the heart of Wellington, you'll be just minutes from Wellington Beach, golf courses, award-winning wineries, boutique shopping, cafes, and some of Prince Edward County's finest restaurants. Spend your mornings on the golf course, afternoons exploring wineries or the waterfront, and evenings with friends without the burden of maintaining a larger home! Whether you're downsizing from the family home or simply seeking a more carefree lifestyle, this is your opportunity to enjoy comfort, community, and the very best of County living in one of the area's most sought-after adult communities.
PoolGarageWaterfrontFireplace
Rooms
Main Floor
| Living Room | 6.12 × 3.81 m | Gas Fireplace |
| Dining Room | 3.04 × 3.44 m | W/O To Deck |
| Kitchen | 4.60 × 3.40 m | |
| Primary Bedroom | 3.87 × 4.29 m | |
| Bedroom 2 | 4.35 × 3.10 m | |
| Bathroom | 2.49 × 3.10 m | Combined w/Primary |
Features
- Primary Bedroom - Main Floor
- Awnings
- Deck
- Privacy
- Porch
- Crawl Space
- Full
- Central Air
- Bungalow
Financials
Annual Taxes
$2,208.12
Estimated Rental Income
Entire property$2,600 – $3,800/mo
Rental yield8.7% – 12.7%
*Estimates based on comparable rentals in the area. Actual income may vary.
Market Data — Prince Edward County
Days on market7 days
Buyer's MarketSeller's Market
Based on active listings in Prince Edward County. Data updates daily.
Our estimate for this home
Estimated range
$438K – $509K
Mid-point $474K · ~$526/sqft
How this listing compares
$438KList · $360K$509K
Medium confidence·Based on 13 wellington comparables
Estimated range is generated automatically from active comparables and is for informational purposes only. Not an appraisal — contact Aman for a full comparative market analysis that factors in condition, renovations, and positioning.
Getting around
How walkable, bikeable, and transit-friendly this neighbourhood is.
62
/ 100
Walk Score
Somewhat Walkable
35
/ 100
Transit Score
Some Transit
54
/ 100
Bike Score
Bikeable
Scores are estimates based on neighbourhood data and are for informational purposes only.
MLS® data courtesy of the Toronto Regional Real Estate Board (TRREB).
The information provided herein must only be used by consumers that have a bona fide interest in the purchase, sale, or lease of real estate and may not be used for any commercial purpose or any other purpose. Listing information is deemed reliable but is not guaranteed accurate by the Toronto Regional Real Estate Board, the listing brokerage, or this website. The trademarks REALTOR®, REALTORS® and the REALTOR® logo are controlled by The Canadian Real Estate Association (CREA) and identify real estate professionals who are members of CREA. MLS®, Multiple Listing Service®, and the associated logos are owned by CREA. Not intended to solicit properties currently listed for sale or buyers under contract.
You may also like
More homes in Prince Edward County
Hand-picked listings with a similar price range and style.
For Sale2 days ago
$399,900
Detached
est. $1,753/mo
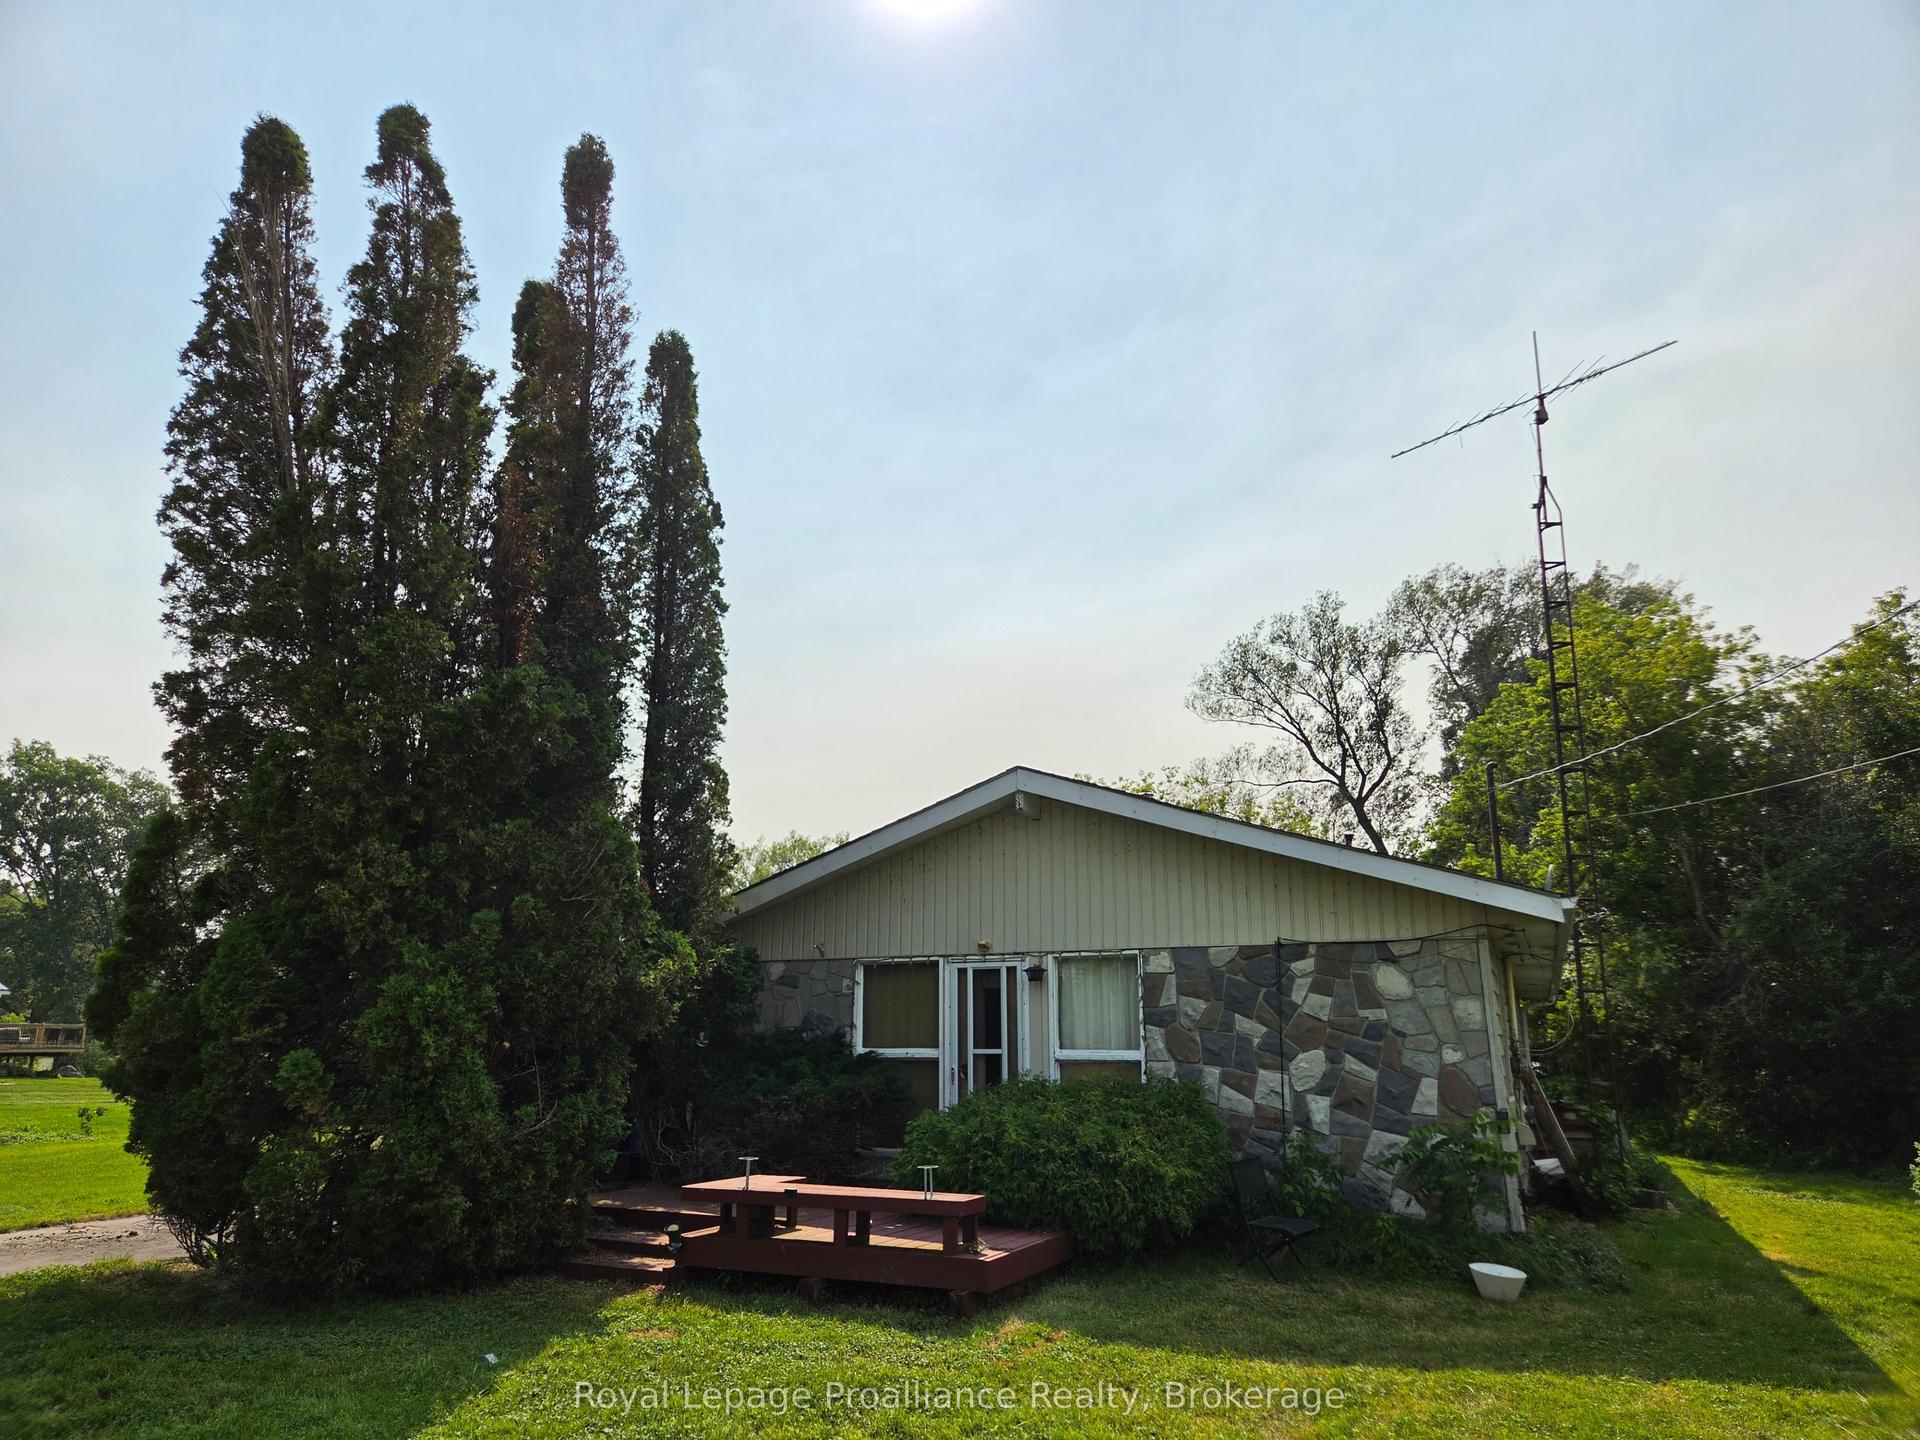
311 B County Rd 29 N/A, Ameliasburg Ward
Prince Edward County, ON
3 bd
1 ba
1,750
11
MLS# X13572264Royal Lepage Proalliance Realty
WhatsApp Aman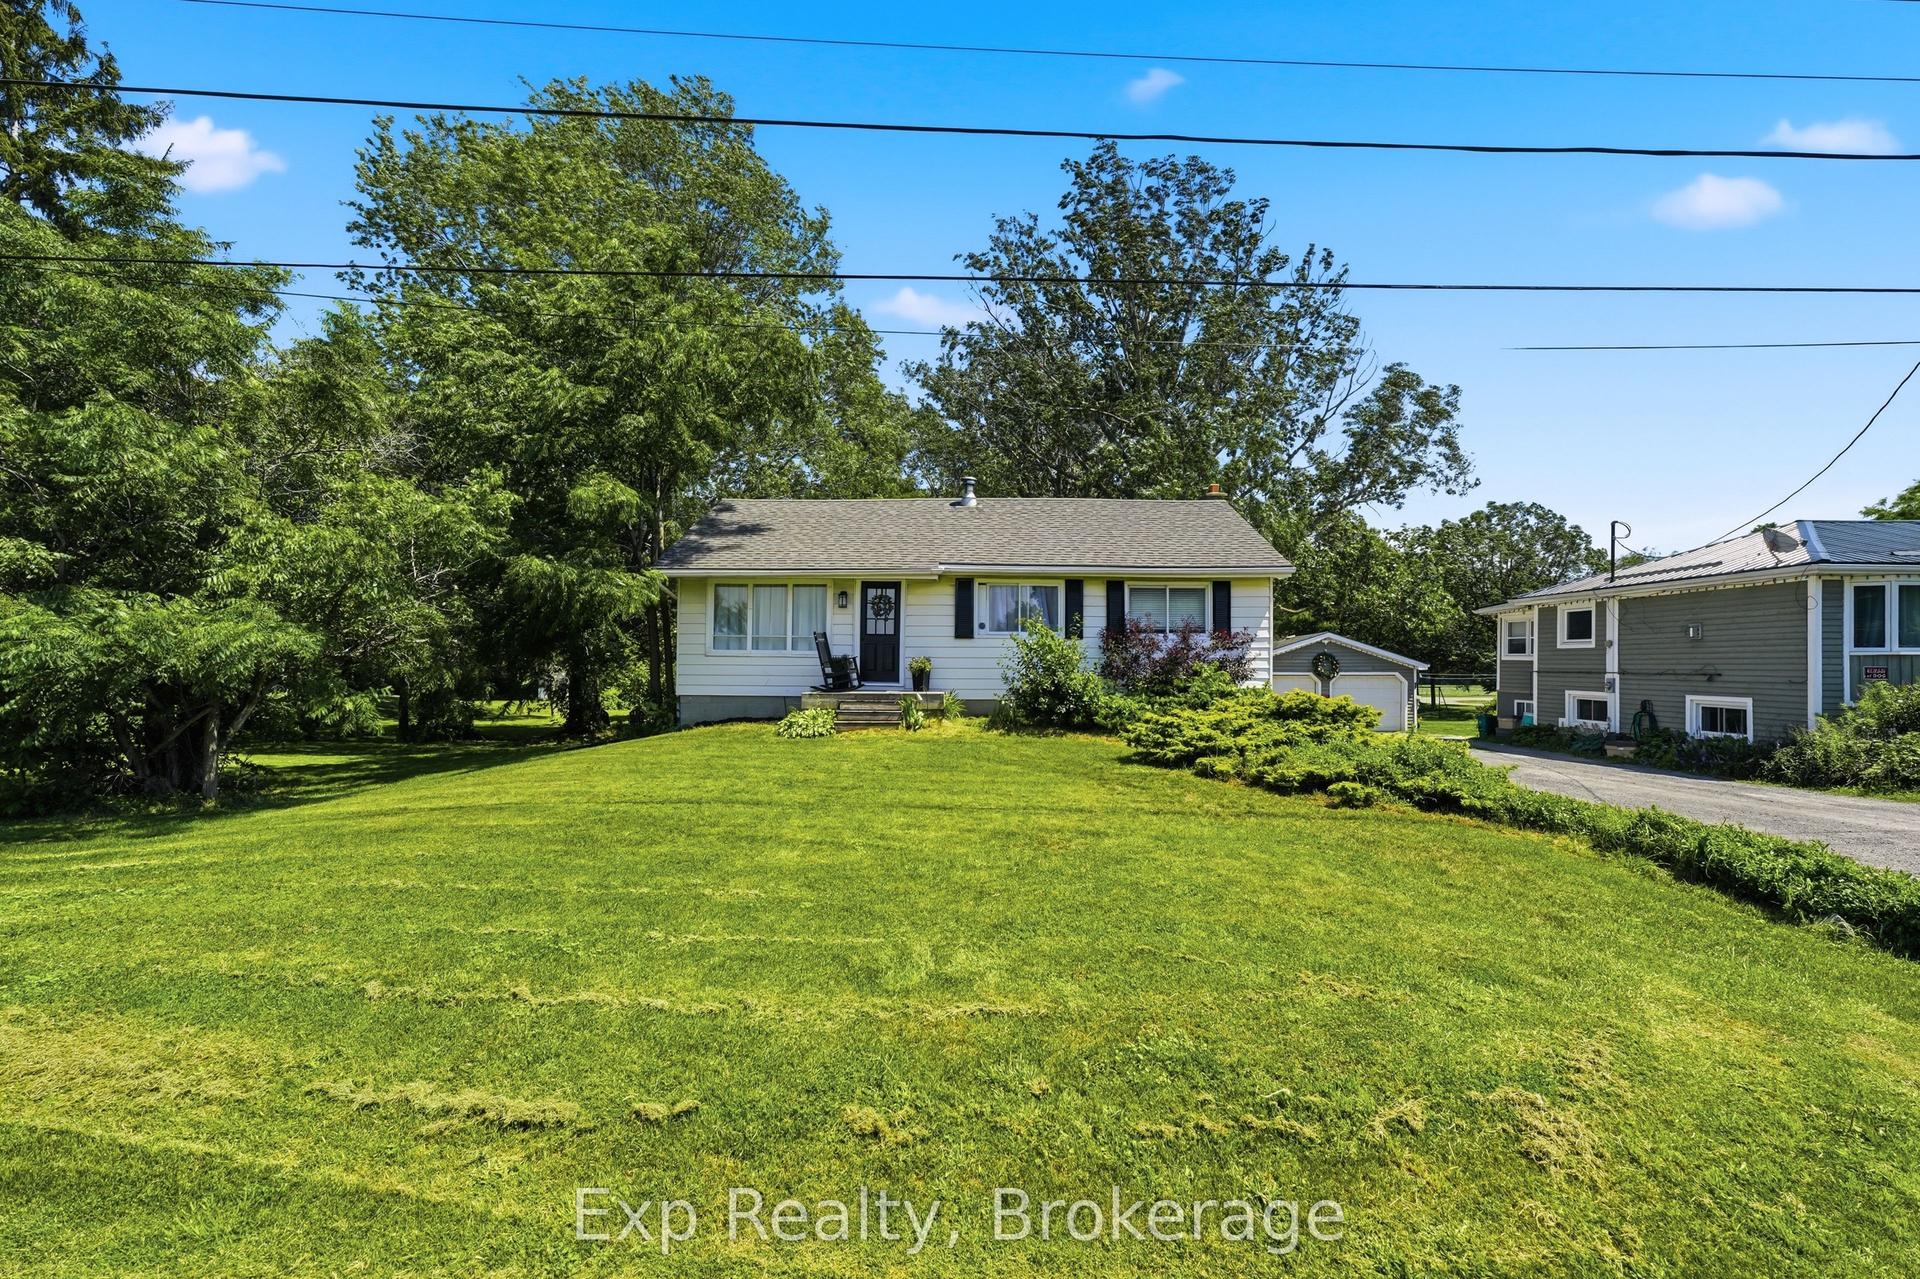
For Sale2 days ago
$449,500
Detached
est. $1,971/mo
650 County Road 5 N/A, Hallowell Ward
Prince Edward County, ON
3 bd
1 ba
900
4
MLS# X13572320Exp Realty
WhatsApp Aman