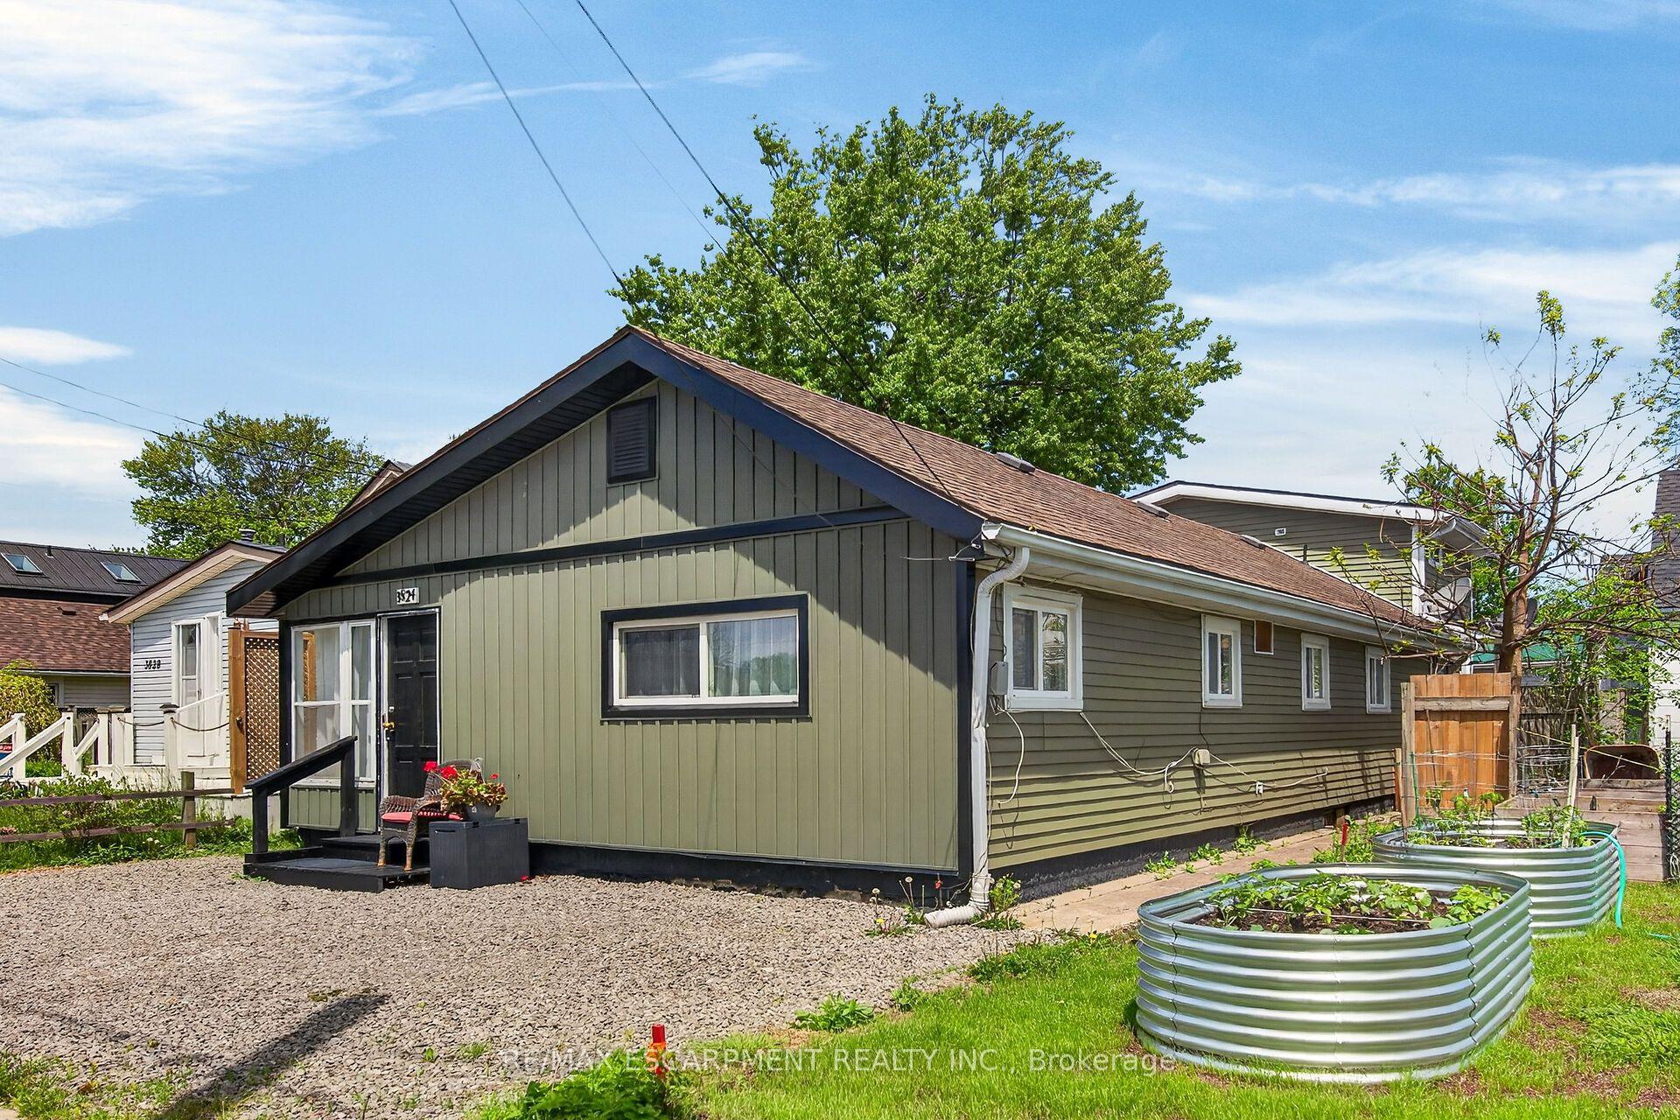
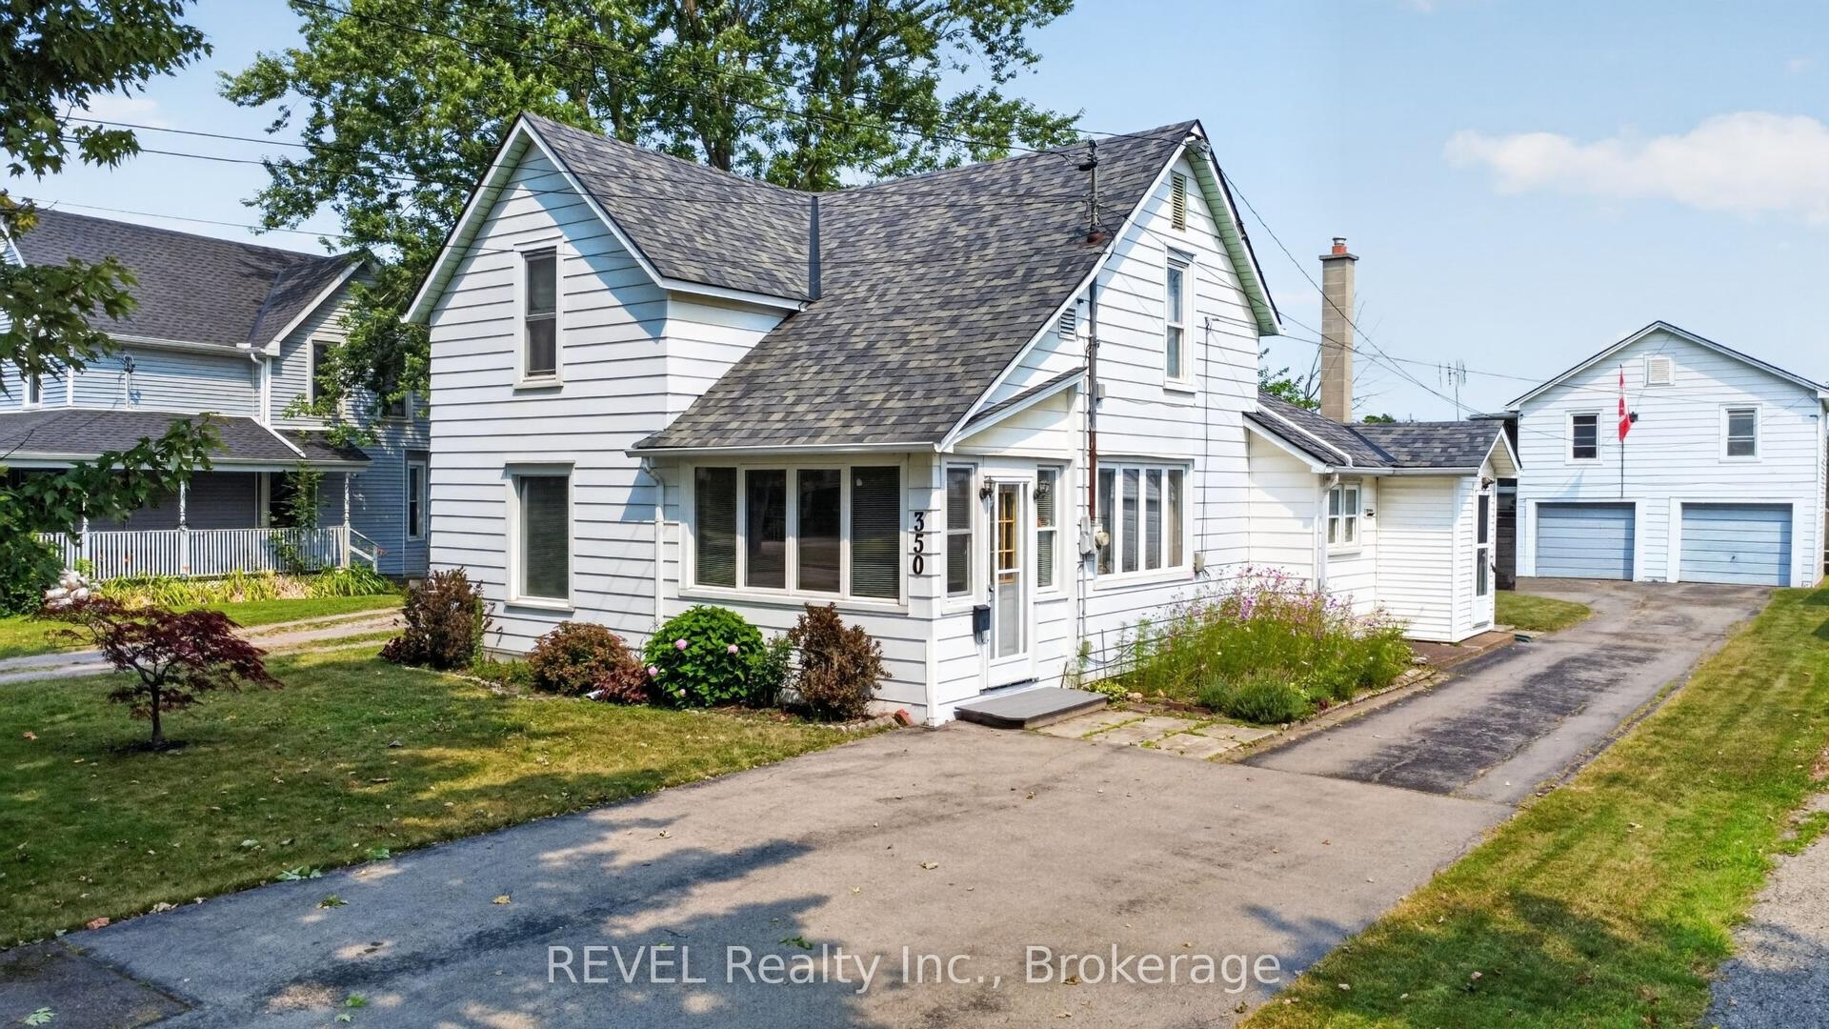
For Sale
Open House Sat 18–20
66 Radford Avenue
333 - Lakeshore, Fort Erie, ON
$415,000
3+2Bd
3Ba
1,750+sqft
8Parking
60 x 102 ftlot
$237/sqft
DetachedMLS# X13549776Listed 2026-07-1085 DOM
Cooling
Central Air
Basement
Partially Finished
On the market for 85 days — longer than average. The seller may be open to negotiation.
About this home
Welcome to 66 Radford Avenue, where character, space, and practicality come together in one of Fort Erie's established neighbourhoods.Offering 3+1 bedrooms, 2+1 bathrooms, generous principal rooms, a partially finished basement, sunroom, detached garage, and parking for multiple vehicles, this is the kind of home that gives you room to live today while leaving plenty of opportunity to make it your own tomorrow. Whether you're buying your first family home, upsizing, or looking for a property with long-term potential, you'll appreciate the flexibility this home provides.The fully fenced backyard is ready for kids, pets, summer barbecues, or simply enjoying your own private outdoor space. Inside, the spacious layout offers room for growing families, home offices, hobbies, or entertaining, while the sunroom provides the perfect spot to enjoy your morning coffee or unwind at the end of the day.Location matters, and this one delivers. You're minutes from schools, parks, shopping, restaurants, healthcare, grocery stores, and the everyday conveniences along Garrison Road. The Fort Erie Leisureplex, waterfront trails, and numerous community parks are all nearby, giving residents easy access to recreation throughout the year. Fort Erie also offers more than 45 kilometres of trails, dozens of parks, playgrounds, and waterfront recreation, making it an outstanding community for active families.Commuters will appreciate quick access to the QEW and the Peace Bridge, making travel to Niagara Falls, St. Catharines, and Buffalo straightforward, while local transit helps simplify daily travel around town.Homes with this much space, ample parking, a detached garage, and a fully fenced yard are becoming increasingly difficult to find at this price point. If you're looking for a home with solid bones, everyday functionality, and the chance to add your own style and value over time, 66 Radford Avenue deserves a spot at the top of your list.
GarageWaterfront
Rooms
Second Floor
| Primary Bedroom | 5.79 × 4.57 m | |
| Bathroom | 1.98 × 1.37 m | 3 Pc Bath |
Other
| Living Room | 7.62 × 3.20 m | Overlooks Frontyard Large Window |
| Kitchen | 3.05 × 2.74 m | W/O To Garage |
| Bedroom 2 | 3.81 × 3.05 m | B/I Closet |
| Bedroom 3 | 5.49 × 3.20 m | B/I Closet |
| Bathroom | 1.83 × 1.52 m | 4 Pc Bath |
| Sunroom | 6.55 × 4.42 m | Overlooks Backyard |
Features
- Auto Garage Door Remote
- Full
- Partially Finished
- Central Air
- 2-Storey
Financials
Annual Taxes
$3,292
Estimated Rental Income
Entire property$3,200 – $4,800/mo
Rental yield9.3% – 13.9%
*Estimates based on comparable rentals in the area. Actual income may vary.
Market Data — Fort Erie
Days on market85 days
Buyer's MarketSeller's Market
Based on active listings in Fort Erie. Data updates daily.
Getting around
How walkable, bikeable, and transit-friendly this neighbourhood is.
53
/ 100
Walk Score
Somewhat Walkable
36
/ 100
Transit Score
Some Transit
53
/ 100
Bike Score
Bikeable
Scores are estimates based on neighbourhood data and are for informational purposes only.
MLS® data courtesy of the Toronto Regional Real Estate Board (TRREB).
The information provided herein must only be used by consumers that have a bona fide interest in the purchase, sale, or lease of real estate and may not be used for any commercial purpose or any other purpose. Listing information is deemed reliable but is not guaranteed accurate by the Toronto Regional Real Estate Board, the listing brokerage, or this website. The trademarks REALTOR®, REALTORS® and the REALTOR® logo are controlled by The Canadian Real Estate Association (CREA) and identify real estate professionals who are members of CREA. MLS®, Multiple Listing Service®, and the associated logos are owned by CREA. Not intended to solicit properties currently listed for sale or buyers under contract.
You may also like
More homes in Fort Erie
Hand-picked listings with a similar price range and style.
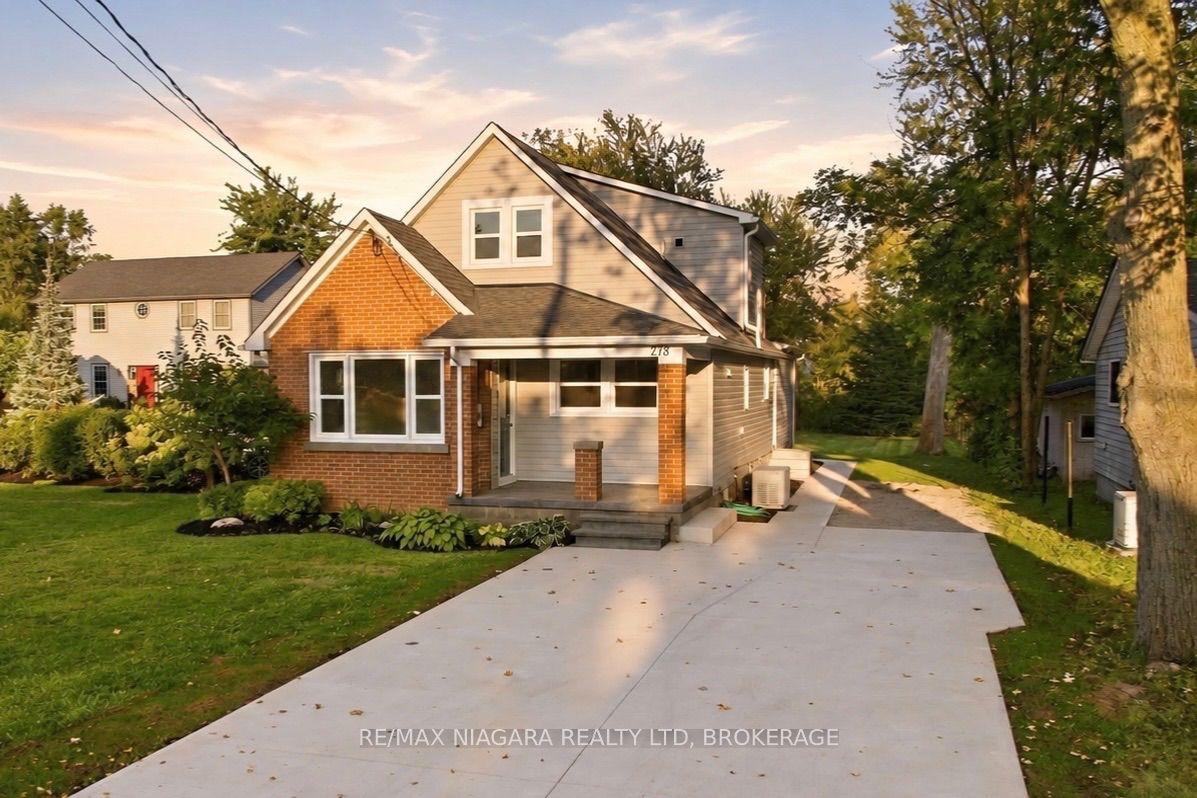
For Sale3 days ago
$515,000
Detached
est. $2,258/mo
278 Ridge Rd Road S, 335 - Ridgeway
Fort Erie, ON
3 bd
2 ba
1,750
4
MLS# X13845128Re/Max Niagara Realty Ltd, Broker…
WhatsApp Aman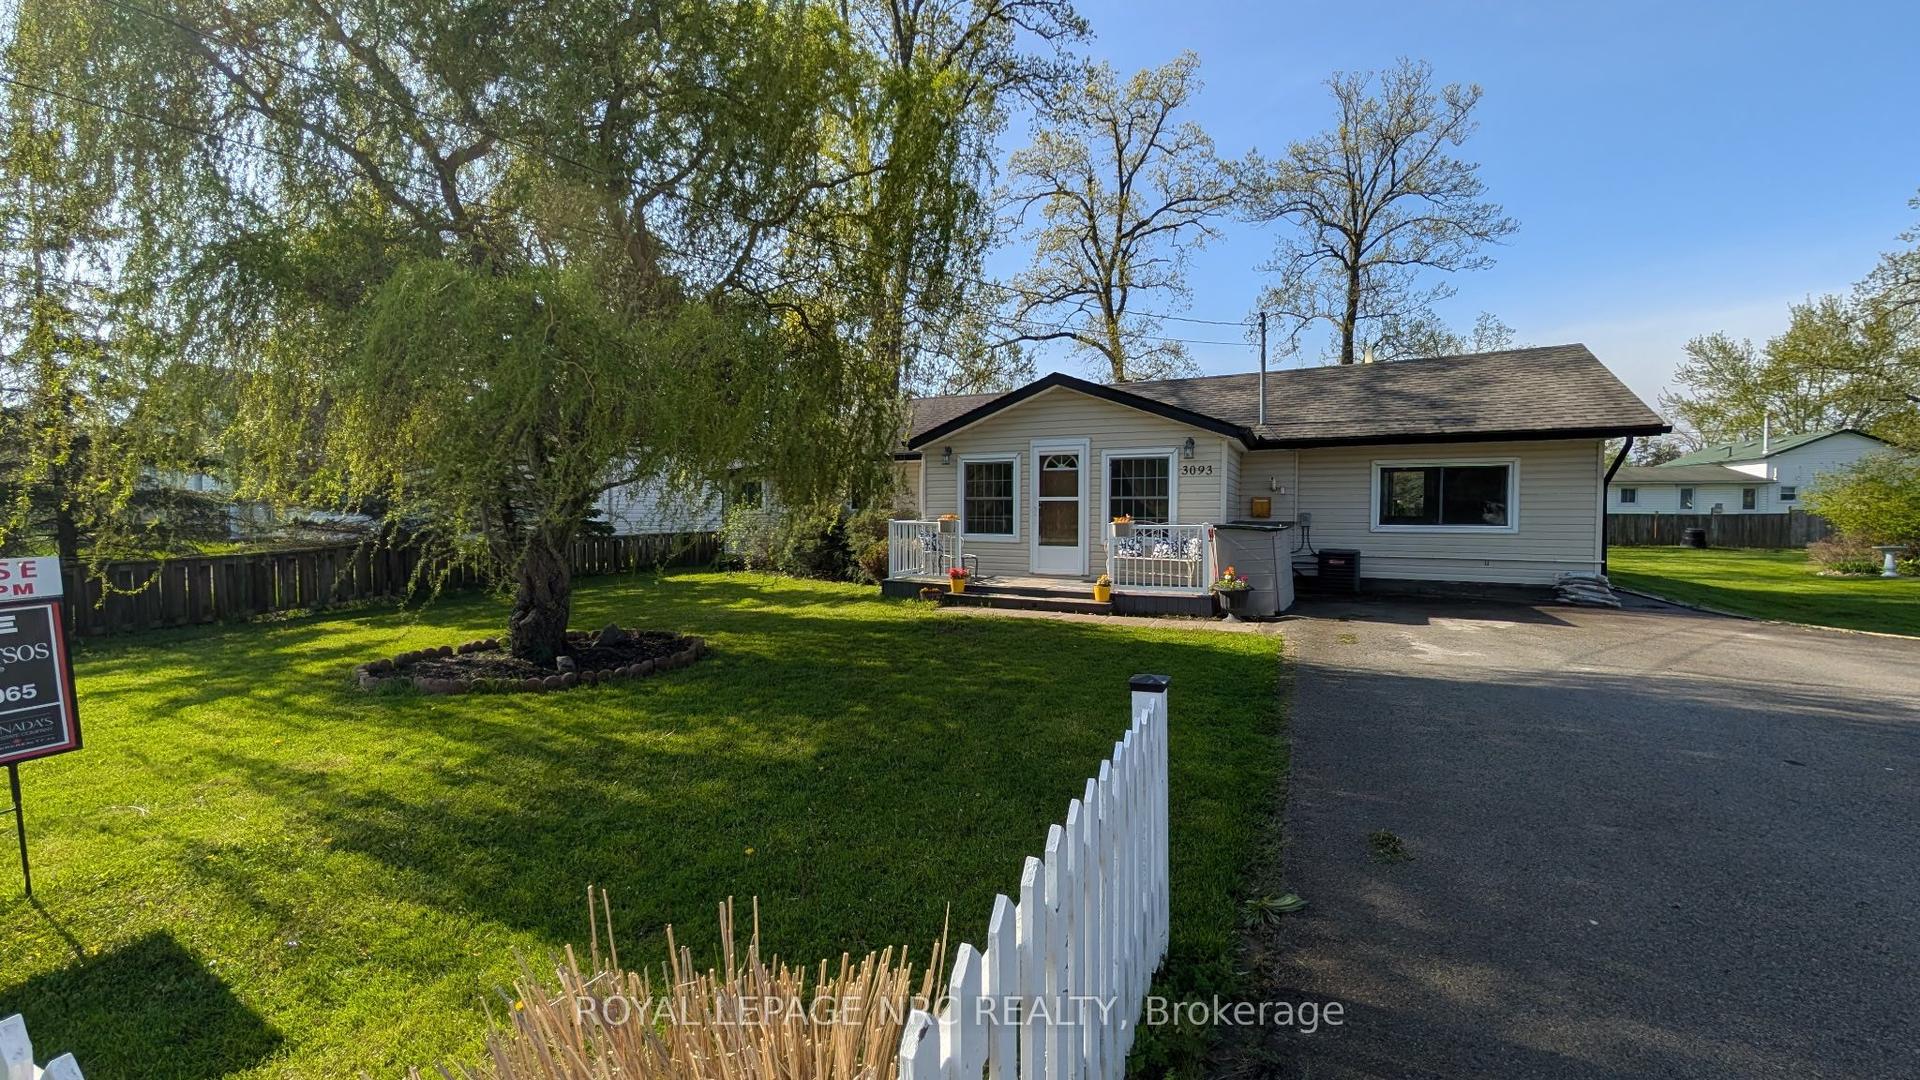
For Sale6 days ago
$394,500
Detached
est. $1,729/mo
3093 Hyman Avenue, 335 - Ridgeway
Fort Erie, ON
2 bd
1 ba
1,300
6
MLS# X13832986Royal Lepage Nrc Realty
WhatsApp Aman