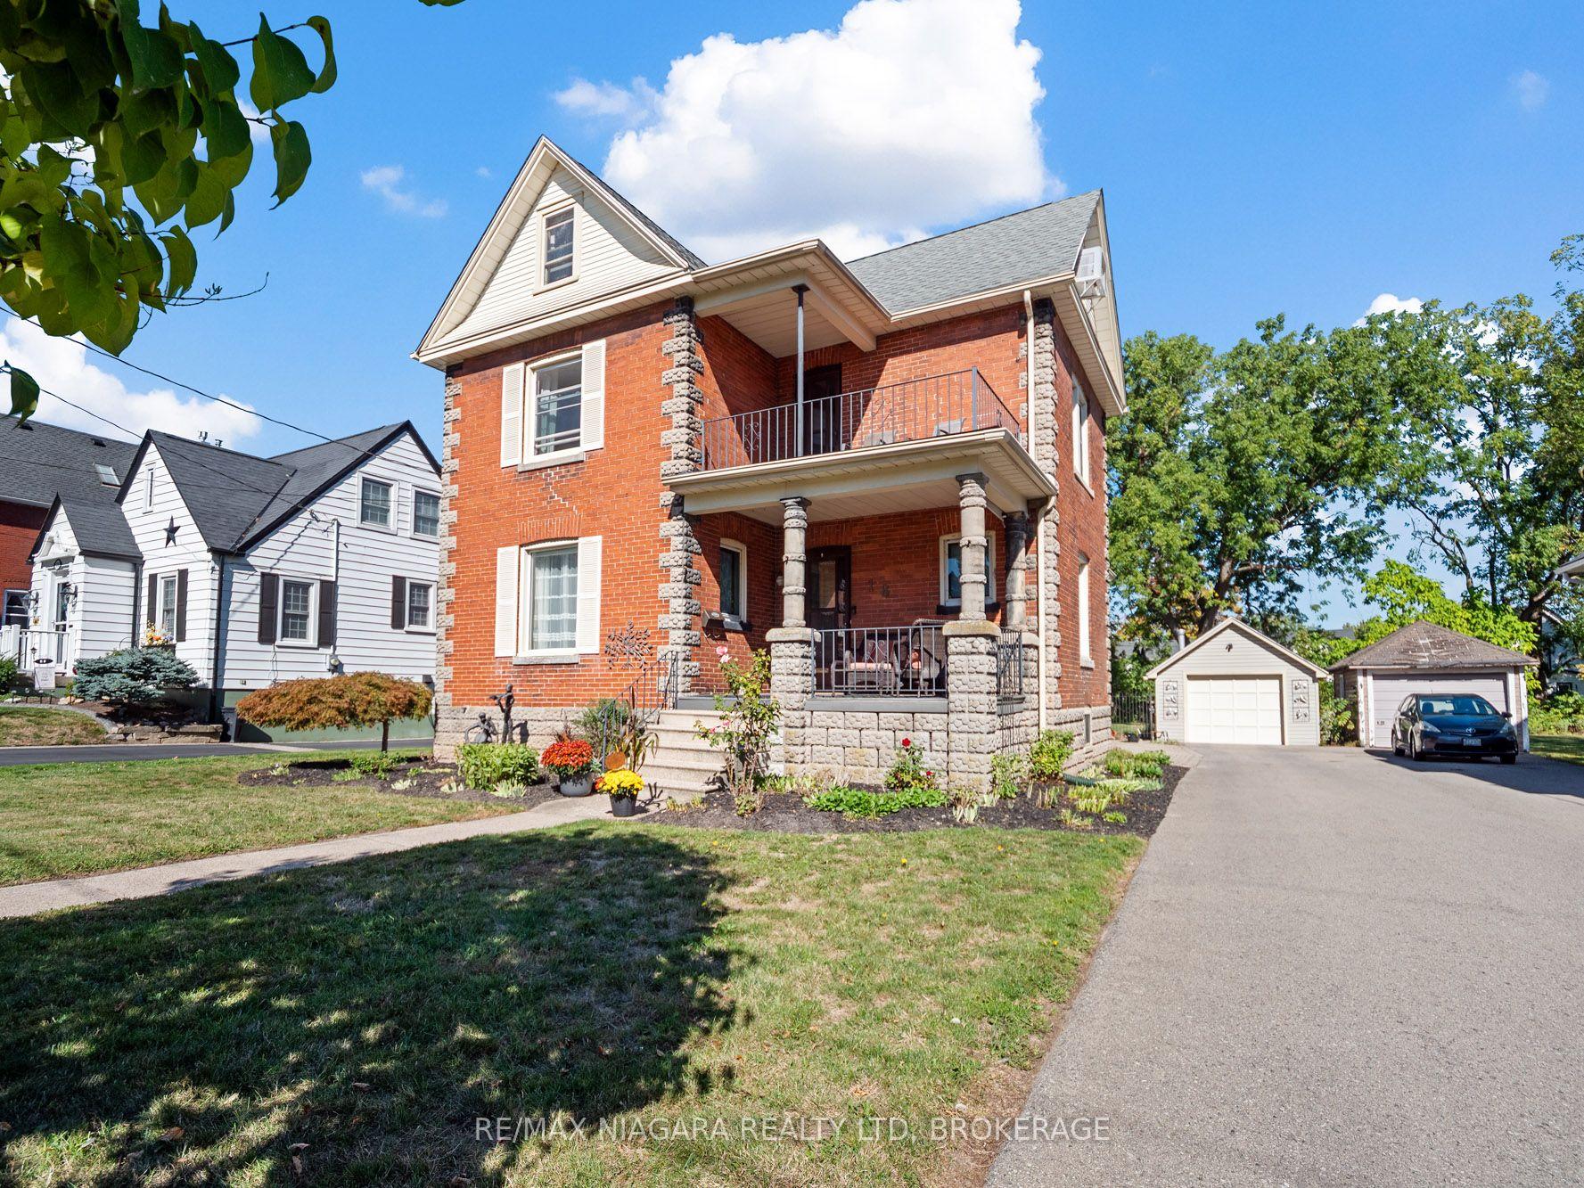
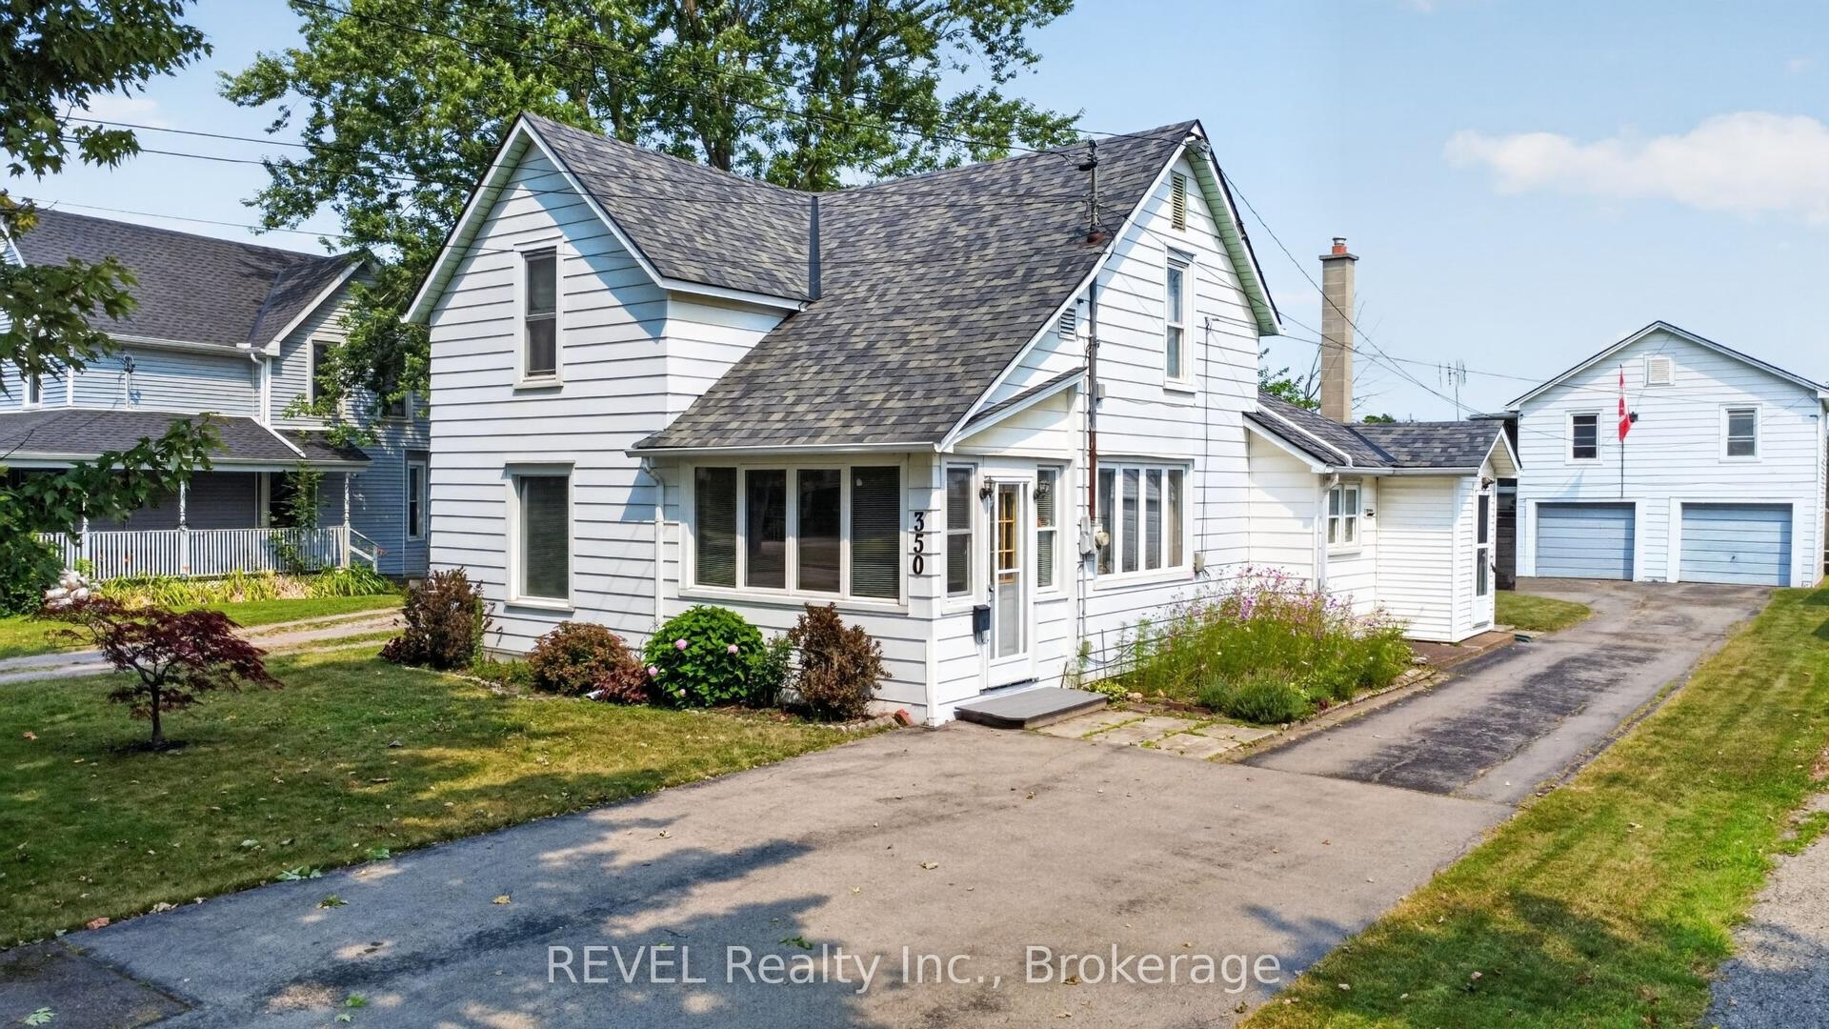
For Sale
Just Listed
278 Ridge Rd Road S
335 - Ridgeway, Fort Erie, ON
$515,000
3Bd
2Ba
1,750+sqft
4Parking
46 x 195.2 ftlot
$294/sqft
DetachedMLS# X13845128Listed 2026-09-303 DOM
Cooling
Central Air
Basement
Unfinished
Just listed! New listings in Fort Erie often receive offers within the first week.
About this home
Welcome to 278 Ridge Road South! This spacious 1.5-storey home has been beautifully renovated from top to bottom, offering a fresh, modern interior that's ready to move in and enjoy. Luxury vinyl flooring flows throughout the home, with a bright front living room opening into the stylish brand-new kitchen featuring quartz counter tops, plenty of cupboard and counter space, and a functional layout that's perfect for everyday living and entertaining.The main floor also features a primary bedroom, newly renovated 3-piece bathroom and convenient main-floor laundry. At the back of the home is a huge family room with a cozy fireplace, giving you a second spacious living area to relax and unwind. Patio doors lead directly to a newly poured concrete patio, extending your living space outdoors in your 190+ feet deep lot.Upstairs you'll find two additional bedrooms and a brand-new 4-piece bathroom. A full unfinished basement beneath the rear portion of the home provides additional storage and future potential.The extensive list of improvements includes new windows throughout, new furnace, new air conditioning, new vinyl siding, new eaves, soffit and fascia, and a freshly poured concrete driveway adds to the home's updated curb appeal. Enjoy a great location; a short walk from Crystal ridge Park, dog park, basketball, tennis and pickleball courts, Crystal Ridge arena and library, close to historic Downtown Ridgeway's cafés, restaurants, shops and amenities, John Brant Public School, Lake Erie is just down the street, and Crystal Beach is only a few minutes away. Completely renovated, spacious and ideally located, just move in and enjoy!
RenovatedFireplace
Rooms
Main Floor
| Living Room | 3.73 × 5.19 m | |
| Kitchen | 3.21 × 3.51 m | |
| Primary Bedroom | 3.75 × 4.54 m | |
| Bathroom | 2.19 × 2.61 m | 3 Pc Bath |
| Family Room | 5.93 × 5.95 m | Fireplace |
| Laundry | 2.15 × 2.23 m |
Second Floor
| Bedroom 2 | 2.99 × 3.68 m | |
| Bedroom 3 | 3.53 × 3.70 m | |
| Bathroom | 2.02 × 1.68 m | 4 Pc Bath |
Basement
| Utility Room | 6.81 × 5.58 m |
Features
- Primary Bedroom - Main Floor
- Sump Pump
- Carpet Free
- Full
- Unfinished
- Central Air
- 1 1/2 Storey
Financials
Annual Taxes
$3,637
Estimated Rental Income
Entire property$3,200 – $4,800/mo
Basement apartment$1,800 – $2,500/mo
Rental yield7.5% – 11.2%
*Estimates based on comparable rentals in the area. Actual income may vary.
Market Data — Fort Erie
Days on market3 days
Buyer's MarketSeller's Market
Based on active listings in Fort Erie. Data updates daily.
Getting around
How walkable, bikeable, and transit-friendly this neighbourhood is.
61
/ 100
Walk Score
Somewhat Walkable
40
/ 100
Transit Score
Some Transit
45
/ 100
Bike Score
Somewhat Bikeable
Scores are estimates based on neighbourhood data and are for informational purposes only.
MLS® data courtesy of the Toronto Regional Real Estate Board (TRREB).
The information provided herein must only be used by consumers that have a bona fide interest in the purchase, sale, or lease of real estate and may not be used for any commercial purpose or any other purpose. Listing information is deemed reliable but is not guaranteed accurate by the Toronto Regional Real Estate Board, the listing brokerage, or this website. The trademarks REALTOR®, REALTORS® and the REALTOR® logo are controlled by The Canadian Real Estate Association (CREA) and identify real estate professionals who are members of CREA. MLS®, Multiple Listing Service®, and the associated logos are owned by CREA. Not intended to solicit properties currently listed for sale or buyers under contract.
You may also like
More homes in Fort Erie
Hand-picked listings with a similar price range and style.
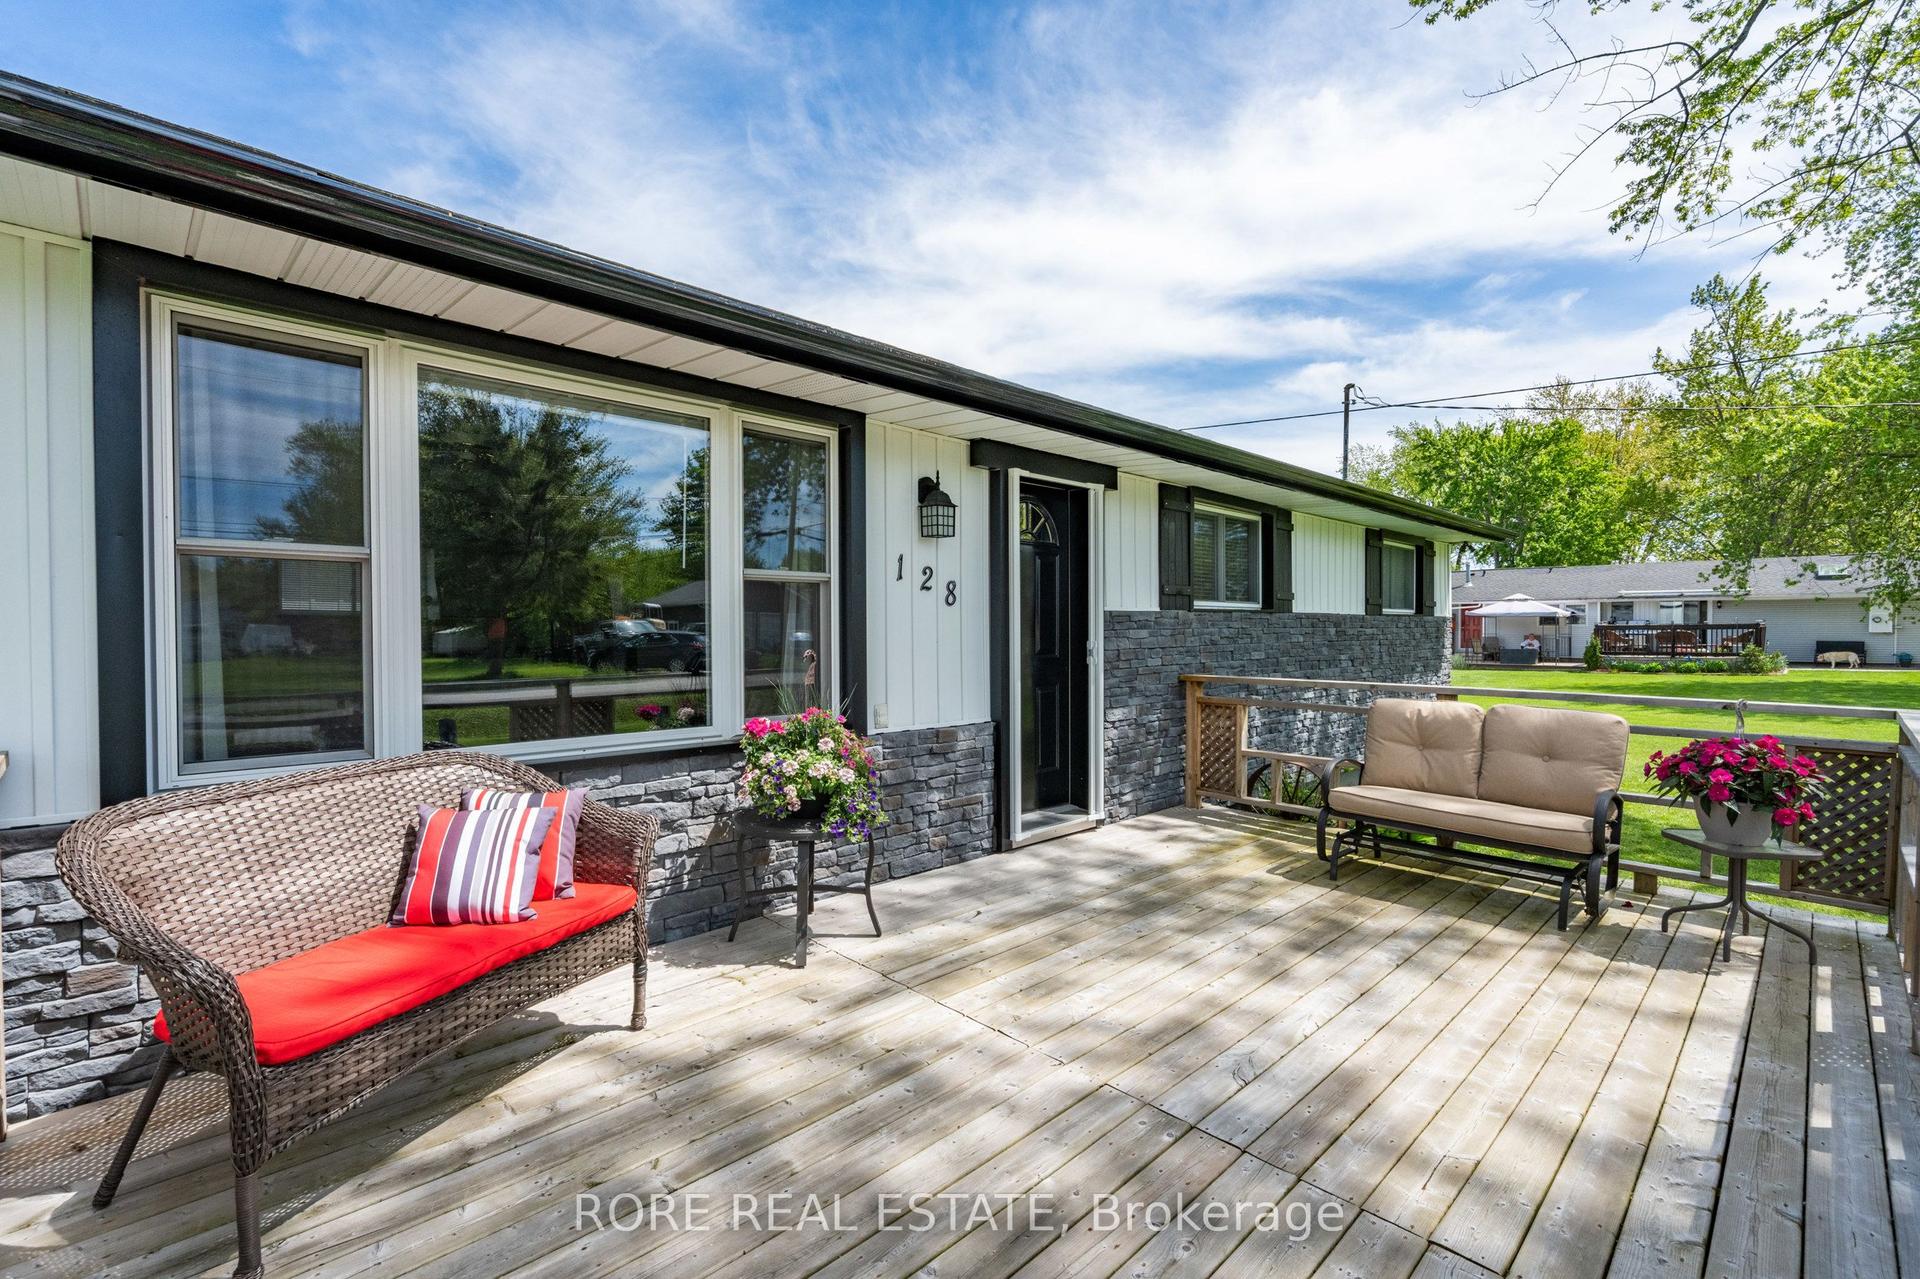
For Sale1 day ago
$543,900
Detached
est. $2,384/mo
128 Cook Avenue, 335 - Ridgeway
Fort Erie, ON
3 bd
2 ba
900
7
MLS# X13857522Rore Real Estate
WhatsApp Aman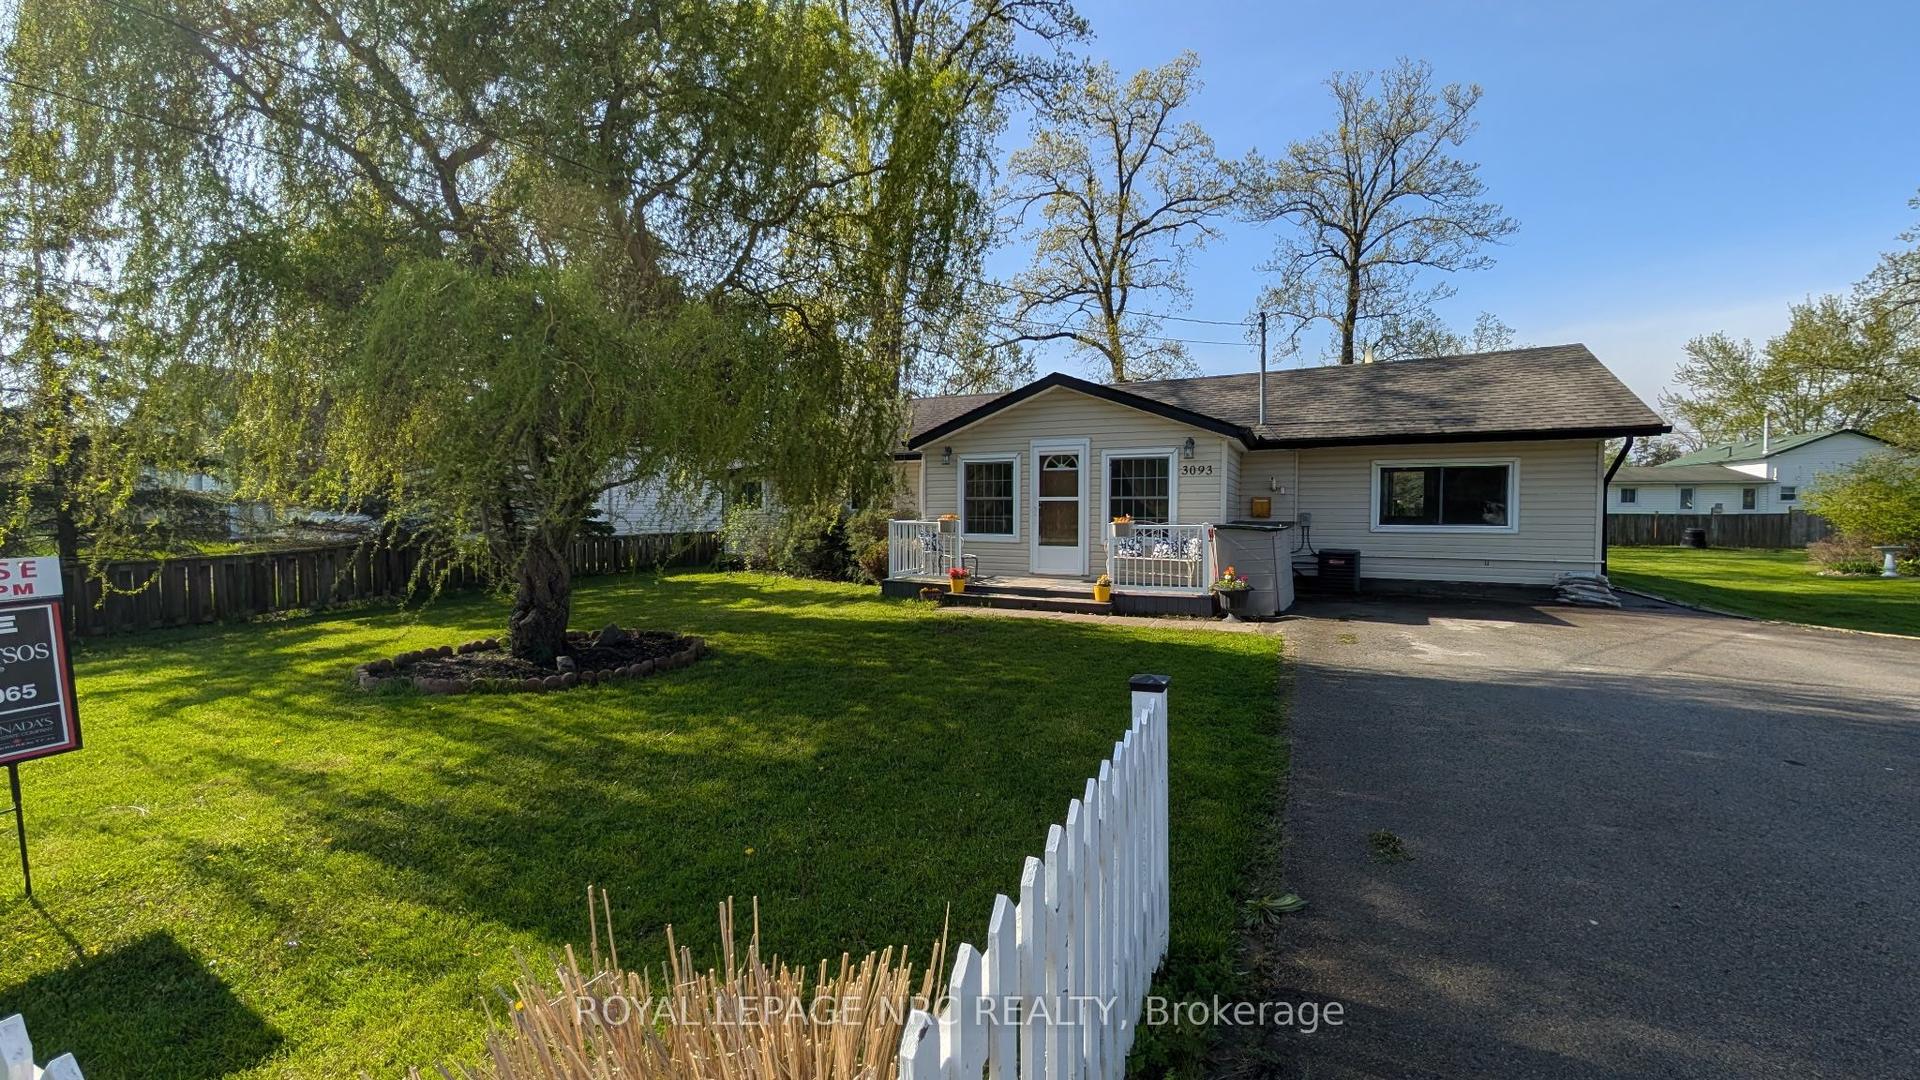
For Sale6 days ago
$394,500
Detached
est. $1,729/mo
3093 Hyman Avenue, 335 - Ridgeway
Fort Erie, ON
2 bd
1 ba
1,300
6
MLS# X13832986Royal Lepage Nrc Realty
WhatsApp Aman