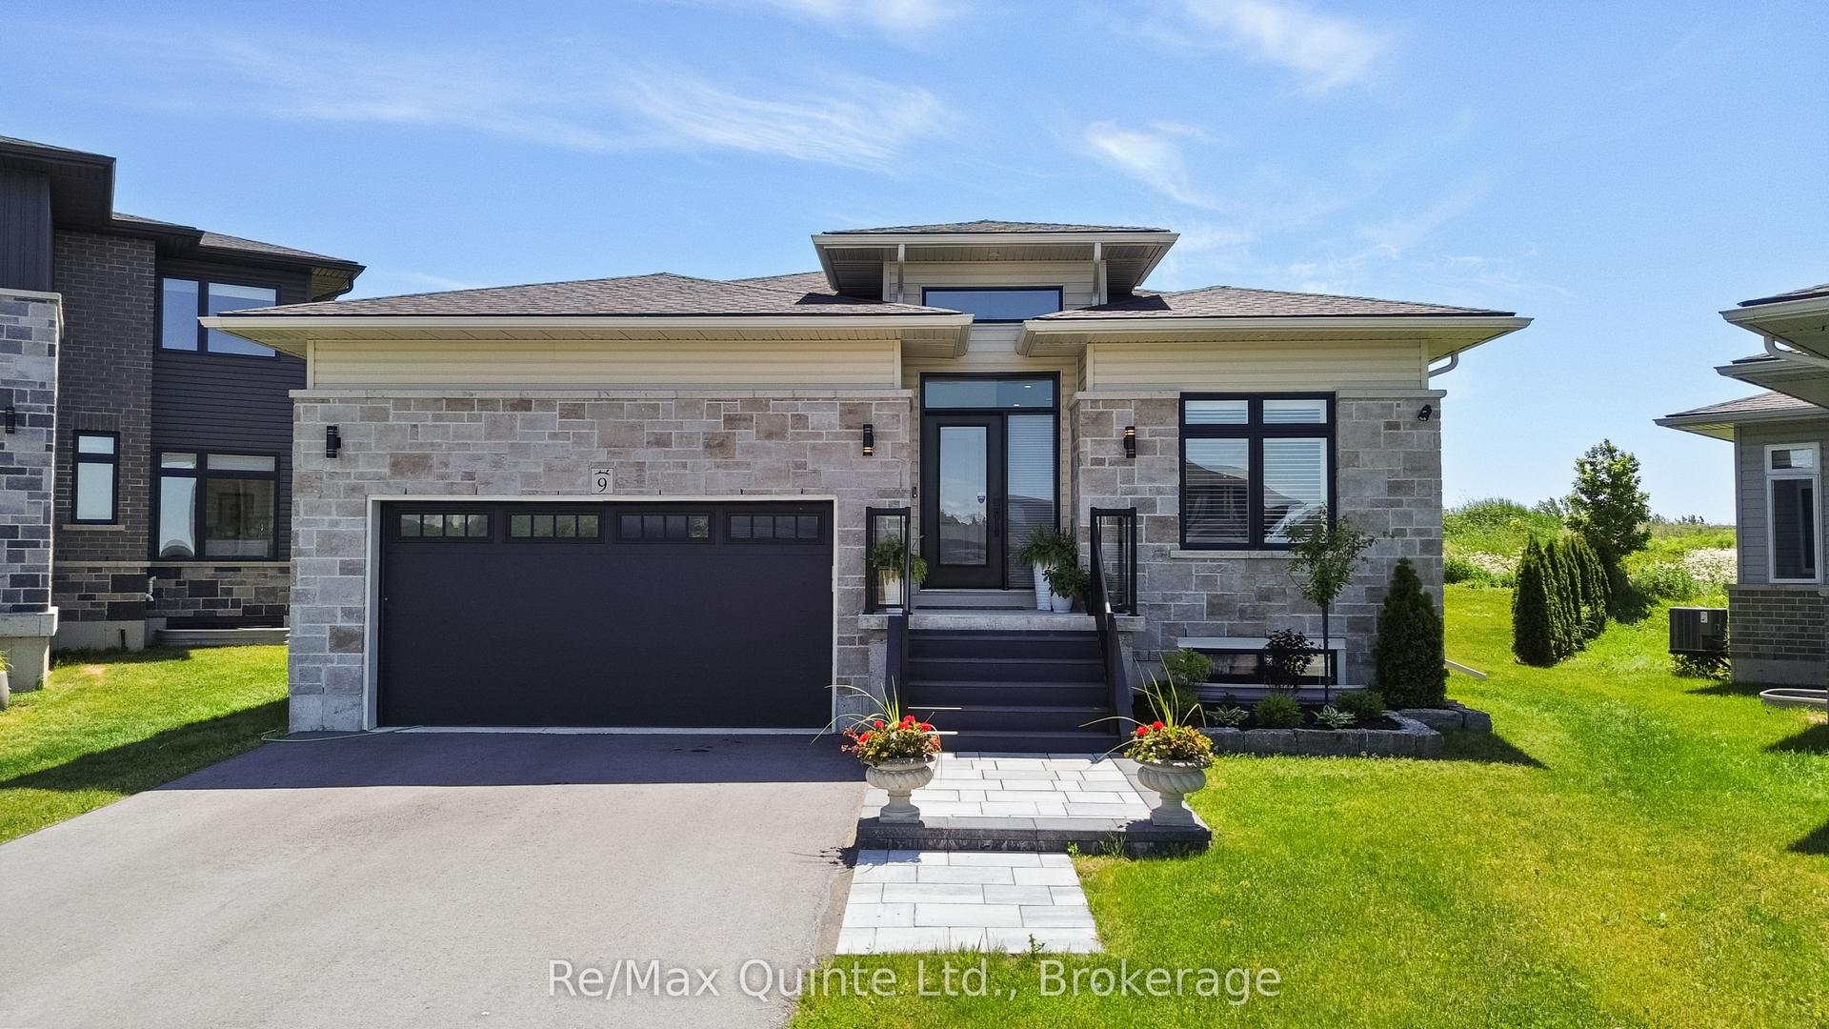
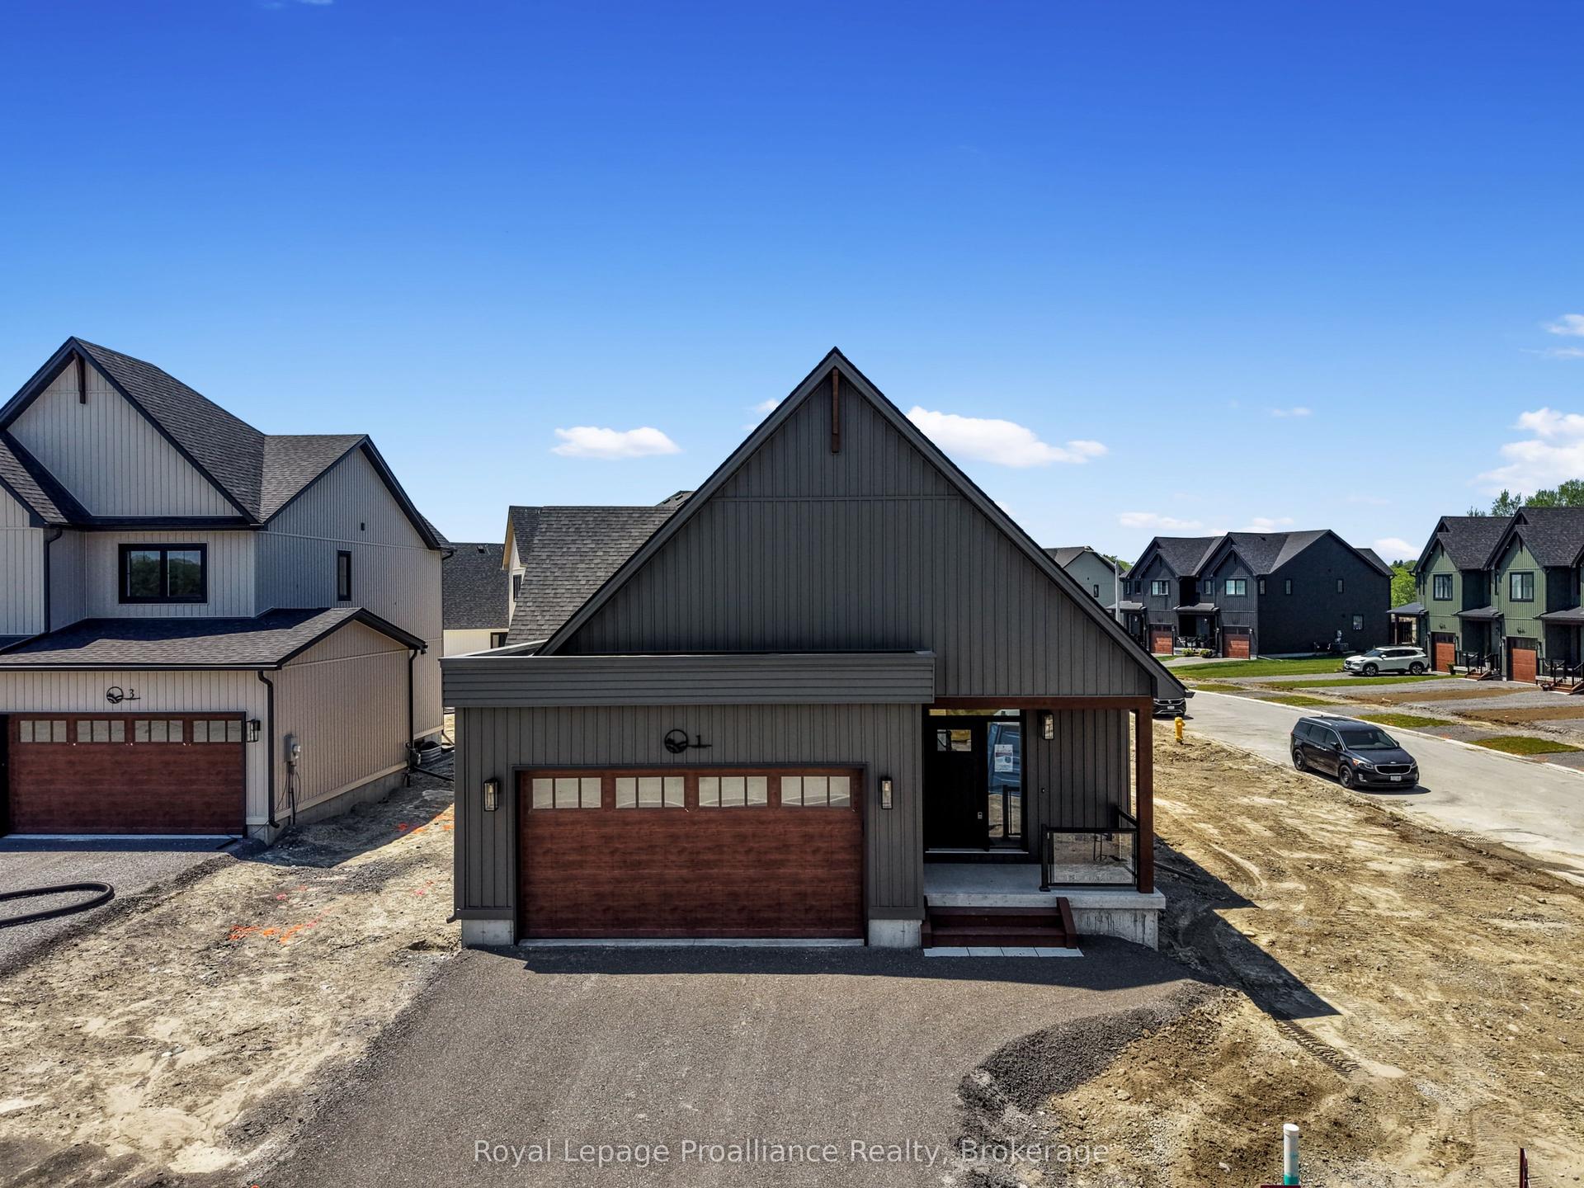
For Sale
Just Listed
Open House Sat 15–18
3 Merriman Court
Colborne, Cramahe, ON
$710,000
3Bd
3Ba
2,250+sqft
4Parking
16.2 x 31 mlot
$316/sqft
DetachedMLS# X13549952Listed 2026-07-104 DOM
Heating
Water Heater Owned
Cooling
Central Air
Basement
Unfinished
About this home
MOVE-IN READY! The Frankie is a stunning 2,087 sqft, 2-storey detached home designed for modern living with classic farmhouse charm. Offering 4 bedrooms, 2.5 bathrooms, and a carefully crafted layout, this home is perfect for families seeking both style and functionality. Step into the welcoming foyer, complete with a closet for storage. The 2-car garage provides direct access through a mudroom equipped with a second closet and a 2-pc bathroom for main-floor convenience. The heart of the home features a spacious open-concept kitchen, great room and dining area designed for seamless entertainment and family time. From the kitchen, step outside to your generous back deck, perfect for relaxing or hosting outdoor gatherings. Upstairs, the primary bedroom serves as a private retreat with its large walk-in closet and luxurious ensuite bathroom. Finishing off the upper level are 3 additional bedrooms, a 4-pc bathroom, and a conveniently located laundry room. Nestled in the serene and welcoming community of Colborne and built by prestigious local builder Fidelity Homes. This home comes packed with quality finishes including Maintenance-free, Energy Star-rated NorthStar vinyl windows with Low-E-Argon glass; 9-foot smooth ceilings on the main floor; Craftsman-style trim package with 5 1/2 baseboards and elegant casings around windows and doors; Premium cabinetry with pure white quartz counter tops; Quality vinyl plank flooring; Stylish, designer light fixtures throughout. Offering 7 Year TARION New Home Warranty. LISTING PRICE REFLECTS EXPANDED HST NEW RESIDENTIAL REBATE FOR ELIGIBLE PURCHASERS
Garage
Rooms
Main Floor
| Great Room | 4.01 × 2.51 m | Open Concept Vinyl Floor |
| Kitchen | 2.74 × 4.98 m | Open Concept Vinyl Floor |
| Dining Room | 4.01 × 3.66 m | Open Concept Vinyl Floor |
Second Floor
| Primary Bedroom | 4.85 × 3.99 m | 4 Pc Ensuite Walk-In Closet(s) Vinyl Floor |
| Bedroom 2 | 3.30 × 3.15 m | Vinyl Floor |
| Bedroom 3 | 3.68 × 3.05 m | Vinyl Floor |
| Bedroom 4 | 3.56 × 3.18 m | Vinyl Floor |
Features
- Auto Garage Door Remote
- ERV/HRV
- Rough-In Bath
- Storage
- Sump Pump
- Water Heater Owned
- Deck
- Porch
- Full
- Unfinished
- Central Air
- 2-Storey
Financials
Annual Taxes
$0
Estimated Rental Income
Entire property$3,200 – $4,800/mo
Rental yield5.4% – 8.1%
*Estimates based on comparable rentals in the area. Actual income may vary.
Market Data — Cramahe
Days on market4 days
Buyer's MarketSeller's Market
Based on active listings in Cramahe. Data updates daily.
Our estimate for this home
Estimated range
$836K – $972K
Mid-point $904K · ~$402/sqft
How this listing compares
$836KList · $710K$972K
Medium confidence·Based on 27 colborne comparables
Estimated range is generated automatically from active comparables and is for informational purposes only. Not an appraisal — contact Aman for a full comparative market analysis that factors in condition, renovations, and positioning.
Getting around
How walkable, bikeable, and transit-friendly this neighbourhood is.
51
/ 100
Walk Score
Somewhat Walkable
44
/ 100
Transit Score
Some Transit
41
/ 100
Bike Score
Somewhat Bikeable
Scores are estimates based on neighbourhood data and are for informational purposes only.
MLS® data courtesy of the Toronto Regional Real Estate Board (TRREB).
The information provided herein must only be used by consumers that have a bona fide interest in the purchase, sale, or lease of real estate and may not be used for any commercial purpose or any other purpose. Listing information is deemed reliable but is not guaranteed accurate by the Toronto Regional Real Estate Board, the listing brokerage, or this website. The trademarks REALTOR®, REALTORS® and the REALTOR® logo are controlled by The Canadian Real Estate Association (CREA) and identify real estate professionals who are members of CREA. MLS®, Multiple Listing Service®, and the associated logos are owned by CREA. Not intended to solicit properties currently listed for sale or buyers under contract.
You may also like
More homes in Cramahe
Hand-picked listings with a similar price range and style.
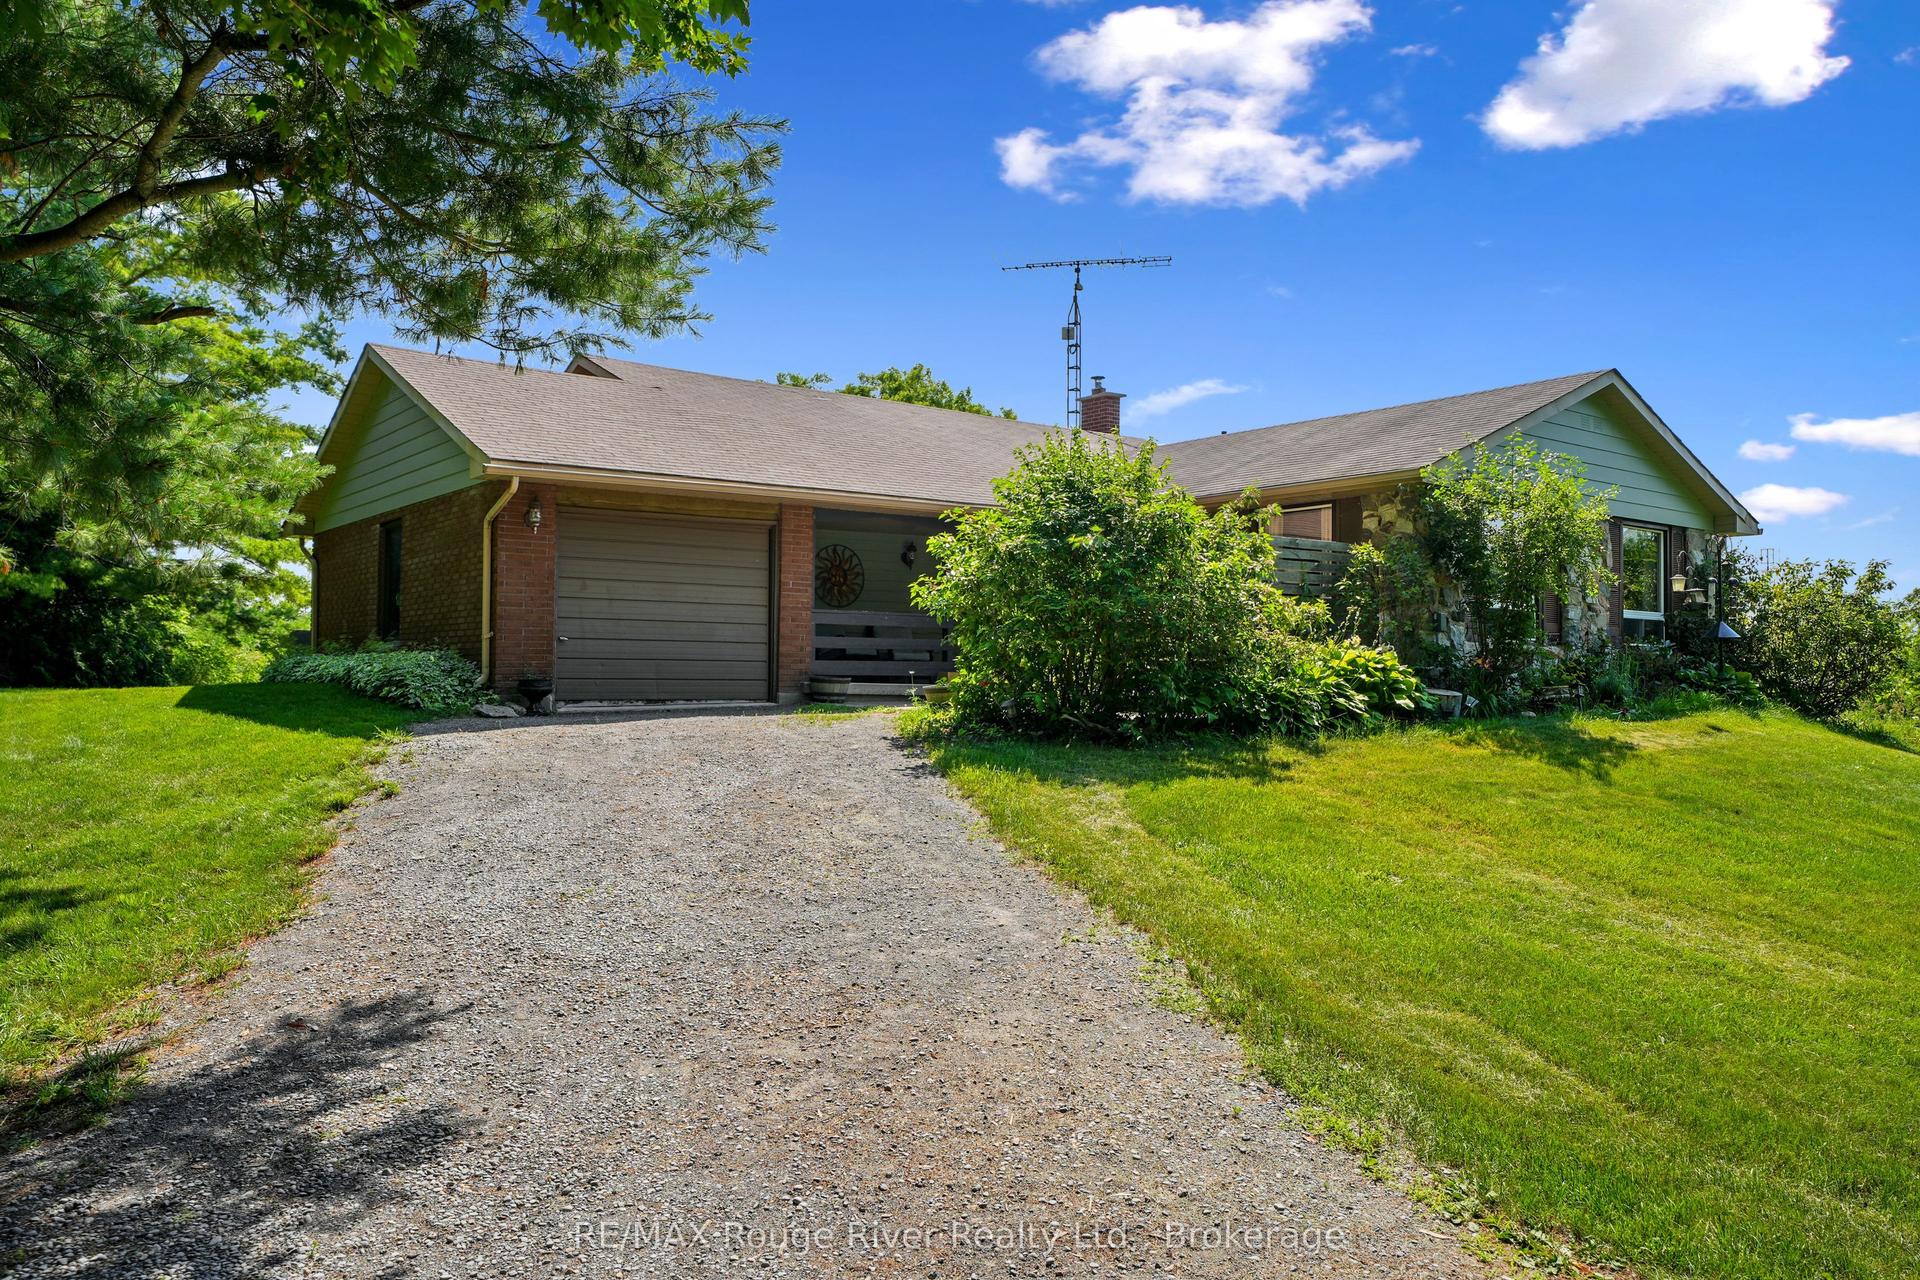
For Sale17 h ago
$599,000
Detached
est. $2,626/mo
333 Arthurs Lane, Rural Cramahe
Cramahe, ON
4 bd
3 ba
1,750
6
MLS# X13563618RE/MAX Rouge River Realty Ltd.
WhatsApp Aman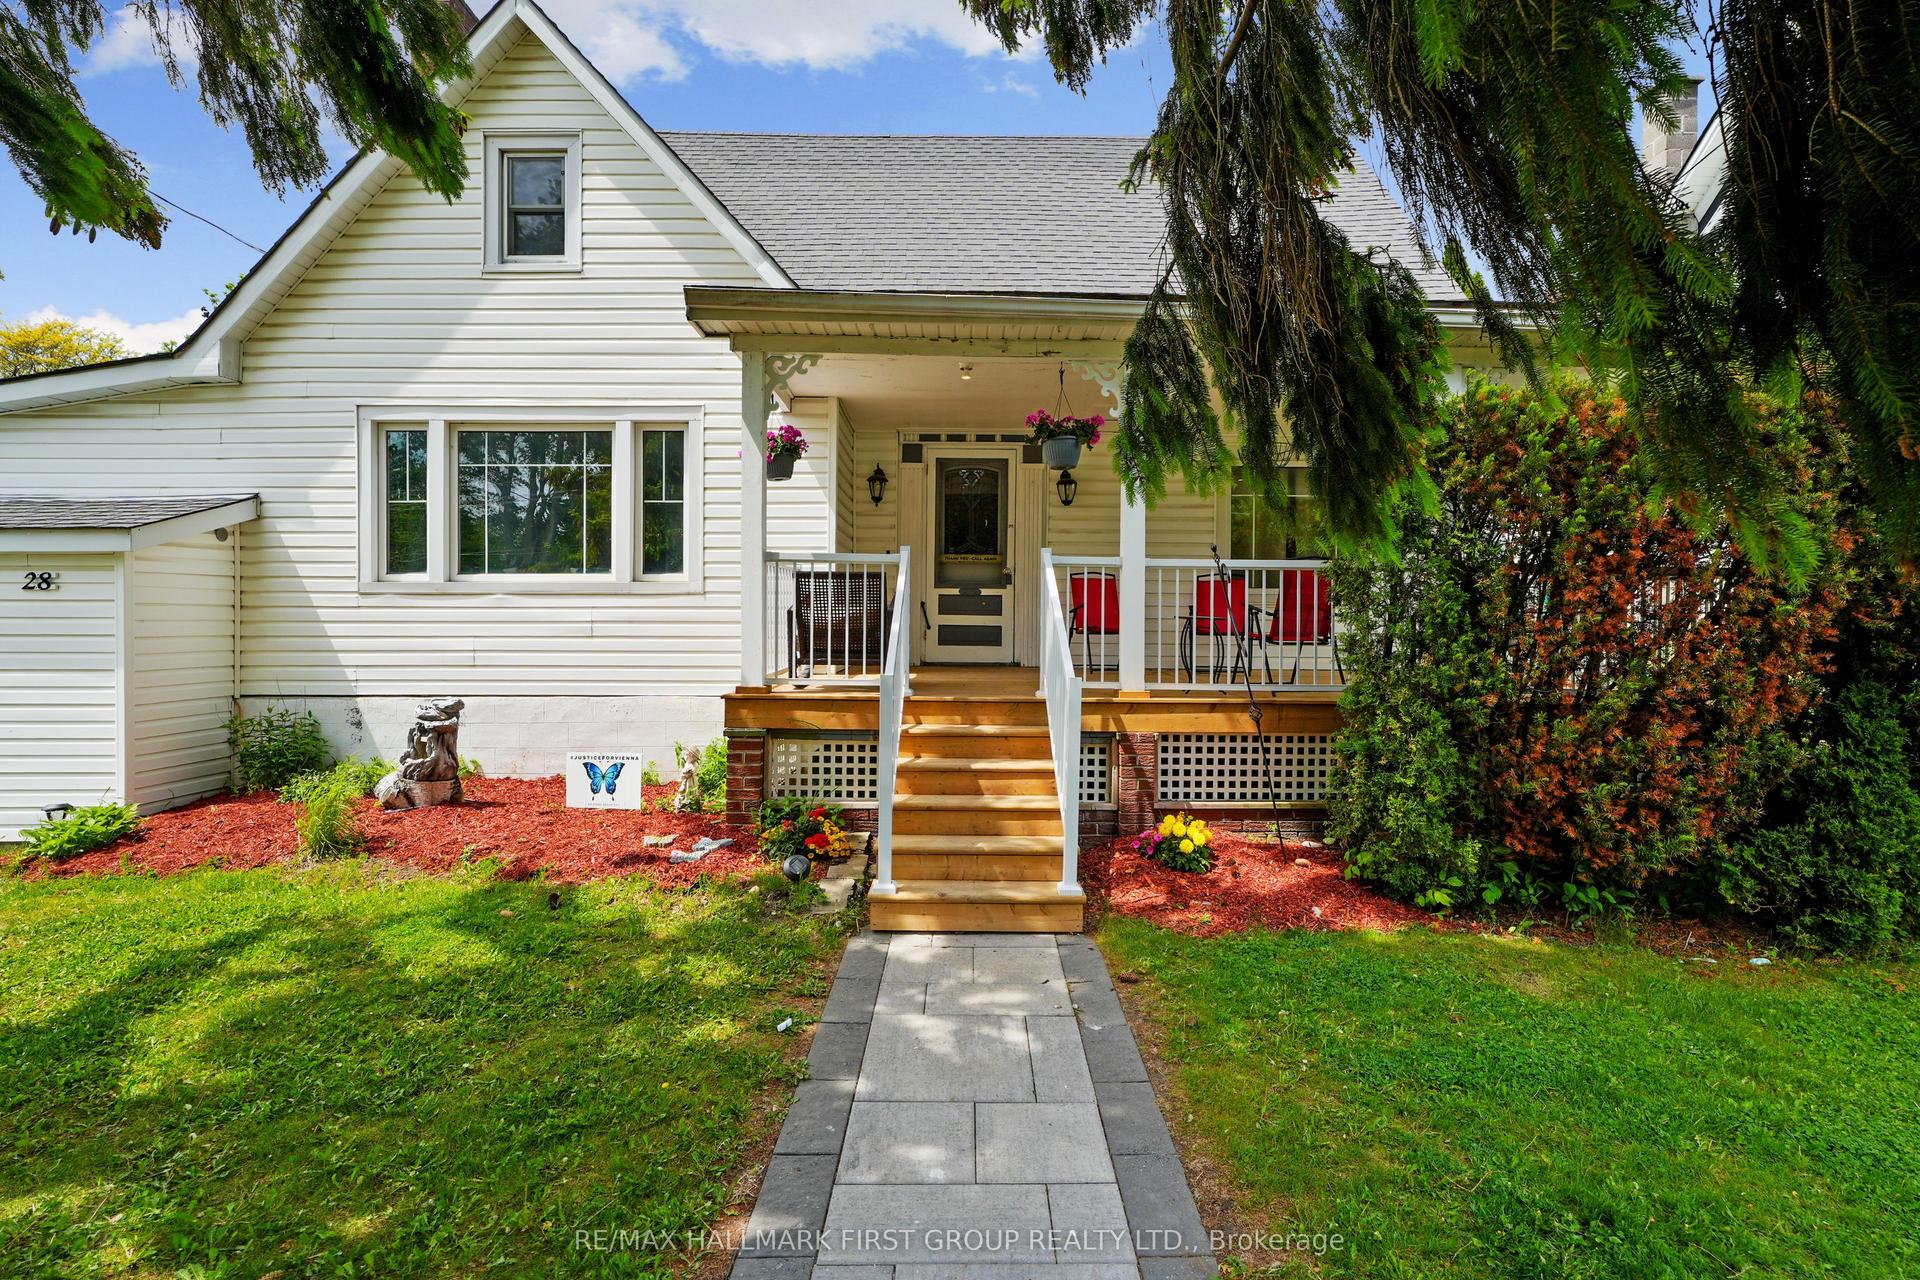
For Sale1 month ago
$569,000
Detached
est. $2,495/mo
28 King Street W, Colborne
Cramahe, ON
3 bd
2 ba
1,750
3
MLS# X13249014Re/Max Hallmark First Group Realt…
WhatsApp Aman