For Sale
Just Listed
Open House Sat 17–19
333 Arthurs Lane
Rural Cramahe, Cramahe, ON
$599,000
4Bd
3Ba
1,750+sqft
6Parking
175 x 250 ftlot
$342/sqft
DetachedMLS# X13563618Listed 2026-07-140 DOM
Basement
Unfinished
Just listed! New listings in Cramahe often receive offers within the first week.
About this home
Discover the perfect family retreat on a quiet country road, just minutes from Highway 401. This beautiful 4-bedroom, 3-bathroom back split sits on a private, cozy one-acre lot surrounded by mature trees, offering spectacular panoramic views of farmland from both the front and back.The front covered porch and sitting area welcomes you with warmth and adds exceptional curb appeal, providing the perfect spot to relax, enjoy the panoramic views, and experience the home's cozy, welcoming character. Step inside a spacious foyer that opens into a bright, open-concept living and dining area, flooded with natural light from expansive windows. The generous sized galley kitchen features a cozy breakfast nook and overlooks sliding glass doors that lead out to a patio-perfect for outdoor entertaining.The upper level boasts a spacious primary suite with a private en suite, two additional sizeable bedrooms, and a beautifully modernized 3-piece main bath. On the lower level, you will find a cozy family room complete with a focal point wood-burning fireplace, a built-in workspace for hobbies, a fourth bedroom, and a fresh 2-piece bathroom. An unfinished basement offers excellent bonus storage, while energy-efficient mini-split heat pumps handle all your heating and cooling needs.
Fireplace
Rooms
Upper
| Bedroom | 5.53 × 3.47 m | Window |
| Bedroom 2 | 8.53 × 2.99 m | Window |
| Primary Bedroom | 4.56 × 4.55 m | Window |
| Bathroom | 1.44 × 2.69 m | 3 Pc Ensuite Porcelain Floor Separate Shower |
| Bathroom | 2.22 × 2.42 m | 3 Pc Bath Porcelain Floor |
Lower
| Family Room | 4.58 × 5.55 m | Wood Stove Brick Fireplace |
| Bedroom 3 | 3.40 × 2.99 m | Large Window |
| Laundry | 3.30 × 1.85 m | |
| Bathroom | 1.28 × 1.73 m | 2 Pc Bath Porcelain Floor |
Other
| Living Room | 5.46 × 3.55 m | Open Concept Large Window |
| Dining Room | 3.02 × 2.63 m | Open Concept Large Window |
| Kitchen | 3.03 × 3.27 m | Porcelain Floor |
| Breakfast | 2.51 × 3.78 m | Combined w/Kitchen Porcelain Floor W/O To Porch |
| Foyer | 2.42 × 2.50 m | Porcelain Floor |
Features
- Water Softener
- Landscaped
- Privacy
- Patio
- Unfinished
- Wall Unit(s)
- Backsplit 4
Financials
Annual Taxes
$4,037.36
Estimated Rental Income
Entire property$4,000 – $6,500/mo
Rental yield8.0% – 13.0%
*Estimates based on comparable rentals in the area. Actual income may vary.
Market Data — Cramahe
Days on market0 days
Buyer's MarketSeller's Market
Based on active listings in Cramahe. Data updates daily.
Our estimate for this home
Estimated range
$915K – $1.06M
Mid-point $989K · ~$565/sqft
How this listing compares
$915KList · $599K$1.06M
Medium confidence·Based on 24 rural cramahe comparables
Estimated range is generated automatically from active comparables and is for informational purposes only. Not an appraisal — contact Aman for a full comparative market analysis that factors in condition, renovations, and positioning.
Getting around
How walkable, bikeable, and transit-friendly this neighbourhood is.
56
/ 100
Walk Score
Somewhat Walkable
41
/ 100
Transit Score
Some Transit
42
/ 100
Bike Score
Somewhat Bikeable
Scores are estimates based on neighbourhood data and are for informational purposes only.
MLS® data courtesy of the Toronto Regional Real Estate Board (TRREB).
The information provided herein must only be used by consumers that have a bona fide interest in the purchase, sale, or lease of real estate and may not be used for any commercial purpose or any other purpose. Listing information is deemed reliable but is not guaranteed accurate by the Toronto Regional Real Estate Board, the listing brokerage, or this website. The trademarks REALTOR®, REALTORS® and the REALTOR® logo are controlled by The Canadian Real Estate Association (CREA) and identify real estate professionals who are members of CREA. MLS®, Multiple Listing Service®, and the associated logos are owned by CREA. Not intended to solicit properties currently listed for sale or buyers under contract.
You may also like
More homes in Cramahe
Hand-picked listings with a similar price range and style.
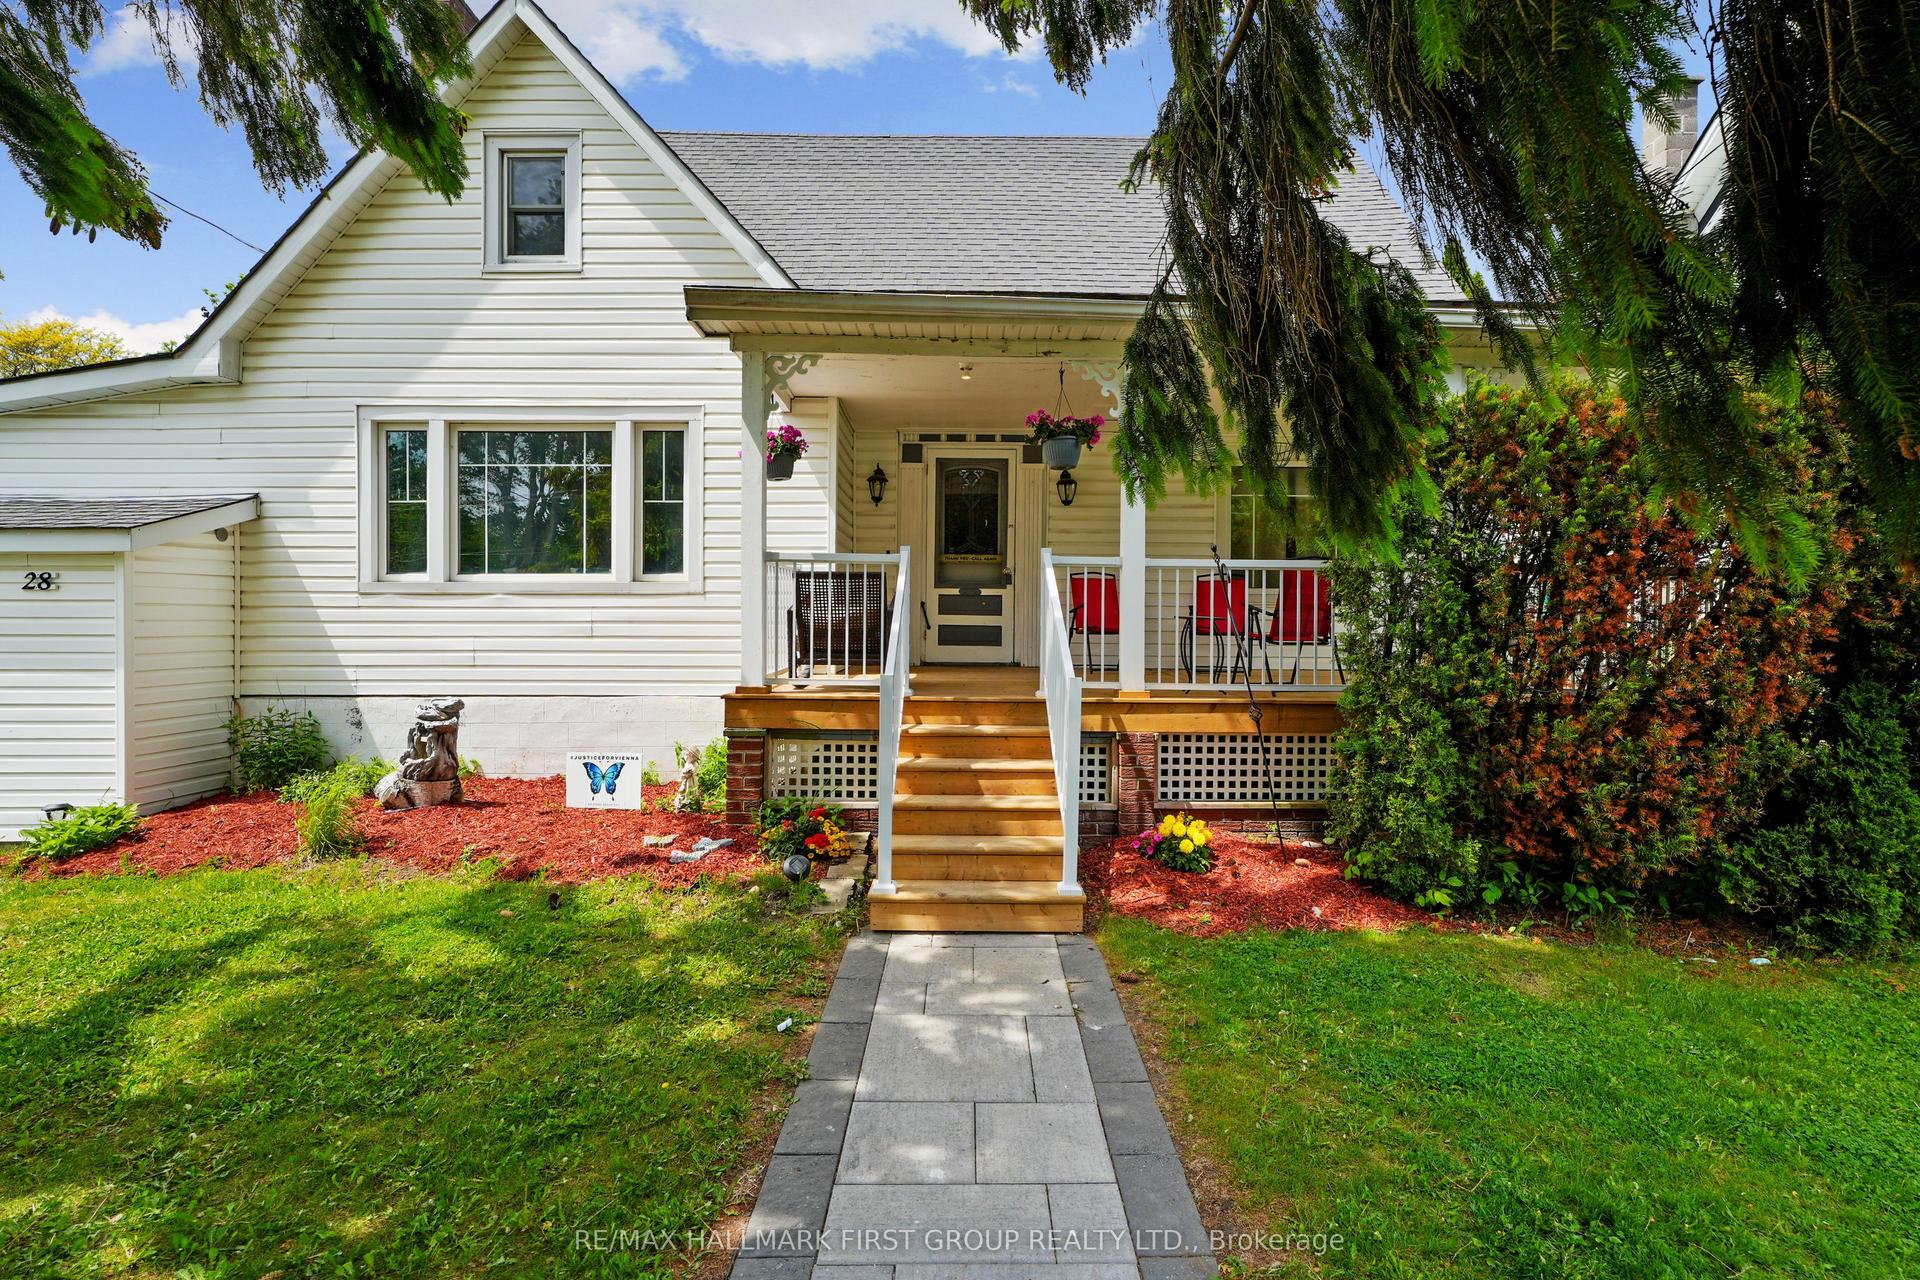
For Sale1 month ago
$569,000
Detached
est. $2,495/mo
28 King Street W, Colborne
Cramahe, ON
3 bd
2 ba
1,750
3
MLS# X13249014Re/Max Hallmark First Group Realt…
WhatsApp Aman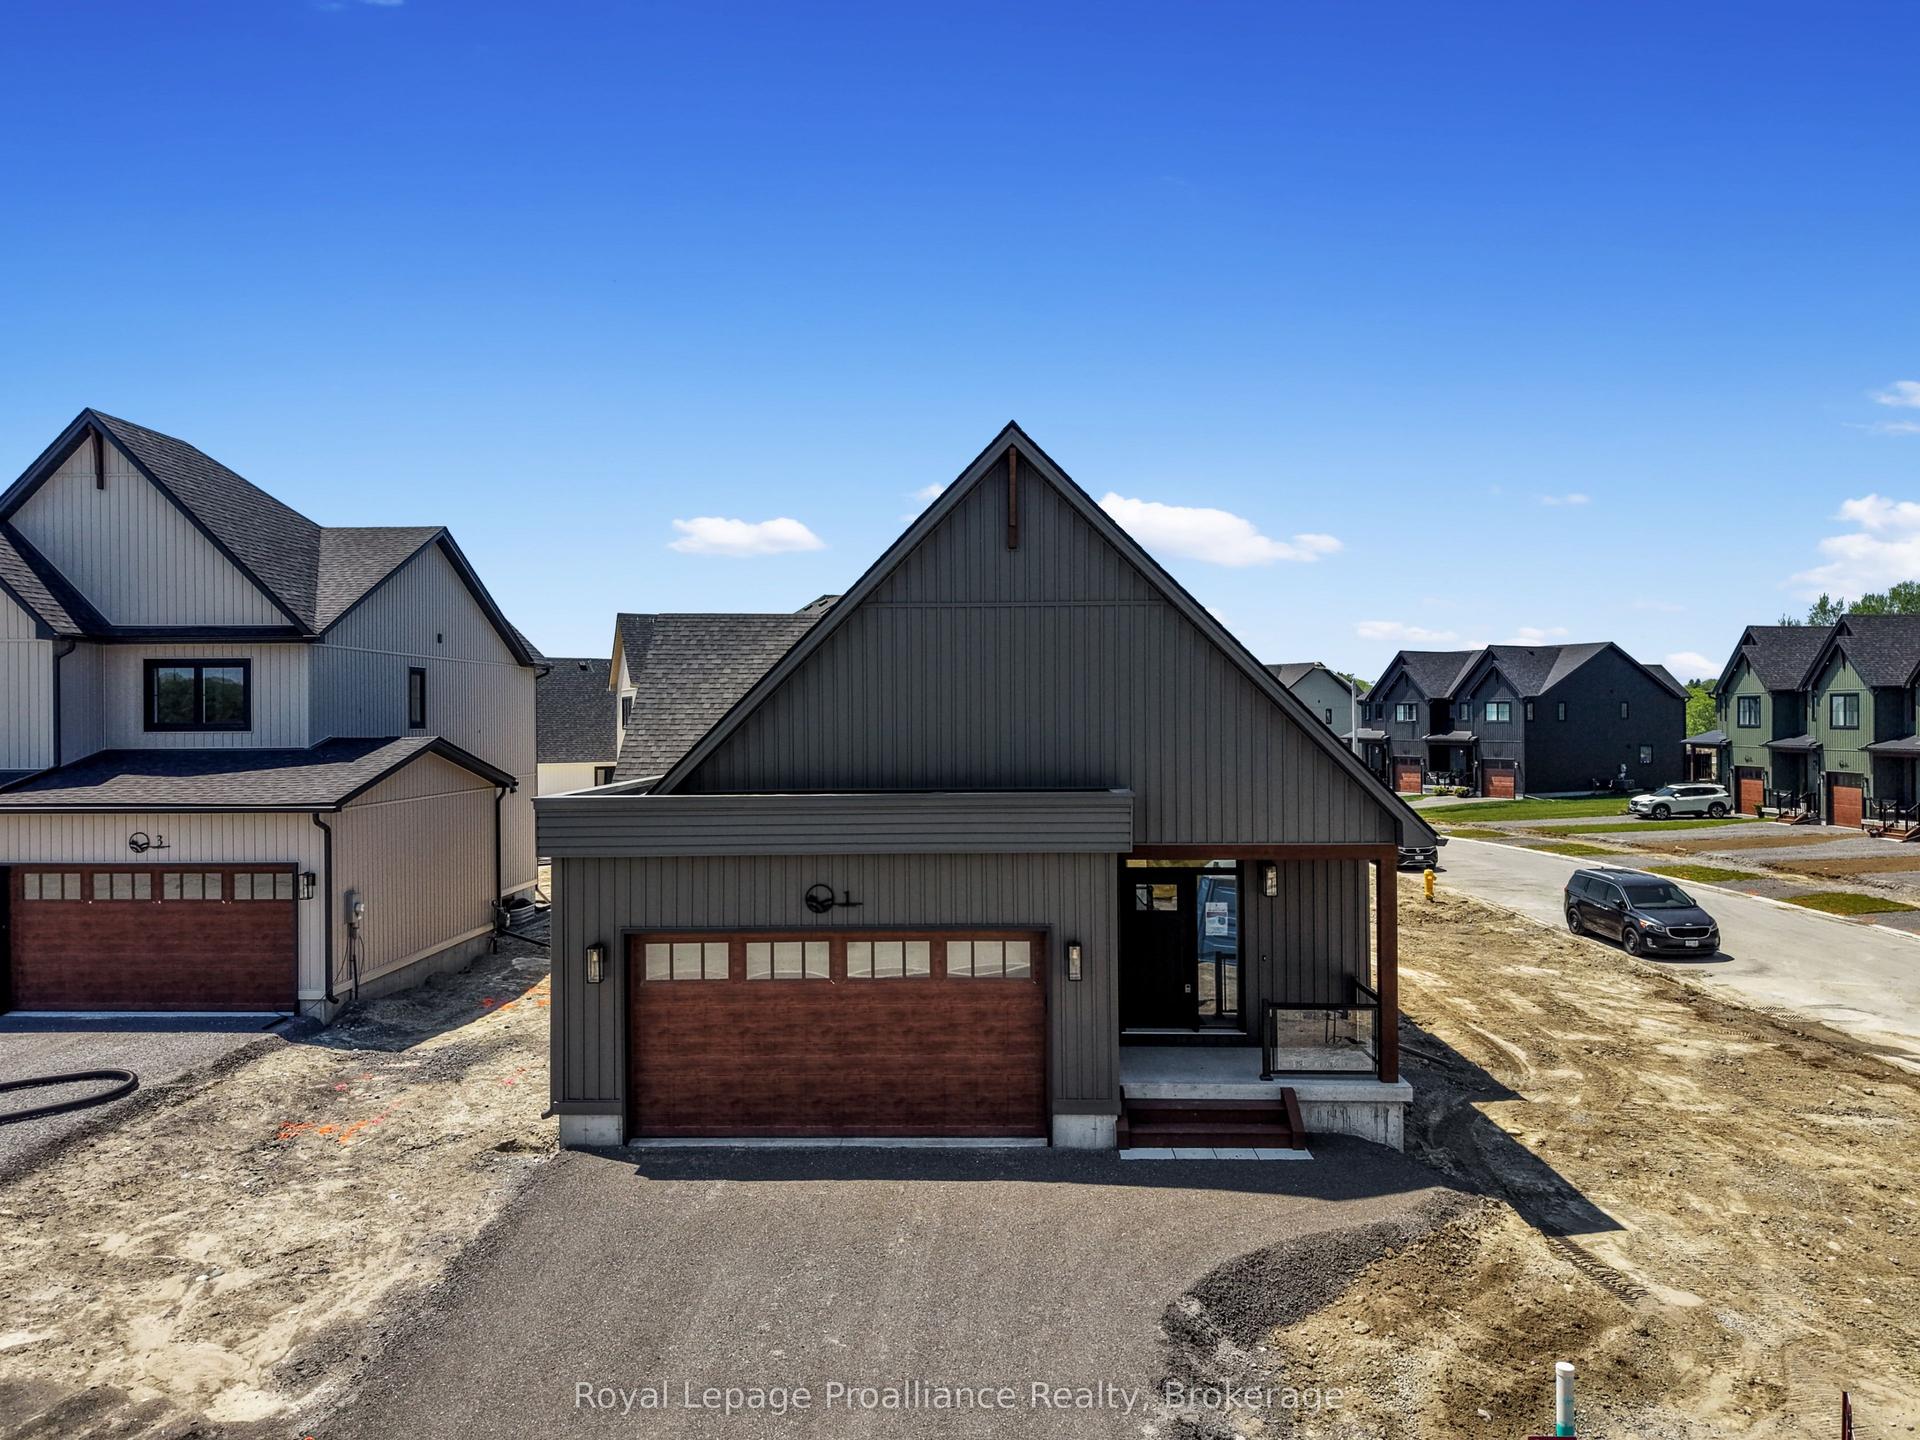
For Sale1 year ago
$692,000
Detached
est. $3,034/mo
1 Merriman Court, Colborne
Cramahe, ON
3 bd
3 ba
1,750
4
MLS# X12128250Royal Lepage Proalliance Realty
WhatsApp Aman
