For Sale
Just Listed
355 Elizabeth Cosgrove Private 304 #304
2013 - Mer Bleue/Bradley Estates/Anderson Park, Orleans - Convent Glen and Area, ON
$524,900
2Bd
2Ba
1,300+sqft
1Parking
$404/sqft
CondoMLS# X13550240Listed 2026-07-104 DOM
Cooling
Central Air
About this home
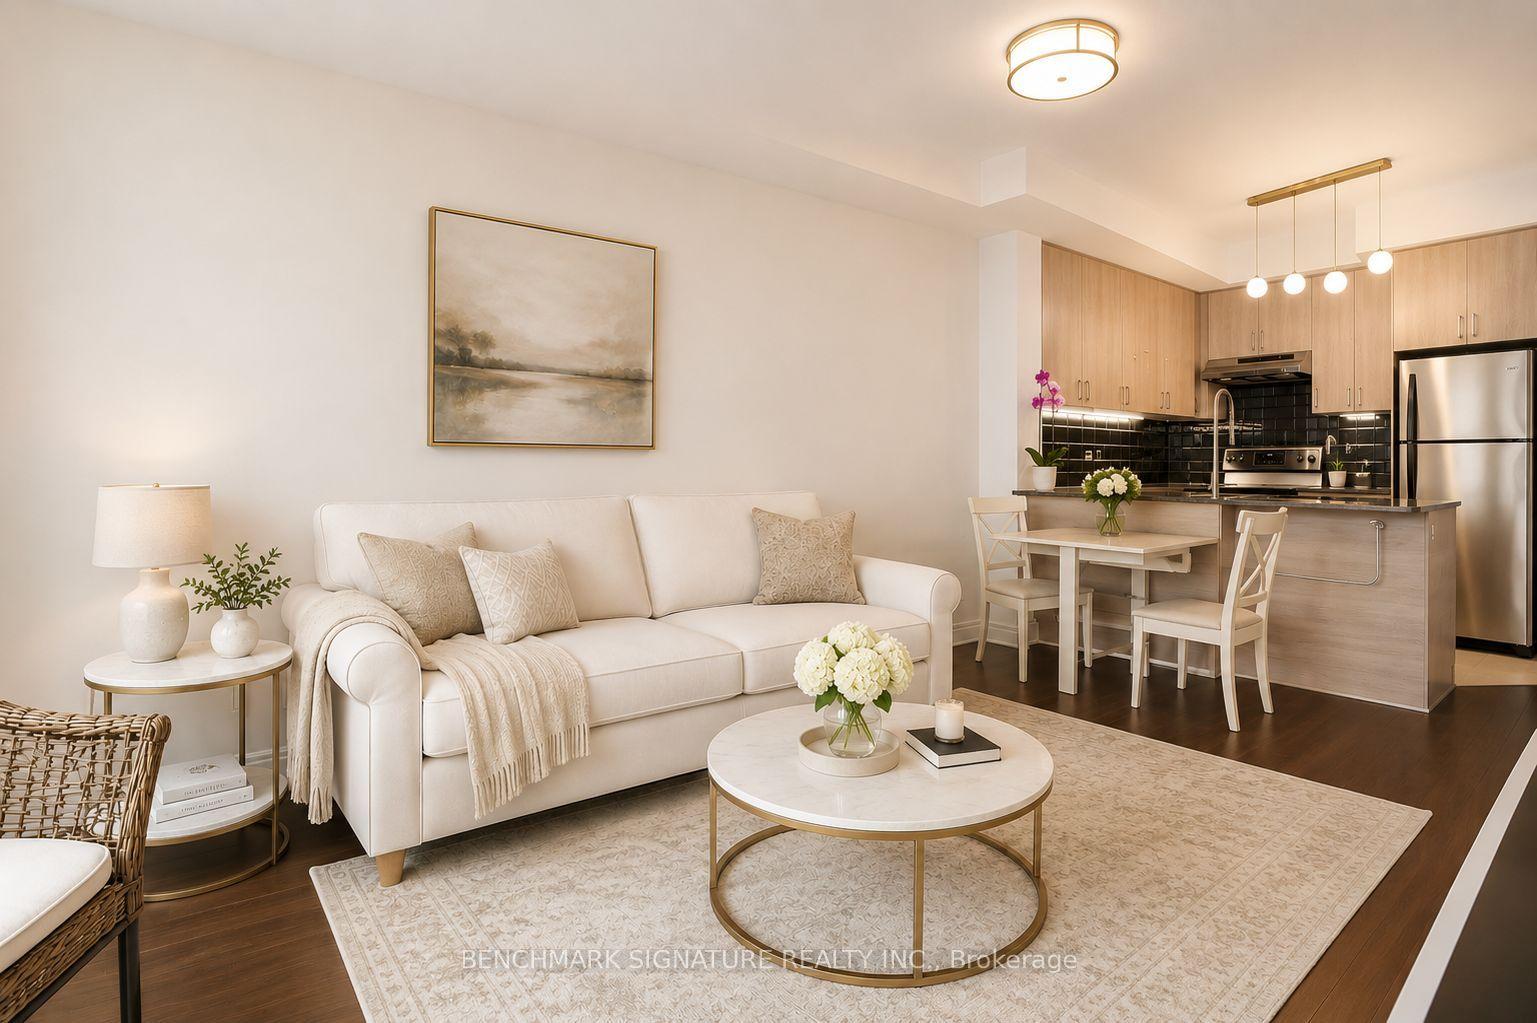
Nestled in the tranquil Domicile Creme community, this meticulously maintained 2-bedroom, 2-bathroom condo with convenient elevator and underground parking in the building. The home offers the perfect blend of quality finishings and modern elegance. Sunlight pours through large picture windows, illuminating rich hardwood floors and soaring 9-foot ceilings throughout the thoughtfully designed living space. The beautiful kitchen features timeless white cabinetry, granite countertops, and a central island with bar seating, opening to the spacious living and dining areas. The primary bedroom with a walk-in closet and the generous secondary bedroom both have access to the main bathroom. Step outside to your private balcony or enjoy the beautifully landscaped communal garden and inviting gazebo, ideal for socializing or relaxing. Additional conveniences include an in-unit laundry room, personal storage locker and non-smoking property, making this exceptional condo a truly comfortable and stylish place to call home.
Hardwood
Rooms
Main Floor
| Living Room | 6.12 × 3.48 m | |
| Kitchen | 5.21 × 2.62 m | |
| Dining Room | 4.04 × 2.79 m | |
| Bedroom | 3.35 × 4.42 m | |
| Bedroom 2 | 3.20 × 3.40 m |
Features
- Primary Bedroom - Main Floor
- Carpet Free
- None
- Central Air
- Apartment
Financials
Annual Taxes
$4,127.64
Estimated Rental Income
Entire property$2,600 – $3,500/mo
Rental yield5.9% – 8.0%
*Estimates based on comparable rentals in the area. Actual income may vary.
Market Data — Orleans - Convent Glen and Area
Days on market4 days
Buyer's MarketSeller's Market
Based on active listings in Orleans - Convent Glen and Area. Data updates daily.
Our estimate for this home
Estimated range
$882K – $1.02M
Mid-point $953K · ~$733/sqft
How this listing compares
$882KList · $525K$1.02M
High confidence·Based on 10381 gta-wide comparables
Estimated range is generated automatically from active comparables and is for informational purposes only. Not an appraisal — contact Aman for a full comparative market analysis that factors in condition, renovations, and positioning.
Getting around
How walkable, bikeable, and transit-friendly this neighbourhood is.
72
/ 100
Walk Score
Very Walkable
51
/ 100
Transit Score
Good Transit
47
/ 100
Bike Score
Somewhat Bikeable
Scores are estimates based on neighbourhood data and are for informational purposes only.
MLS® data courtesy of the Toronto Regional Real Estate Board (TRREB).
The information provided herein must only be used by consumers that have a bona fide interest in the purchase, sale, or lease of real estate and may not be used for any commercial purpose or any other purpose. Listing information is deemed reliable but is not guaranteed accurate by the Toronto Regional Real Estate Board, the listing brokerage, or this website. The trademarks REALTOR®, REALTORS® and the REALTOR® logo are controlled by The Canadian Real Estate Association (CREA) and identify real estate professionals who are members of CREA. MLS®, Multiple Listing Service®, and the associated logos are owned by CREA. Not intended to solicit properties currently listed for sale or buyers under contract.
You may also like
More homes in Orleans - Convent Glen and Area
Hand-picked listings with a similar price range and style.
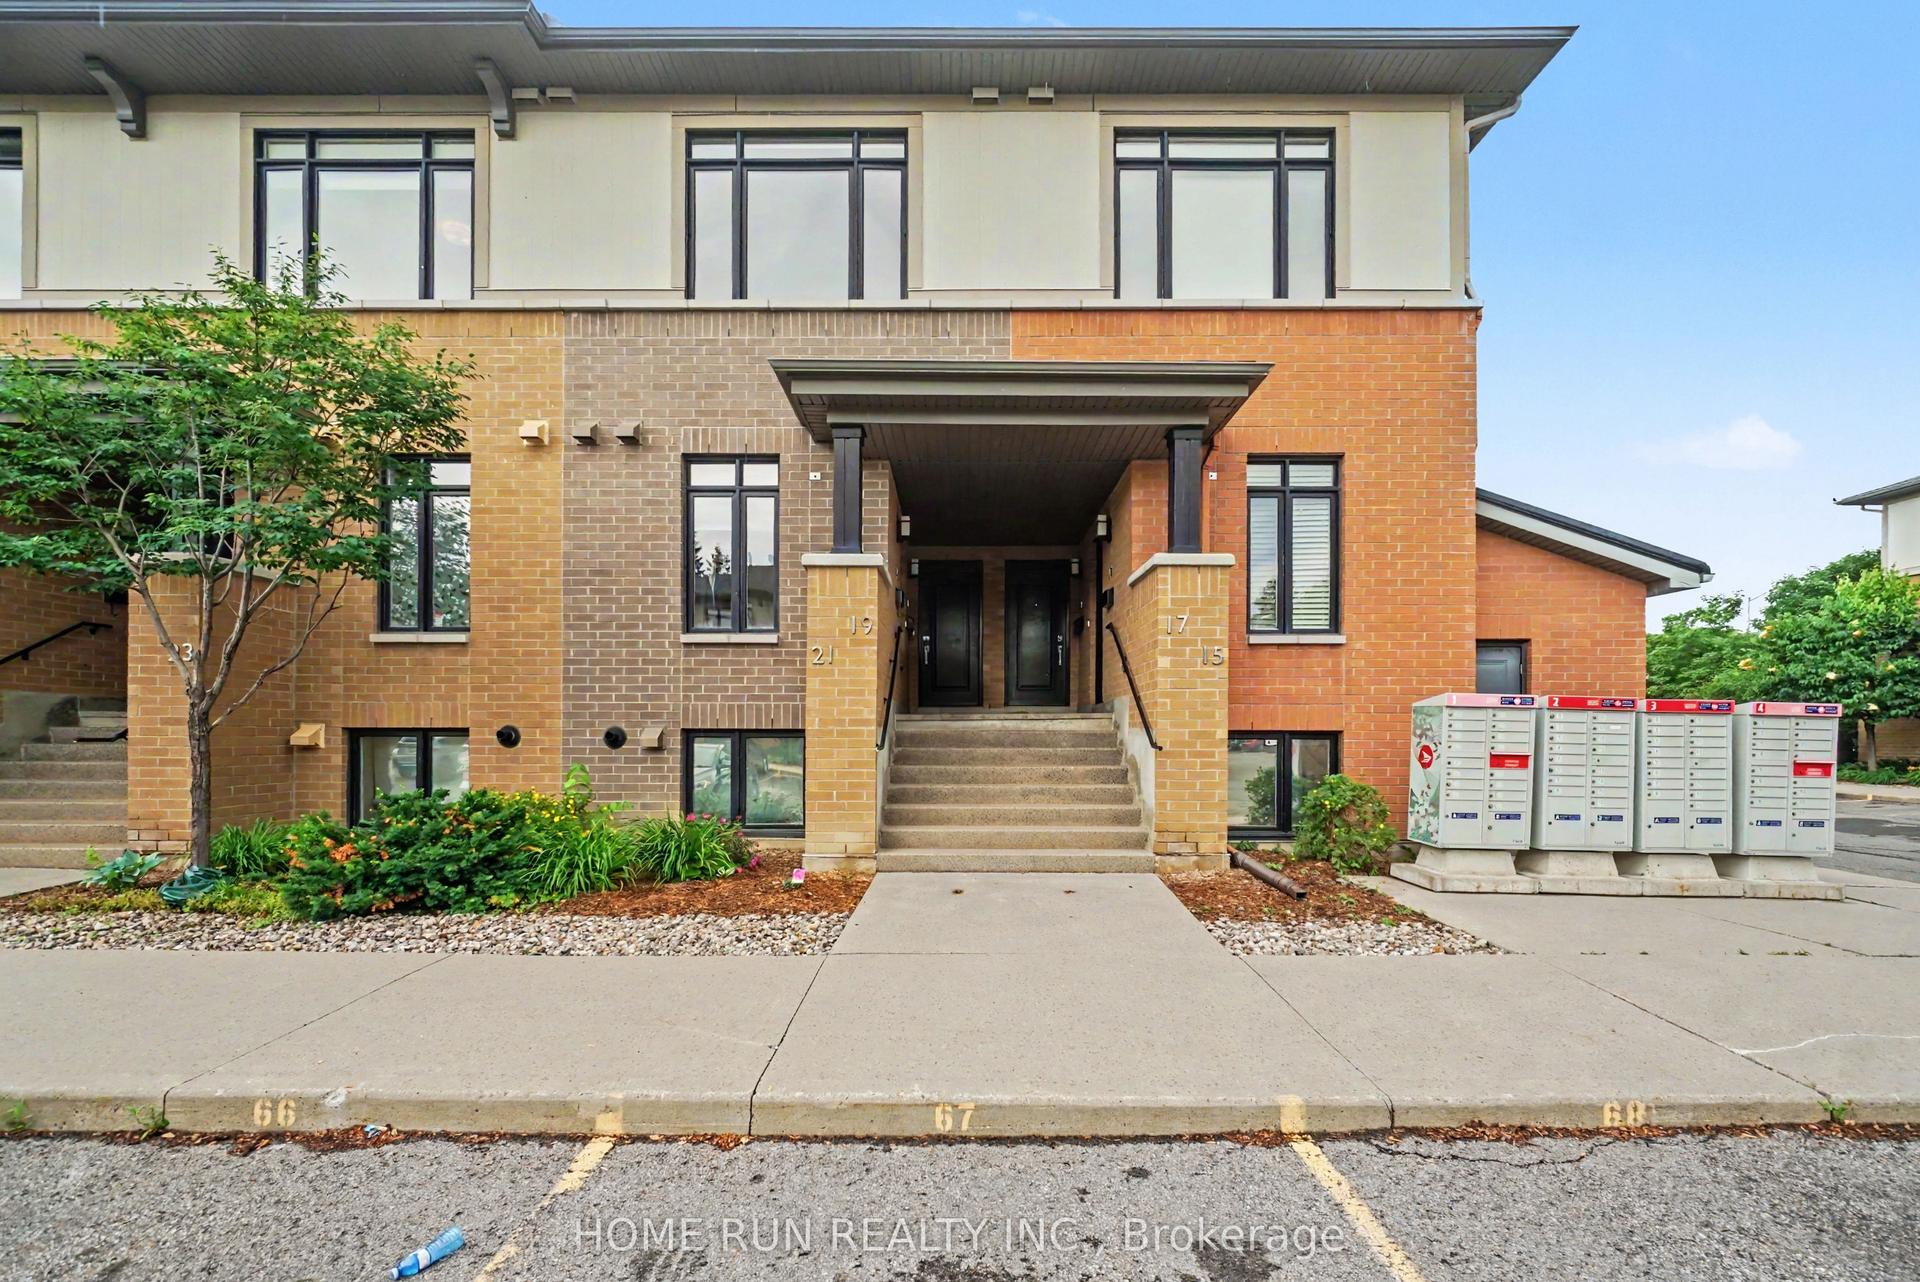
For Sale14 days ago
$488,000
Condo
est. $2,139/mo
19 BERGERON Private, 2008 - Chapel Hill
Orleans - Convent Glen and Area, ON
2 bd
2 ba
1,100
1
MLS# X13508730Home Run Realty Inc.
WhatsApp Aman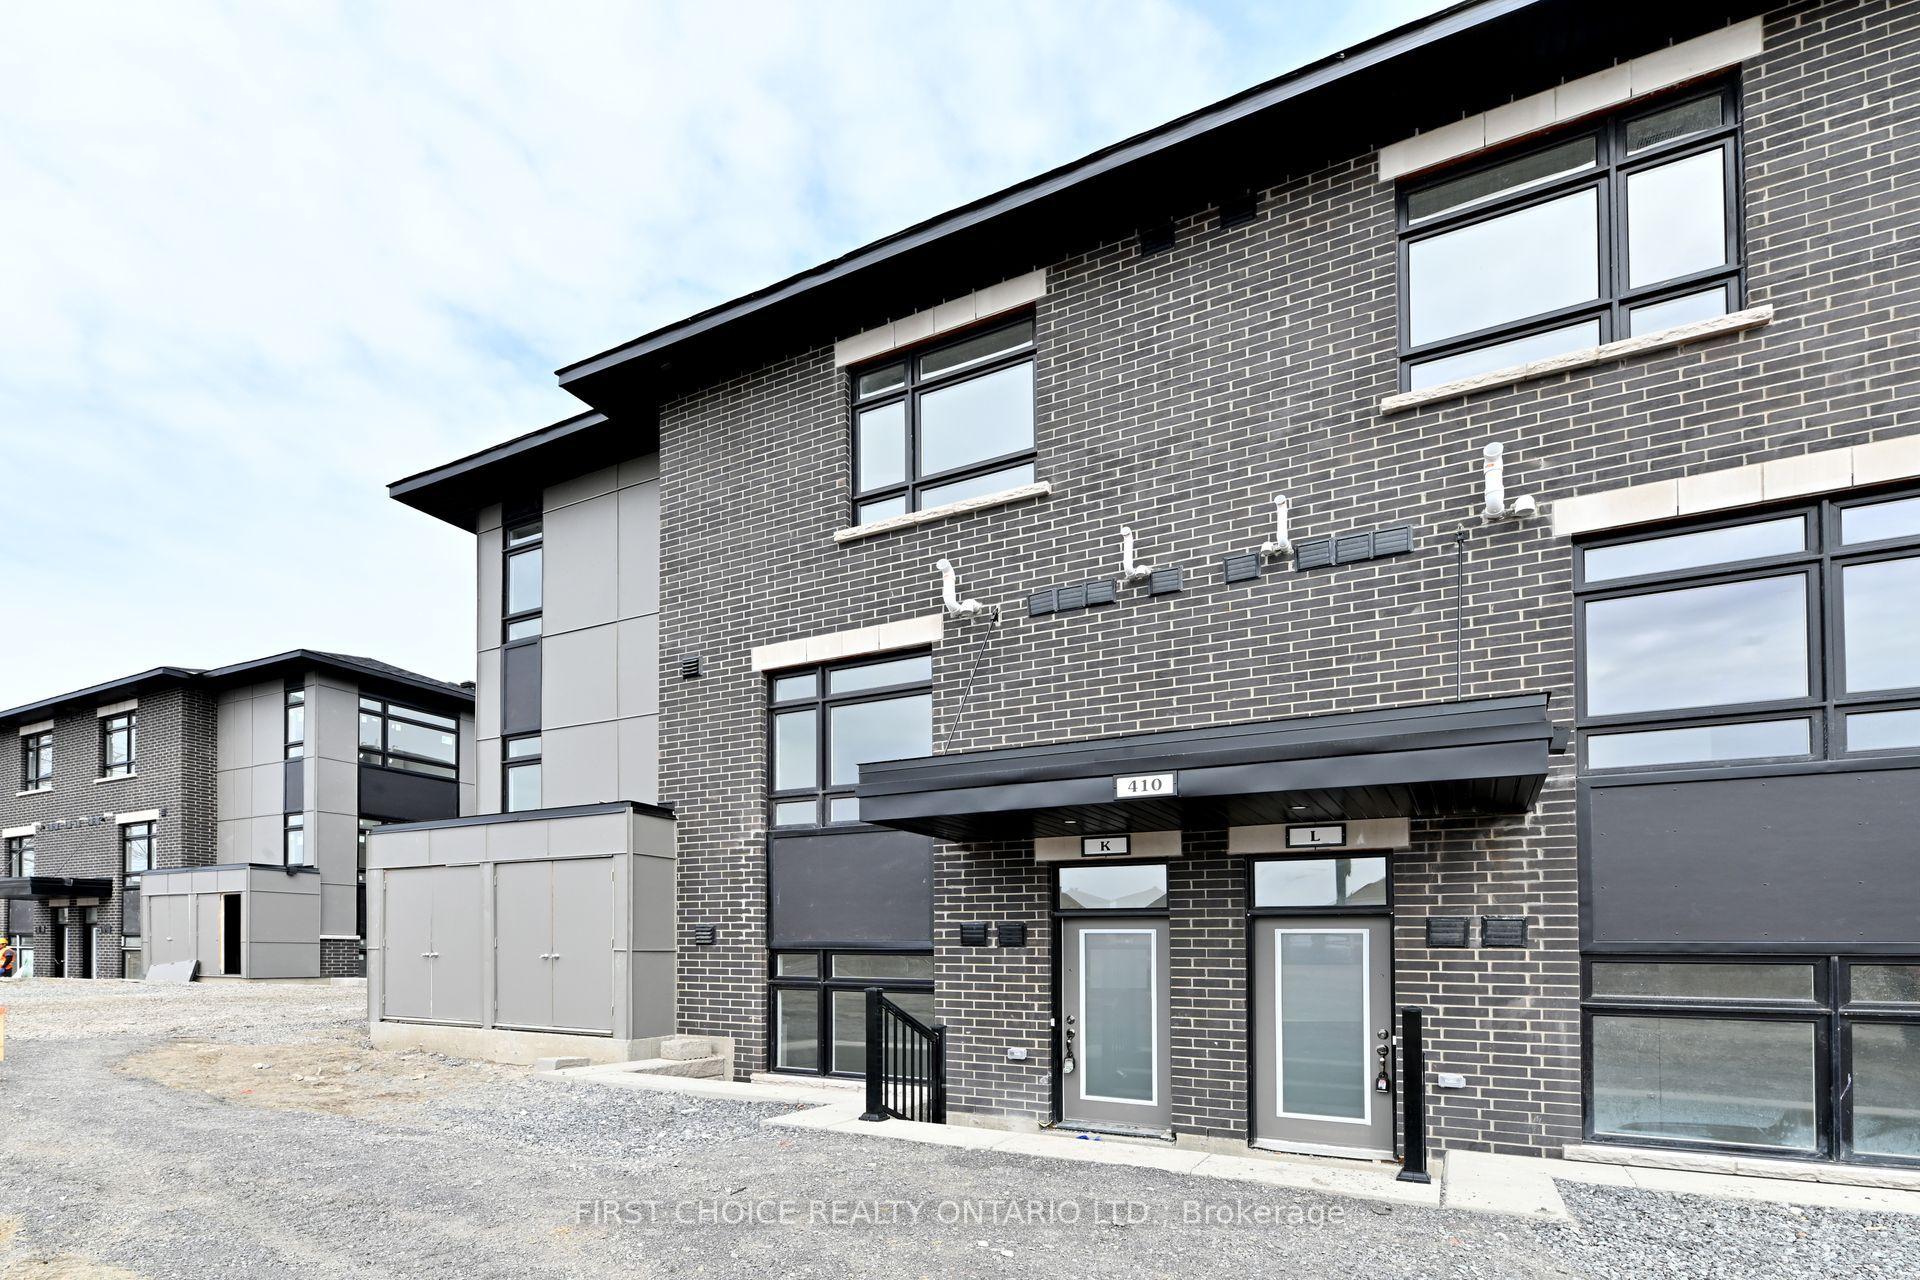
For Sale2 months ago
$410,000
Condo
est. $1,797/mo
410 Rolling Meadow Crescent K #K, 2013 - Mer Bleue/Bradley Estates/Anderson Park
Orleans - Convent Glen and Area, ON
0+2 bd
2 ba
1,100
1
MLS# X13101406First Choice Realty Ontario Ltd.
WhatsApp Aman