For Sale
Just Listed
1881B Massassaga Road
47 - Frontenac South, Frontenac, ON
$849,000
5Bd
2Ba
1,750+sqft
7.5Parking
1195.48 x 385.18 ftlot
$485/sqft
DetachedMLS# X13550386Listed 2026-07-104 DOM
Heating
Water Heater Owned
About this home
Welcome to your private waterfront retreat on beautiful Buck Lake. This exceptional 22-acre property features over 1300 feet of shoreline, stunning south-facing views, and remarkable privacy in a quiet, long sheltered bay. Buck Lake is a deep trout lake known for its beautiful scenery, Canadian Shield landscape, and excellent fishing opportunities. Located approximately 15 minutes off Perth Road, the property is accessed by a scenic 10 km drive through unspoiled natural lands, including areas owned and protected by Queen's University and the Nature Conservancy, providing a truly peaceful setting. The multi-level cottage offers five bedrooms and two bathrooms, with a welcoming living room centred around a beautiful stone fireplace with a wood stove insert. Enjoy the spectacular lake views from two lake-facing sunrooms, perfect for relaxing with a good book and taking in the natural surroundings. One sunroom is a large, newer addition, while the second is combined with the laundry area. A large deck overlooks Buck Lake and is ideal for morning coffee, family gatherings, and enjoying the southern exposure. An oversized detached single-car garage provides excellent storage for vehicles and cottage equipment. A gentle pathway leads to the waterfront for easy access to swimming, boating, and fishing. The expansive acreage offers a beautiful mix of mature trees, Canadian Shield rock outcroppings, and a wetland habitat supporting local wildlife. The Rideau Trail follows the ridge above the shoreline, adding a unique recreational feature and direct access to one of Ontario's premier hiking trails. Whether you are looking for a private family cottage or a rare waterfront property with extensive shoreline, acreage, natural beauty, and exceptional privacy, this Buck Lake retreat is a rare opportunity to own a remarkable property in one of the area's most desirable waterfront settings.
GarageWaterfrontFireplace
Rooms
Main Floor
| Foyer | 2.30 × 1.70 m | Laminate |
| Kitchen | 4.00 × 2.90 m | Laminate |
| Living Room | 6.50 × 5.80 m | Hardwood Floor Fireplace |
| Sunroom | 8.90 × 3.00 m | Vinyl Floor W/O To Deck |
| Bathroom | 2.30 × 2.30 m | 4 Pc Bath Vinyl Floor |
| Primary Bedroom | 4.70 × 3.80 m | Broadloom |
| Other | 2.30 × 2.30 m | Laminate Walk-In Closet(s) |
| Bathroom | 2.30 × 2.20 m | 2 Pc Bath Vinyl Floor |
| Sitting | 8.40 × 2.30 m | Broadloom Combined w/Laundry |
Upper
| Bedroom 2 | 4.70 × 4.60 m | Broadloom |
Lower
| Bedroom 3 | 3.50 × 2.30 m | Hardwood Floor |
| Bedroom 4 | 3.30 × 2.30 m | Hardwood Floor |
| Bedroom 5 | 3.60 × 2.30 m | Hardwood Floor |
Features
- Primary Bedroom - Main Floor
- Storage
- Water Heater Owned
- Deck
- Fishing
- Privacy
- Seasonal Living
- None
- 2-Storey
Financials
Annual Taxes
$7,037.7
Estimated Rental Income
Entire property$4,500 – $7,000/mo
Rental yield6.4% – 9.9%
*Estimates based on comparable rentals in the area. Actual income may vary.
Market Data — Frontenac
Days on market4 days
Buyer's MarketSeller's Market
Based on active listings in Frontenac. Data updates daily.
Our estimate for this home
Estimated range
$990K – $1.15M
Mid-point $1.07M · ~$611/sqft
How this listing compares
$990KList · $849K$1.15M
High confidence·Based on 10522 gta-wide comparables
Estimated range is generated automatically from active comparables and is for informational purposes only. Not an appraisal — contact Aman for a full comparative market analysis that factors in condition, renovations, and positioning.
Getting around
How walkable, bikeable, and transit-friendly this neighbourhood is.
52
/ 100
Walk Score
Somewhat Walkable
43
/ 100
Transit Score
Some Transit
42
/ 100
Bike Score
Somewhat Bikeable
Scores are estimates based on neighbourhood data and are for informational purposes only.
MLS® data courtesy of the Toronto Regional Real Estate Board (TRREB).
The information provided herein must only be used by consumers that have a bona fide interest in the purchase, sale, or lease of real estate and may not be used for any commercial purpose or any other purpose. Listing information is deemed reliable but is not guaranteed accurate by the Toronto Regional Real Estate Board, the listing brokerage, or this website. The trademarks REALTOR®, REALTORS® and the REALTOR® logo are controlled by The Canadian Real Estate Association (CREA) and identify real estate professionals who are members of CREA. MLS®, Multiple Listing Service®, and the associated logos are owned by CREA. Not intended to solicit properties currently listed for sale or buyers under contract.
You may also like
More homes in Frontenac
Hand-picked listings with a similar price range and style.
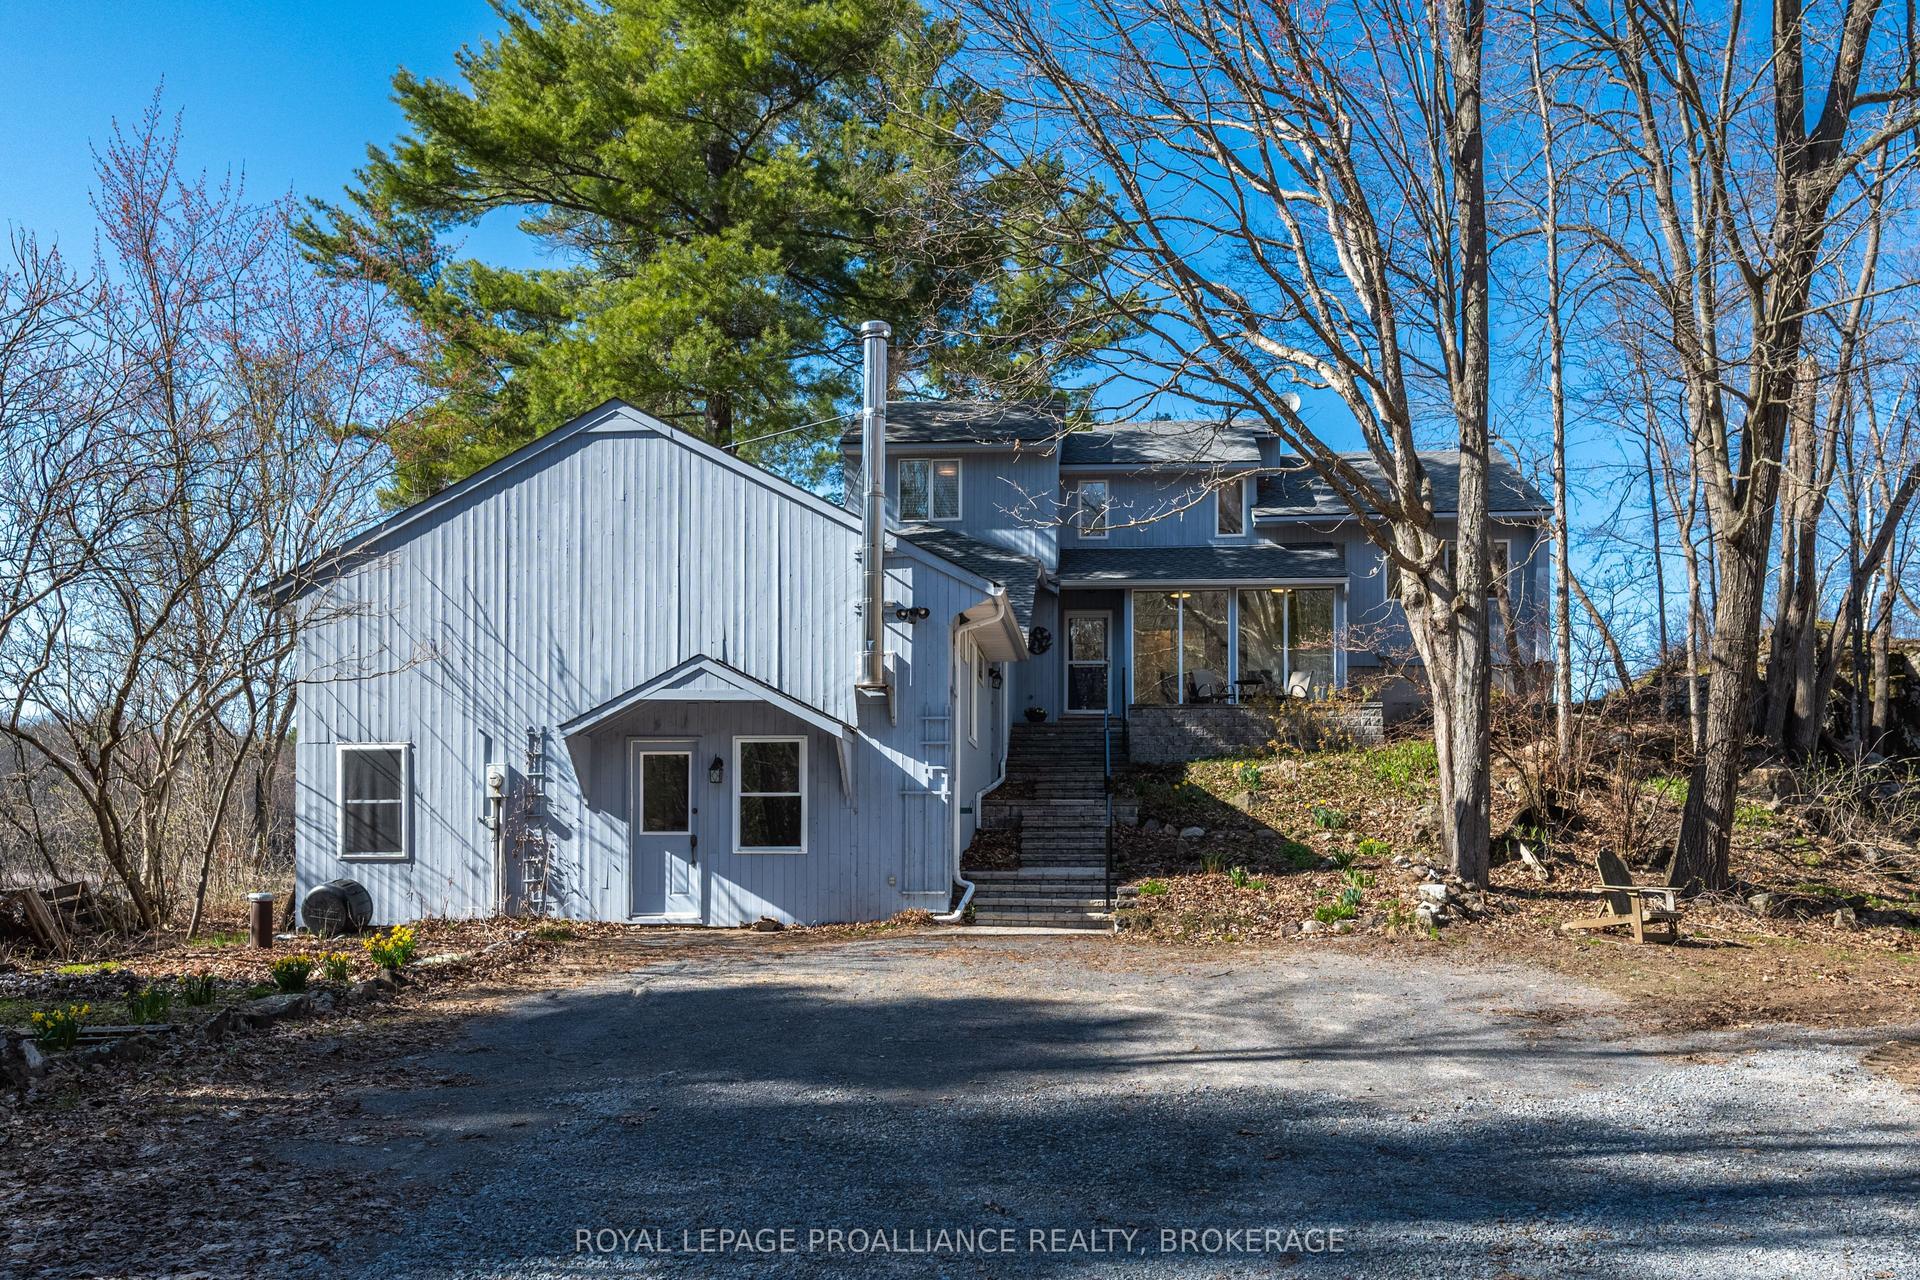
For Sale12 days ago
$699,900
Detached
est. $3,068/mo
3860 Desert Lake Road, 47 - Frontenac South
Frontenac, ON
5 bd
3 ba
2,750
8
MLS# X13518822Royal Lepage Proalliance Realty,…
WhatsApp Aman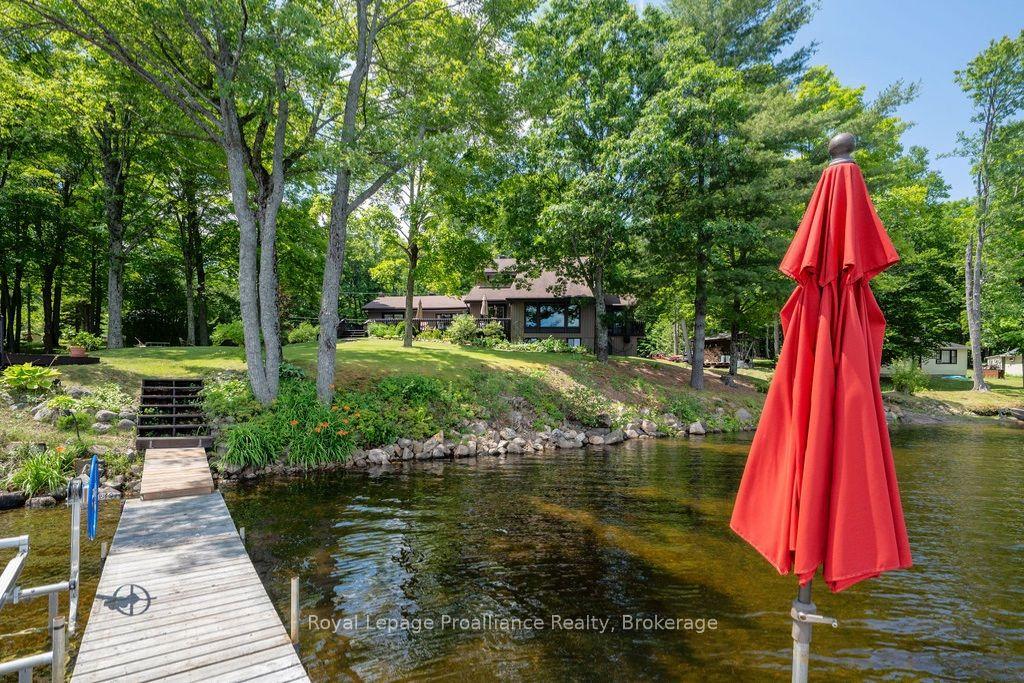
For Sale4 days ago
$1,000,000
Detached
est. $4,384/mo
1147A Flyers Cove Lane, 53 - Frontenac North
Frontenac, ON
5+1 bd
3 ba
2,250
22
MLS# X13552602Royal Lepage Proalliance Realty
WhatsApp Aman