For Sale
Just Listed
14116 County Road #2 Road
Rural Cramahe, Cramahe, ON
$699,000
3Bd
2Ba
1,300+sqft
10Parking
779.85 x 307.76 ftlot
$538/sqft
DetachedMLS# X13550402Listed 2026-07-104 DOM
Heating
Water Heater
Basement
Partial Basement
About this home
Welcome to 14116 County Road 2, where generations of the same family have lovingly cared for this charming country property. Set on 9 picturesque acres with views of the lake, this home offers the perfect blend of peaceful rural living and everyday convenience-just 6 minutes from Brighton, where you'll find shopping, grocery stores, schools, banking, the post office, Presqu'ile Provincial Park and Beach, and a thriving arts and cultural community. Inside, you'll discover generous living spaces with storage galore, providing an excellent opportunity to update and personalize the home to suit your own style: two versatile bonus rooms-a lower-level space and a spacious upper-level room with its own separate entrance-offer endless possibilities. Create a luxurious primary suite, accommodate extended family, establish a home-based business, or explore income potential with an in-law or rental suite. Outdoors, the expansive property invites you to enjoy beautifully maintained gardens, a small pond, a welcoming sun porch, and a patio designed for relaxing or entertaining family and friends. The detached, heated workshop, along with an additional uninsulated garage totalling 24x40 sq ft, is served by a 200-amp electrical service, making it ideal for hobbyists, entrepreneurs, vehicle enthusiasts, or a wide variety of projects. Whether you're seeking space to grow, room to create, or the tranquillity of country living with town amenities just minutes away, this exceptional property offers the opportunity to bring your vision to life in a truly beautiful setting.
Garage
Rooms
Main Floor
| Kitchen | 3.96 × 4.47 m | B/I Shelves W/O To Patio Pantry |
| Dining Room | 4.29 × 2.83 m | Large Window |
| Living Room | 7.02 × 4.50 m | Fireplace Carpet Free Window |
| Den | 4.29 × 4.09 m | Carpet Free B/I Desk B/I Shelves |
| Bathroom | 2.16 × 0.92 m | |
| Study | 3.73 × 6.62 m | |
| Laundry | 2.93 × 2.37 m |
Upper
| Primary Bedroom | 3.37 × 4.39 m | Closet Broadloom Window |
| Bedroom 2 | 2.59 × 4.39 m | Closet Broadloom Wall Sconce Lighting |
| Bedroom 3 | 3.37 × 4.29 m | Closet Organizers Broadloom Wall Sconce Lighting |
| Bathroom | 2.59 × 2.63 m | 3 Pc Bath B/I Vanity |
| Loft | 6.25 × 11.08 m |
Features
- In-Law Capability
- Propane Tank
- Sewage Pump
- Upgraded Insulation
- Water Heater
- Privacy
- Porch
- Landscaped
- Patio
- Private Pond
- Partial Basement
- None
- 1 1/2 Storey
Financials
Annual Taxes
$4,477.37
Estimated Rental Income
Entire property$3,200 – $4,800/mo
Basement apartment$1,800 – $2,500/mo
Rental yield5.5% – 8.2%
*Estimates based on comparable rentals in the area. Actual income may vary.
Market Data — Cramahe
Days on market4 days
Buyer's MarketSeller's Market
Based on active listings in Cramahe. Data updates daily.
Our estimate for this home
Estimated range
$679K – $789K
Mid-point $734K · ~$564/sqft
How this listing compares
$679KList · $699K$789K
Medium confidence·Based on 29 rural cramahe comparables
Estimated range is generated automatically from active comparables and is for informational purposes only. Not an appraisal — contact Aman for a full comparative market analysis that factors in condition, renovations, and positioning.
Getting around
How walkable, bikeable, and transit-friendly this neighbourhood is.
53
/ 100
Walk Score
Somewhat Walkable
36
/ 100
Transit Score
Some Transit
49
/ 100
Bike Score
Somewhat Bikeable
Scores are estimates based on neighbourhood data and are for informational purposes only.
MLS® data courtesy of the Toronto Regional Real Estate Board (TRREB).
The information provided herein must only be used by consumers that have a bona fide interest in the purchase, sale, or lease of real estate and may not be used for any commercial purpose or any other purpose. Listing information is deemed reliable but is not guaranteed accurate by the Toronto Regional Real Estate Board, the listing brokerage, or this website. The trademarks REALTOR®, REALTORS® and the REALTOR® logo are controlled by The Canadian Real Estate Association (CREA) and identify real estate professionals who are members of CREA. MLS®, Multiple Listing Service®, and the associated logos are owned by CREA. Not intended to solicit properties currently listed for sale or buyers under contract.
You may also like
More homes in Cramahe
Hand-picked listings with a similar price range and style.
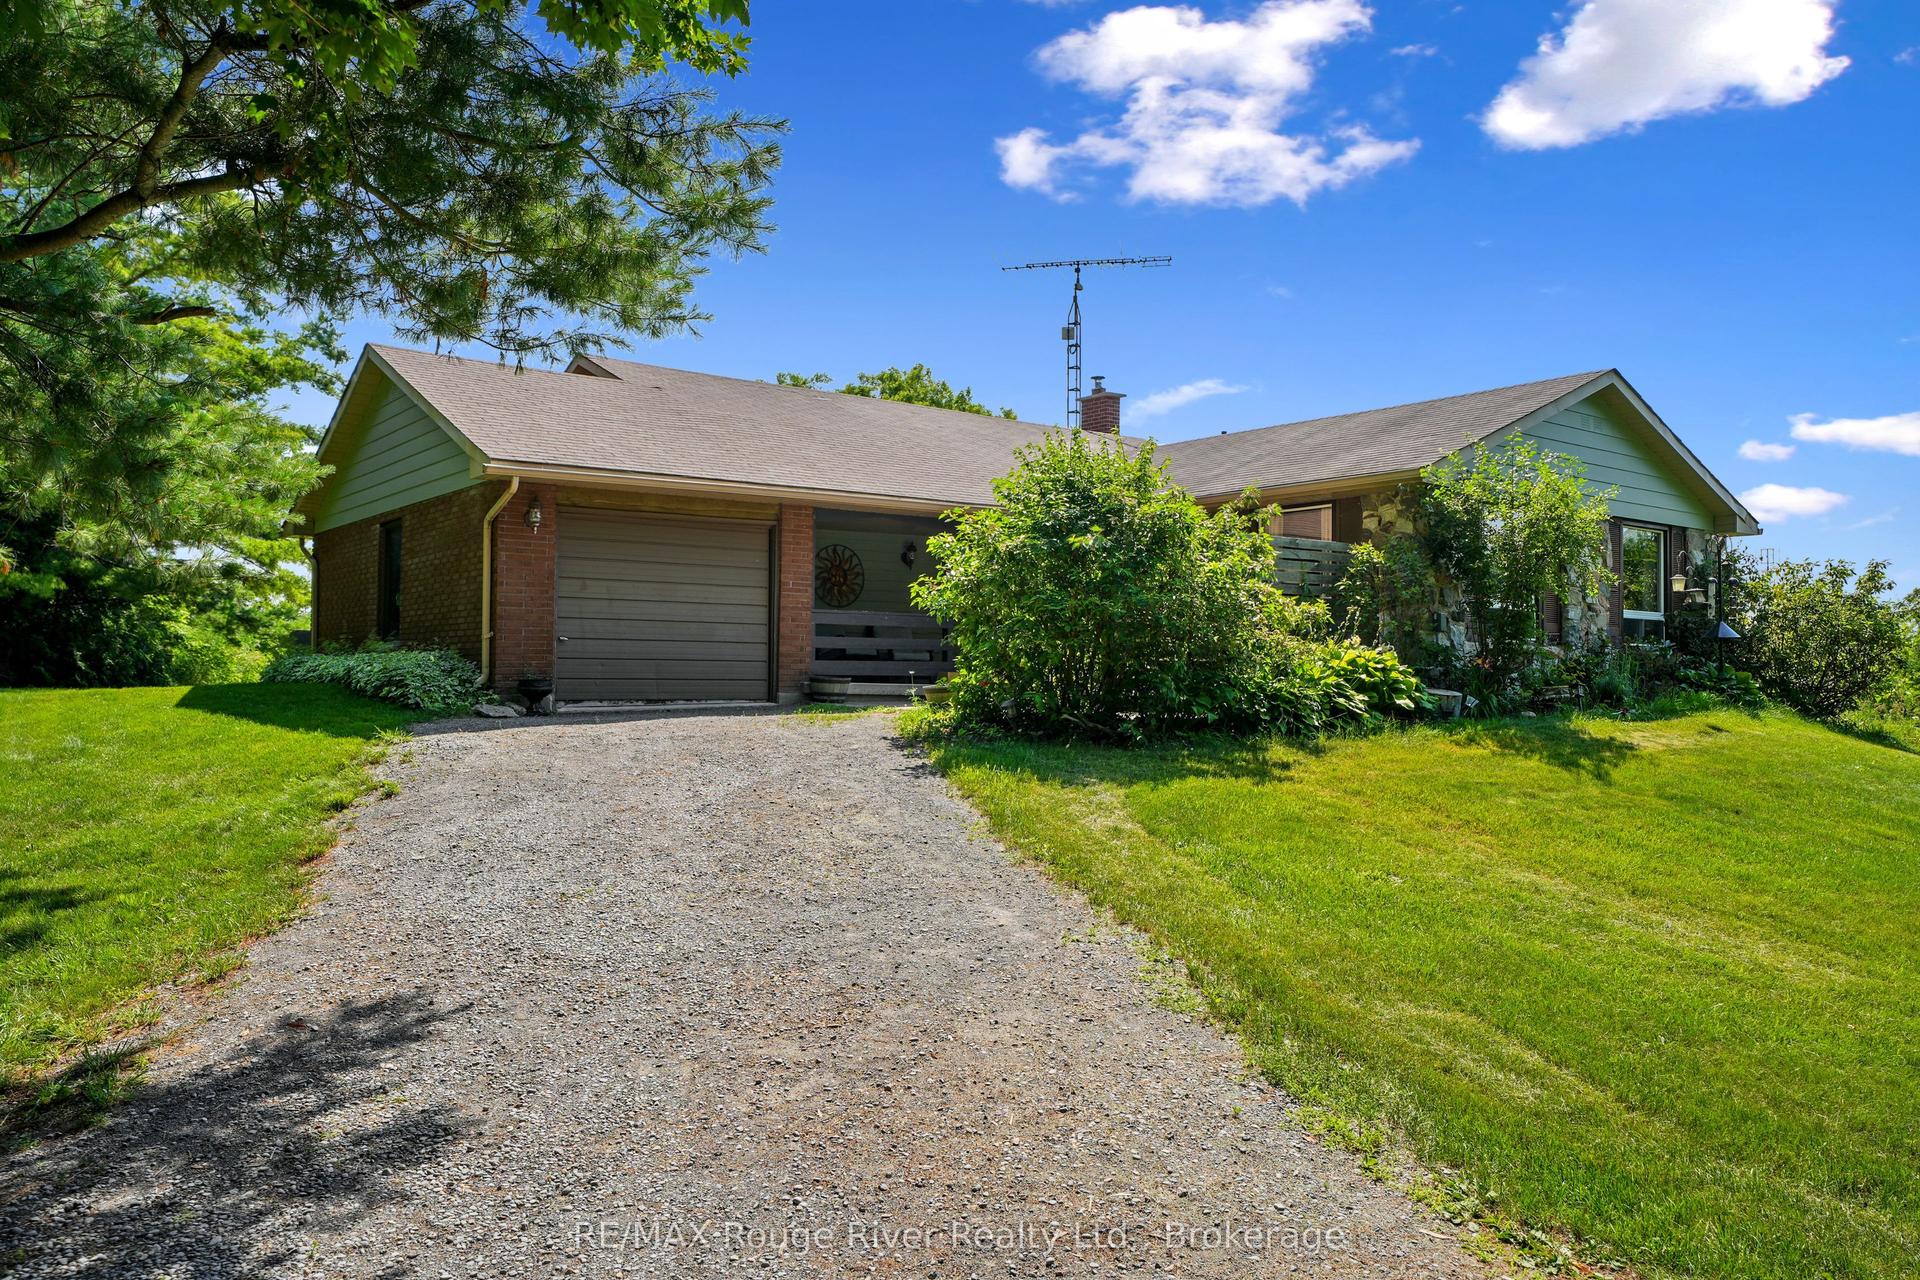
For Sale17 h ago
$599,000
Detached
est. $2,626/mo
333 Arthurs Lane, Rural Cramahe
Cramahe, ON
4 bd
3 ba
1,750
6
MLS# X13563618RE/MAX Rouge River Realty Ltd.
WhatsApp Aman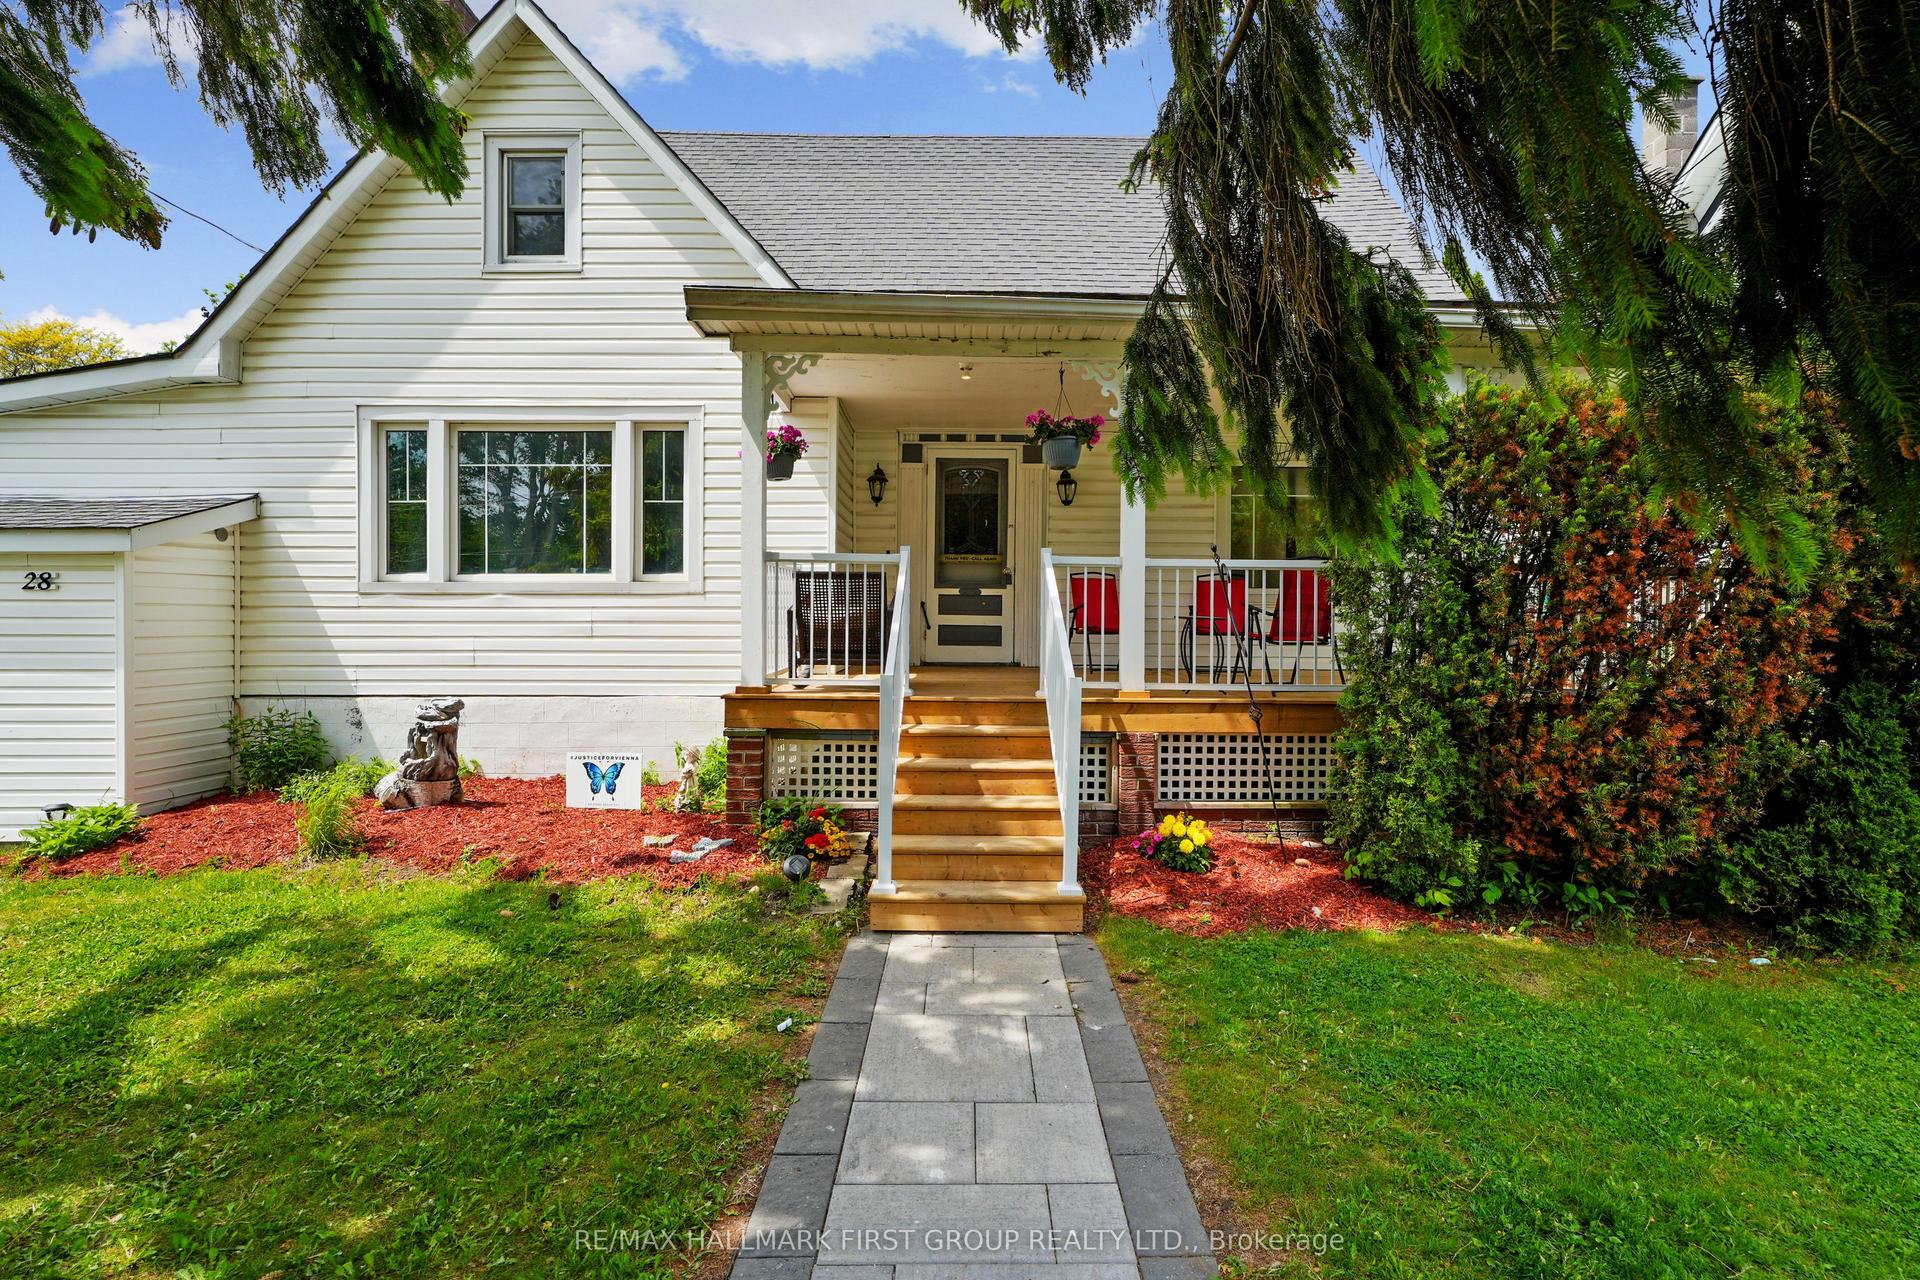
For Sale1 month ago
$569,000
Detached
est. $2,495/mo
28 King Street W, Colborne
Cramahe, ON
3 bd
2 ba
1,750
3
MLS# X13249014Re/Max Hallmark First Group Realt…
WhatsApp Aman