For Lease
Just Listed
694 Niagara Street Upper #Upper
441 - Bunting/Linwell, St. Catharines, ON
$2,425
3Bd
2Ba
900+sqft
2Parking
54.87 x 106.39 ftlot
$3/sqft
DetachedMLS# X13550932Listed 2026-07-104 DOM
Cooling
Central Air
About this home
Sundrenched detached offering upper 2 levels for lease! 3 Bedrooms 1 + 1/2 Bath! North-End of St. Catharines. Quiet neighbourhood and close to schools, this home is ideal for young families! Lovely lush and private yard with perennial gardens and large sheds! The area features several trails and walking paths, notably the Canal Path, Walkers Creek Trail and Waterfront Trail! Over 1,100 sqft with a spacious living/dining room, 3 bedrooms each with their own closet organizer! The Kitchen has a gas stove, stainless steel dishwasher and fridge, dual sink and plenty of cupboard space. Outside you'll notice a brand new concrete driveway with carport perfect for winter - driveway fits 2 cars for upper level tenant. Shared yard with quiet and lovely lower level new tenants. Minutes to QEW & lake!
Waterfront
Rooms
Main Floor
| Kitchen | 4.45 × 2.75 m | Ceramic Floor B/I Dishwasher Pocket Doors |
| Dining Room | 2.94 × 2.65 m | Hardwood Floor Open Concept |
| Living Room | 3.84 × 3.55 m | Hardwood Floor Bay Window |
| Bathroom | 0.00 × 0.00 m | 2 Pc Bath |
Second Floor
| Bathroom | 0.00 × 0.00 m | 4 Pc Bath |
| Laundry | 0.00 × 0.00 m | |
| Primary Bedroom | 3.60 × 3.40 m | Hardwood Floor Semi Ensuite Closet Organizers |
| Bedroom 3 | 3.05 × 2.70 m | Hardwood Floor Large Closet Closet Organizers |
| Bedroom 2 | 3.74 × 2.70 m | Hardwood Floor Large Closet Closet Organizers |
Features
- None
- Central Air
- Backsplit 3
Financials
Estimated Rental Income
Entire property$3,200 – $4,800/mo
Rental yield1583.5% – 2375.3%
*Estimates based on comparable rentals in the area. Actual income may vary.
Market Data — St. Catharines
Days on market4 days
Buyer's MarketSeller's Market
Based on active listings in St. Catharines. Data updates daily.
Other rentals like this
Similar rentals in St. Catharines
Same property type, similar price, similar size — currently for rent.
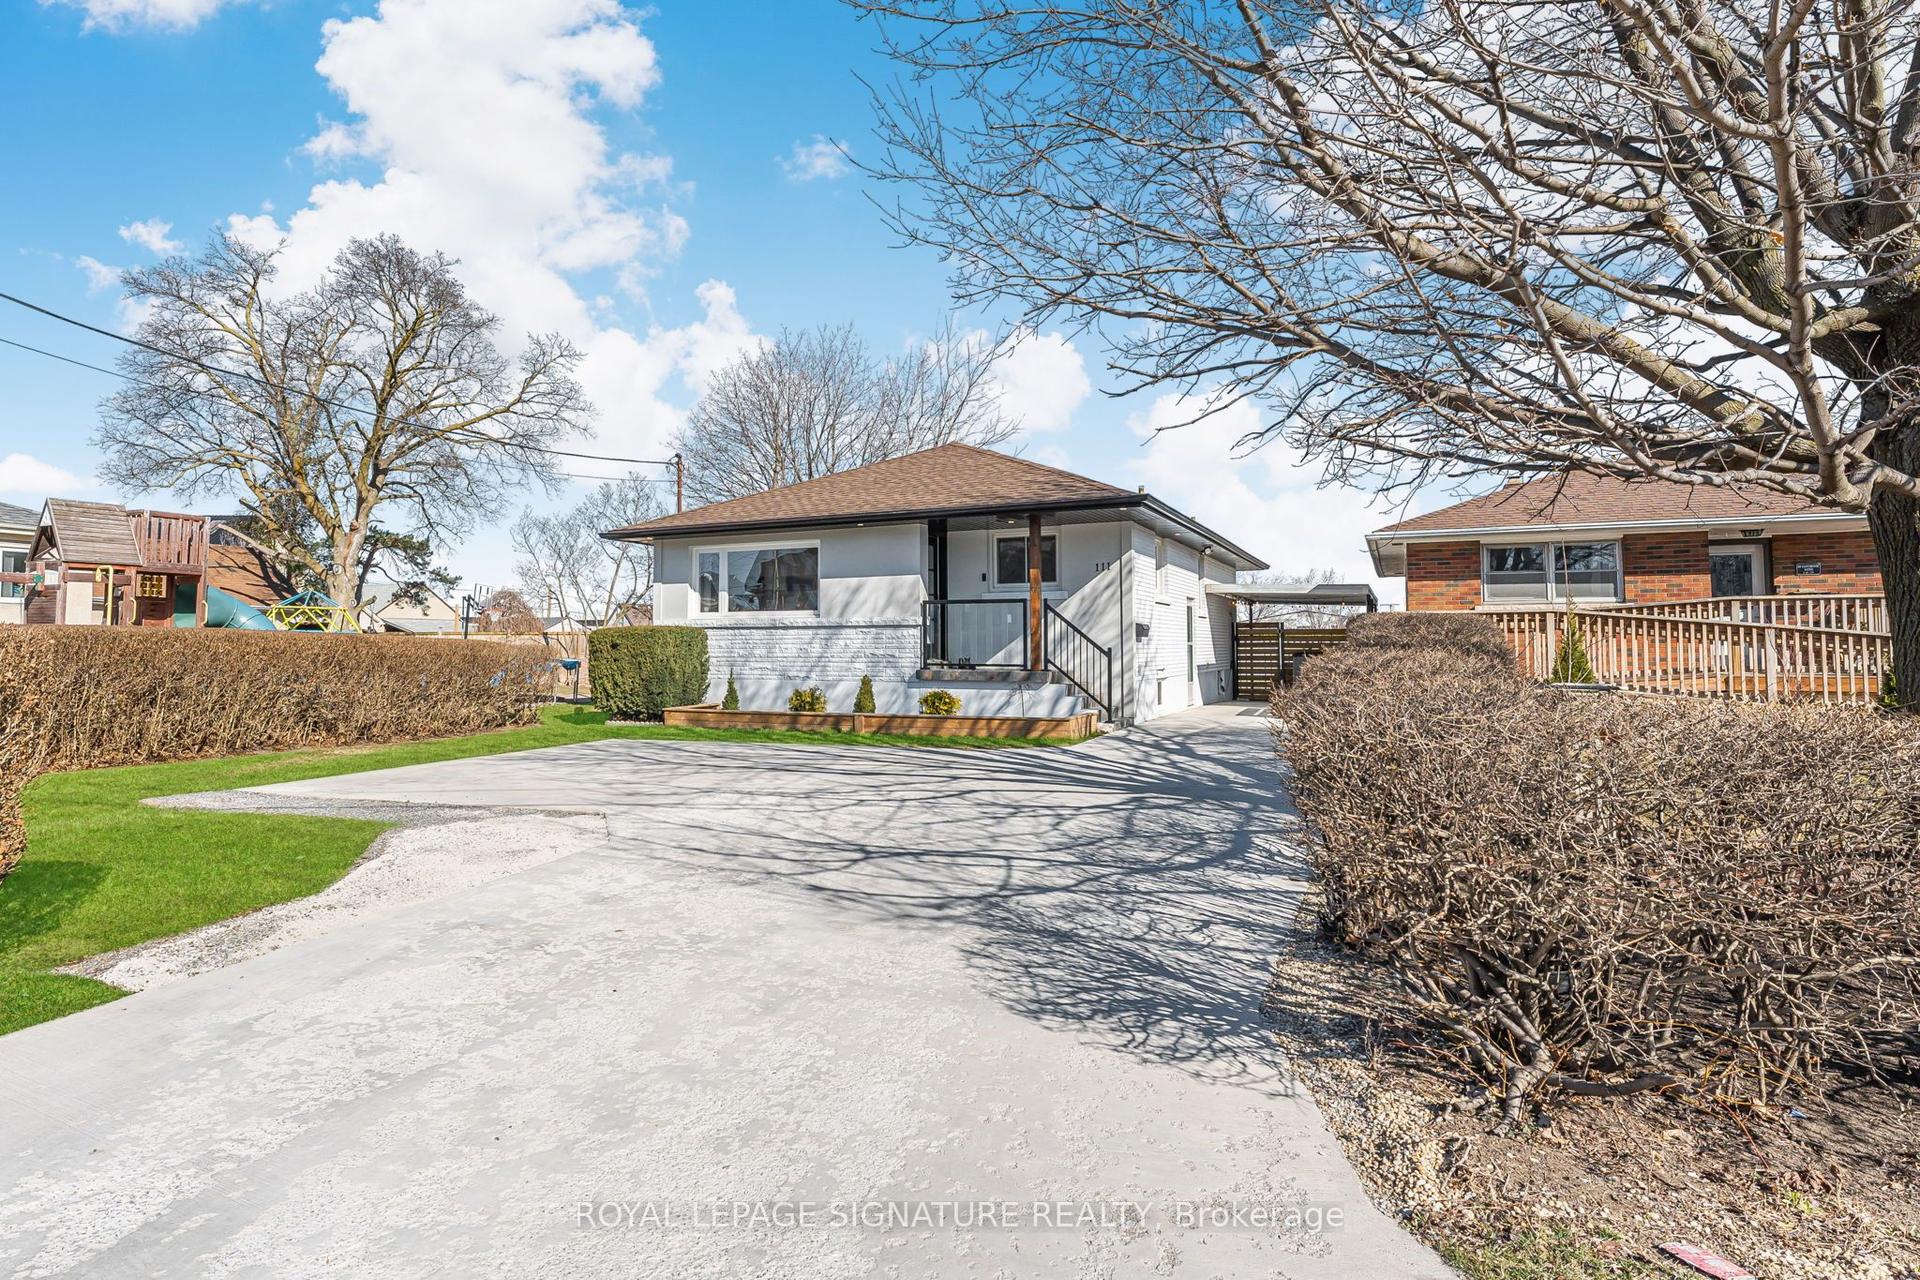
For Lease18 h ago
$2,275
Detached
111 Eastchester Avenue N Upper #Upper, 450 - E. Chester
St. Catharines, ON
3 bd
1 ba
900
2
MLS# X13560118Royal Lepage Signature Realty
WhatsApp Aman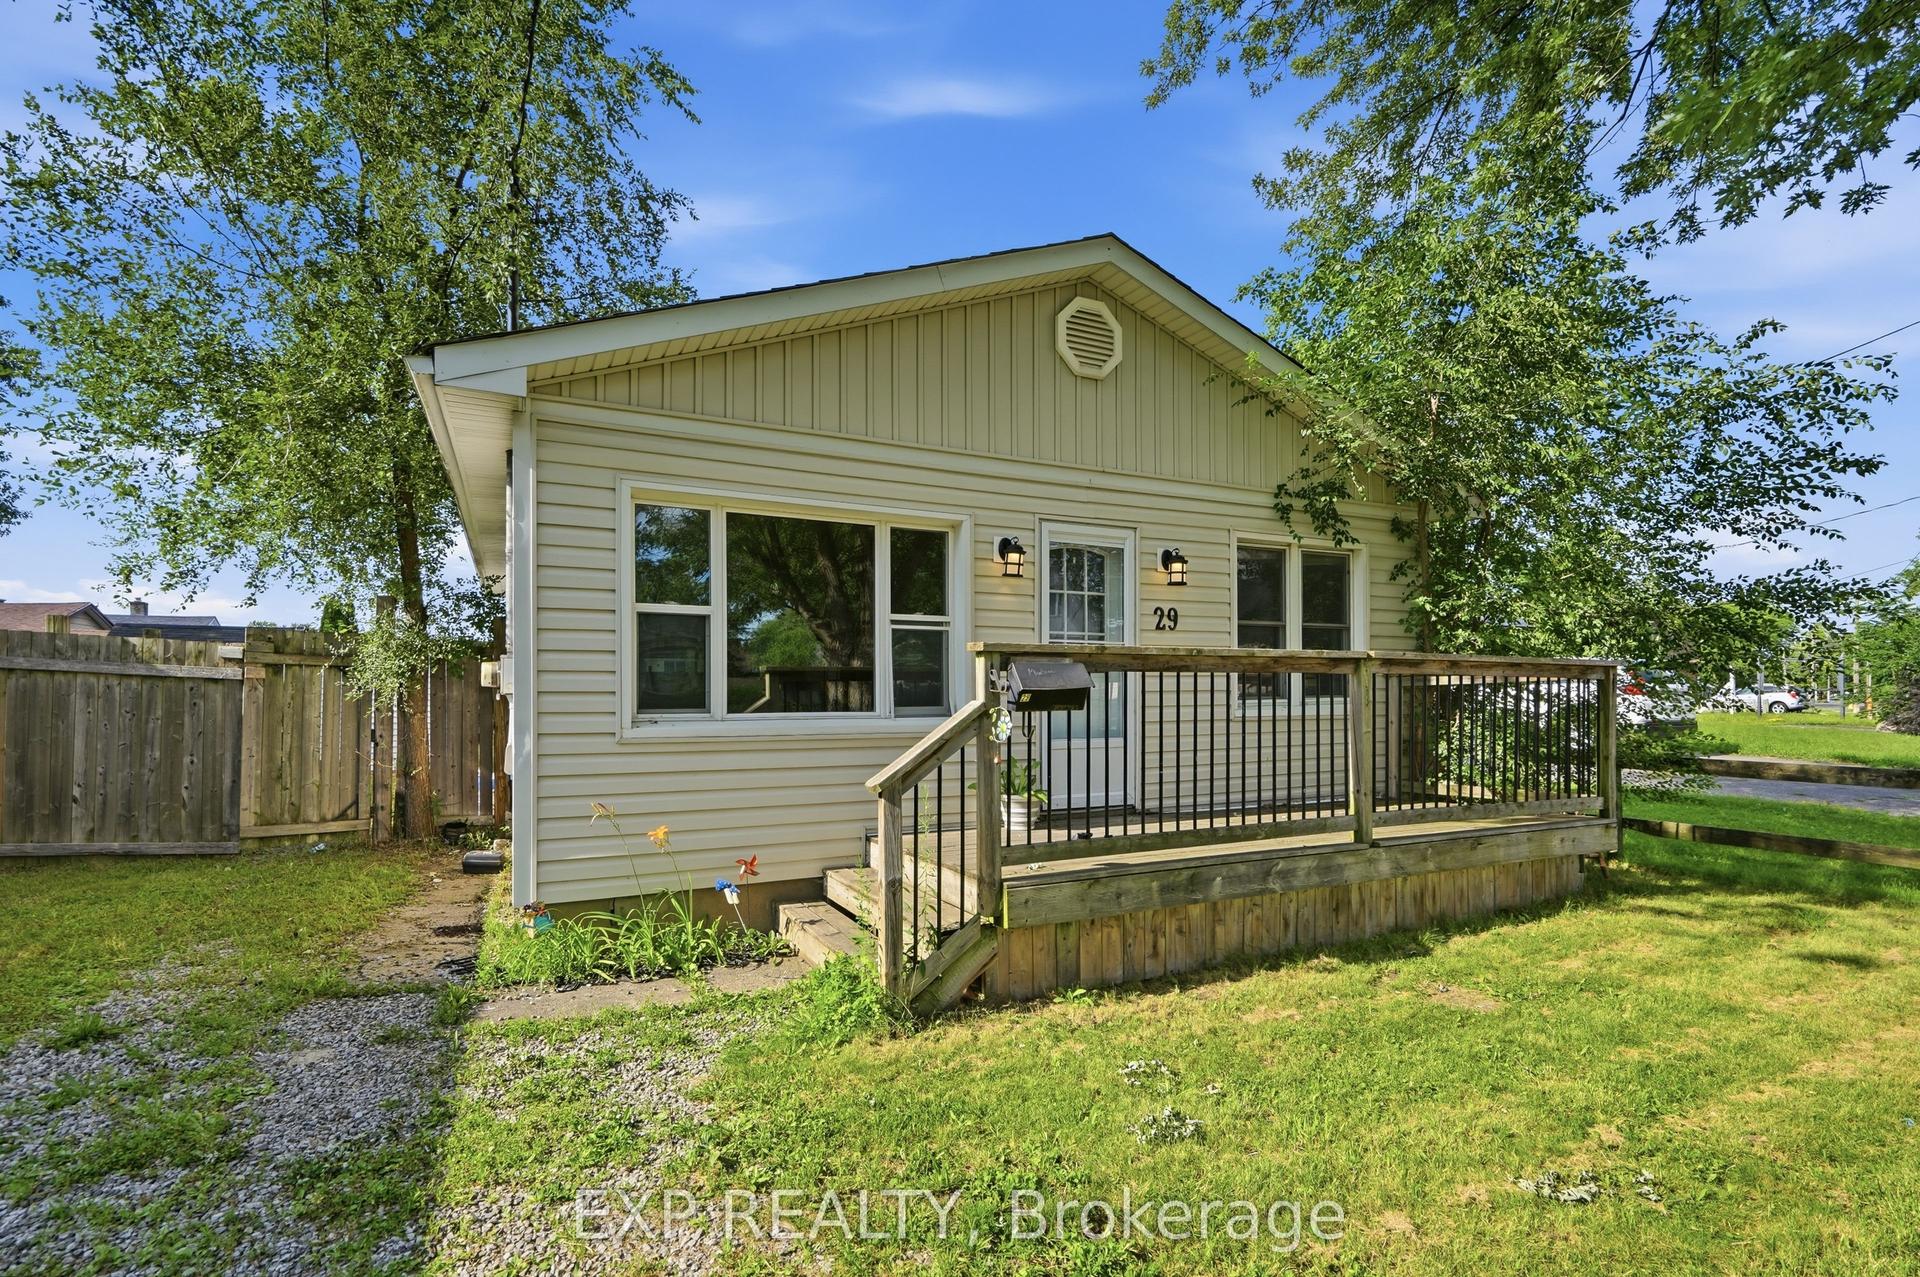
For Lease2 days ago
$2,150
Detached
29 Rockwood Avenue, 455 - Secord Woods
St. Catharines, ON
3 bd
1 ba
900
3
MLS# X13559192Exp Realty
WhatsApp Aman

Getting around
How walkable, bikeable, and transit-friendly this neighbourhood is.
63
/ 100
Walk Score
Somewhat Walkable
46
/ 100
Transit Score
Some Transit
41
/ 100
Bike Score
Somewhat Bikeable
Scores are estimates based on neighbourhood data and are for informational purposes only.
MLS® data courtesy of the Toronto Regional Real Estate Board (TRREB).
The information provided herein must only be used by consumers that have a bona fide interest in the purchase, sale, or lease of real estate and may not be used for any commercial purpose or any other purpose. Listing information is deemed reliable but is not guaranteed accurate by the Toronto Regional Real Estate Board, the listing brokerage, or this website. The trademarks REALTOR®, REALTORS® and the REALTOR® logo are controlled by The Canadian Real Estate Association (CREA) and identify real estate professionals who are members of CREA. MLS®, Multiple Listing Service®, and the associated logos are owned by CREA. Not intended to solicit properties currently listed for sale or buyers under contract.